

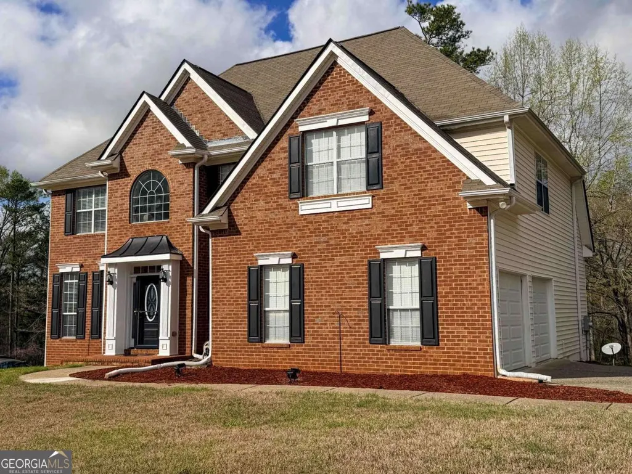
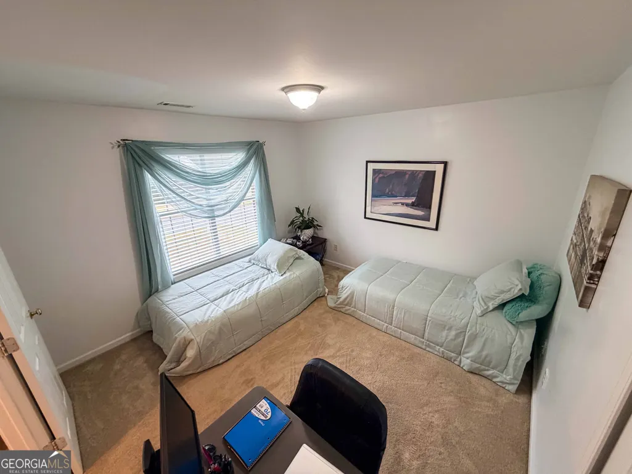
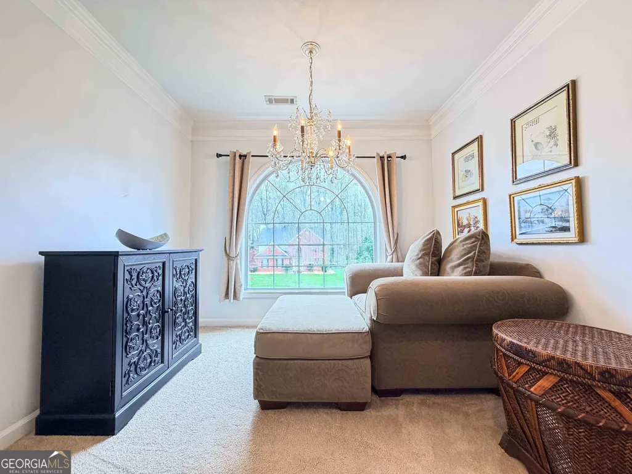
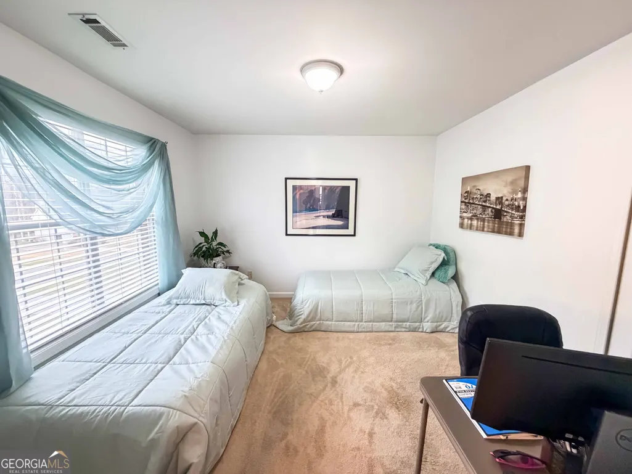

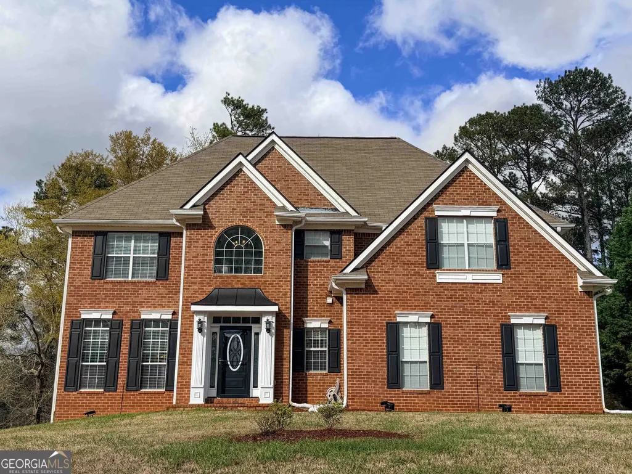
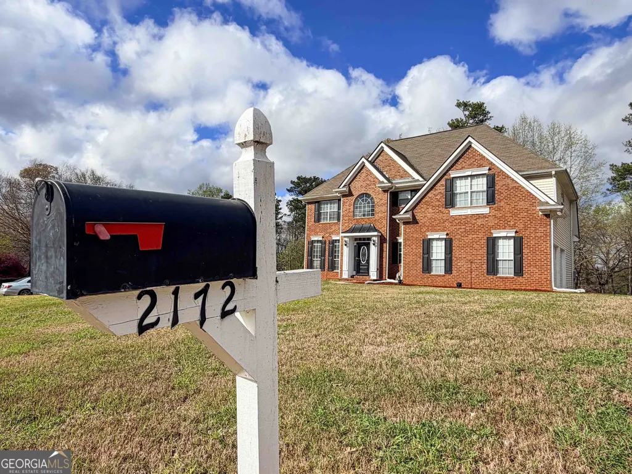
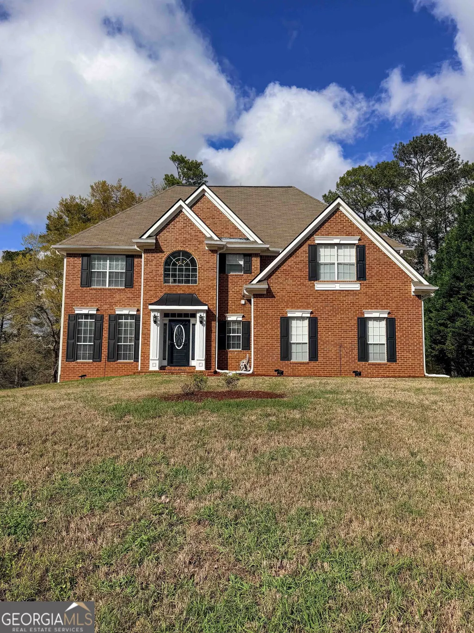
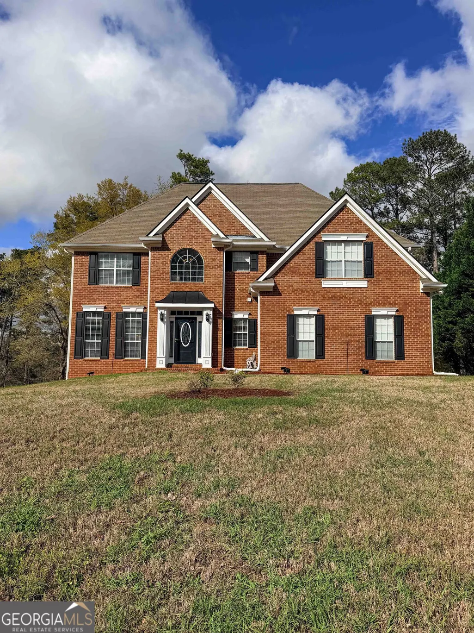
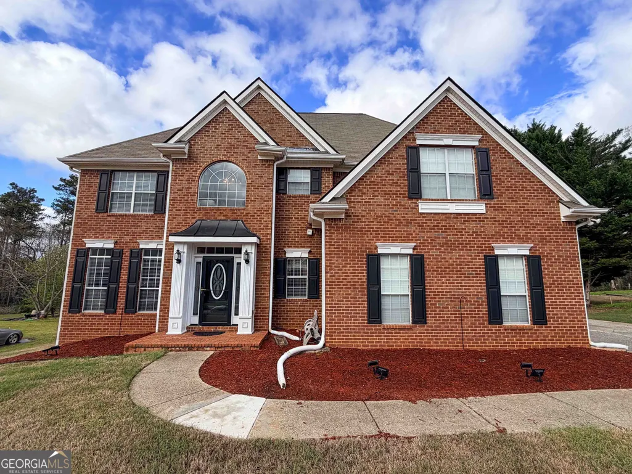
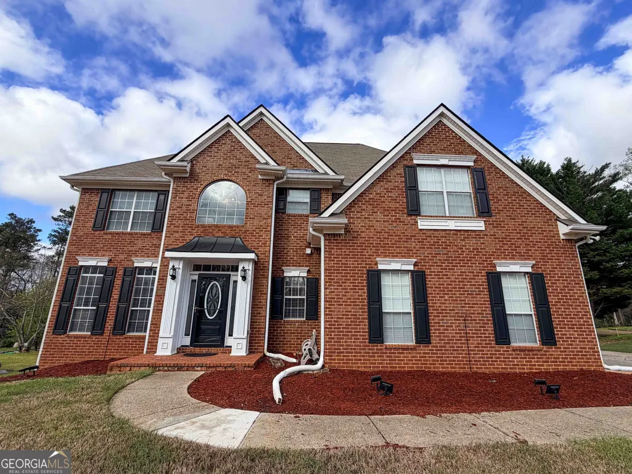
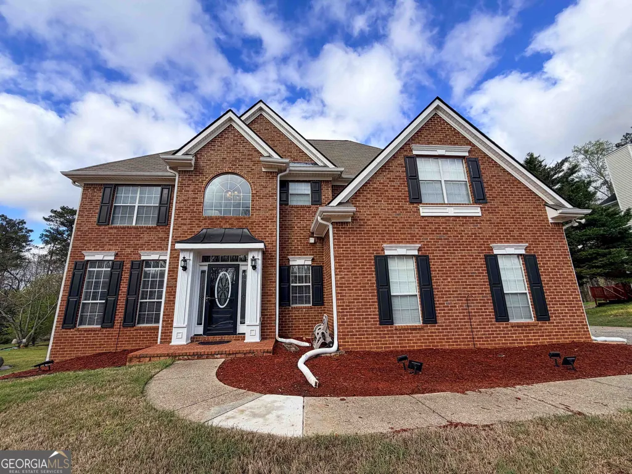
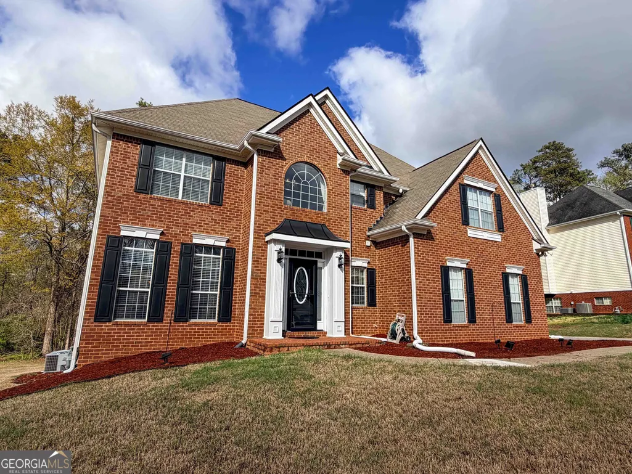

Address
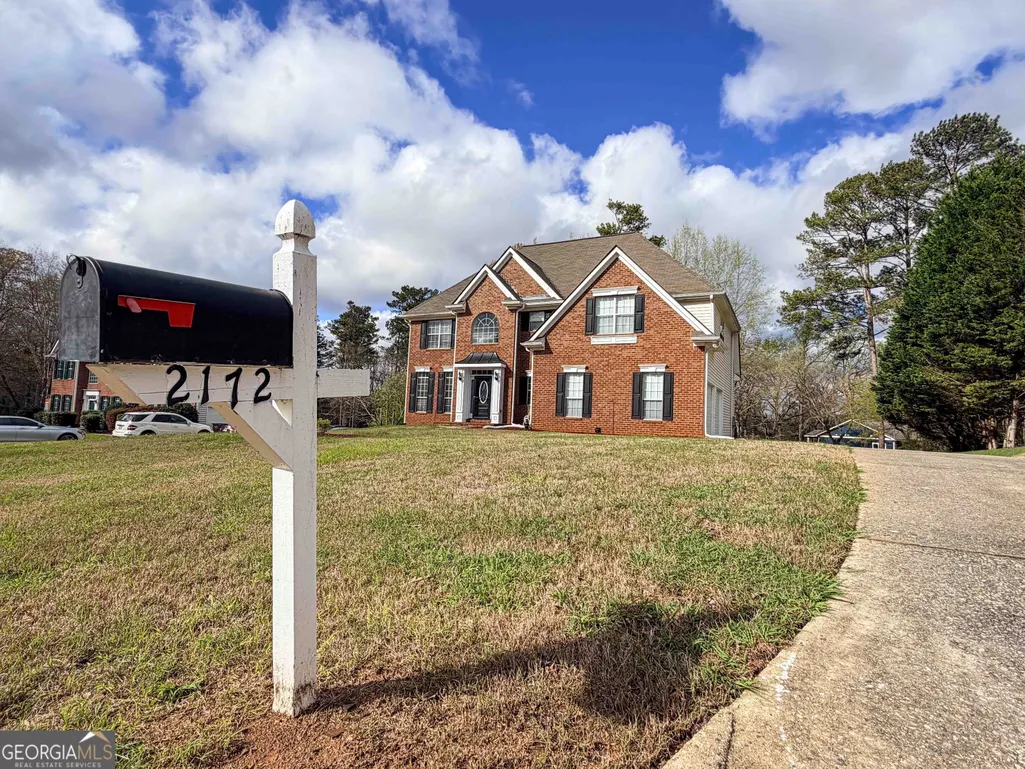
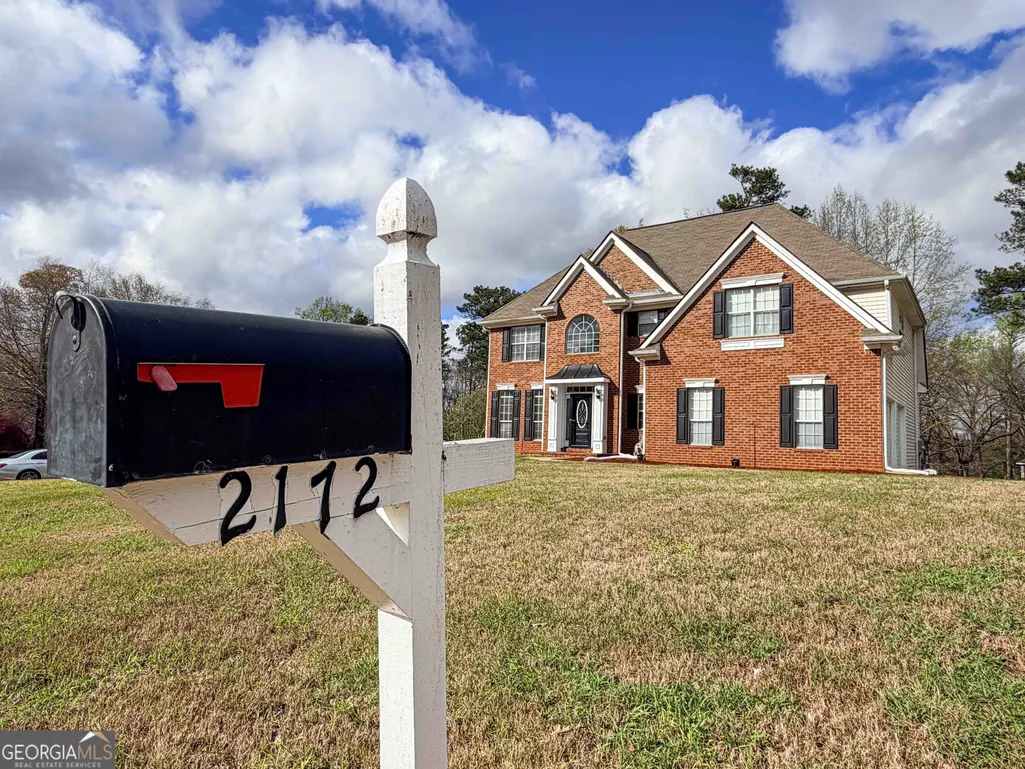
2172 Talbot Ridge, Jonesboro, GA
Price
$ 369,900
Property Attributes
- MLS#10735910
- TypeSingle Family
- Listing Status Under Contract
- CountyClayton
- CityJonesboro
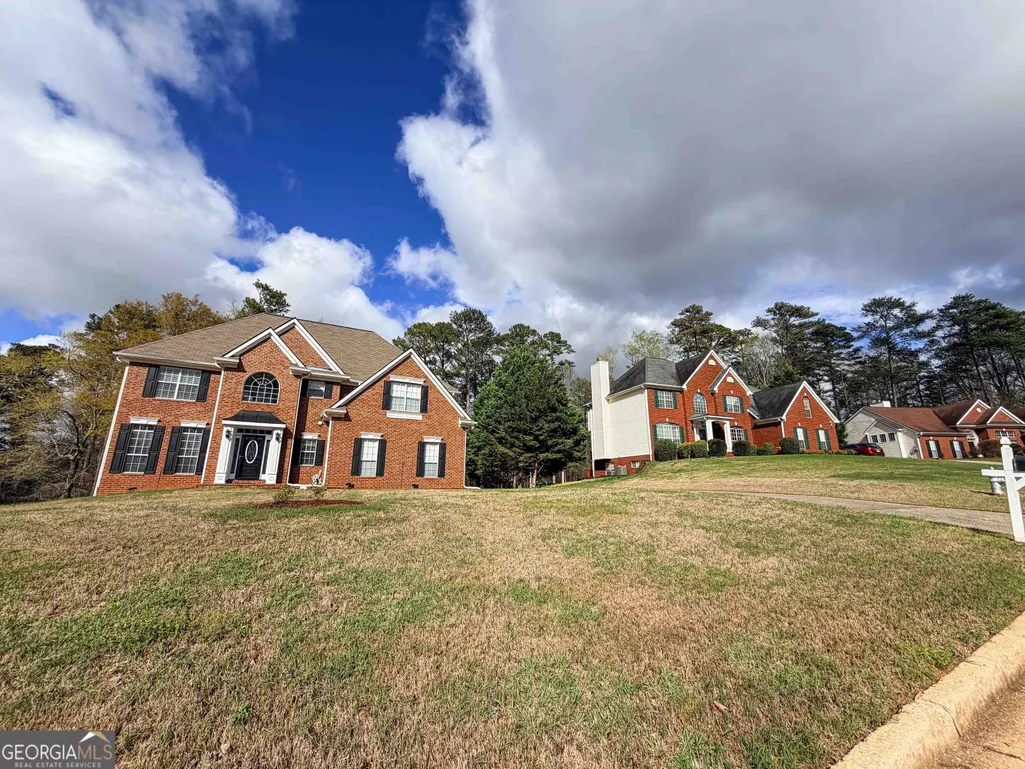
- NeighborhoodFairfield
- Zip30236
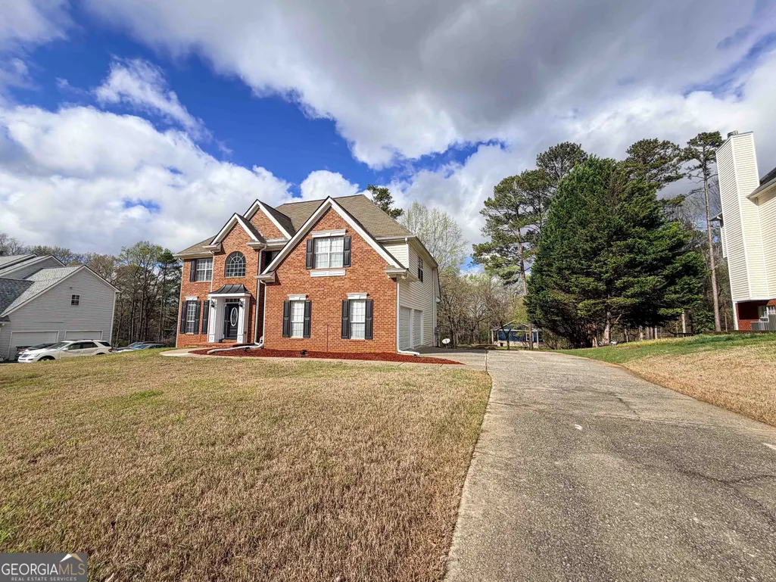
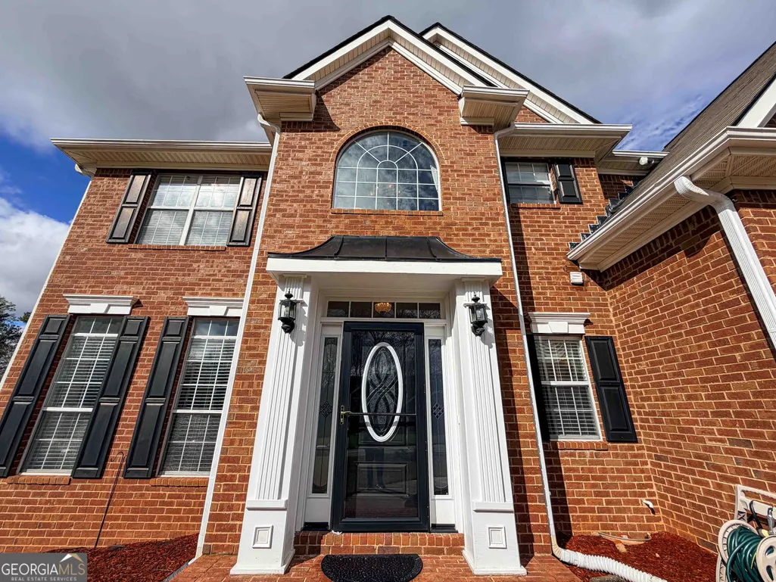
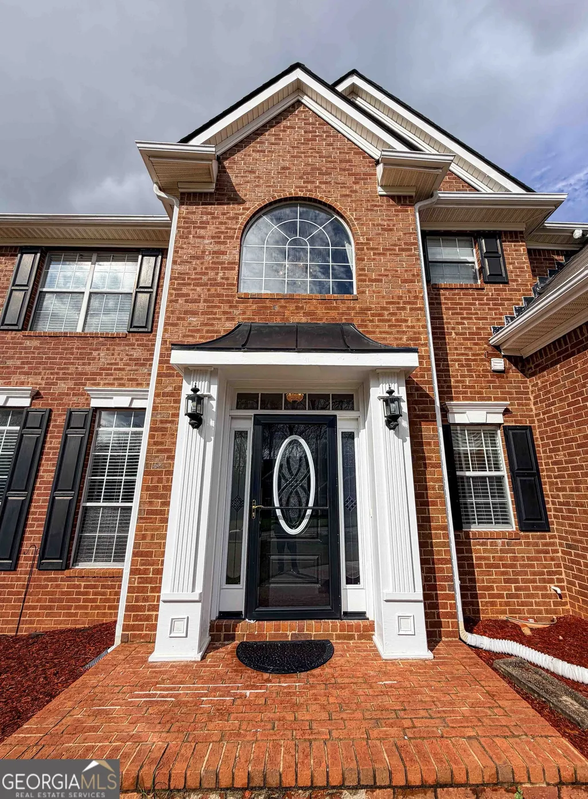
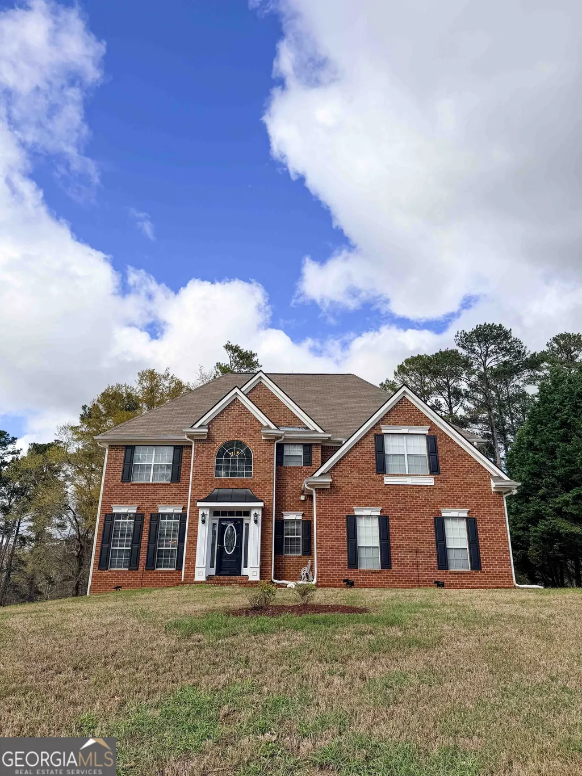
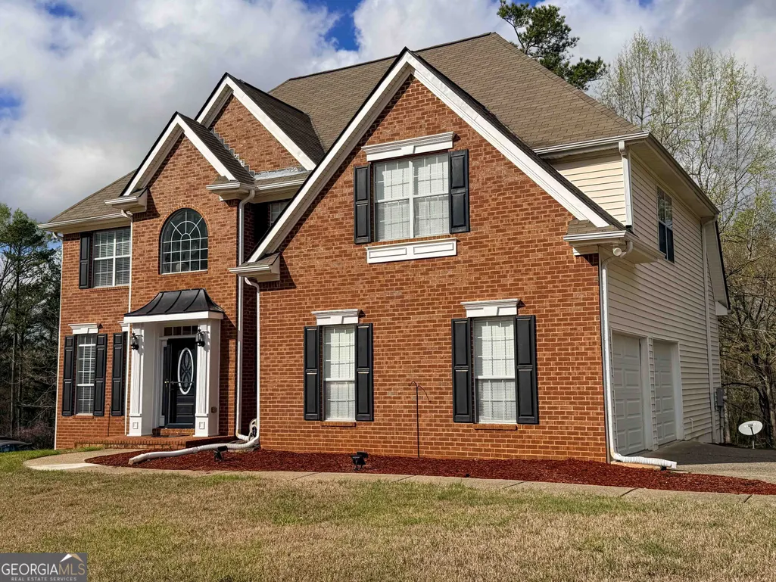
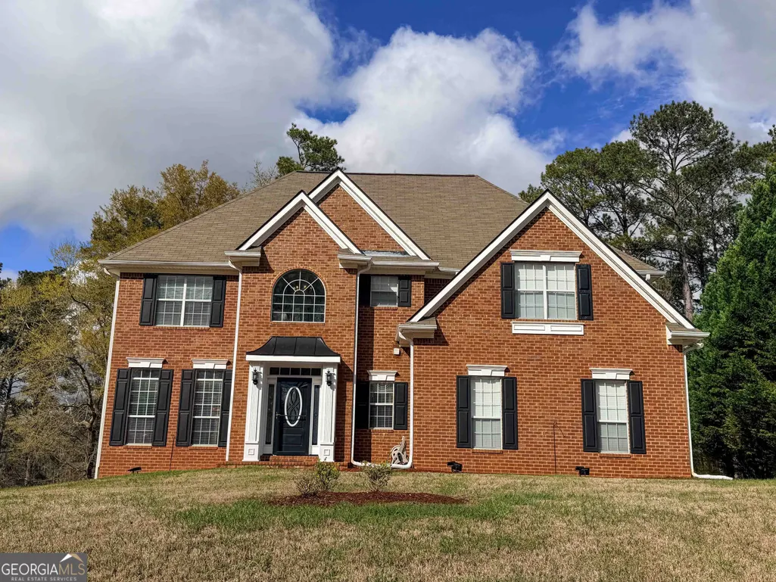
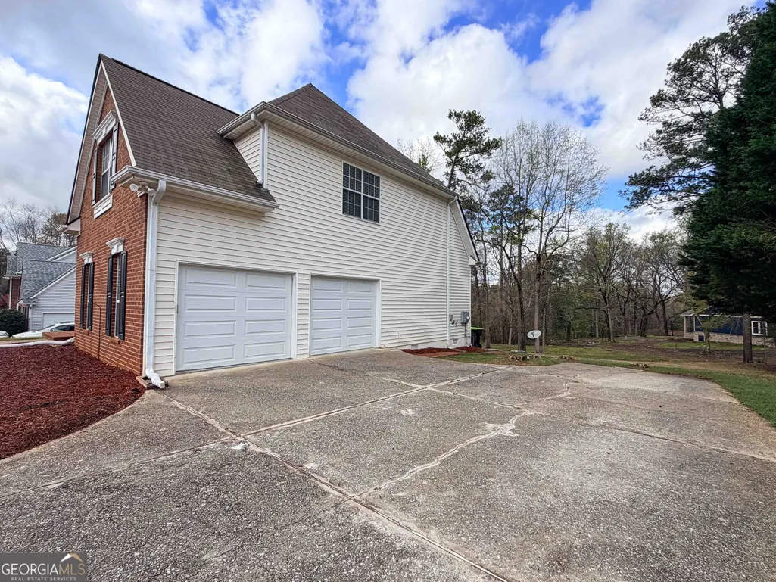
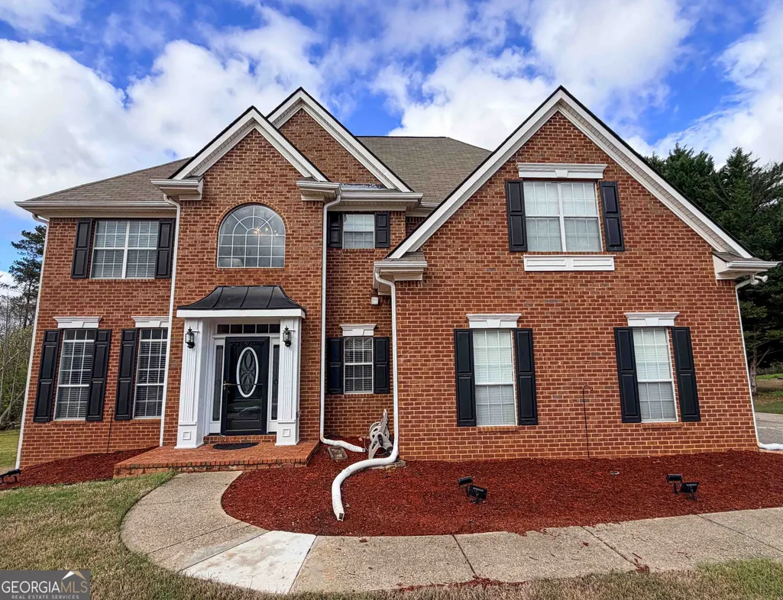
- StyleBrick 3 Side, Brick Front, Traditional
- Year Built1999
- Taxes$ 2393
- Price$ 369,900
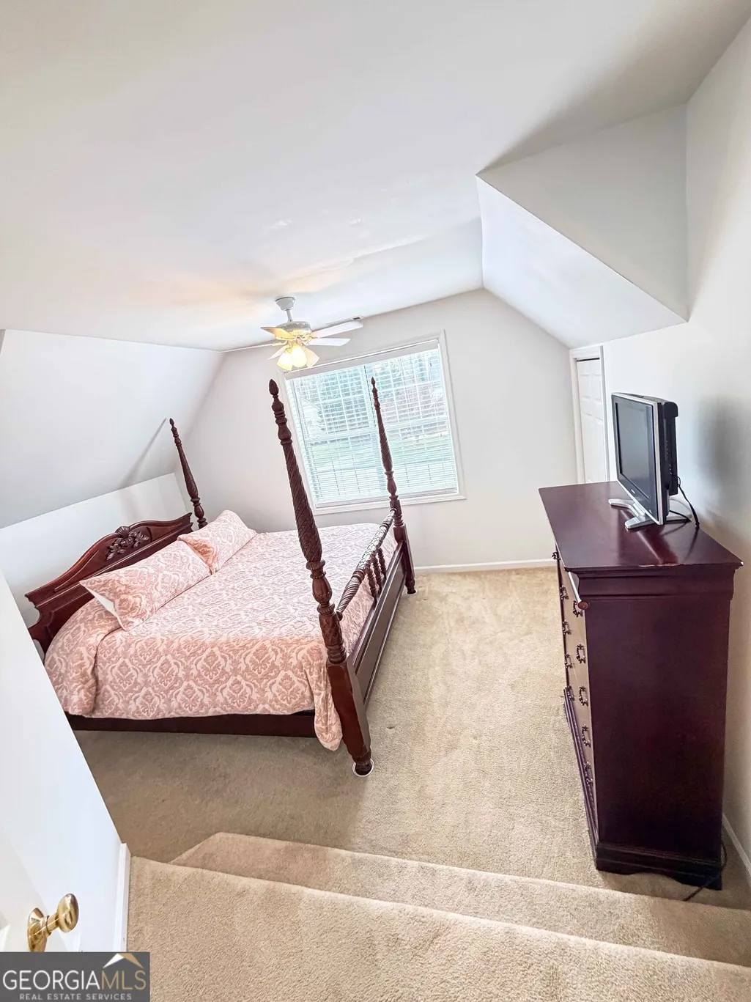
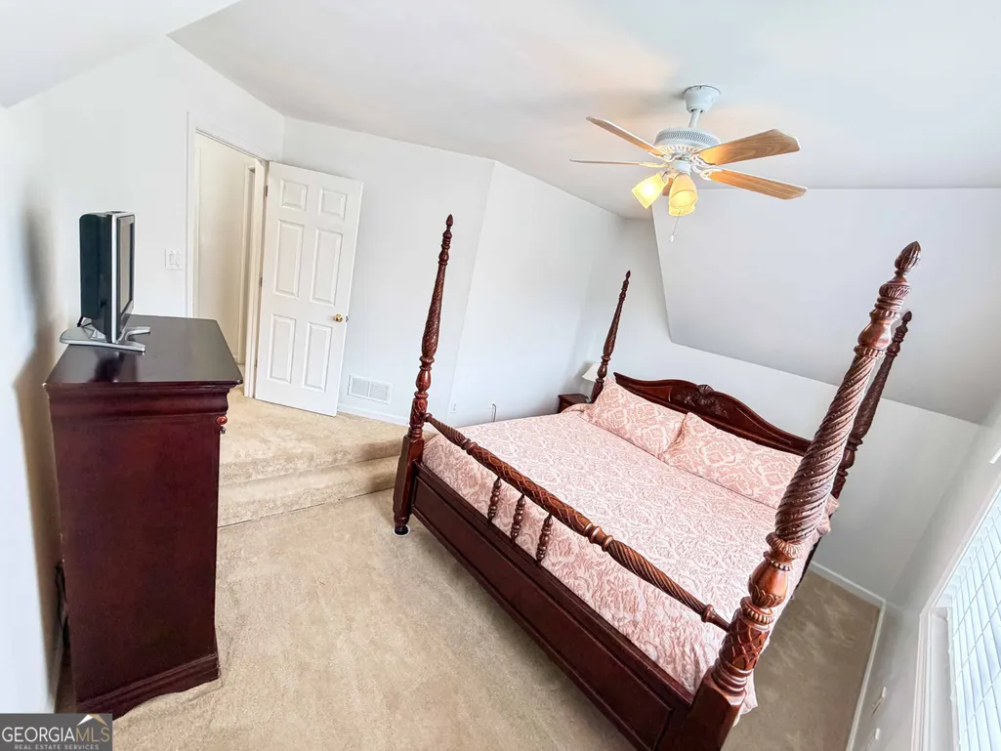
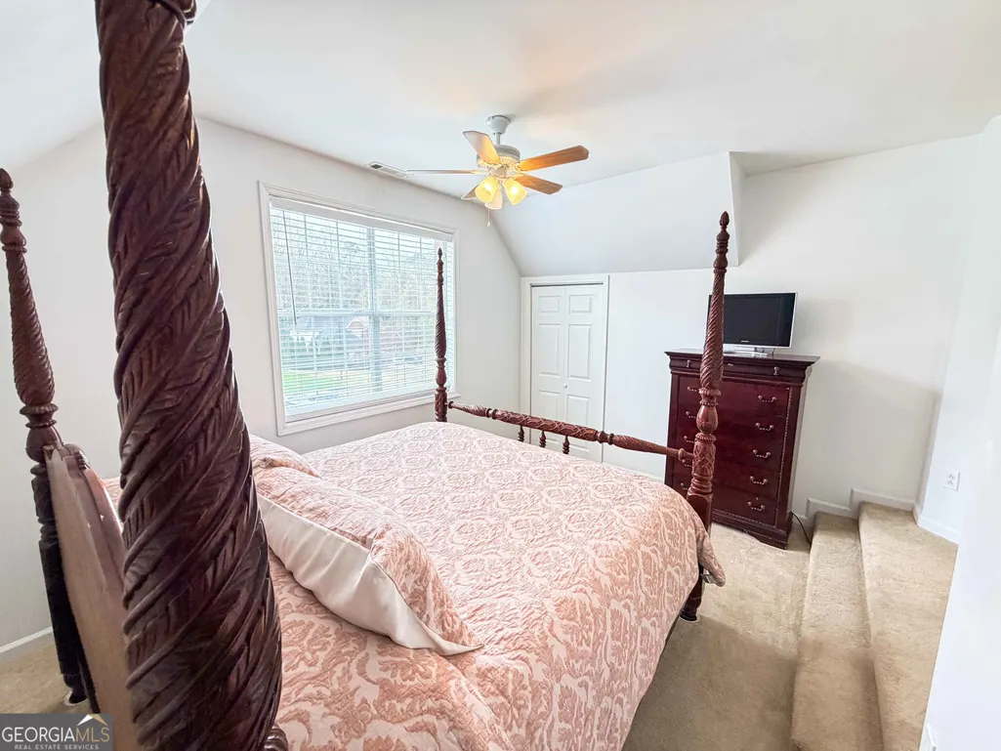
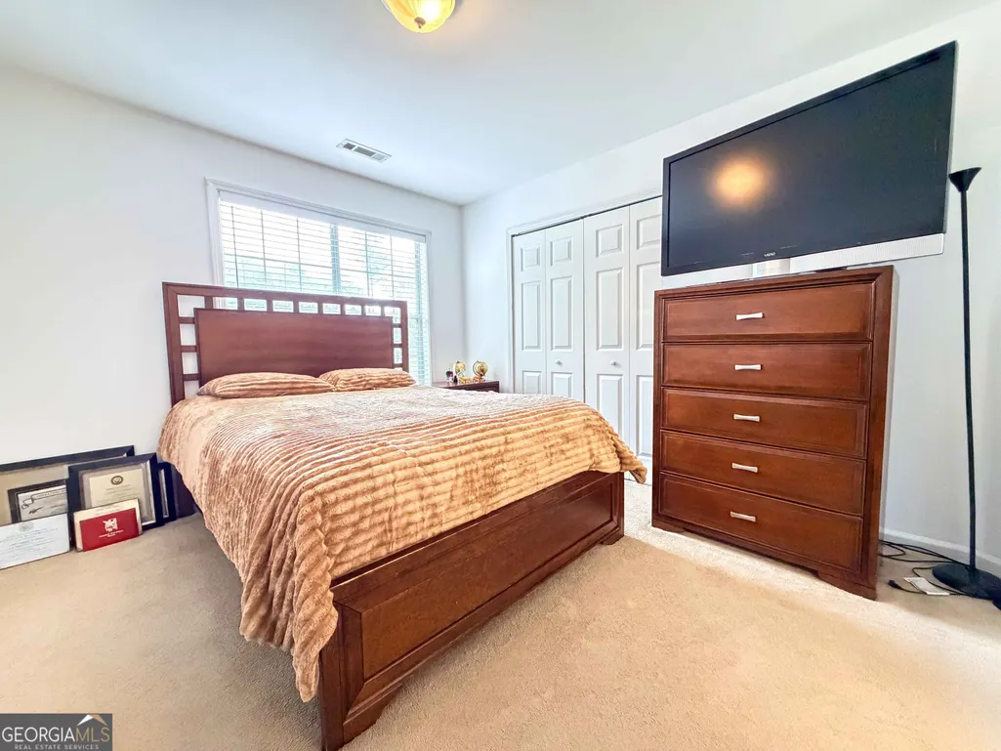
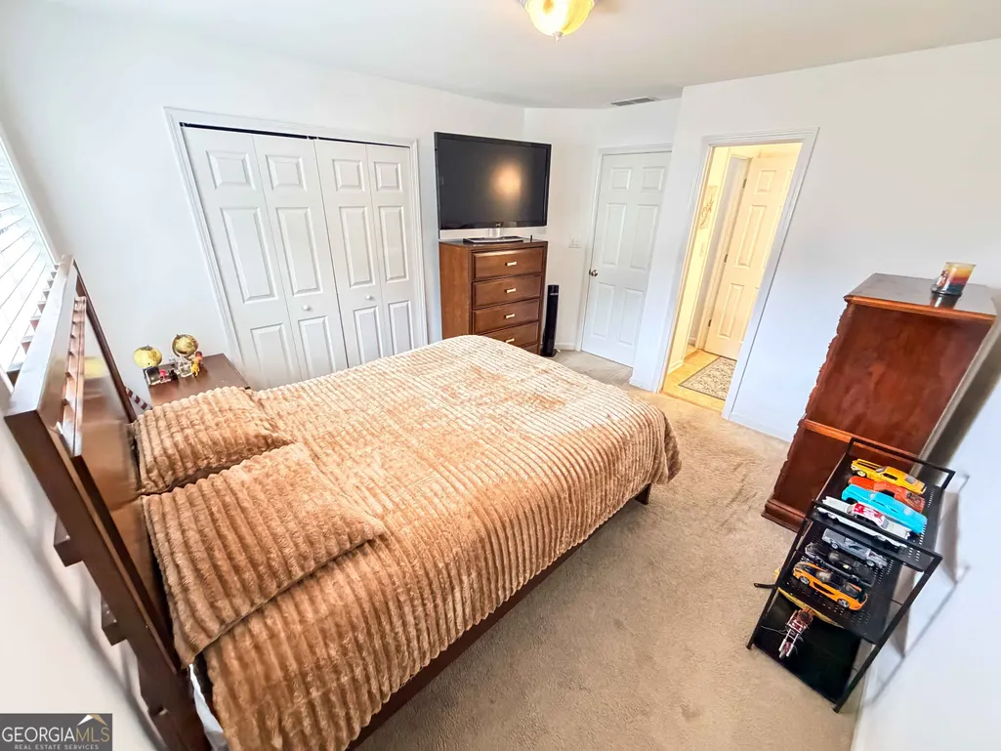
- Bedrooms5
- Full Bathrooms2
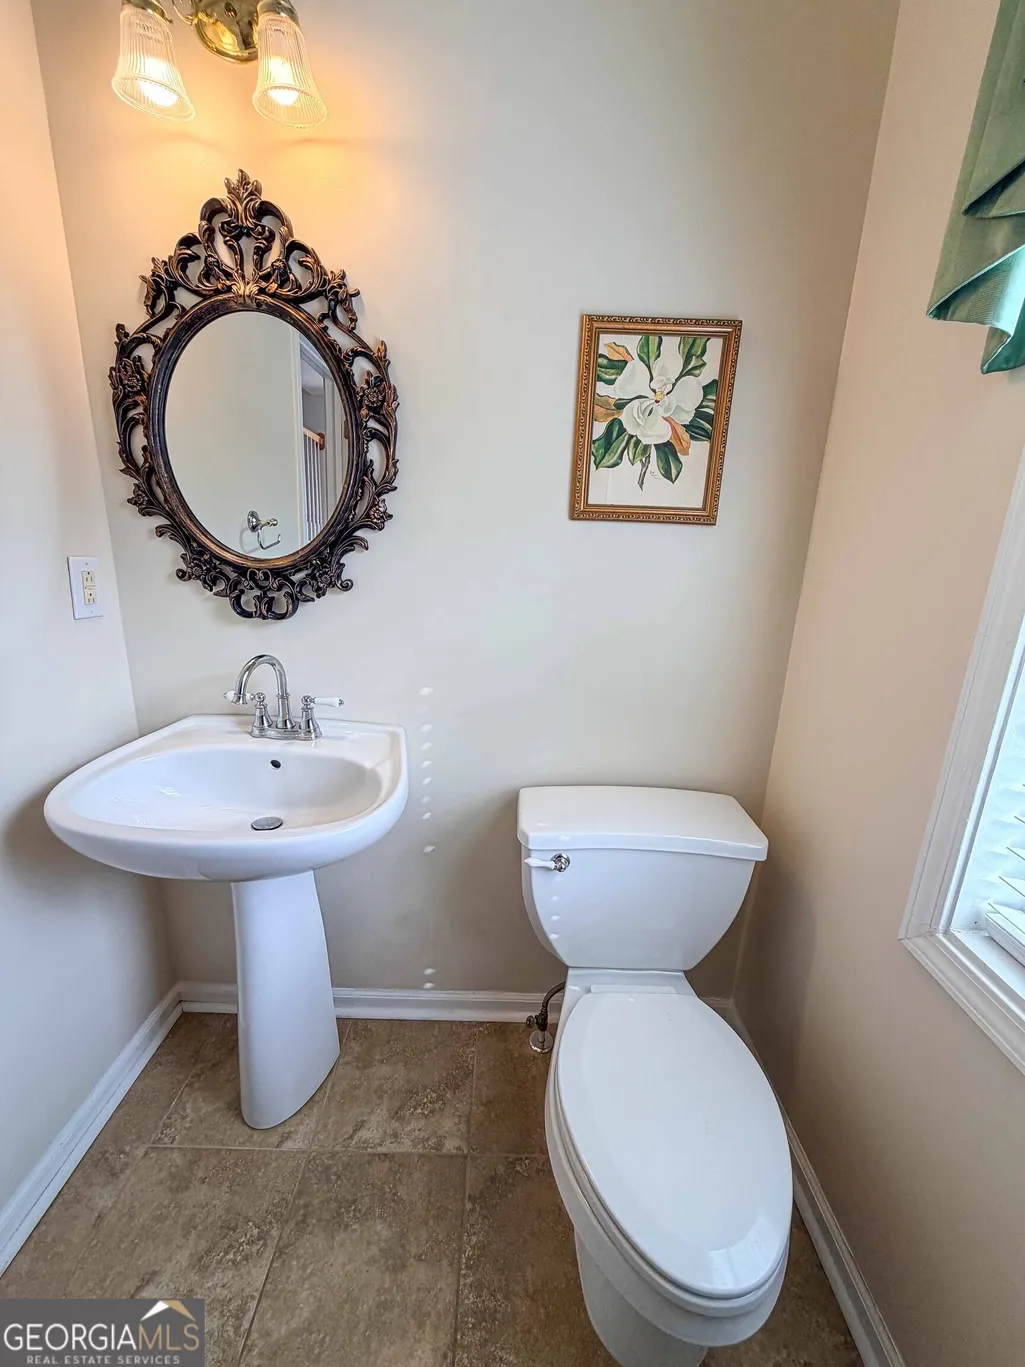
- Half Bathrooms1
- Sqr Footage2590
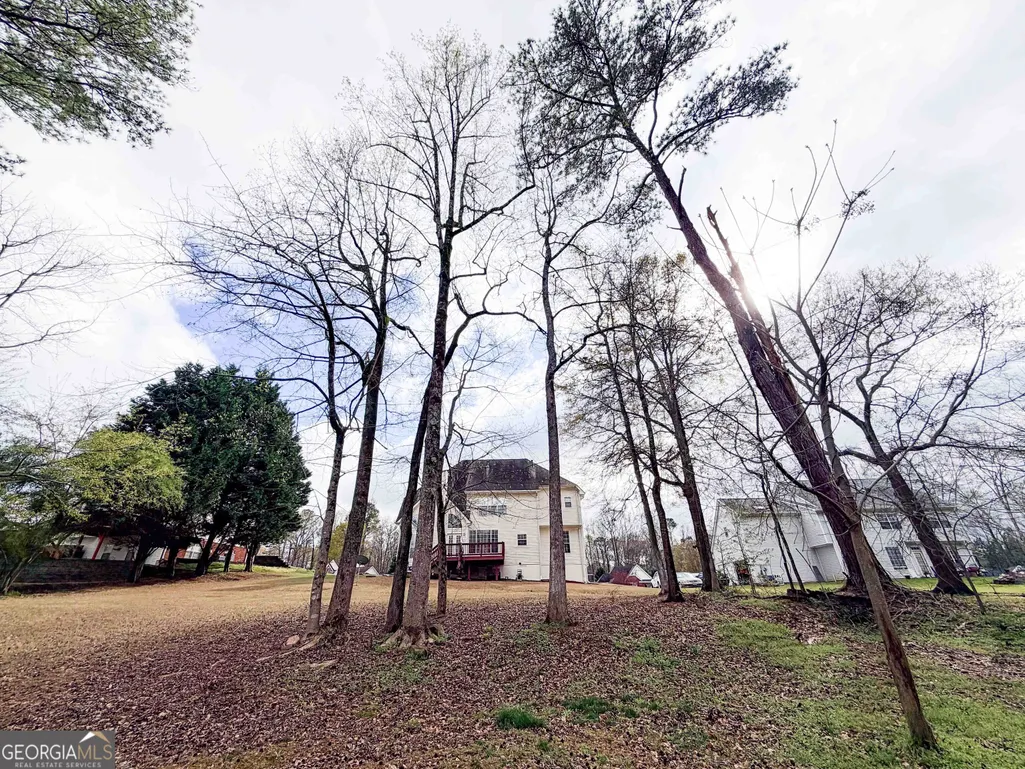
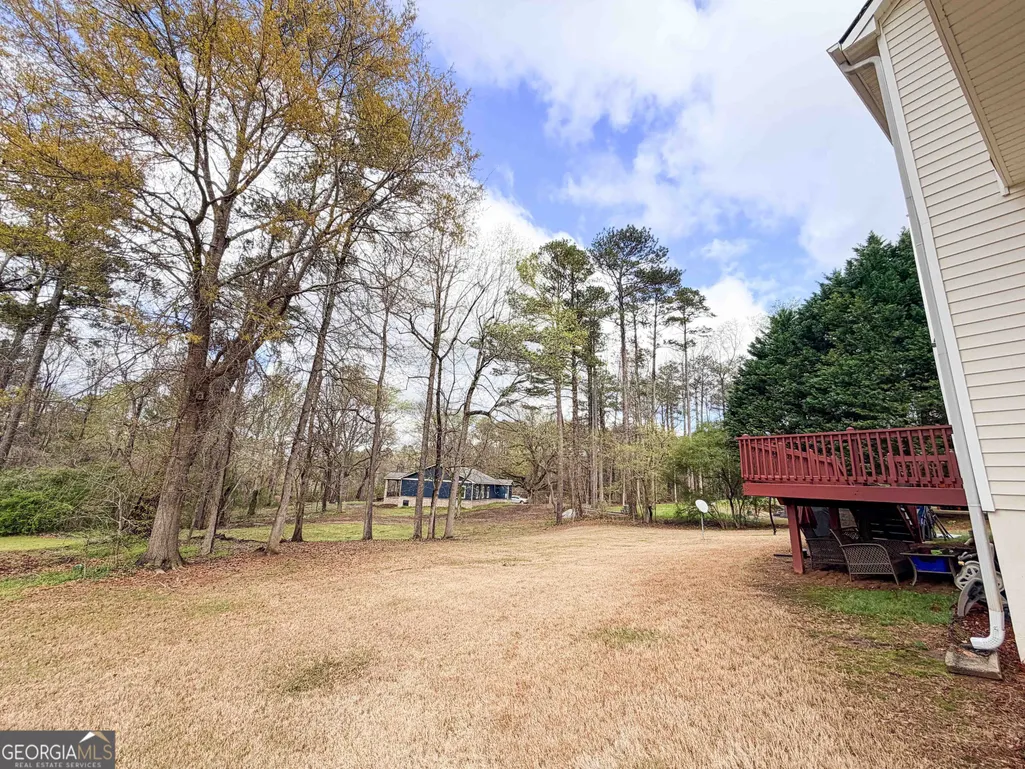
- Lot Size0.625 Acres
Data Source:
Georgia MLS (GAMLS)
Property Description
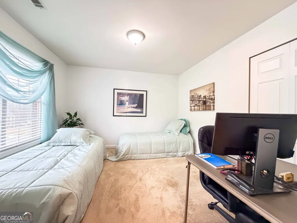
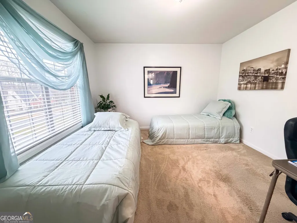
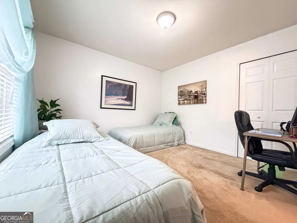
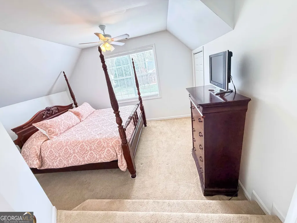
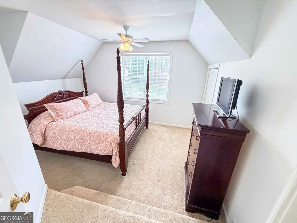
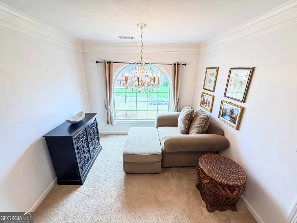
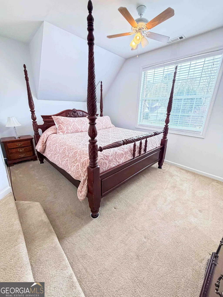
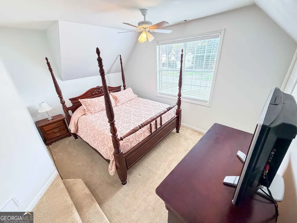
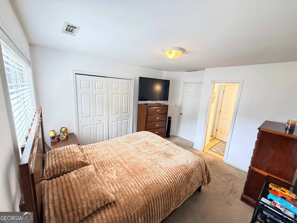
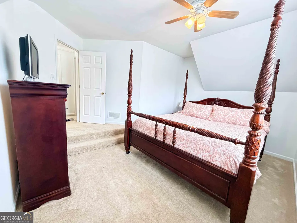
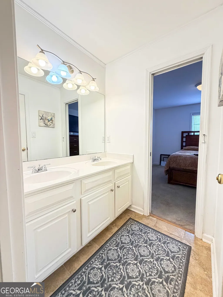
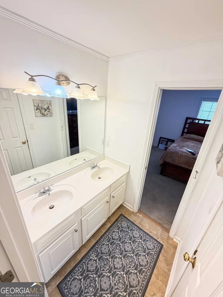
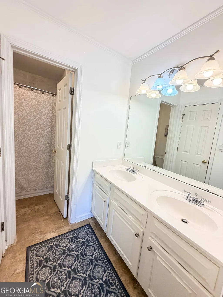
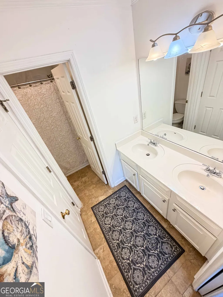
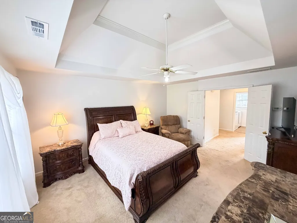
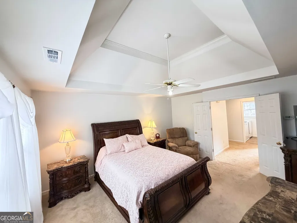
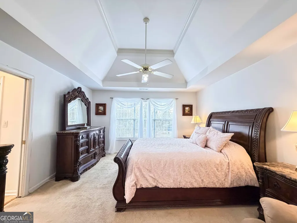
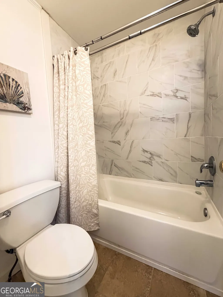
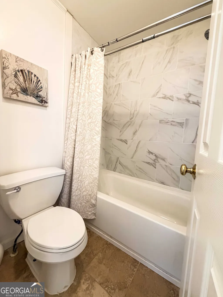
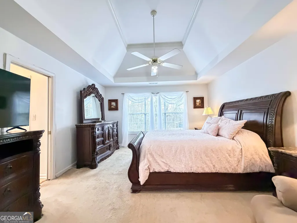
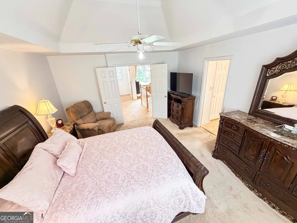
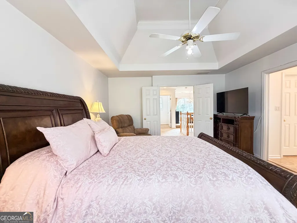
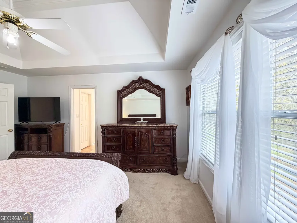
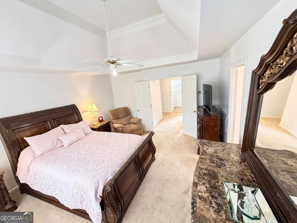
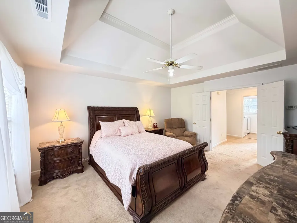
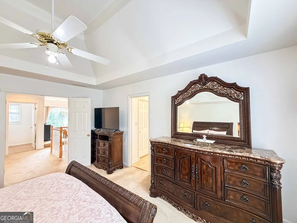
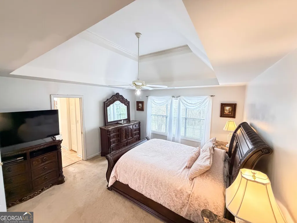
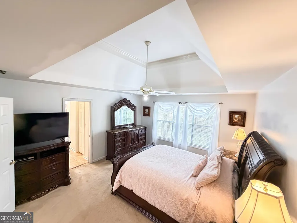
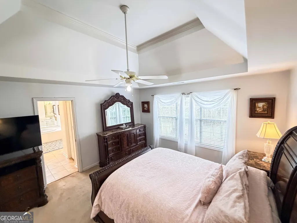
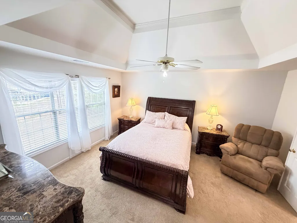
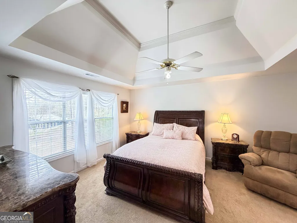
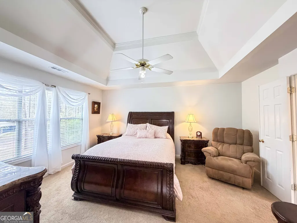
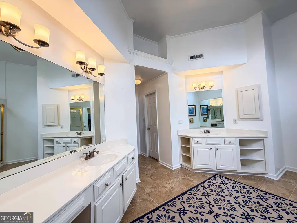
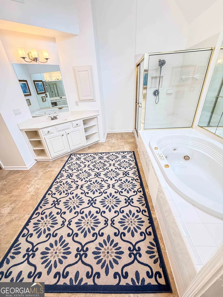
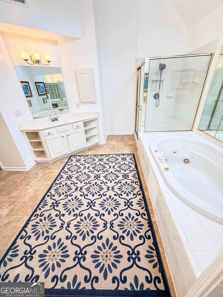
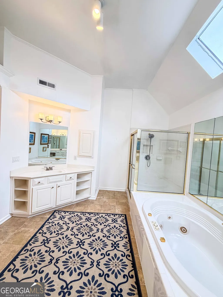
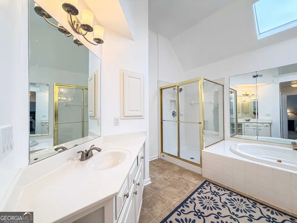
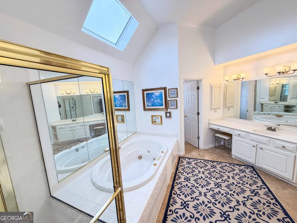
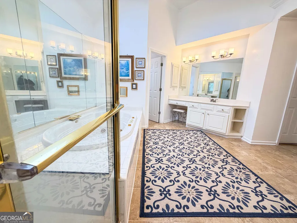
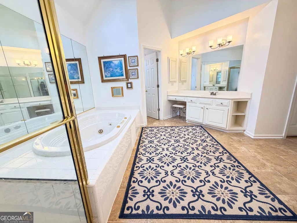
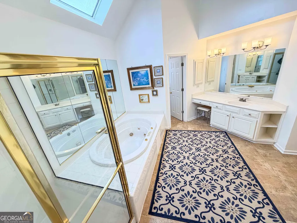
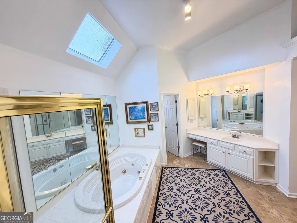
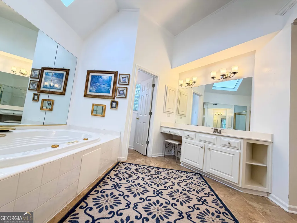
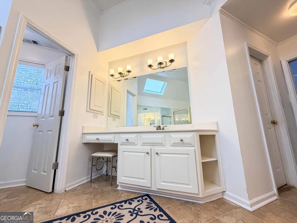
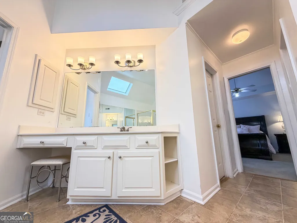
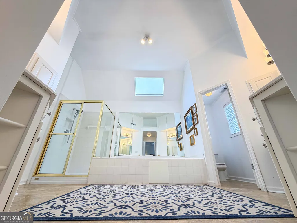
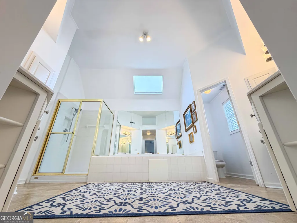
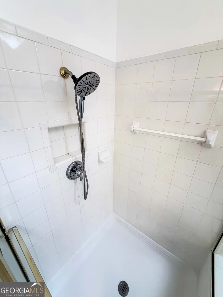
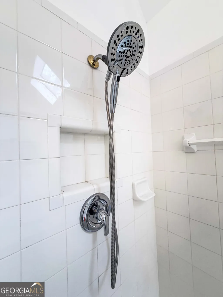
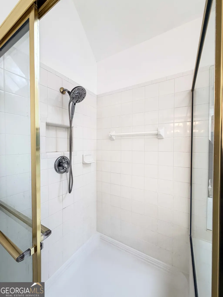
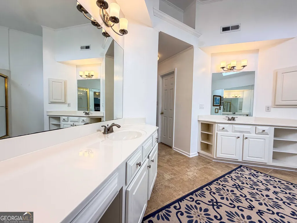
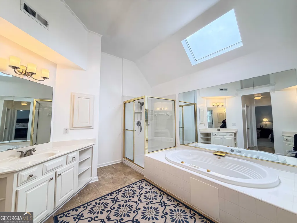
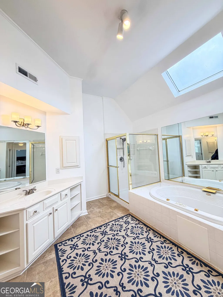
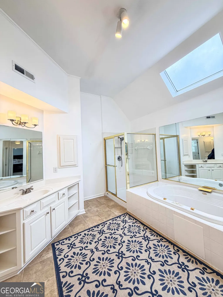
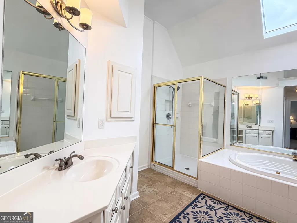
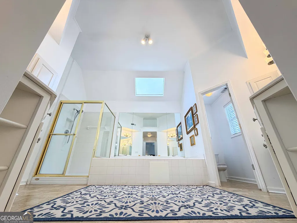
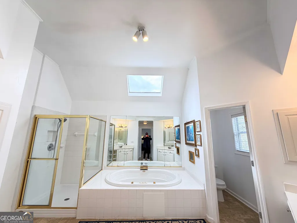
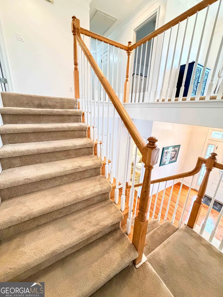
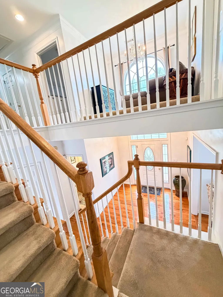
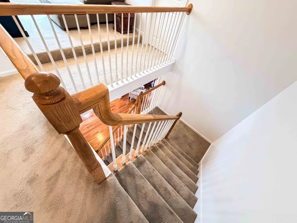
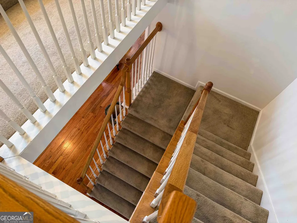
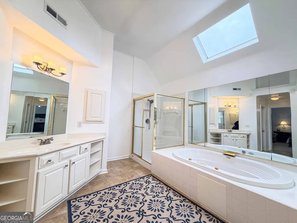
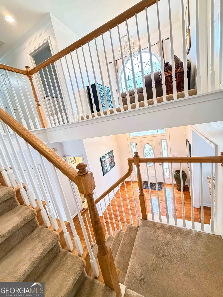
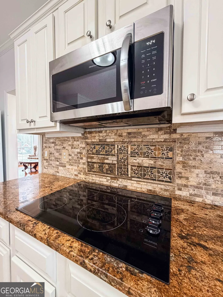
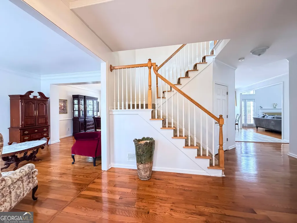
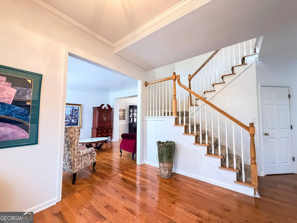
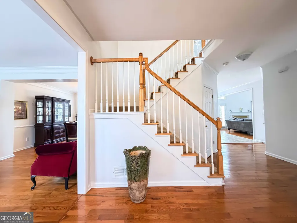
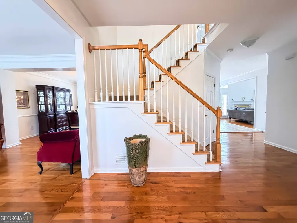
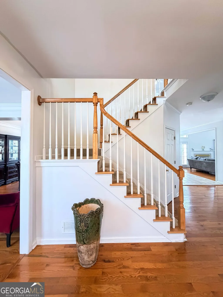
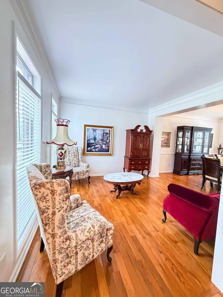
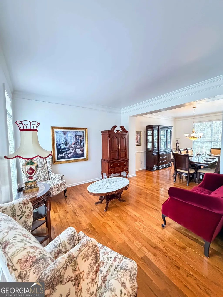
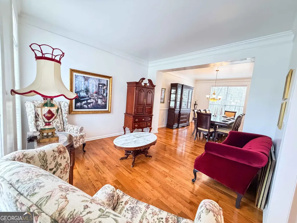
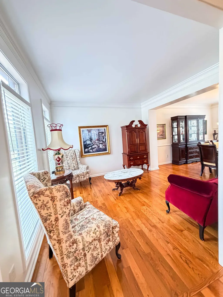
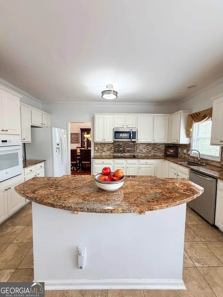
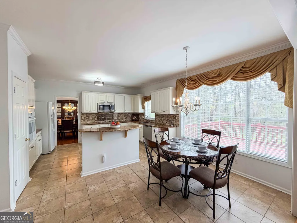
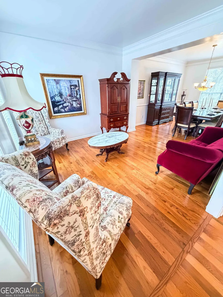
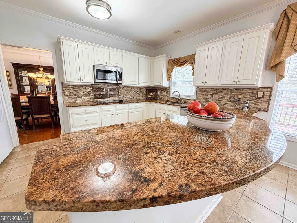
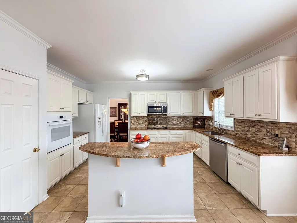
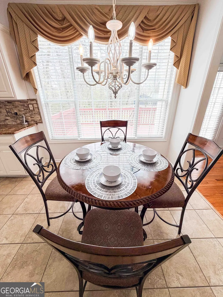
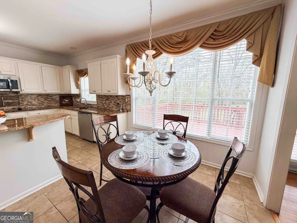
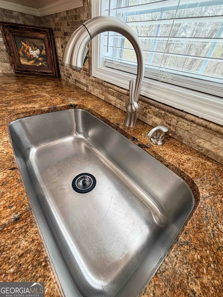
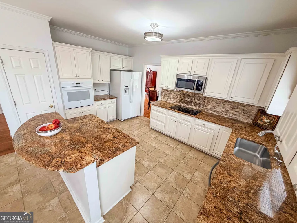
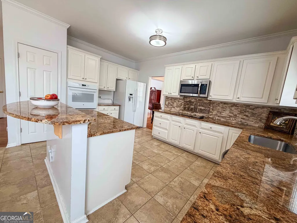
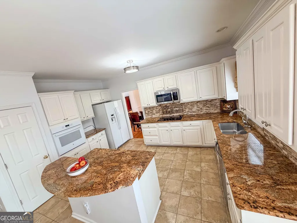
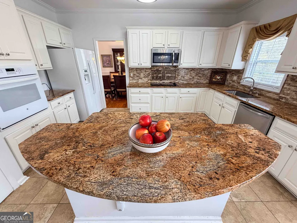
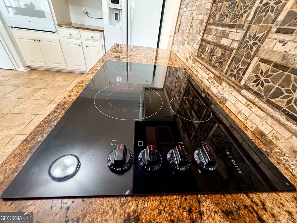
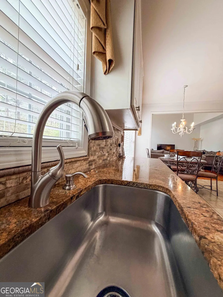
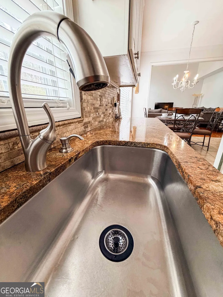
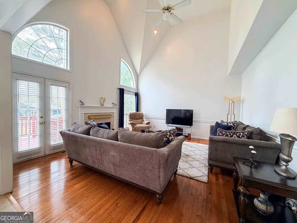
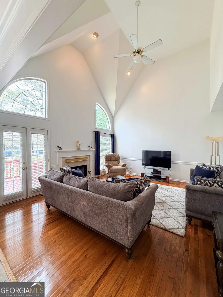
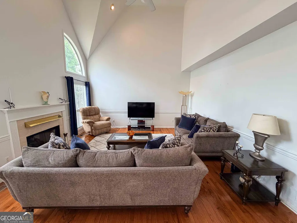
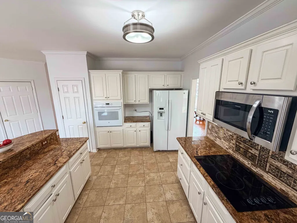
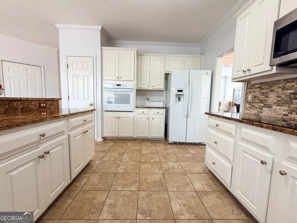
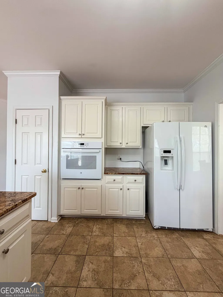
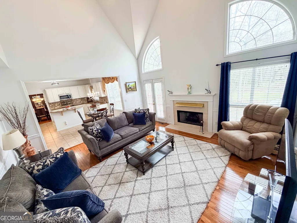
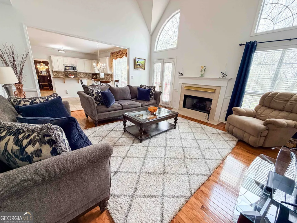
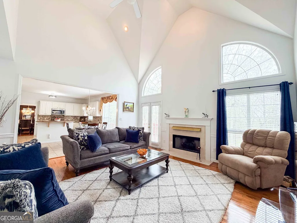
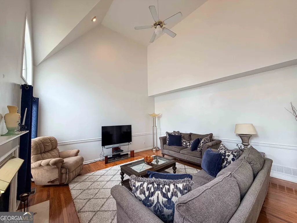
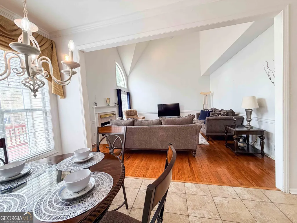
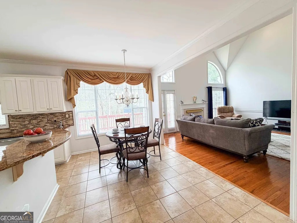
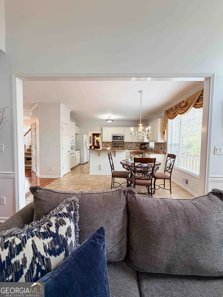
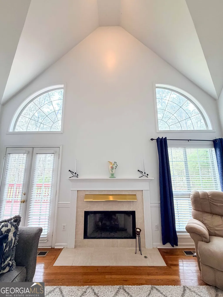
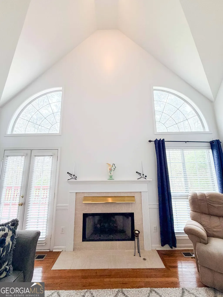
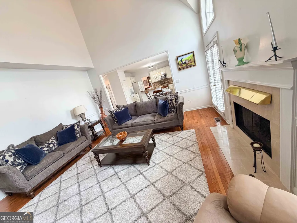
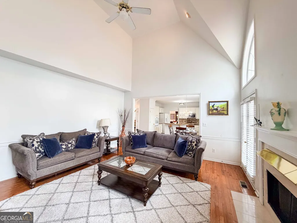
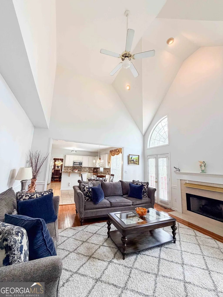
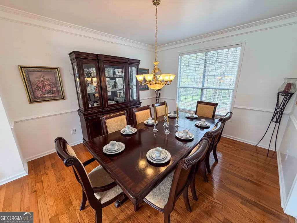
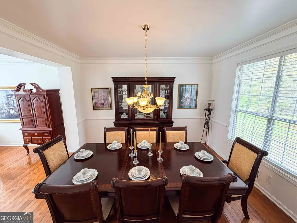
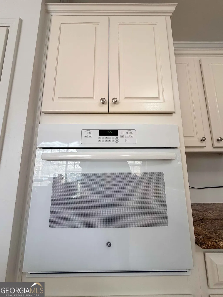
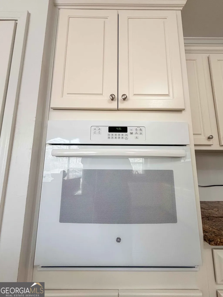
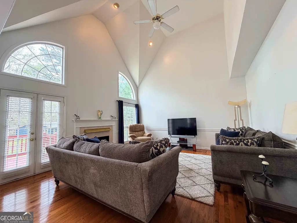
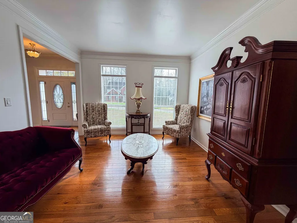
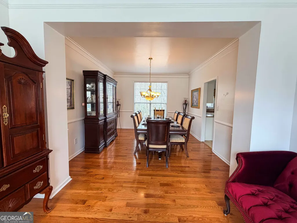
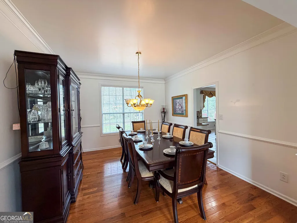
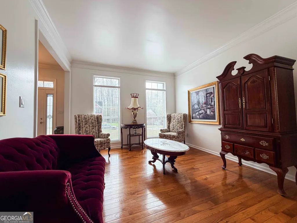
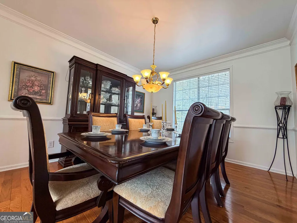
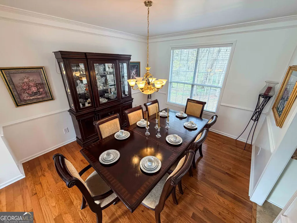
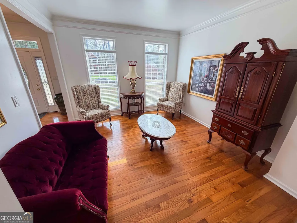
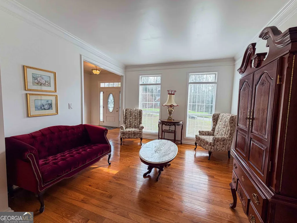
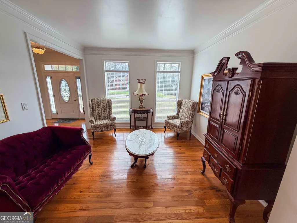
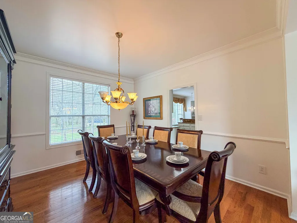
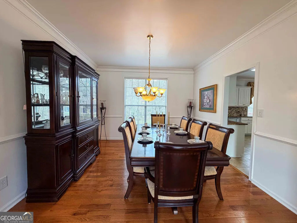
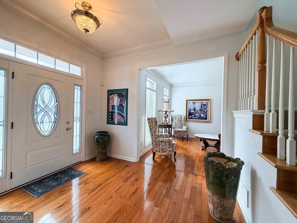
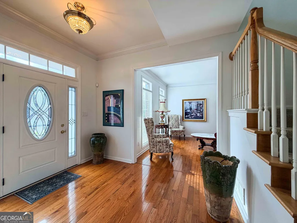
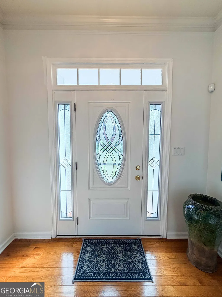
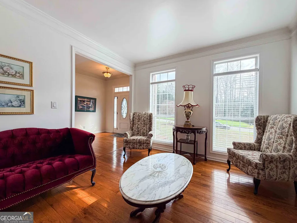
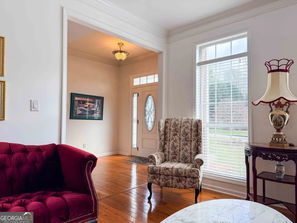
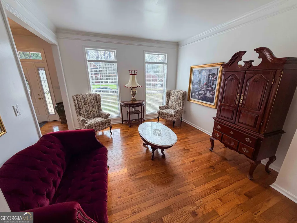
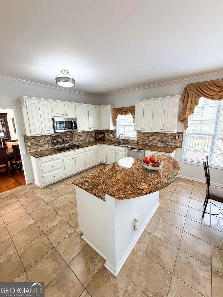
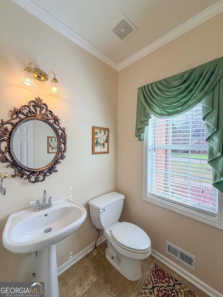
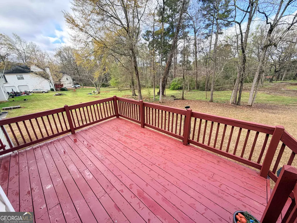
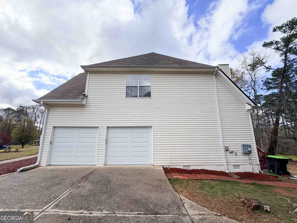
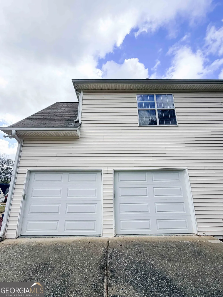
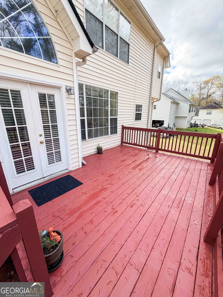
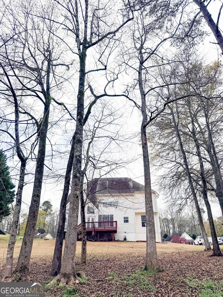
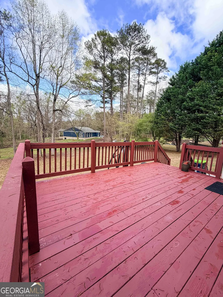
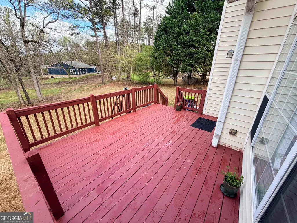
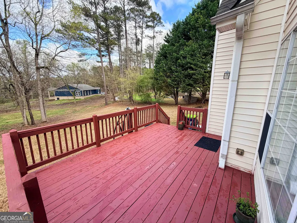
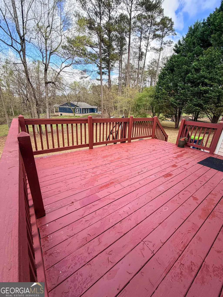
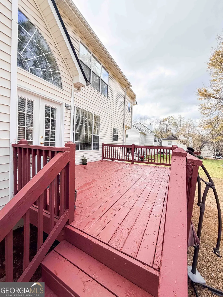
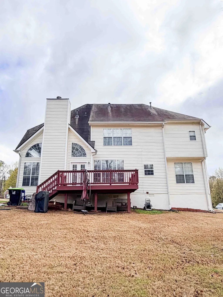
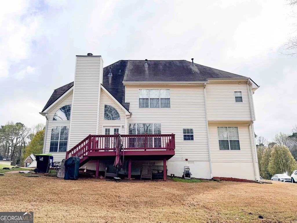
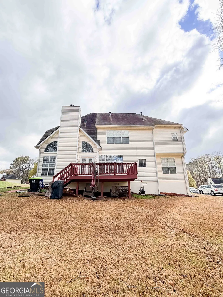
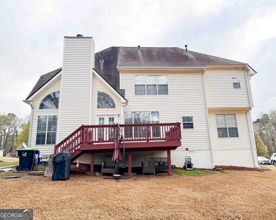
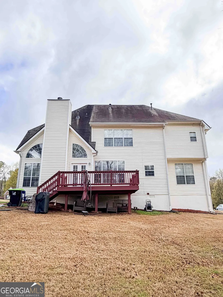
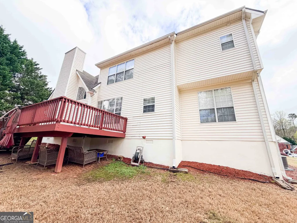
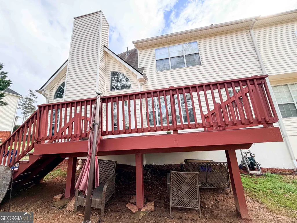
Welcome to Fairfield Estates, located in the sought-after Lake Spivey community of Jonesboro, GA-Live, Work, Play and timeless charm meets move-in-ready living. Step into a home where every detail has been thoughtfully designed for work, comfort and style. From the moment you walk in, you're greeted by rich hardwood floors and a warm, inviting family room w/ fireplace-perfect for both everyday living and hosting. The kitchen has a clean layout that flows effortlessly into the family room and formal dining room then into the formal living room or office. The primary is a Awesome!!. The bathroom features a spa soaking tub, a beautifully seperate shower, and two (2) walk in closets, a private toilet area-creating a space that feels calm, elevated, and functional all at once. Beyond the visible upgrades, this home offers true peace of mind with major system replacements and updates. Step outside to a spacious deck that's ready for entertaining, relaxing, or enjoying quiet evenings at home. The oversized two-car garage offers plenty of room for parking, storage with additional storage areas throughout the home. This home has been newly painted inside and out. Enjoy the being minutes from shopping, dining, parks, and quick access to Atlanta and the airport. Jonesboro offers that rare balance of space, convenience, and charm that buyers continue to seek out. This home has it all.
| Elementary School | Middle School | High School |
|---|---|---|
| Suder Elementary School | Roberts Middle School | Jonesboro High School |
| Price History | |
|---|---|
| 4/17/2026 | Listed $369,900 |
General Features
| Sewer | Septic Tank |
|---|---|
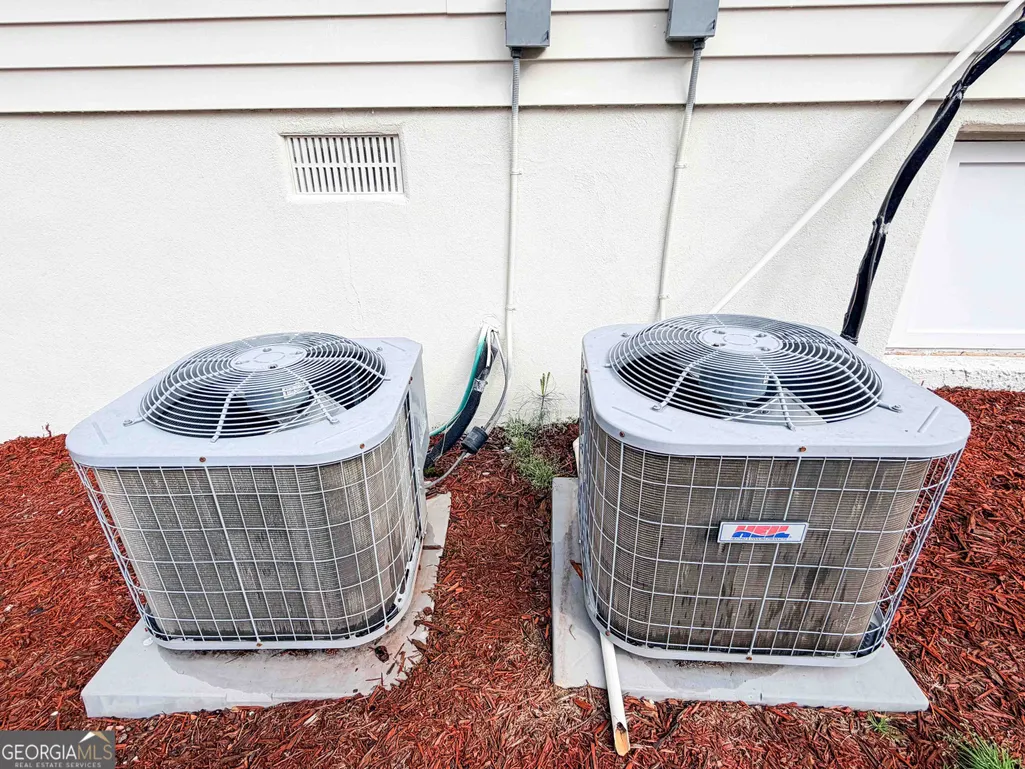
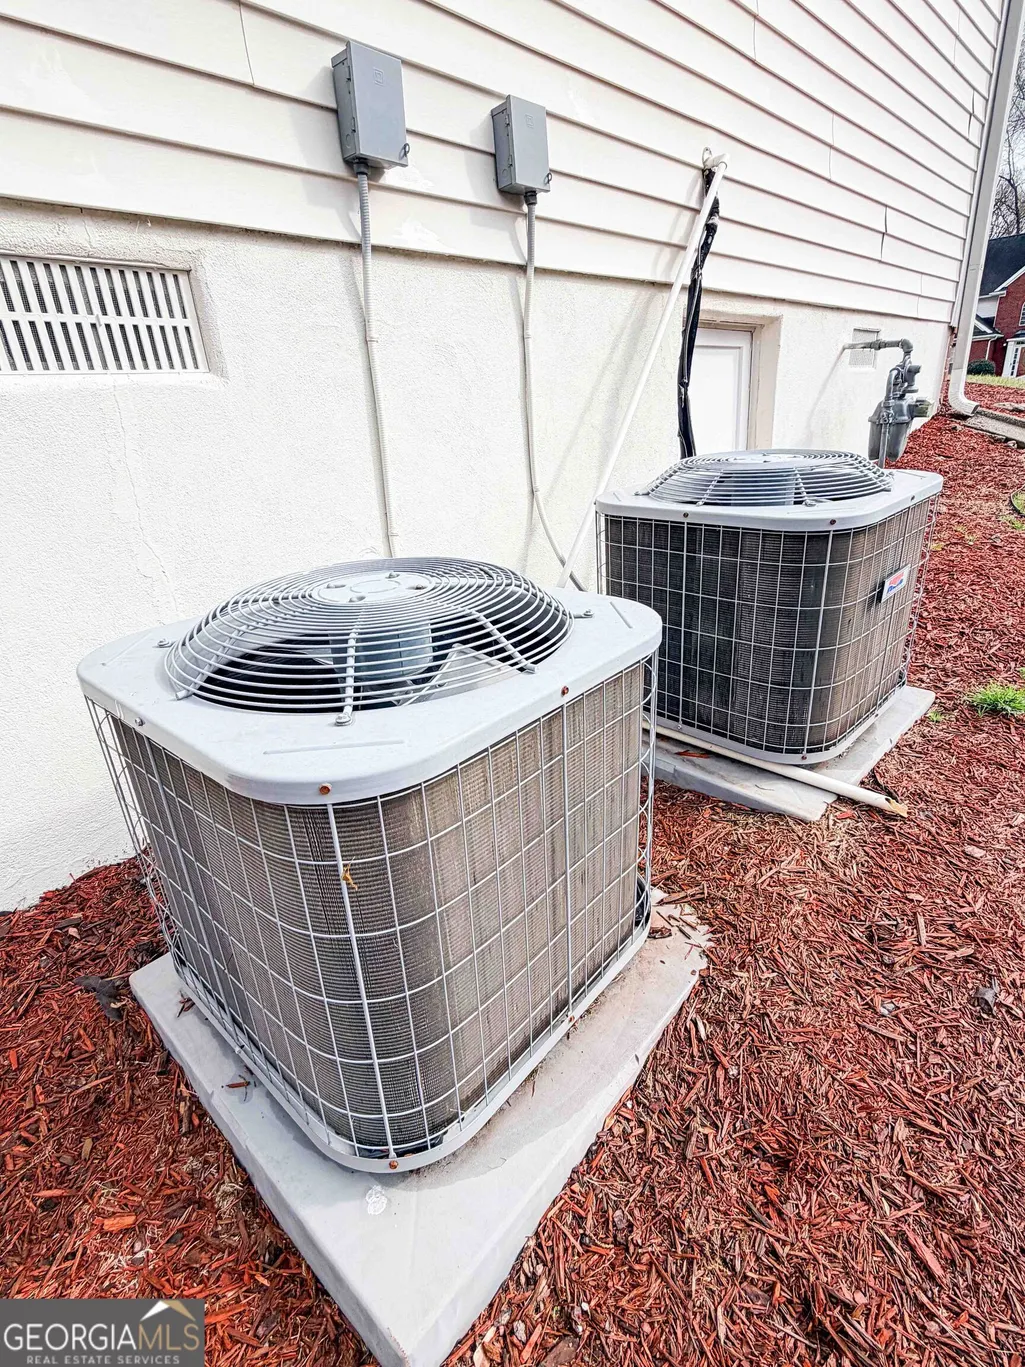
| Heating | Central,Natural Gas,Zoned |
| Cooling | Ceiling Fan(s),Zoned |
| Utilities | Underground Utilities |
| Roof | Composition |
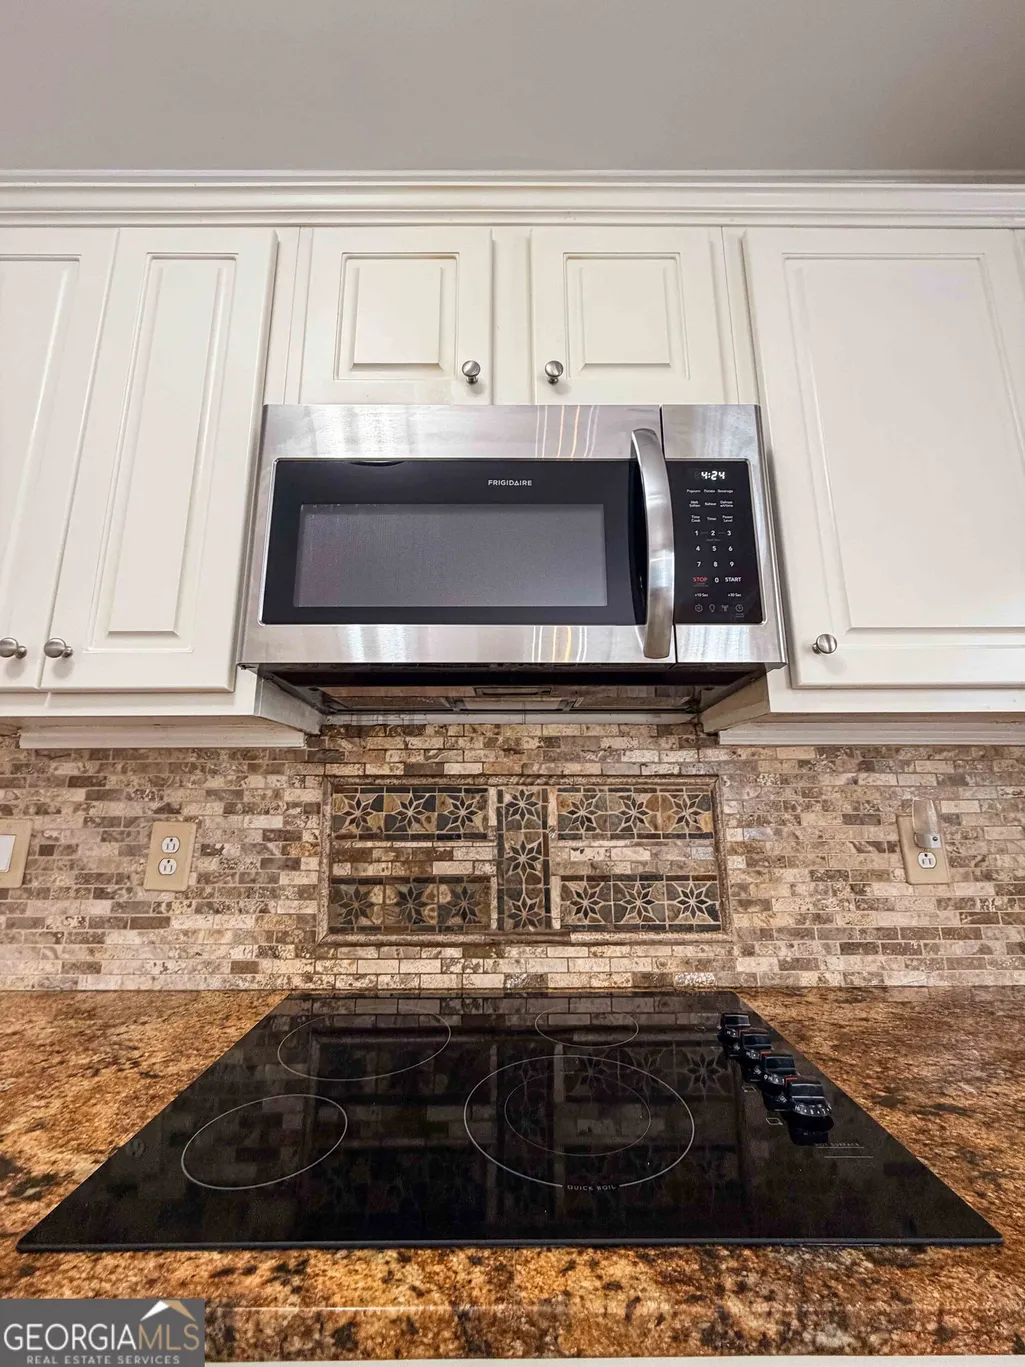
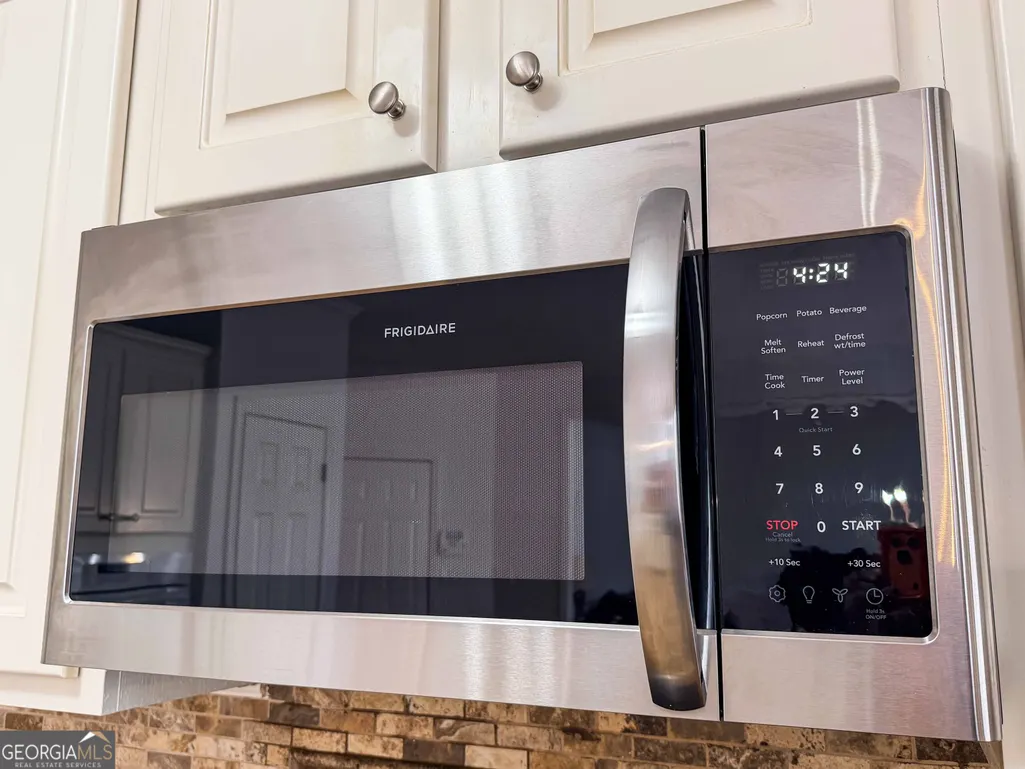
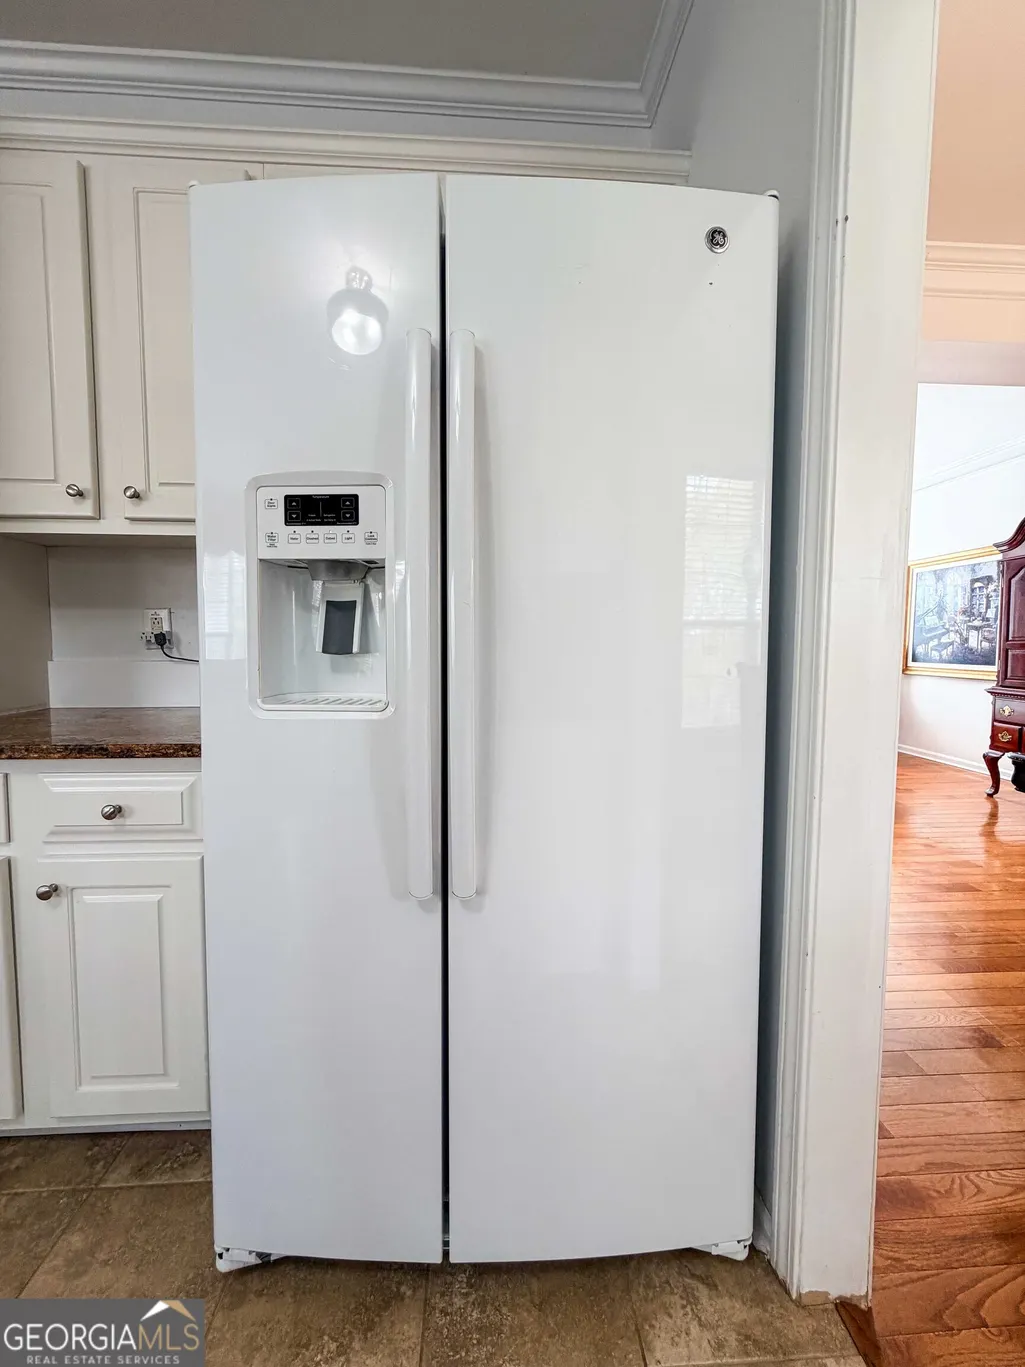
| Appliances | Dishwasher,Disposal,Gas Water Heater,Microwave,Refrigerator |
| HOA Fee | 750 |
| Association Fee Includes | Reserve Fund,Swimming,Tennis |
| Patio/Porch Features | Deck |
| Architectural Style | Brick 3 Side,Brick Front,Traditional |
| Security Features | Smoke Detector(s) |
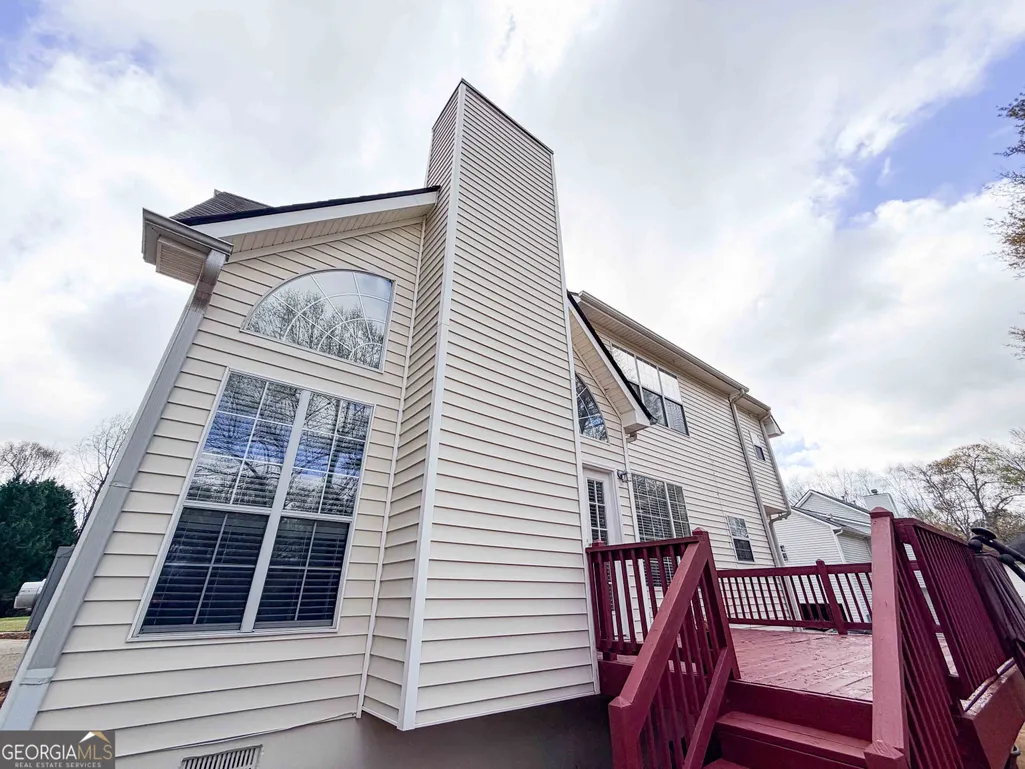
| Construction Materials | Vinyl Siding |
| Year Built | 1999 |
| Levels | Two |
| Property Subtype | Single Family Residence |
| Tax Year | 2025 |
| Community Features | Clubhouse,Playground,Sidewalks,Street Lights,Tennis Court(s),Walk To Schools,Near Shopping |
| Accessibility | Accessible Entrance |
| County | Clayton |
| New Construction | false |
| Property Type | Residential |
| HOA | true |
| Attached Garage | true |
| Subdivision Name | Fairfield |
| Garage Y/N | true |
| Other Structures | Garage(s) |
| Full Baths | 2 |
| Status | Under Contract |
| Directions | WAZE OR GOOGLE MAPS. HOME ON THE RIGHT. |
| High School | Jonesboro |
| City | Jonesboro |
| Body of Water | None |
| Lot Size Units | Square Feet |
| Lot Size Square Feet | 27225 |
| Carport Y/N | false |
| Elementary School | Suder |
| Property Attached Y/N | false |
| Land Lease Y/N | false |
| Tax Annual Amount | 2393 |
| Home Warranty Y/N | true |
| Middle/Junior High School | Roberts |
| Property Condition | Resale |
| Structure Type | House |
| Building Area Units | Square Feet |
| Living Area Units | Square Feet |
| Standard Status | Pending |
Interior Features
| Interior Amenities | Double Vanity,High Ceilings,Walk-In Closet(s) |
|---|---|
| Basement | None |
| Flooring | Carpet,Hardwood,Tile |
| Total Fireplaces | 1 |
| Fireplace Features | Factory Built,Family Room,Gas Starter |
| Common Walls | No Common Walls |
| Air Conditioning Y/N | true |
| Heating Y/N | true |
| Window Features | Double Pane Windows |
| Fireplace Y/N | true |
| Above Grade Finished Area | 2590 |
| Half Baths | 1 |
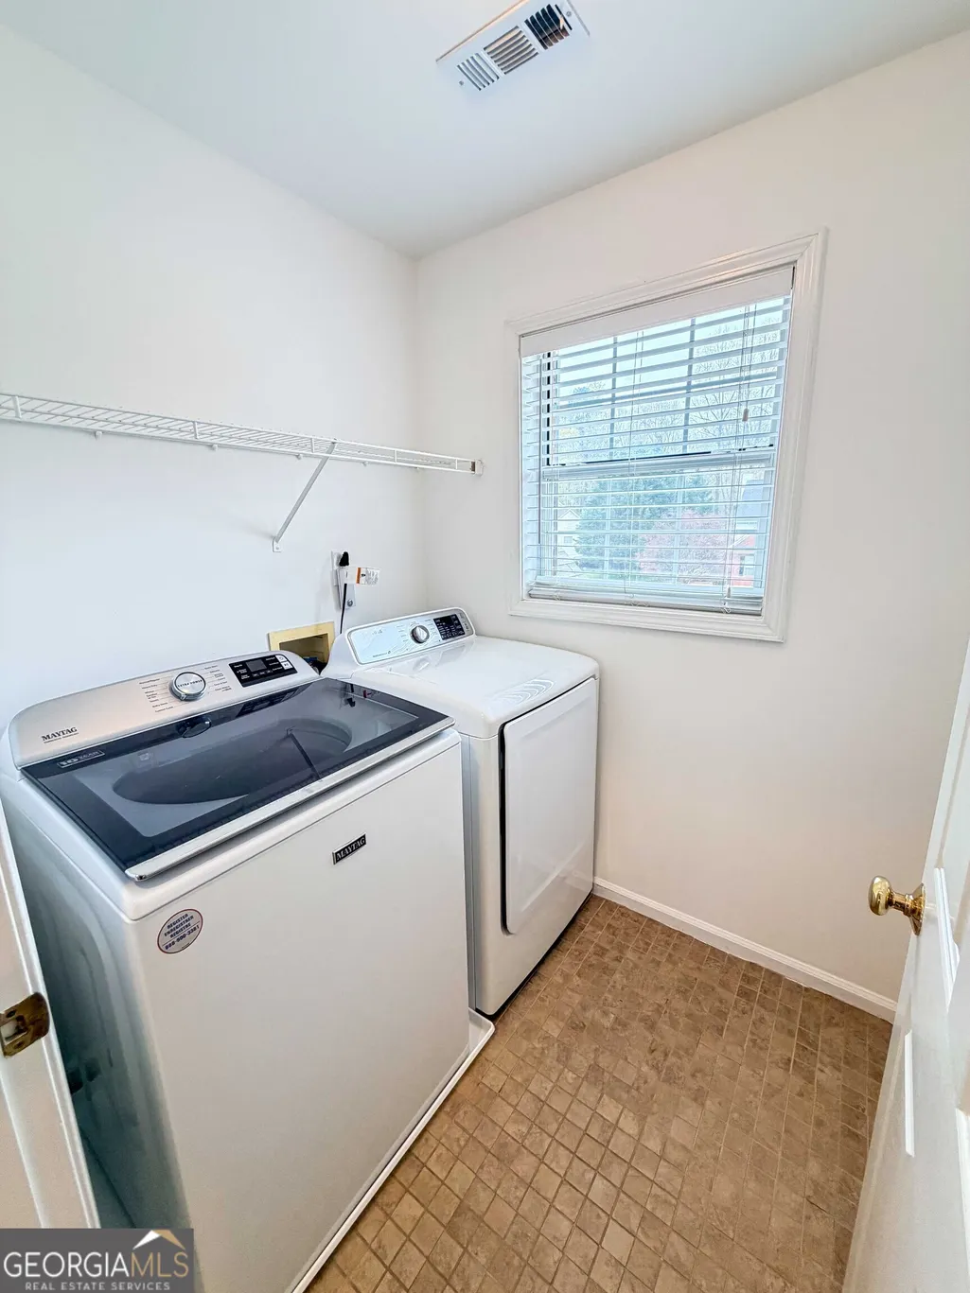
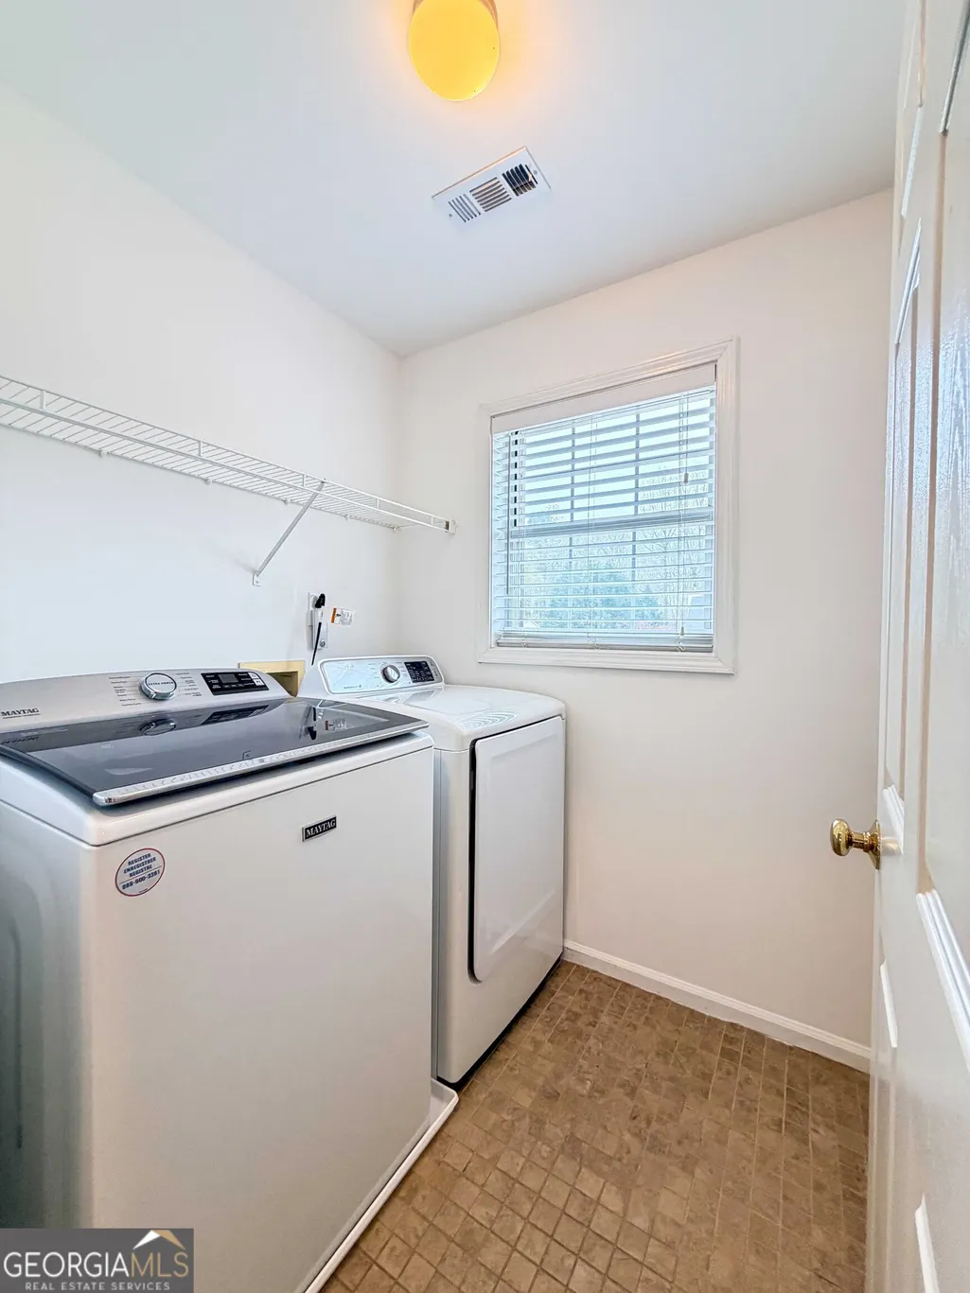
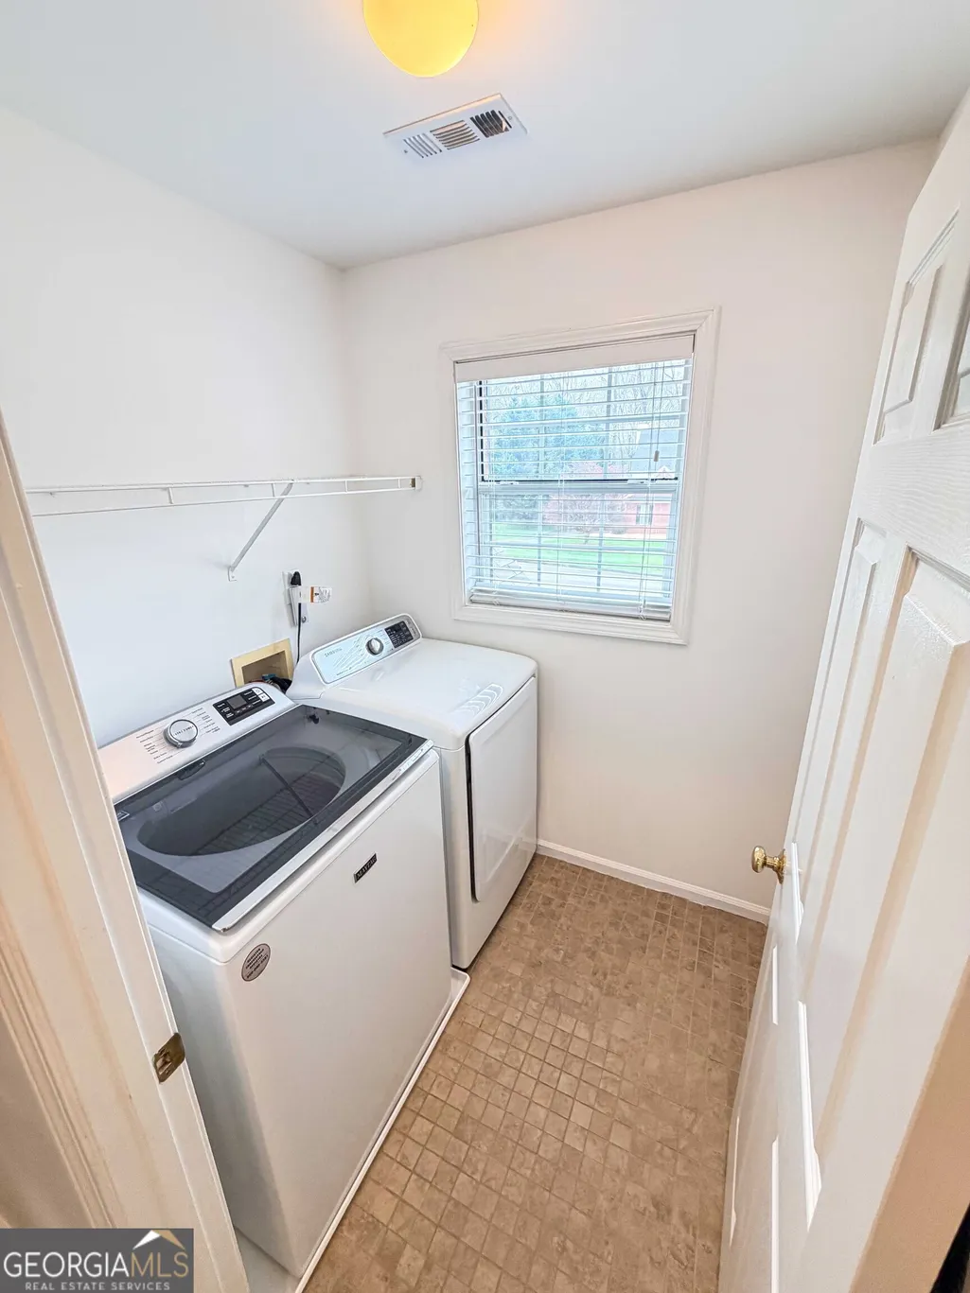
| Laundry Features | Other |
| Total Bedrooms | 5 |
| Below Grade Finished Area Unit Type | Square Feet |
| LivingAreaSource | Public Records |
| Above Grade Finished Area Unit Type | Square Feet |
| Kitchen Features | Breakfast Area,Breakfast Bar,Kitchen Island,Pantry,Solid Surface Counters |
| Total Baths | 3 |
| Dining Room Features | Seats 12+ |
Exterior Features
| Exterior Amenities | Garden |
|---|---|
| Parking Features | Garage,Attached,Kitchen Level,Garage Door Opener |
| Lot Features | Level |
| Water Source | Public |
| Total Parking | 2 |
| Lot Size Area | 27225 |
| Foundation Details | Slab |
| Building Area Total | 2590 |
| Lot Size Acres | 0.625 |
| Lot Size Source | Public Records |
Amenities
- Foreclosure
- Views
- Short Sale
- New Construction
- Adult 55+
- Lease To Own
- No HOA Fees
- Furnished
- Primary On Main
- Air Conditioning
- Seller Finance
- Green
- Fixer Upper
- Horse
- Golf
- Fireplace
- Deck
- Garage
- Basement
- Pool
Property vs Single Family Average in 30236
Price
Taxes
Year Built



 ©2026 Georgia Multiple Listing Service All information deemed reliable but not guaranteed. All properties are subject to prior sale, change or withdrawal. Neither listing broker(s) or information provider(s) shall be responsible for any typographical errors, misinformation, misprints and shall be held totally harmless. Listing(s) information is provided for consumer's personal, non-commercial use and may not be used for any purpose other than to identify prospective properties consumers may
