

Views - Eco Friendly

Address
4888 Longview Run, Decatur, GA
Price
$ 316,000
Property Attributes
- MLS#10737652
- TypeSingle Family
- Listing Status Active Under Contract
- CountyDeKalb
- CityDecatur
- NeighborhoodLONGVIEW POINTE
- Zip30035
- StyleTraditional
- Year Built2014
- Taxes$ 3582
- Price$ 316,000
- Bedrooms3
- Full Bathrooms2
- Half Bathrooms1
- Sqr Footage2500
- Lot Size0.2 Acres
Data Source:
Georgia MLS (GAMLS)
Property Description
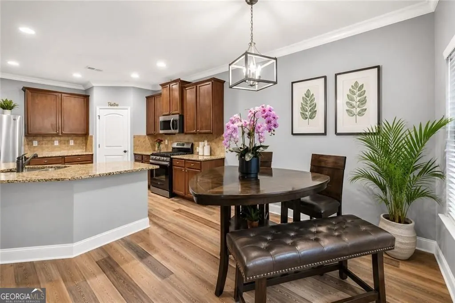
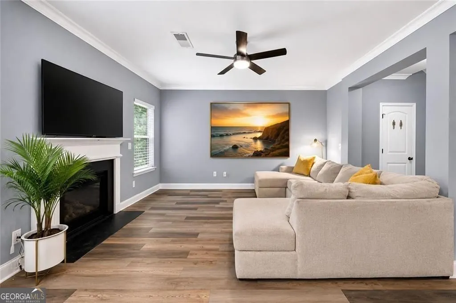
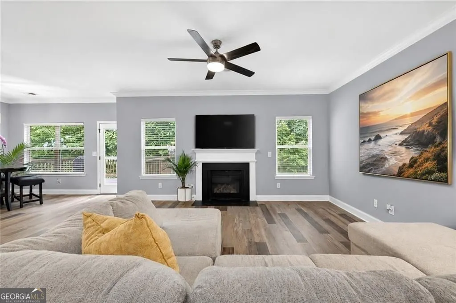
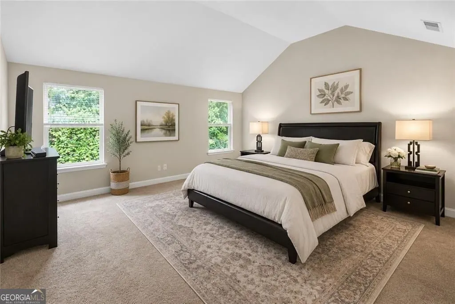
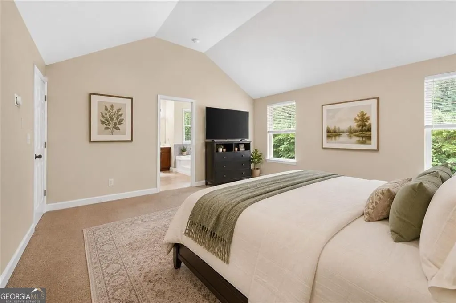
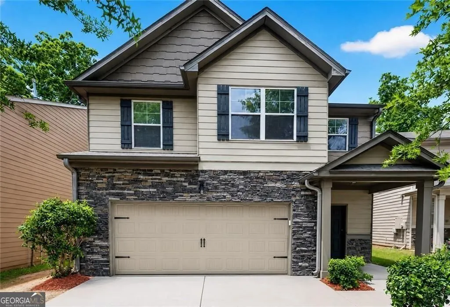
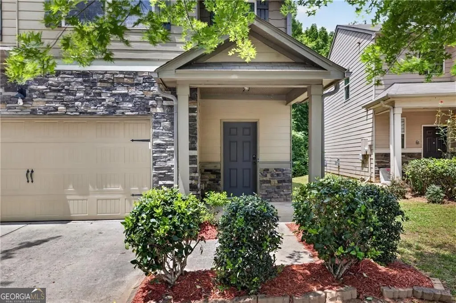
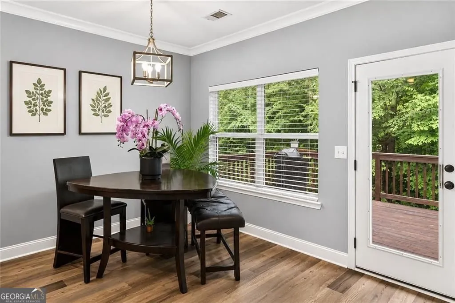
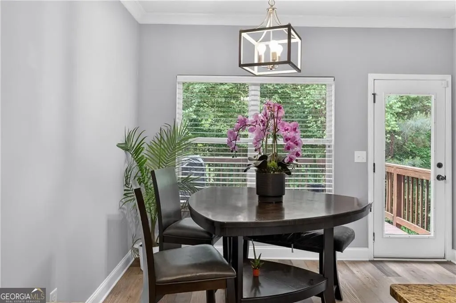
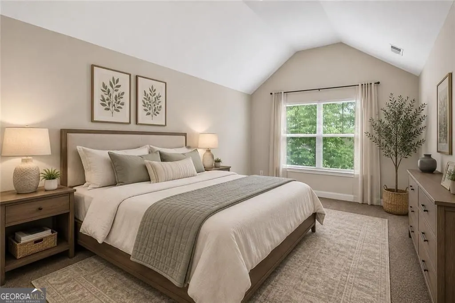
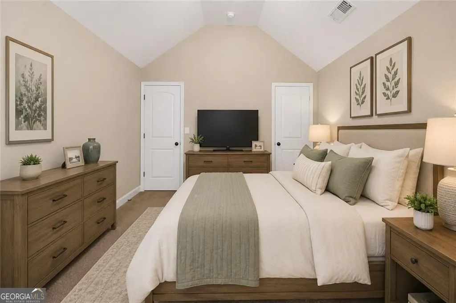
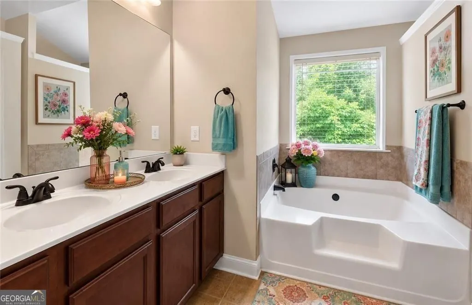
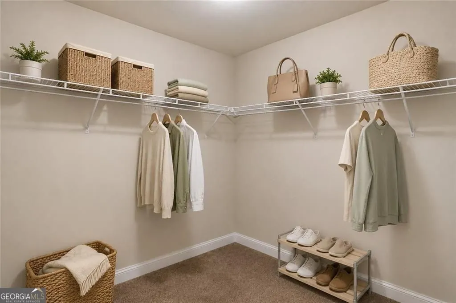
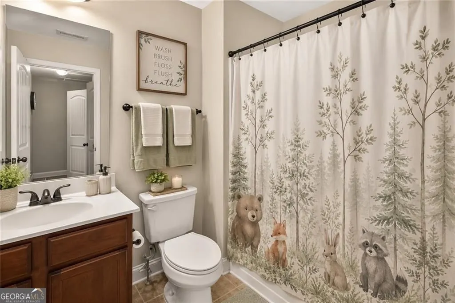
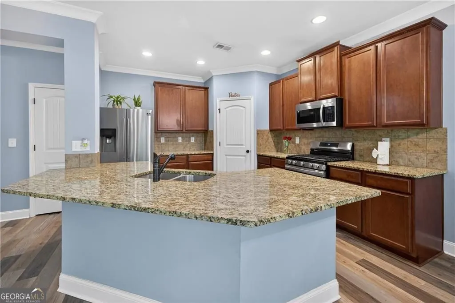
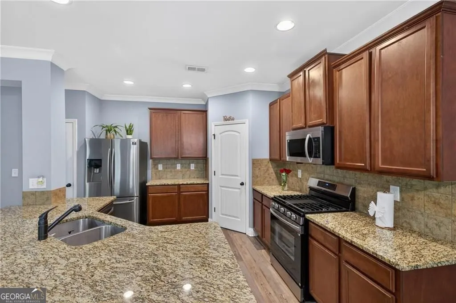
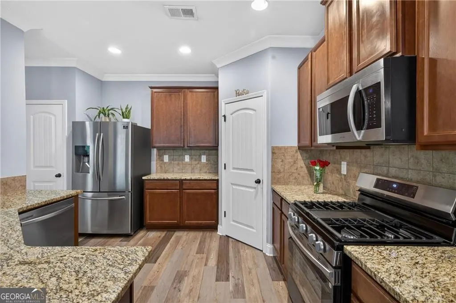
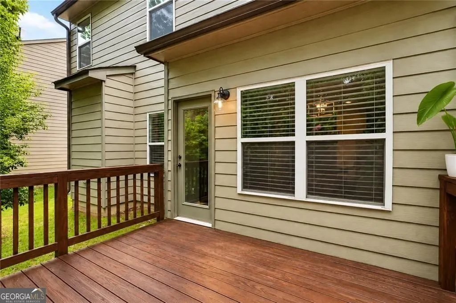
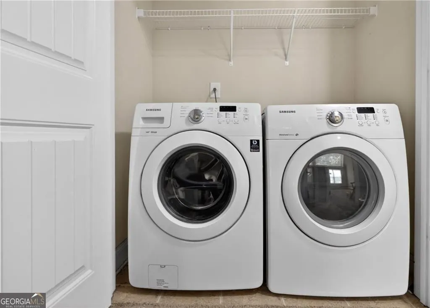
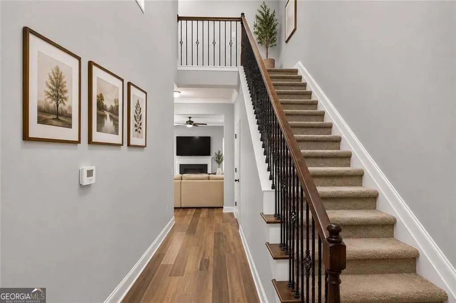
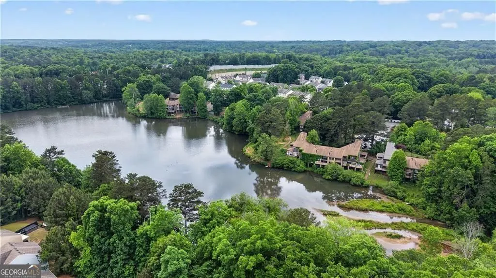
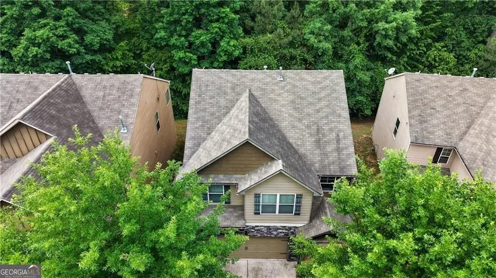
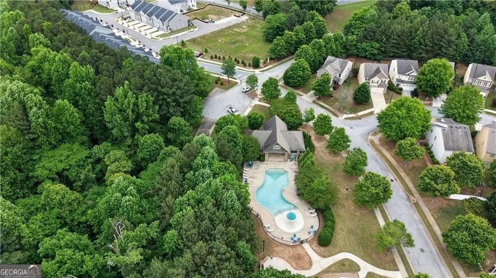
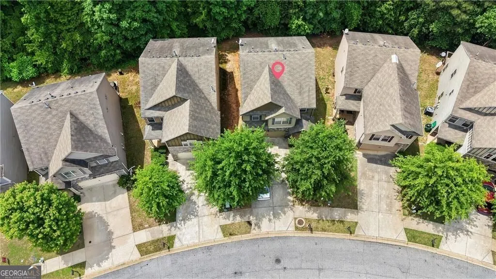
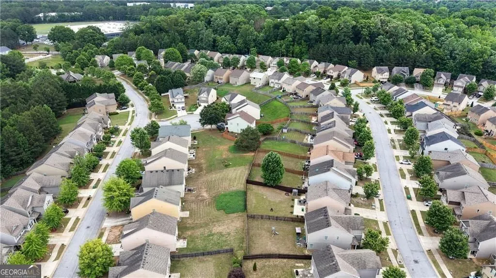
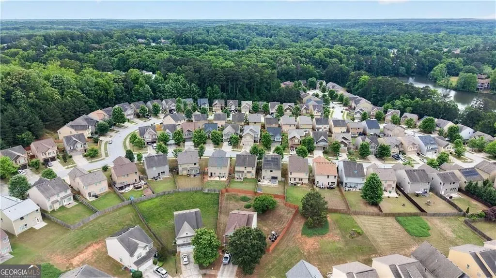
Come home to one of the few homes in this master planned community offering mature wooded views, seasonal views of Walden Lake, and no direct rear neighbors. With approximately 2,500 square feet, this is one of the larger floor plans in the neighborhood, offering spacious living, thoughtful design, and the perfect blend of comfort, privacy, and convenience. Inside, a dramatic two story foyer welcomes you into an open concept floor plan designed for effortless everyday living and entertaining. The spacious family room with fireplace flows seamlessly into the kitchen, anchored by a massive granite island with an oversized breakfast bar, abundant cabinetry, a pantry, and a spacious dining area. Step outside to the oversized rear deck and enjoy peaceful wooded views, creating the perfect setting for morning coffee, outdoor dining, or evening wine to end the day. Upstairs, the spacious primary suite features vaulted ceilings and a well-appointed bath with a soaking tub, separate shower, double vanity, and an oversized walk-in closet. One of the secondary bedrooms is exceptionally spacious with soaring vaulted ceilings, while the additional bedroom also offers generous proportions, providing flexible space for family, guests, a home office, or media room. A conveniently located upstairs laundry room and abundant storage complete the second level. Additional highlights include an oversized two car garage with an EV charger, multiple storage closets, and plenty of functional storage throughout. Enjoy life in this master planned community featuring sidewalks throughout, a clubhouse, swimming pool, playground, and green space, all included with HOA dues of just $400 per year. Conveniently located just minutes from I-20 and I-285, you'll enjoy quick access to downtown Atlanta, Hartsfield-Jackson International Airport, shopping, dining, parks, and everyday conveniences. Homes offering this combination of privacy, one of the community's larger floor plans, exceptional amenities, and such a low annual HOA are hard to find, especially at this price. Schedule your private tour today and ask about special financing opportunities. Some photos have been virtually staged.
| Elementary School | Middle School | High School |
|---|---|---|
| Fairington Elementary School | Miller Grove Middle School | Miller Grove High School |
| Price History | |
|---|---|
| 4/21/2026 | Listed $325,000 |
| 7/6/2026 | 2$320,000 |
| 7/20/2026 | 1$316,000 |
General Features
| Sewer | Public Sewer |
|---|---|
| Heating | Central |
| Cooling | Central Air |
| Utilities | Electricity Available,Cable Available,High Speed Internet,Natural Gas Available,Sewer Available,Underground Utilities |
| Roof | Slate |
| Appliances | Dryer,Gas Water Heater,Dishwasher,Disposal,Microwave,Refrigerator,Washer |
| HOA Fee | 400 |
| Association Fee Includes | Maintenance Grounds,Insurance,Reserve Fund,Swimming |
| Patio/Porch Features | Deck,Porch |
| Architectural Style | Traditional |
| Pool Features | In Ground |
| Security Features | Smoke Detector(s),Carbon Monoxide Detector(s) |
| Construction Materials | Vinyl Siding,Brick |
| Year Built | 2014 |
| Electric | 220 Volts |
| View | City |
| Levels | Two |
| Property Subtype | Single Family Residence |
| Tax Year | 2025 |
| Waterfront Features | No Dock Or Boathouse |
| Community Features | Pool,Sidewalks,Street Lights,Walk To Schools |
| Accessibility | Other |
| County | DeKalb |
| New Construction | false |
| Property Type | Residential |
| HOA | true |
| Attached Garage | true |
| Contingency | Other |
| Energy Efficient | Appliances |
| Subdivision Name | LONGVIEW POINTE |
| Garage Y/N | true |
| Other Structures | Other |
| Full Baths | 2 |
| Status | Active Under Contract |
| Directions | Please use GPS. |
| High School | Miller Grove |
| City | Decatur |
| Body of Water | Walden Lake |
| Lot Size Units | Square Feet |
| Lot Size Square Feet | 8712 |
| Carport Y/N | false |
| Elementary School | Fairington |
| Property Attached Y/N | false |
| Land Lease Y/N | false |
| Tax Annual Amount | 3582 |
| Home Warranty Y/N | false |
| Middle/Junior High School | Miller Grove |
| Property Condition | Resale |
| Structure Type | House |
| Building Area Units | Square Feet |
| Living Area Units | Square Feet |
| Standard Status | Active Under Contract |
Interior Features
| Interior Amenities | High Ceilings,Split Bedroom Plan,Entrance Foyer,Walk-In Closet(s) |
|---|---|
| Basement | None |
| Flooring | Hardwood |
| Total Fireplaces | 1 |
| Fireplace Features | Family Room |
| Common Walls | No Common Walls |
| Air Conditioning Y/N | true |
| Heating Y/N | true |
| Window Features | Double Pane Windows |
| Fireplace Y/N | true |
| Above Grade Finished Area | 2500 |
| Half Baths | 1 |
| Laundry Features | In Hall,Upper Level |
| Total Bedrooms | 3 |
| Below Grade Finished Area Unit Type | Square Feet |
| LivingAreaSource | Public Records |
| Above Grade Finished Area Unit Type | Square Feet |
| Kitchen Features | Kitchen Island,Pantry,Solid Surface Counters |
| Total Baths | 3 |
| Dining Room Features | Separate Room |
Exterior Features
| Parking Features | Garage,Attached |
|---|---|
| Lot Features | Level,Sloped,Private |
| Water Source | Public |
| Total Parking | 4 |
| Lot Size Area | 8712 |
| Foundation Details | Slab |
| Building Area Total | 2500 |
| Lot Size Acres | 0.2 |
| Lot Size Source | Other |
| Waterfront Y/N | false |
Amenities
- Foreclosure
- Views
- Short Sale
- New Construction
- Adult 55+
- Lease To Own
- No HOA Fees
- Furnished
- Primary On Main
- Air Conditioning
- Seller Finance
- Green
- Fixer Upper
- Horse
- Golf
- Fireplace
- Deck
- Garage
- Basement
- Pool
Property vs Single Family Average in 30035
Price
Taxes
Year Built



 ©2026 Georgia Multiple Listing Service All information deemed reliable but not guaranteed. All properties are subject to prior sale, change or withdrawal. Neither listing broker(s) or information provider(s) shall be responsible for any typographical errors, misinformation, misprints and shall be held totally harmless. Listing(s) information is provided for consumer's personal, non-commercial use and may not be used for any purpose other than to identify prospective properties consumers may
