

Address
50 Timber Walk, Dawsonville, GA
Price
$ 550,000
Property Attributes
- MLS#10739821
- TypeSingle Family
- Listing Status Under Contract
- CountyDawson
- CityDawsonville
- NeighborhoodEastgate
- Zip30534
- StyleTraditional
- Year Built2023
- Taxes$ 3352
- Price$ 550,000
- Bedrooms5
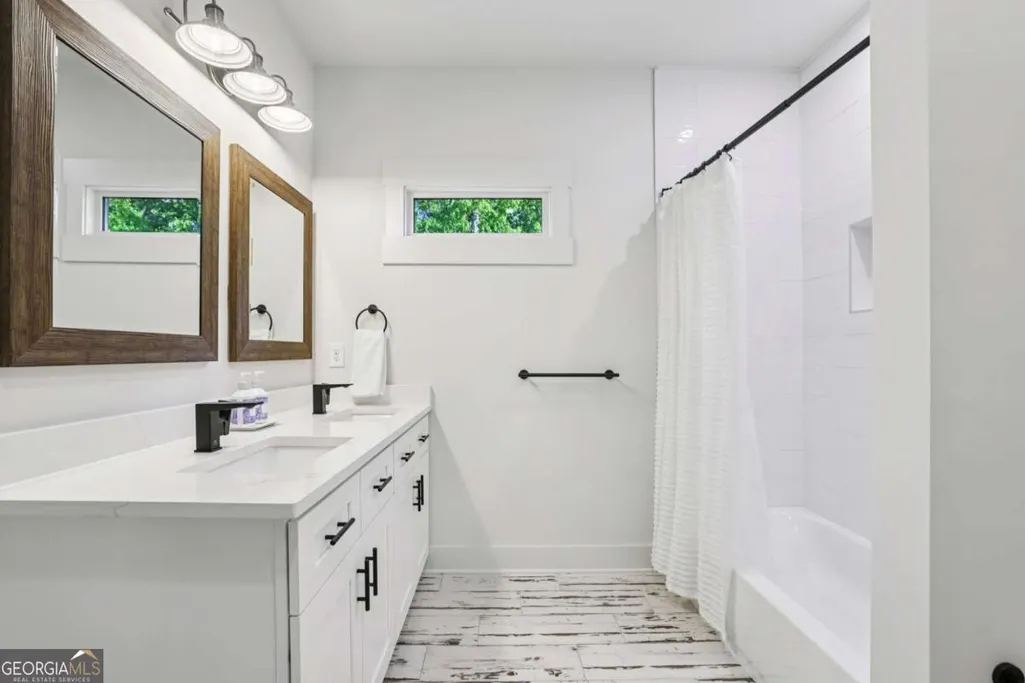
- Full Bathrooms4
- Half Bathrooms0
- Sqr Footage3450
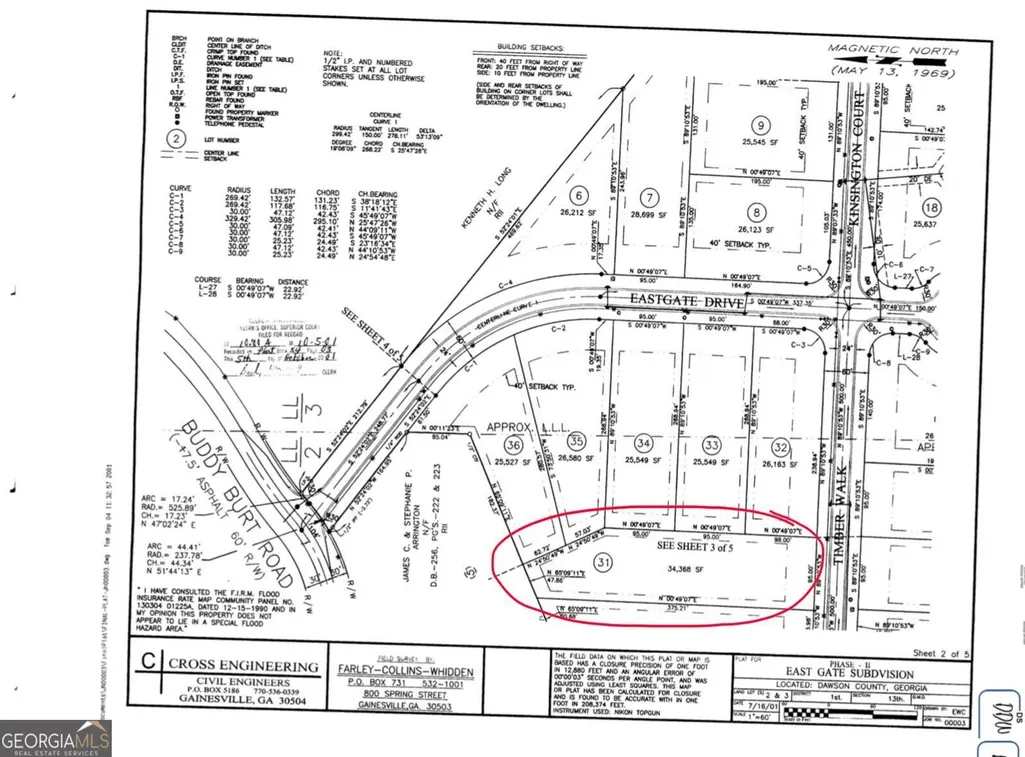
- Lot Size0.84 Acres
Data Source:
Georgia MLS (GAMLS)
Property Description
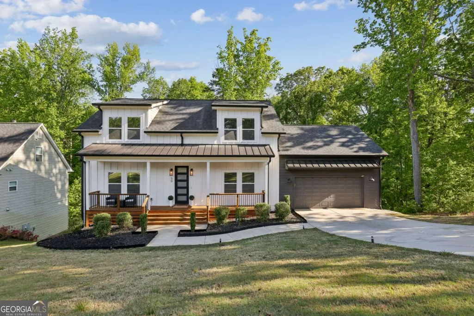
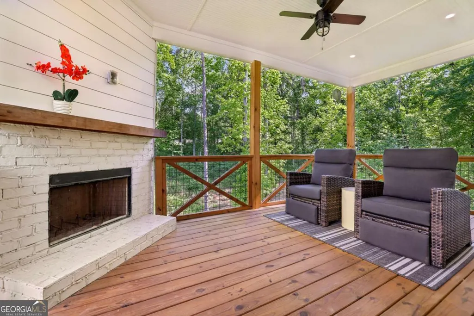
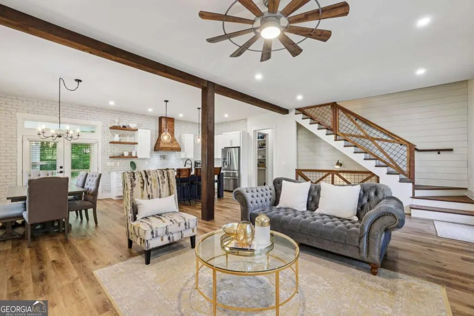
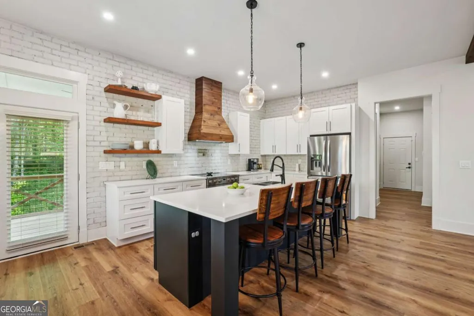
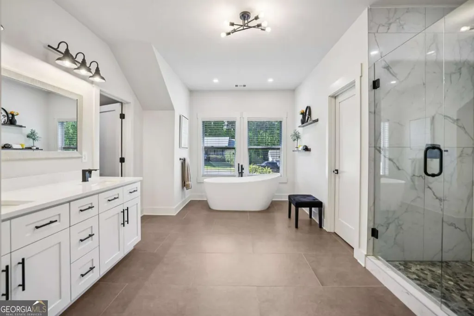
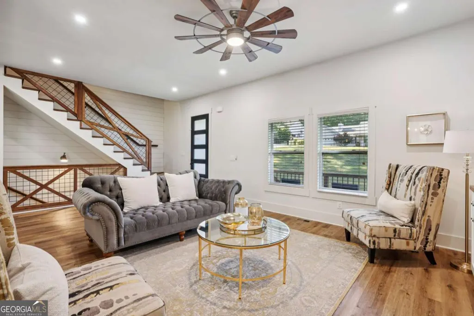
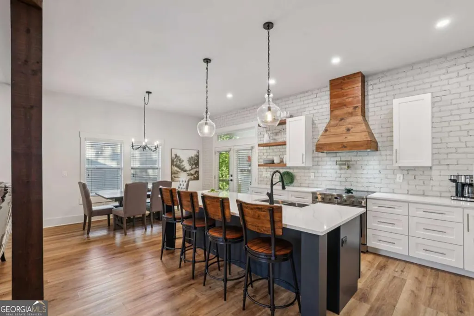
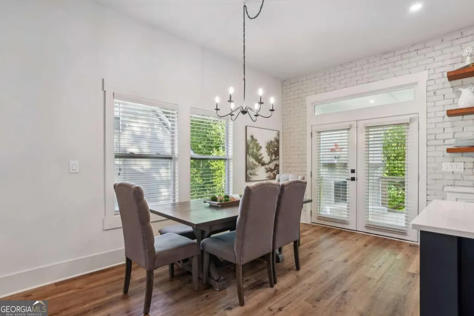
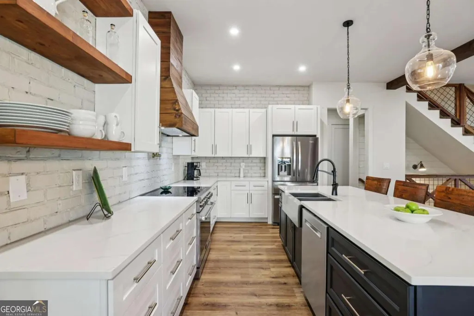
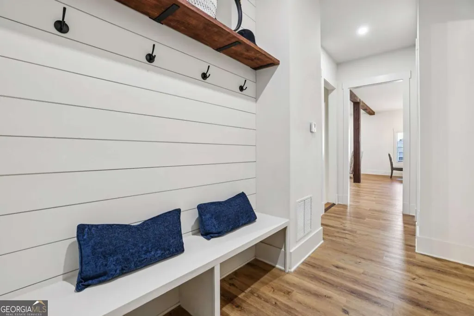
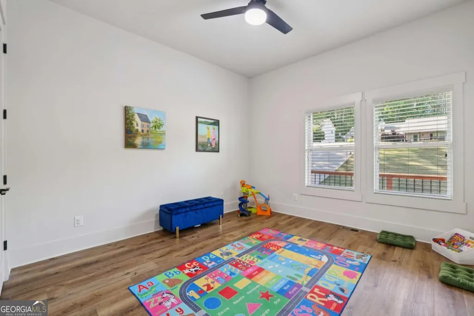
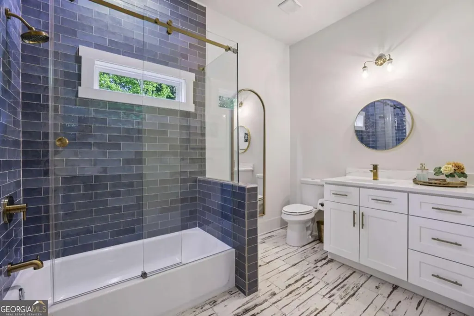
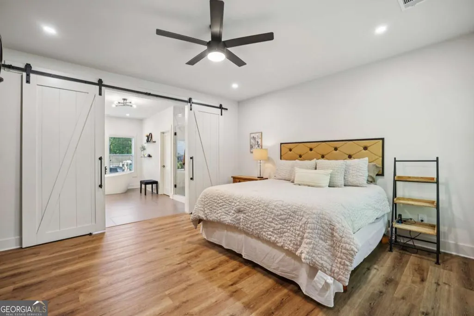
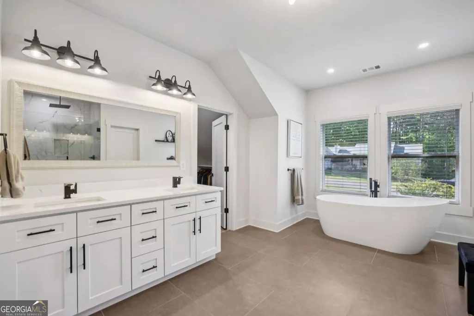
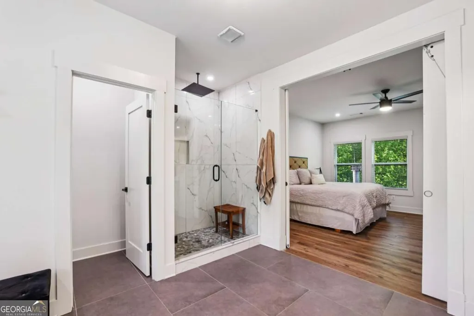
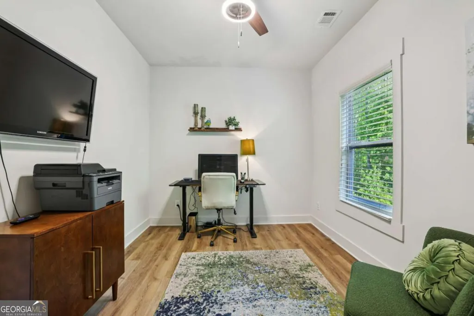
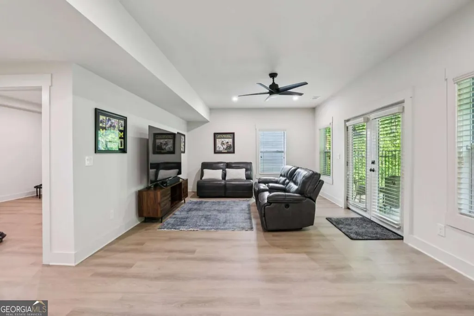
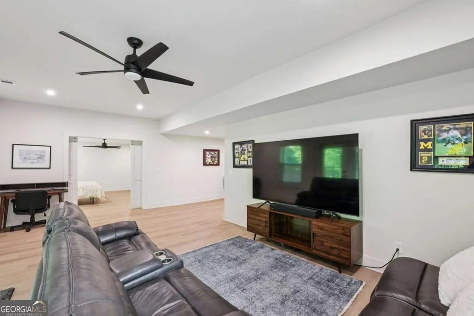
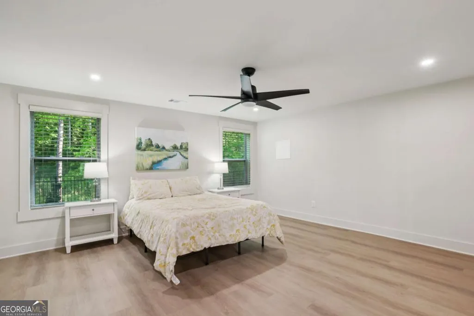
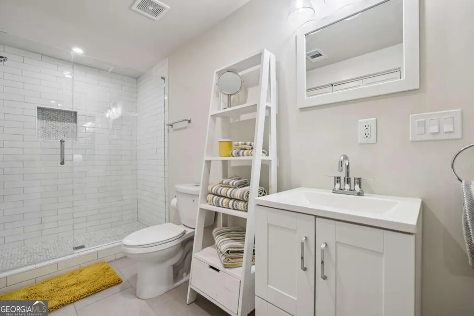
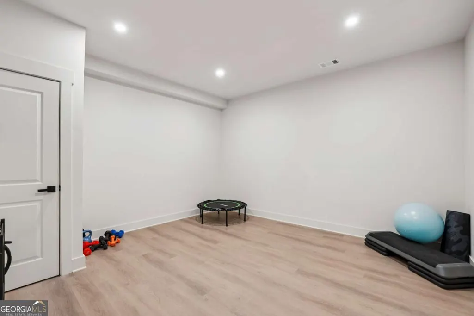
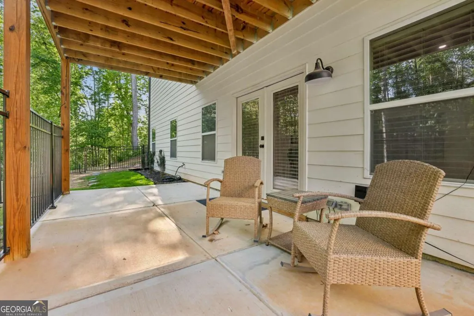
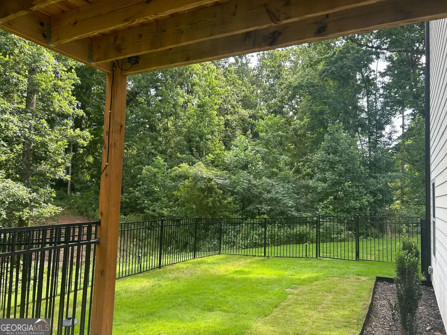
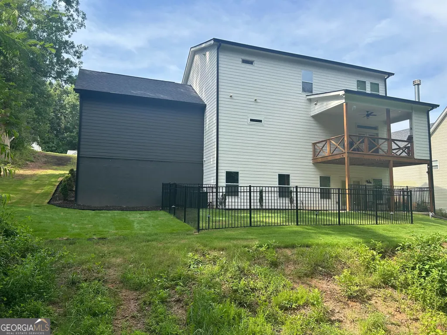
Experience the perfect blend of modern luxury and functional design in this stunning modern farmhouse. Better than new, this home features high-end finishes including 10' ceilings, shiplap accents, and a chef's kitchen with an oversized quartz island, commercial-grade range, and a custom-made vent hood. The open floorplan flows into a great room with built-in cabinets, while a main-level flex room and full bath offer the perfect setup for a home office or guest suite. Step outside to your private oasis featuring a three-seasons covered deck with a fireplace overlooking an oversized wooded lot that now includes refreshed landscaping and a NEWLY installed fence. The FULLY FINISHED walk-out basement features its own private access, a full bedroom and finished bathroom, a dedicated bonus space perfect for a home gym, a beautiful living area, and ample storage-making it ideal for an in-law suite or entertainment hub. Upstairs, the craftsmanship continues with a custom hogwire staircase leading to a luxurious master suite boasting handmade barn doors, a soaking tub, and a generous closet with built-in shelving. With all the major upgrades already finished for you and NO HOA, this move-in-ready masterpiece offers the privacy and custom detail you've been searching for.
| Elementary School | Middle School | High School |
|---|---|---|
| Robinson Elementary School | Dawson Middle School | Dawson High School |
| Price History | |
|---|---|
| 4/23/2026 | Listed $600,000 |
| 5/6/2026 | 2$585,000 |
| 6/11/2026 | 2$575,000 |
| 7/11/2026 | 4$550,000 |
General Features
| Sewer | Septic Tank |
|---|---|
| Heating | Central,Electric,Forced Air,Heat Pump |
| Cooling | Ceiling Fan(s),Central Air |
| Utilities | Cable Available,Electricity Available,Phone Available,Water Available |
| Roof | Composition,Metal |
| Appliances | Dishwasher |
| Association Fee Includes | None |
| Patio/Porch Features | Patio |
| Architectural Style | Traditional |
| Security Features | Smoke Detector(s) |
| Construction Materials | Concrete |
| Year Built | 2023 |
| Levels | Two |
| Property Subtype | Single Family Residence |
| Tax Year | 2025 |
| Community Features | None |
| County | Dawson |
| New Construction | false |
| Property Type | Residential |
| HOA | false |
| Attached Garage | true |
| Subdivision Name | Eastgate |
| Garage Y/N | true |
| Full Baths | 4 |
| Status | Under Contract |
| Directions | Use GPS |
| High School | Dawson |
| City | Dawsonville |
| Body of Water | None |
| Lot Size Units | Square Feet |
| Lot Size Square Feet | 36590.4 |
| Carport Y/N | false |
| Elementary School | Robinson |
| Property Attached Y/N | false |
| Land Lease Y/N | false |
| Tax Annual Amount | 3352 |
| Home Warranty Y/N | false |
| Middle/Junior High School | Dawson |
| Property Condition | Resale |
| Virtual Tour | https://player.vimeo.com/progressive_redirect/playback/1185849007/rendition/1080p/file.mp4%20%281080p%29.mp4?loc=external&log_user=0&signature=28f413438f87e9b9ac958bdb63e236c33c71d49cc9ebef19bd1ef6158b51195d |
| Structure Type | House |
| Building Area Units | Square Feet |
| Living Area Units | Square Feet |
| Standard Status | Pending |
Interior Features
| Interior Amenities | Bookcases,Double Vanity,Walk-In Closet(s) |
|---|---|
| Basement | Bath Finished,Exterior Entry,Finished,Full,Interior Entry |
| Flooring | Tile,Vinyl |
| Total Fireplaces | 1 |
| Fireplace Features | Factory Built,Other,Outside |
| Common Walls | No Common Walls |
| Air Conditioning Y/N | true |
| Heating Y/N | true |
| Window Features | Double Pane Windows |
| Fireplace Y/N | true |
| Above Grade Finished Area | 3450 |
| Laundry Features | In Hall,Upper Level |
| Total Bedrooms | 5 |
| Main Level Bedrooms | 1 |
| Main Level Bathrooms | 1 |
| Below Grade Finished Area Unit Type | Square Feet |
| LivingAreaSource | Public Records |
| Above Grade Finished Area Unit Type | Square Feet |
| Kitchen Features | Breakfast Bar,Kitchen Island,Walk-in Pantry |
| Total Baths | 4 |
Exterior Features
| Vegetation | Wooded |
|---|---|
| Fencing | Fenced |
| Parking Features | Garage,Attached |
| Lot Features | Cul-De-Sac,Private |
| Water Source | Public |
| Total Parking | 2 |
| Lot Size Area | 36590.4 |
| Building Area Total | 3450 |
| Lot Size Acres | 0.84 |
| Lot Size Source | Public Records |
Amenities
- Foreclosure
- Views
- Short Sale
- New Construction
- Adult 55+
- Lease To Own
- No HOA Fees
- Furnished
- Primary On Main
- Air Conditioning
- Seller Finance
- Green
- Fixer Upper
- Horse
- Golf
- Fireplace
- Deck
- Garage
- Basement
- Pool
Property vs Single Family Average in 30534
Price
Taxes
Year Built



 ©2026 Georgia Multiple Listing Service All information deemed reliable but not guaranteed. All properties are subject to prior sale, change or withdrawal. Neither listing broker(s) or information provider(s) shall be responsible for any typographical errors, misinformation, misprints and shall be held totally harmless. Listing(s) information is provided for consumer's personal, non-commercial use and may not be used for any purpose other than to identify prospective properties consumers may
