

Primary on Main
Address
512 Little Shoals Place, Canton, GA
Price
$ 425,000
Property Attributes
- MLS#10740024
- TypeSingle Family
- Listing Status Under Contract
- CountyCherokee
- CityCanton
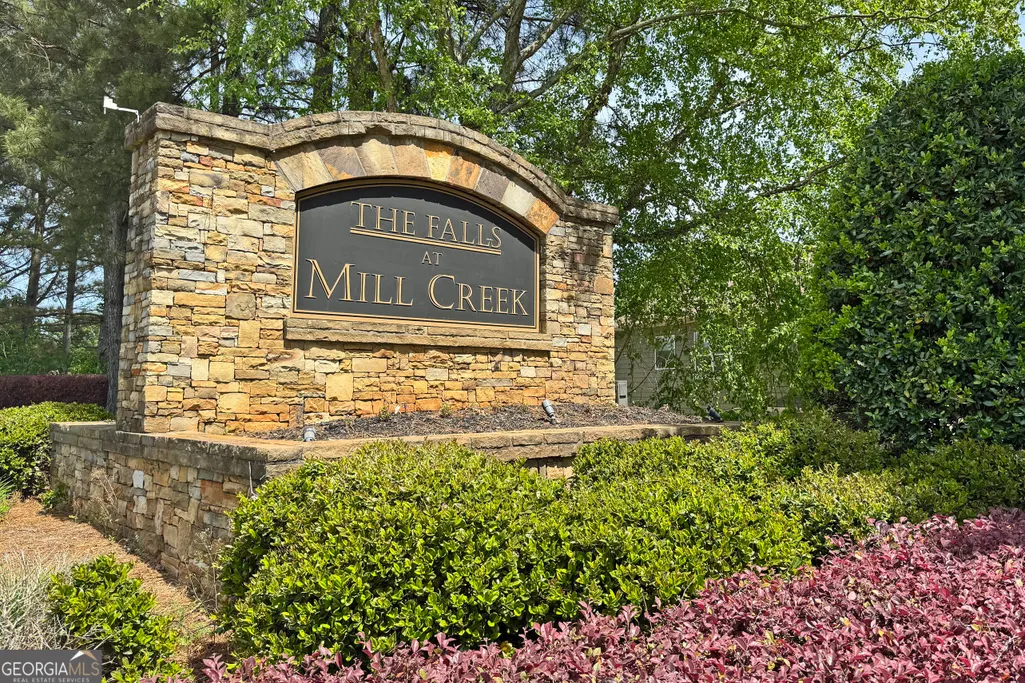
- NeighborhoodThe Falls at Mill Creek
- Zip30115
- StyleRanch, Traditional
- Year Built2007
- Taxes$ 926
- Price$ 425,000
- Bedrooms3
- Full Bathrooms2
- Half Bathrooms0
- Sqr Footage1870
- Lot Size0.28 Acres
Data Source:
Georgia MLS (GAMLS)
Property Description
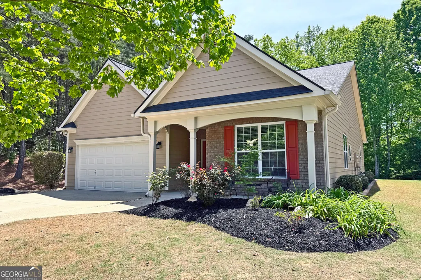
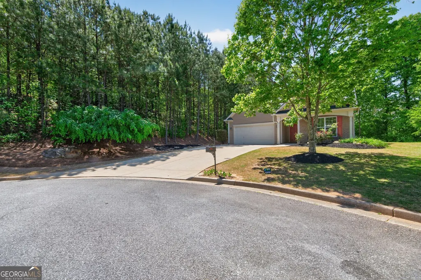
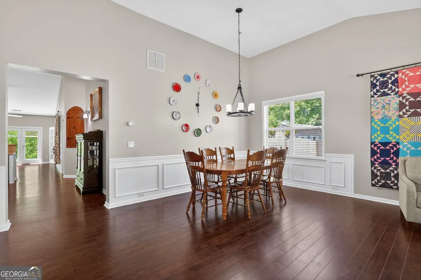
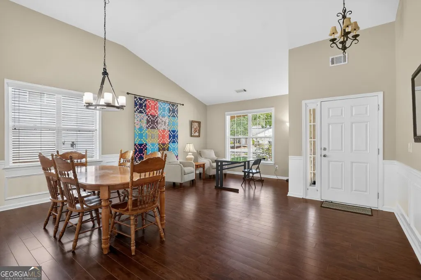
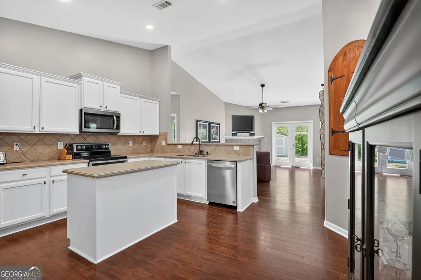
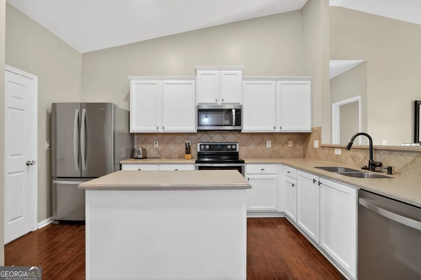
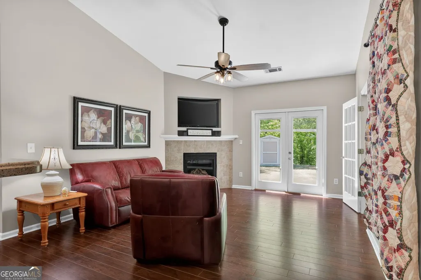
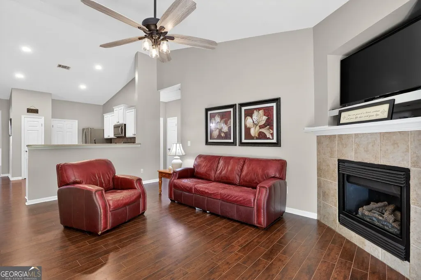
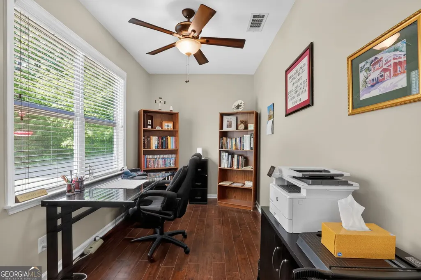
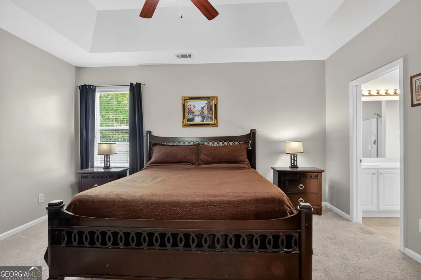
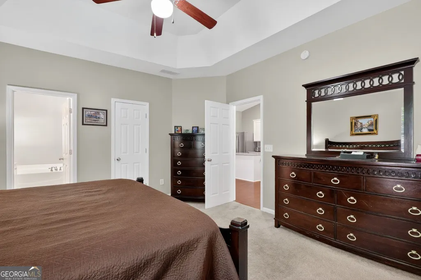
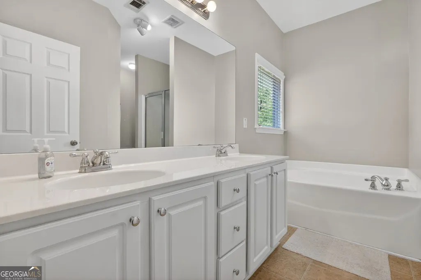
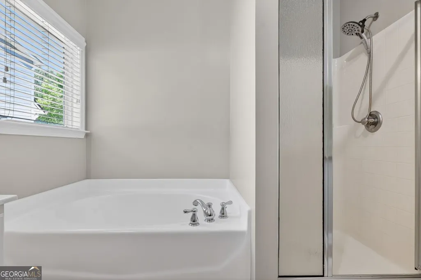
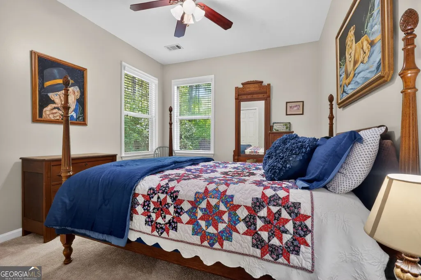
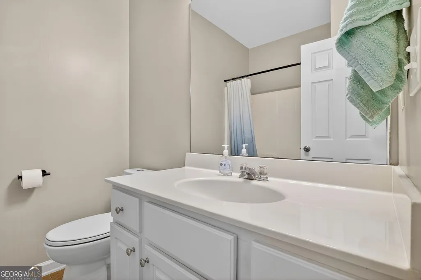
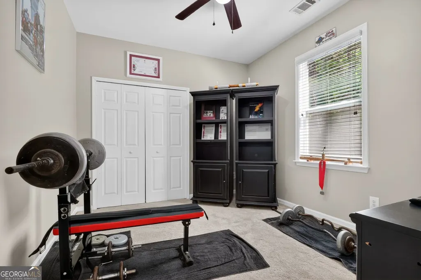
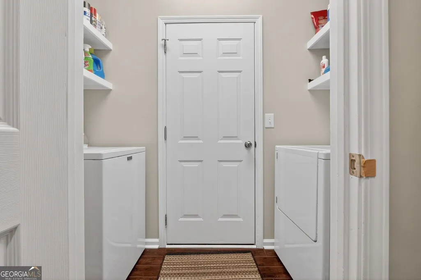
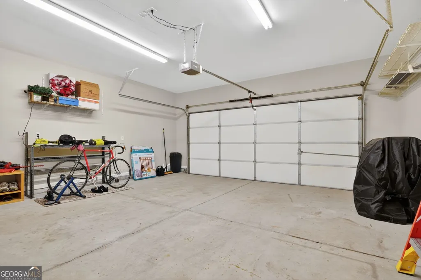
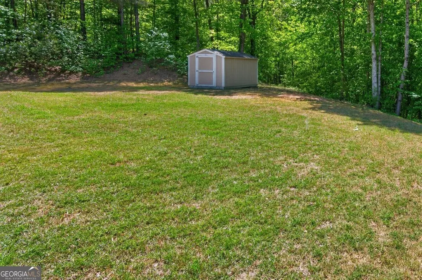
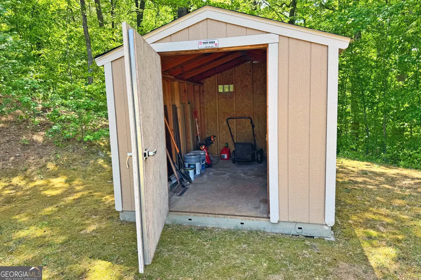
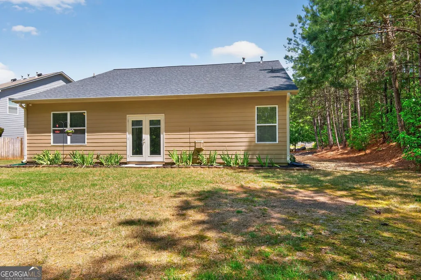
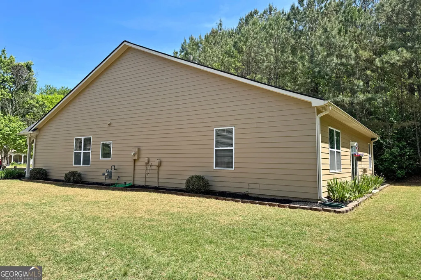
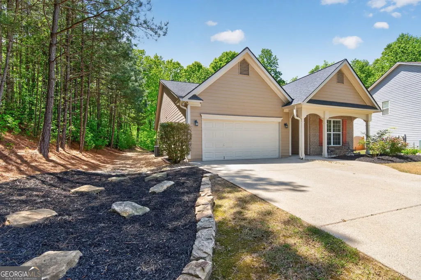
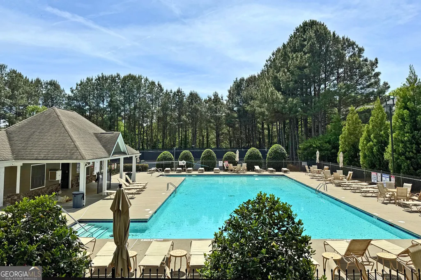
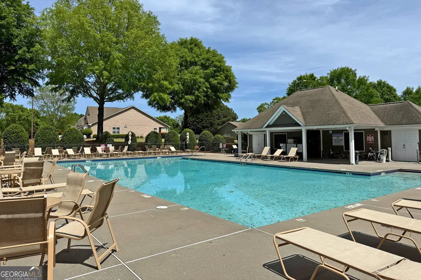
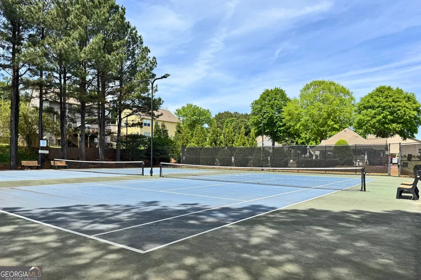
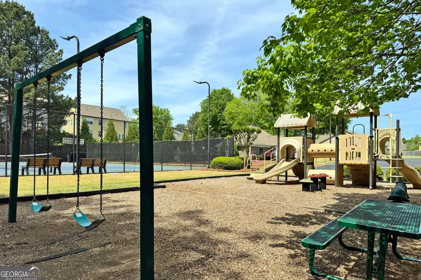
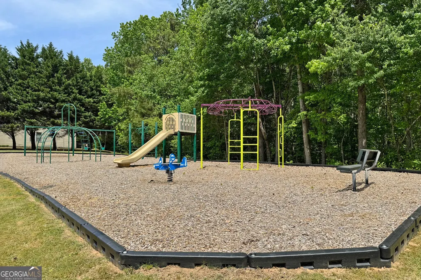
Stepless ranch home in truly move-in condition located at end of quiet cul-de-sac. The open concept floorplan and vaulted ceilings throughout fill the rooms with natural light, and the split 3 bedroom/2 full bath floorplan is great for either empty nesters or a young family. There's also the perfect room for an office, a kitchen with updated solid surface counters and all stainless steel appliances, a separate laundry area, and gleaming hardwood flooring in all living areas except the bedrooms. The refrigerator, washer and dryer, and large mounted TV over the fireplace are all included in the sale of this home. The backyard is clear and level, a great play or garden area, yet providing lots of privacy with woods behind. You'll also appreciate the convenient tool shed that's included with the home. Finally, the Falls at Mill Creek offers wonderful neighborhood amenities, including a large pool, lighted tennis courts, two playgrounds, and sidewalks, and is located in a top school district. Ranch homes like this are rare on the market, so come check this one out soon before it's gone!
| Elementary School | Middle School | High School |
|---|---|---|
| Avery Elementary School | Creekland Middle School | Creekview High School |
| Price History | |
|---|---|
| 4/23/2026 | Listed $439,000 |
| 5/14/2026 | 1$435,000 |
| 6/18/2026 | 2$425,000 |
General Features
| Sewer | Public Sewer |
|---|---|
| Heating | Central,Heat Pump,Natural Gas |
| Cooling | Ceiling Fan(s),Central Air,Electric |
| Utilities | Cable Available,Electricity Available,High Speed Internet,Natural Gas Available,Phone Available,Sewer Connected,Underground Utilities,Water Available |
| Roof | Composition |
| Appliances | Dishwasher,Disposal,Dryer,Gas Water Heater,Microwave,Range,Refrigerator,Stainless Steel Appliance(s),Washer |
| HOA Fee | 735 |
| Association Fee Includes | Reserve Fund,Swimming,Tennis |
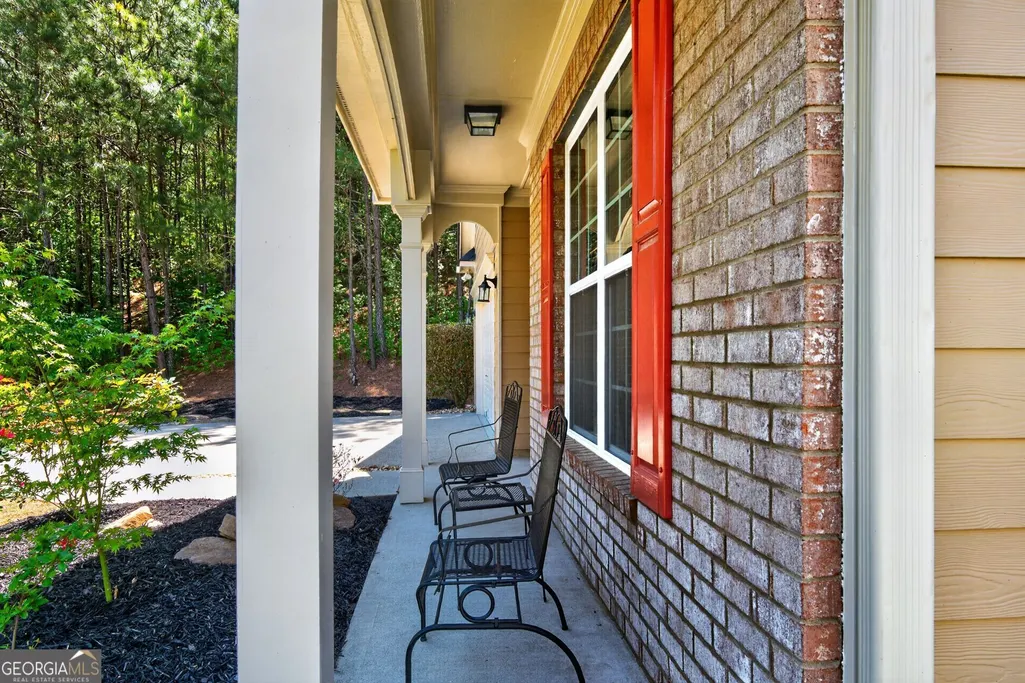
| Patio/Porch Features | Porch |
| Architectural Style | Ranch,Traditional |
| Security Features | Smoke Detector(s) |
| Construction Materials | Other |
| Year Built | 2007 |
| Electric | 220 Volts |
| Levels | One |
| Property Subtype | Single Family Residence |
| Tax Year | 25 |
| Community Features | Playground,Pool,Sidewalks,Street Lights,Tennis Court(s),Walk To Schools |
| Accessibility | Accessible Entrance,Other |
| County | Cherokee |
| New Construction | false |
| Property Type | Residential |
| HOA | true |
| Attached Garage | true |
| Subdivision Name | The Falls at Mill Creek |
| Garage Y/N | true |
| Other Structures | Shed(s) |
| Full Baths | 2 |
| Status | Under Contract |
| Directions | From Roswell area go north on Hwy 140 (Arnold Mill Rd/Hickory Flat Hwy); take right on East Cherokee and go approx 4.5 miles through the roundabout to the second entrance to the subdivision, turning right onto Little Shoals Dr; turn right on Little Shoals Place to home at end of cul-de-sac. Home is also easily accessible from I-575 and the Canton area, using either Exit 16/Hwy 140 or Exit 19/Hwy 20. |
| High School | Creekview |
| City | Canton |
| Lot Size Units | Square Feet |
| Lot Size Square Feet | 12196.8 |
| Carport Y/N | false |
| Elementary School | Avery |
| Property Attached Y/N | false |
| Land Lease Y/N | false |
| Tax Annual Amount | 926 |
| Home Warranty Y/N | false |
| Middle/Junior High School | Creekland |
| Property Condition | Resale |
| Virtual Tour | https://imoto.seehouseat.com/2382703?idx=1 |
| Structure Type | House |
| Building Area Units | Square Feet |
| Living Area Units | Square Feet |
| Standard Status | Pending |
| Virtual Tour | https://imoto.seehouseat.com/2382703?a=1 |
Interior Features
| Interior Amenities | Double Vanity,High Ceilings,Master On Main Level,Separate Shower,Soaking Tub,Split Bedroom Plan,Tray Ceiling(s),Vaulted Ceiling(s),Walk-In Closet(s) |
|---|---|
| Basement | None |
| Flooring | Carpet,Hardwood |
| Total Fireplaces | 1 |
| Fireplace Features | Factory Built,Family Room,Gas Log,Gas Starter |
| Common Walls | No Common Walls |
| Air Conditioning Y/N | true |
| Heating Y/N | true |
| Window Features | Double Pane Windows |
| Fireplace Y/N | true |
| Above Grade Finished Area | 1870 |
| Laundry Features | Mud Room |
| Total Bedrooms | 3 |
| Main Level Bedrooms | 3 |
| Main Level Bathrooms | 2 |
| Below Grade Finished Area Unit Type | Square Feet |
| LivingAreaSource | Public Records |
| Above Grade Finished Area Unit Type | Square Feet |
| Kitchen Features | Breakfast Area,Breakfast Bar,Kitchen Island,Pantry,Solid Surface Counters |
| Total Baths | 2 |
| Dining Room Features | Dining Rm/Living Rm Combo,Seats 12+ |
Exterior Features
| Parking Features | Garage,Attached,Kitchen Level,Garage Door Opener |
|---|---|
| Lot Features | Cul-De-Sac,Level,Private |
| Water Source | Public |
| Lot Size Area | 12196.8 |
| Foundation Details | Slab |
| Building Area Total | 1870 |
| Lot Size Acres | 0.28 |
| Lot Size Source | Public Records |
Amenities
- Foreclosure
- Views
- Short Sale
- New Construction
- Adult 55+
- Lease To Own
- No HOA Fees
- Furnished
- Primary On Main
- Air Conditioning
- Seller Finance
- Green
- Fixer Upper
- Horse
- Golf
- Fireplace
- Deck
- Garage
- Basement
- Pool
Property vs Single Family Average in 30115
Price
Taxes
Year Built



 ©2026 Georgia Multiple Listing Service All information deemed reliable but not guaranteed. All properties are subject to prior sale, change or withdrawal. Neither listing broker(s) or information provider(s) shall be responsible for any typographical errors, misinformation, misprints and shall be held totally harmless. Listing(s) information is provided for consumer's personal, non-commercial use and may not be used for any purpose other than to identify prospective properties consumers may
