

Price Reduction - Primary on Main
Address
161 Dorys Way, Dallas, GA
Price
$ 555,000
Property Attributes
- MLS#10740134
- TypeSingle Family
- Listing Status Active Under Contract
- CountyPaulding
- CityDallas
- NeighborhoodSedgefield
- Zip30157
- StyleCraftsman, Traditional
- Year Built2016
- Taxes$ 4793
- Price$ 555,000
- Bedrooms5
- Full Bathrooms3
- Half Bathrooms0
- Lot Size0.28 Acres
Data Source:
Georgia MLS (GAMLS)
Property Description
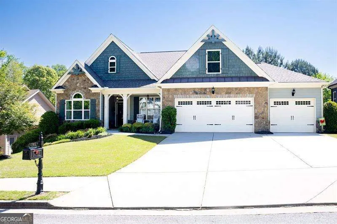
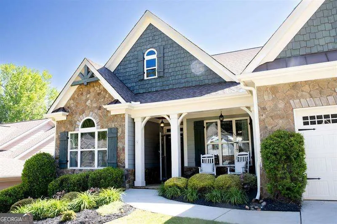
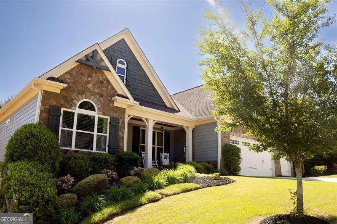
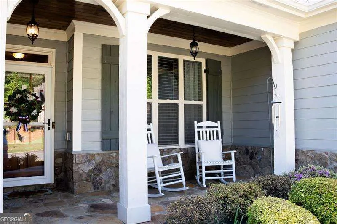
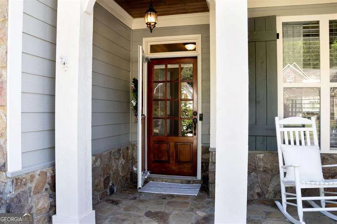
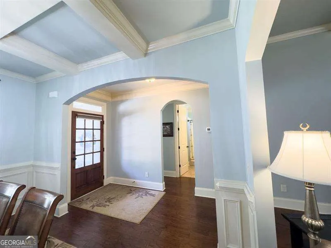
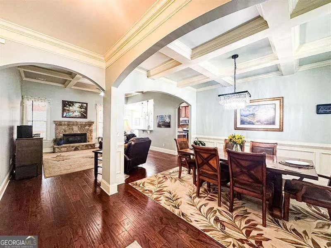
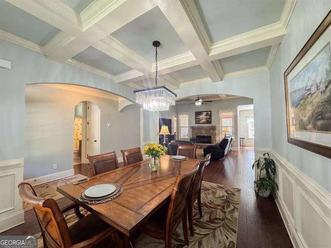
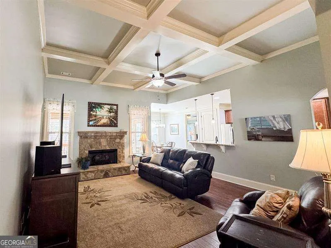
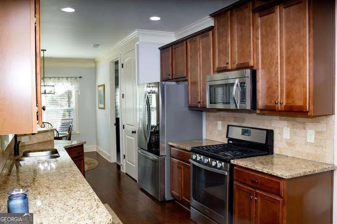
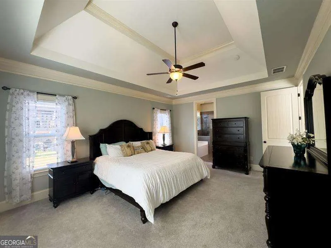
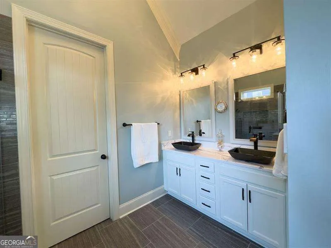
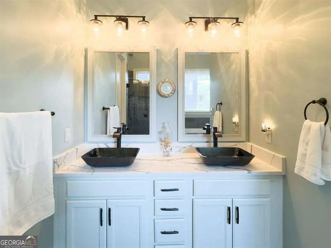
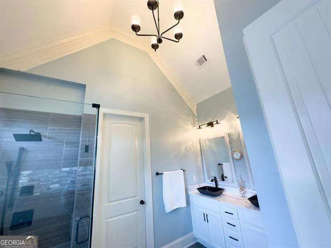
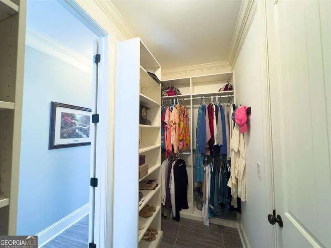
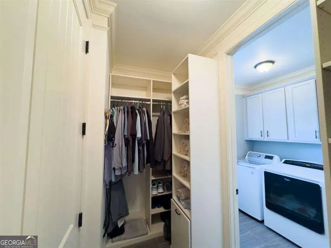
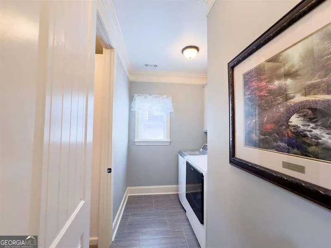
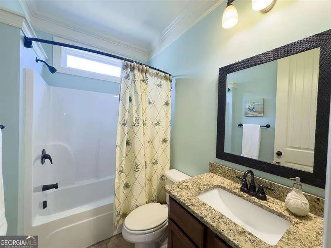
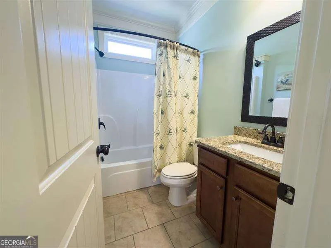
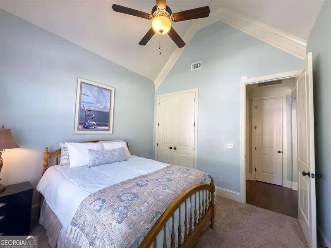
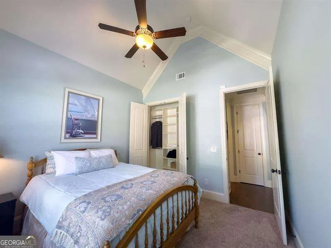
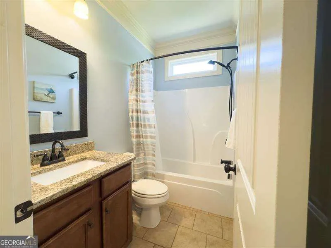
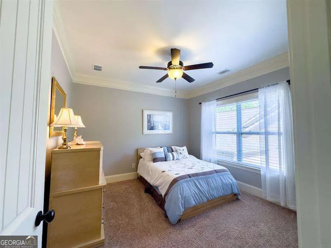
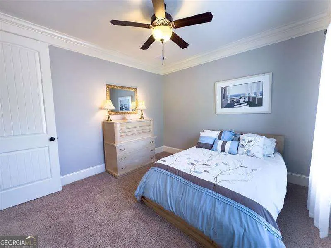
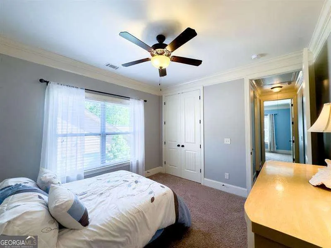
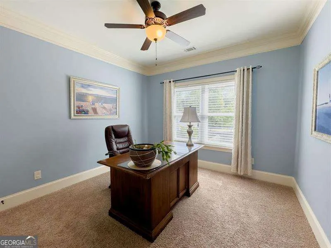
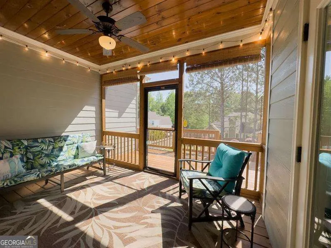
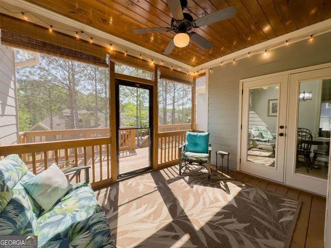
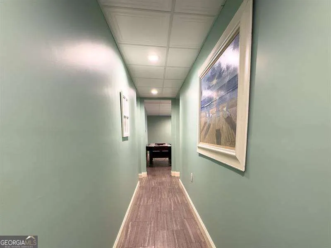
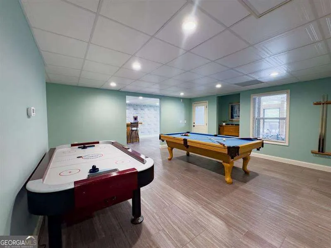
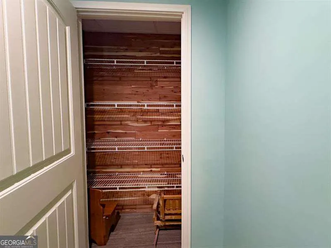
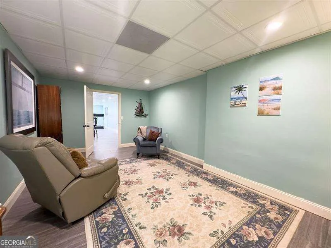
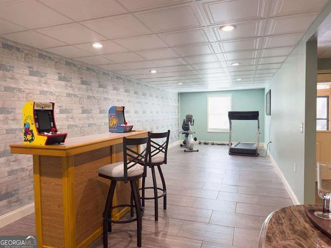
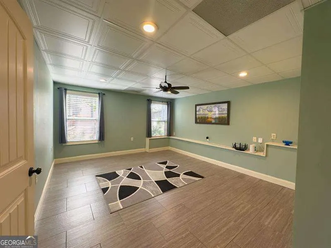
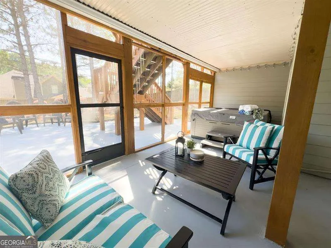
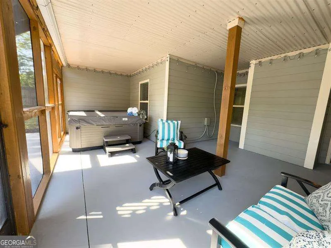
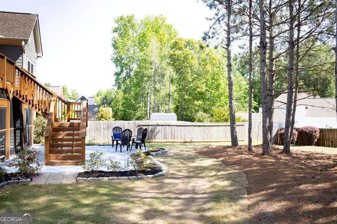
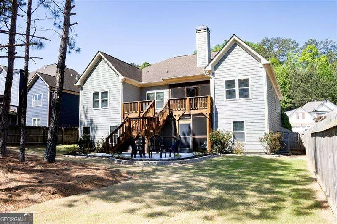
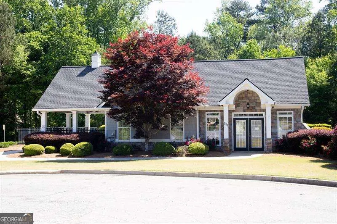
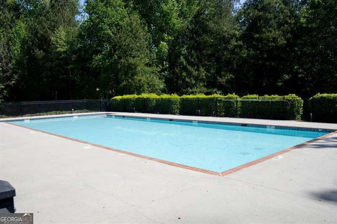
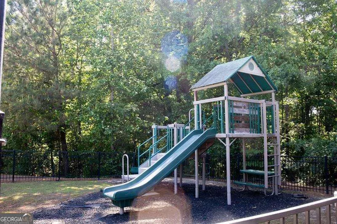
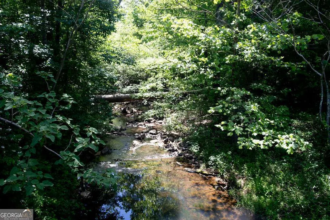
Welcome to 161 Dorys Way, located in the established Sedgefield community in Dallas Georgia! This beautifully maintained 5-bedroom, 3-bath ranch with a 3-car garage and finished daylight basement offers exceptional space, flexibility, and upscale finishes. The stunning curb appeal on this level lot property features professional landscaping and natural stone accents on the front facade of the home. As you make your way inside from the stepless front porch (with gorgeous tongue-and-groove ceilings above), you will find Amish hand-scraped hardwood floors, coffered and trey ceilings in the main living spaces, and elegant wainscoting in the formal dining room. The open-concept layout is ideal for entertaining. The stone fireplace is gas operated, and anchors the room with a cozy feeling. The gourmet Kitchen features natural stone countertops, a gas range, ample prep space, and a custom Pantry. The Breakfast Nook within the Kitchen area overlooks the peaceful backyard. The Primary Suite is a true spa like retreat, with soaring ceilings, quartz countertops, vessel sinks, waterfall fixtures, a spacious shower, and radiant heated floors. A custom closet system maximizes storage. Three additional main-level bedrooms offer flexibility of use for guests, office space, or resident needs.... along with a convenient main-level laundry room. The finished daylight Basement expands your living space with multiple flex areas: rec room, bar area, and room to grow with plumbing in place for a future bath or kitchenette-ideal for multigenerational living. Additional highlights include abundant storage and a cedar-lined closet. Enjoy outdoor living year-round with screened porches on both levels, a freshly stained deck, patio, and a level fenced backyard with mature trees for added privacy and scenery. The screened in porches with outdoor fans and continued tongue-and-grooved ceilings are currently used for further outdoor enjoyment space with the spa tub. This home offers well designed and thoughtful details with architectural elements, planned storage systems, multi use space...and yet has room for future expansion. It's truly something to see! Convenient to Dallas, Hiram, and West Cobb shopping, dining, and WellStar Paulding Hospital. Sedgefield amenities include sidewalks, a central running stream, neighborhood pool, and a playground. Schedule your private showing today!
| Elementary School | Middle School | High School |
|---|---|---|
| McGarity Elementary School | P.B. Ritch Middle School | East Paulding High School |
| Price History | |
|---|---|
| 4/24/2026 | Listed $575,000 |
| 5/12/2026 | 2$565,000 |
| 8/8/2026 | 2$555,000 |
General Features
| Sewer | Public Sewer |
|---|---|
| Heating | Central,Forced Air,Natural Gas,Zoned |
| Cooling | Ceiling Fan(s),Central Air,Zoned |
| Utilities | Cable Available,Electricity Available,High Speed Internet,Natural Gas Available,Phone Available,Sewer Available,Underground Utilities,Water Available |
| Roof | Composition |
| Appliances | Dishwasher,Disposal,Microwave |
| HOA Fee | 600 |
| Association Fee Includes | Swimming |
| Patio/Porch Features | Deck,Patio,Screened |
| Architectural Style | Craftsman,Traditional |
| Security Features | Security System,Smoke Detector(s) |
| Construction Materials | Concrete,Stone |
| Year Built | 2016 |
| Levels | Two |
| Property Subtype | Single Family Residence |
| Tax Year | 2025 |
| Community Features | Clubhouse,Playground,Pool,Street Lights,Near Shopping |
| County | Paulding |
| New Construction | false |
| Property Type | Residential |
| HOA | true |
| Attached Garage | true |
| Contingency | Other |
| Subdivision Name | Sedgefield |
| Garage Y/N | true |
| Full Baths | 3 |
| Status | Active Under Contract |
| Directions | From the intersection of Dallas Highway and Barrett Parkway take Dallas Highway West toward Dallas, Georgia. Just past the 92 intersection turn left of Sedgefield Dr, take an immediate right on Thorn Creek Way, then turn right on Dorys Way. House will be on the left. |
| High School | East Paulding |
| City | Dallas |
| Body of Water | None |
| Lot Size Units | Square Feet |
| Lot Size Square Feet | 12196.8 |
| Carport Y/N | false |
| Elementary School | McGarity |
| Property Attached Y/N | false |
| Land Lease Y/N | false |
| Tax Annual Amount | 4793 |
| Home Warranty Y/N | false |
| Middle/Junior High School | P.B. Ritch |
| Property Condition | Resale |
| Structure Type | House |
| Building Area Units | Square Feet |
| Living Area Units | Square Feet |
| Standard Status | Active Under Contract |
Interior Features
| Interior Amenities | Double Vanity,Master On Main Level,Rear Stairs,Split Bedroom Plan,Tray Ceiling(s),Walk-In Closet(s) |
|---|---|
| Basement | Daylight,Exterior Entry,Finished,Full,Interior Entry |
| Flooring | Carpet,Other,Tile |
| Total Fireplaces | 1 |
| Fireplace Features | Family Room,Gas Log |
| Common Walls | No Common Walls |
| Air Conditioning Y/N | true |
| Heating Y/N | true |
| Window Features | Double Pane Windows |
| Fireplace Y/N | true |
| Laundry Features | In Hall |
| Total Bedrooms | 5 |
| Main Level Bedrooms | 4 |
| Main Level Bathrooms | 3 |
| Below Grade Finished Area Unit Type | Square Feet |
| LivingAreaSource | Public Records |
| Above Grade Finished Area Unit Type | Square Feet |
| Kitchen Features | Breakfast Bar,Breakfast Room,Pantry |
| Total Baths | 3 |
| Dining Room Features | Seats 12+ |
Exterior Features
| Fencing | Back Yard,Fenced,Wood |
|---|---|
| Parking Features | Garage,Attached,Kitchen Level,Garage Door Opener |
| Lot Features | Private |
| Water Source | Public |
| Total Parking | 3 |
| Lot Size Area | 12196.8 |
| Lot Size Acres | 0.28 |
| Lot Size Source | Public Records |
Amenities
- Foreclosure
- Views
- Short Sale
- New Construction
- Adult 55+
- Lease To Own
- No HOA Fees
- Furnished
- Primary On Main
- Air Conditioning
- Seller Finance
- Green
- Fixer Upper
- Horse
- Golf
- Fireplace
- Deck
- Garage
- Basement
- Pool
Property vs Single Family Average in 30157
Price
Taxes
Year Built



 ©2026 Georgia Multiple Listing Service All information deemed reliable but not guaranteed. All properties are subject to prior sale, change or withdrawal. Neither listing broker(s) or information provider(s) shall be responsible for any typographical errors, misinformation, misprints and shall be held totally harmless. Listing(s) information is provided for consumer's personal, non-commercial use and may not be used for any purpose other than to identify prospective properties consumers may
