

Price Reduction

Address
3788 Westwick Court Nw, Kennesaw, GA
Price
$ 540,000
Property Attributes
- MLS#10742021
- TypeSingle Family
- Listing Status Active
- CountyCobb
- CityKennesaw
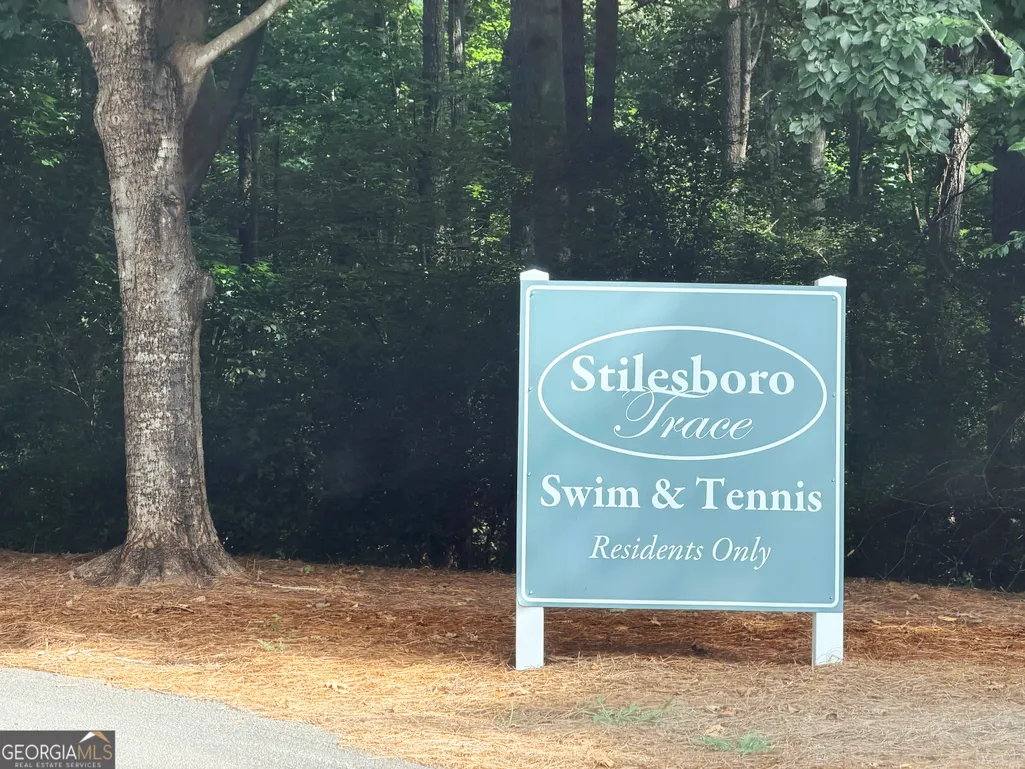
- NeighborhoodStilesboro Trace
- Zip30152
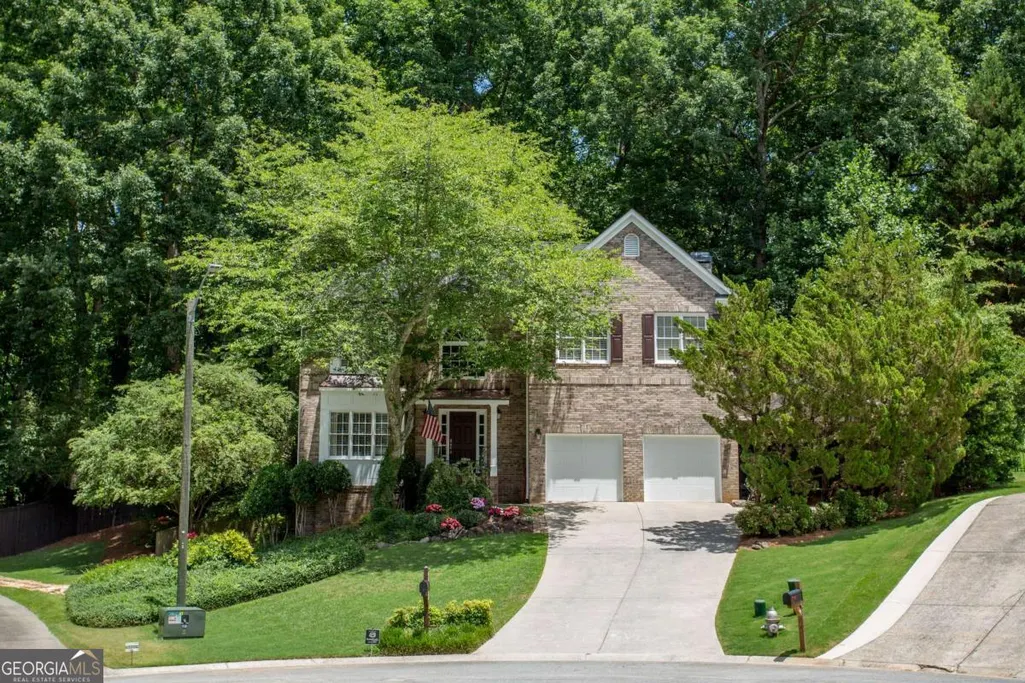
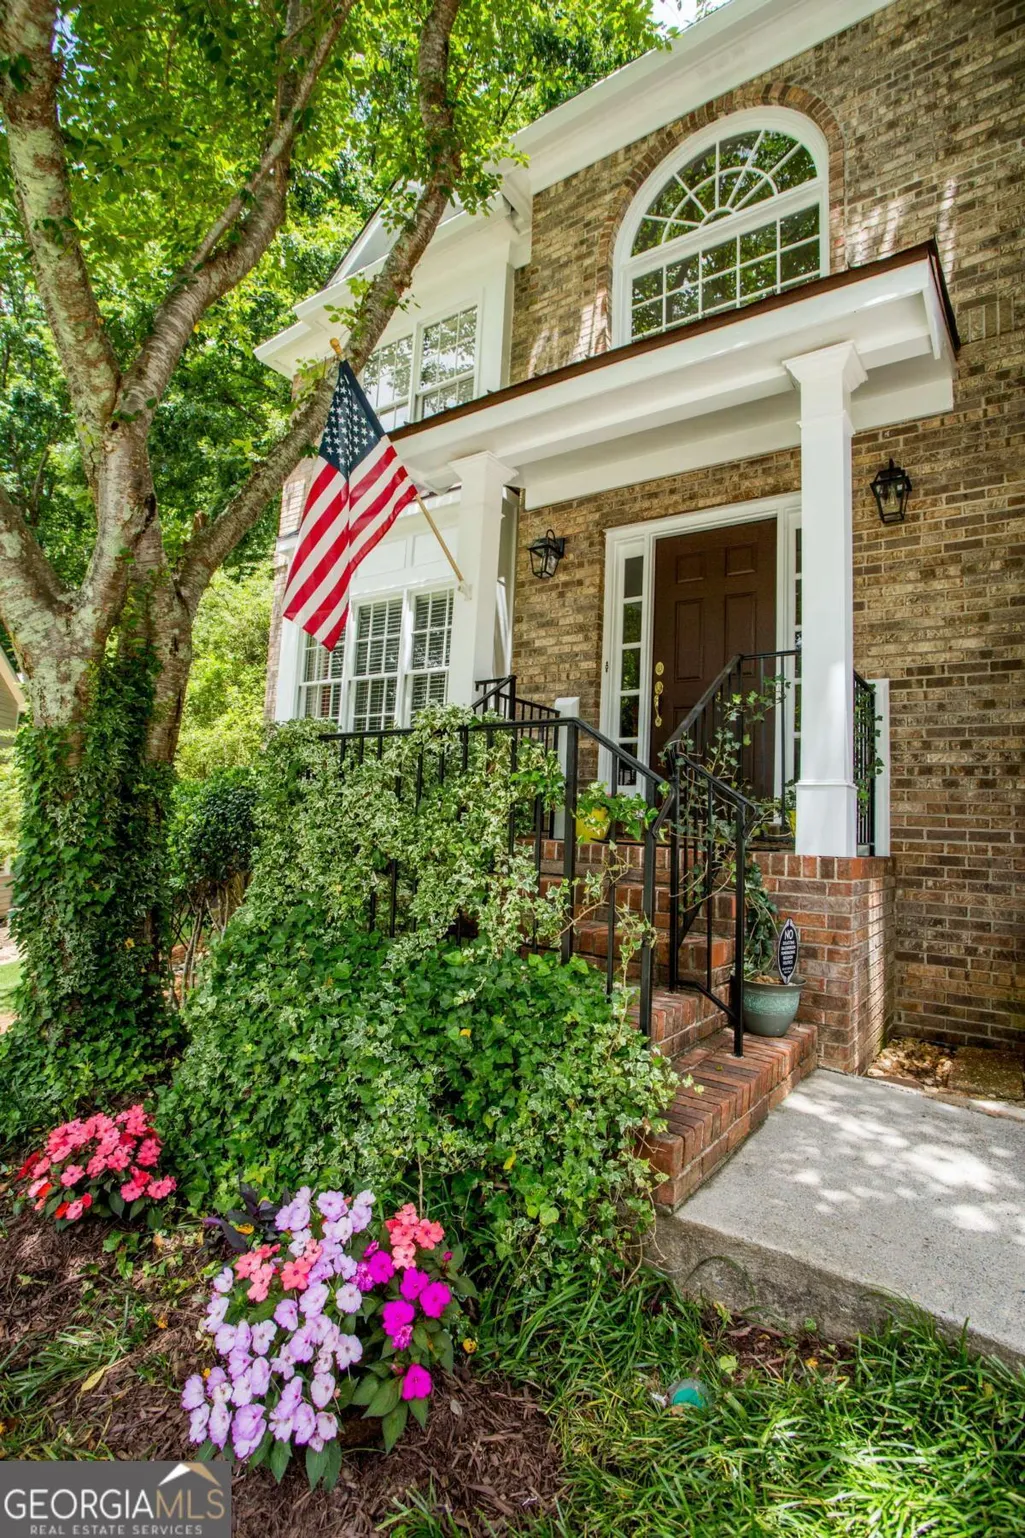
- StyleBrick Front, Traditional
- Year Built1993
- Taxes$ 1108
- Price$ 540,000
- Bedrooms4
- Full Bathrooms2
- Half Bathrooms1
- Lot Size0.39 Acres
Data Source:
Georgia MLS (GAMLS)
Property Description
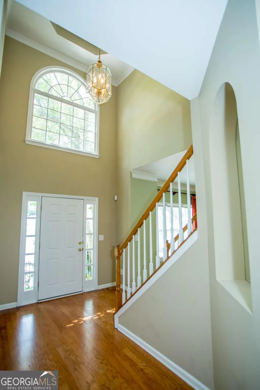
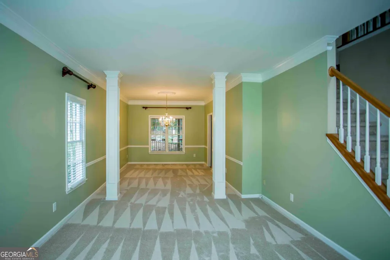
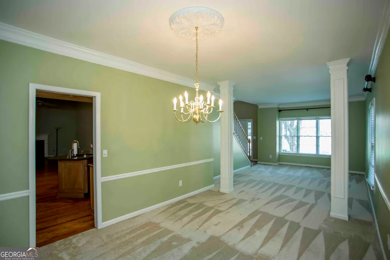
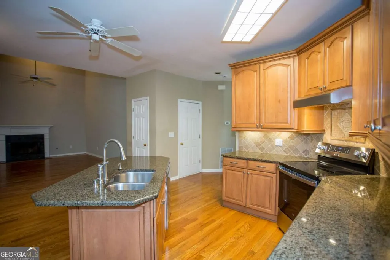
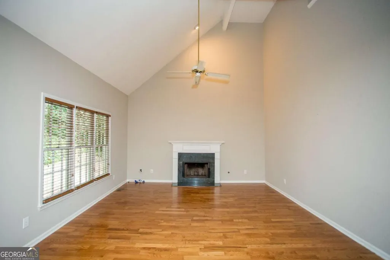
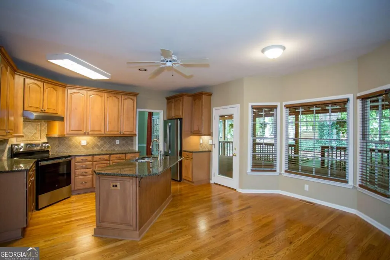
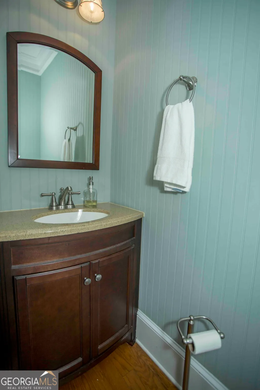
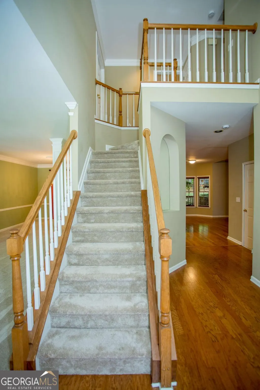
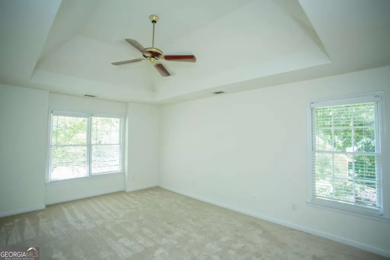
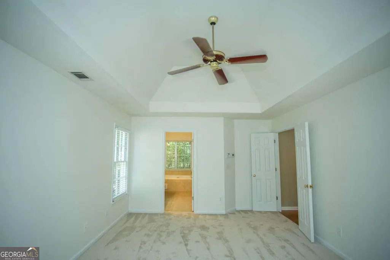
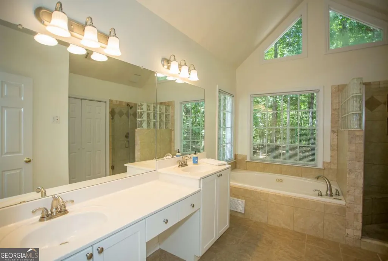
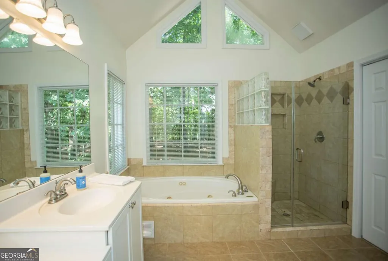
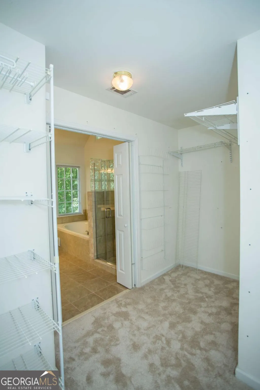
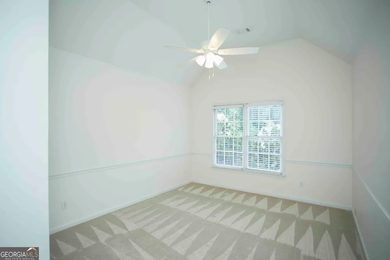
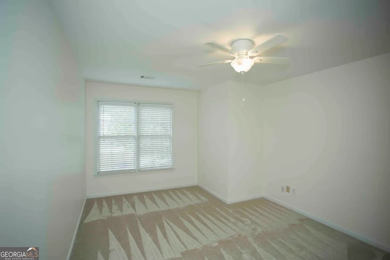
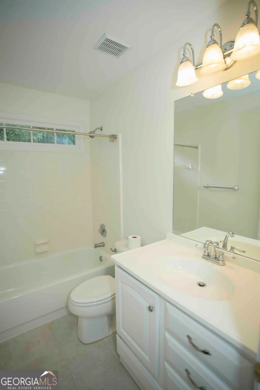
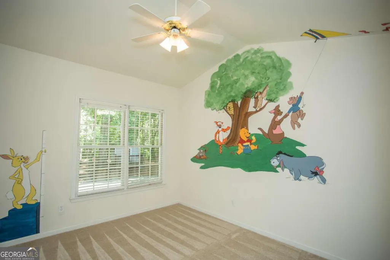
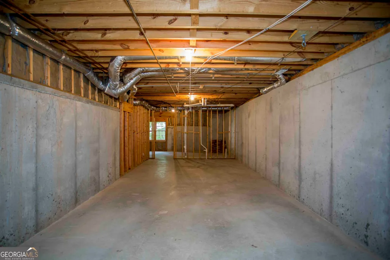
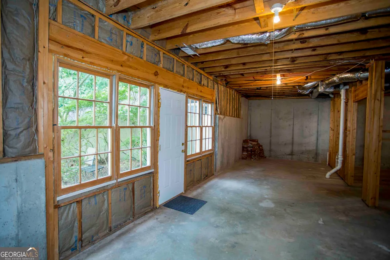
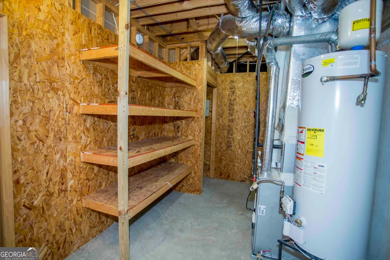
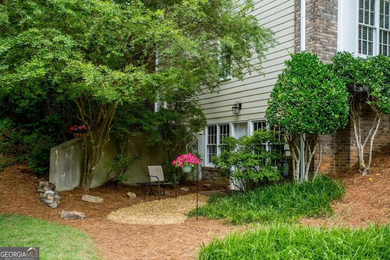
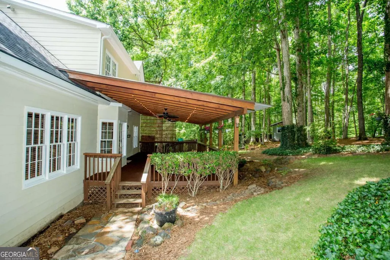
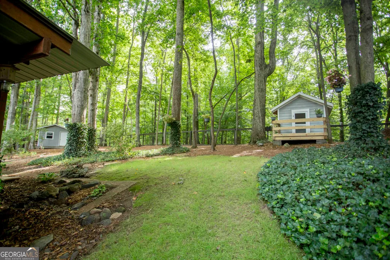
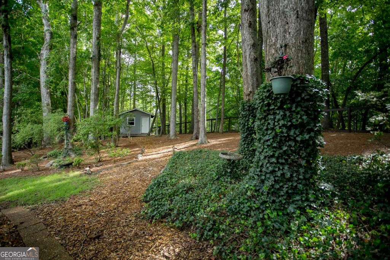
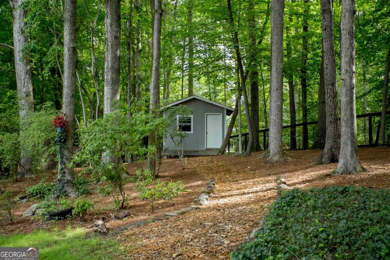
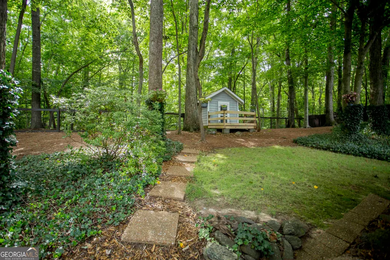
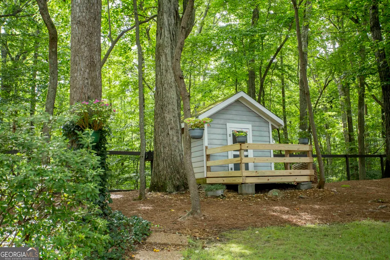
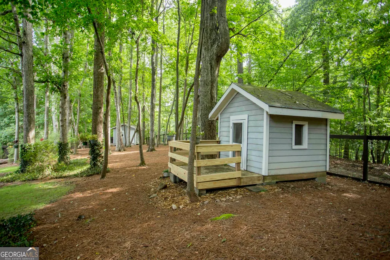
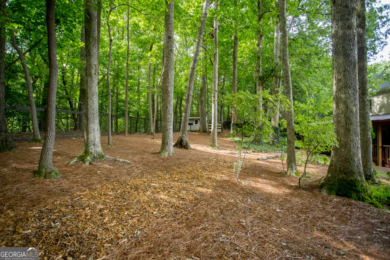
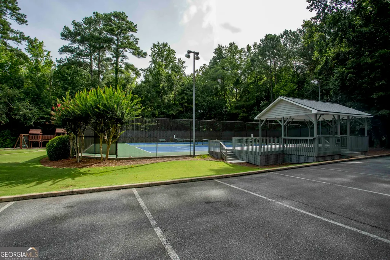
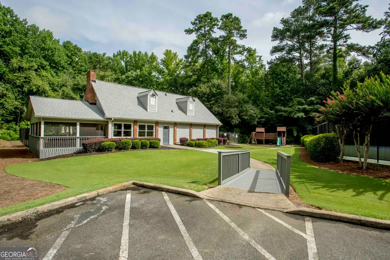
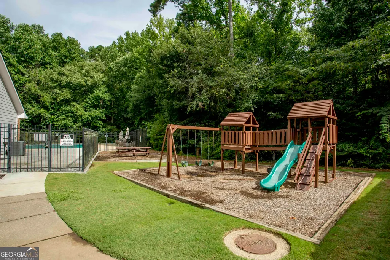
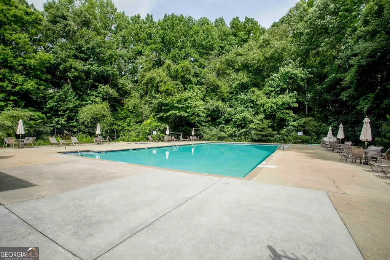
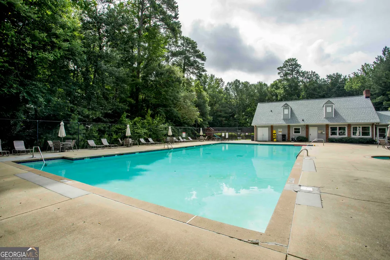
Step inside this 4-bedroom, 2.5-bath beauty and you'll be greeted by newly finished hardwood floors. The spacious, and newly carpeted, combined formal living room and dining room provide the perfect setting for hosting friends and family or simply enjoying a quiet evening at home. The heart of the home is the beautifully designed kitchen, featuring granite countertops and stained cabinets, with a view to the great room and the cozy fireplace that blends seamlessly into your daily life. Head upstairs to the owner's suite and 3 generously sized bedrooms, all with new carpet, as well as a large laundry area in the hall. The owner's suite features double vanities, a large soaking tub and separate tiled shower. Each additional bedroom offers versatility -- transform them into guest quarters, playrooms, or creative spaces. Before you venture outside, there is a full unfinished basement with plenty of room to expand for a family room and extra bedroom with a bathroom stubbed out, all waiting to be finished with your personal touch. Outside you will find a large, covered deck, where you can enjoy morning coffee while listening to the soothing sounds of nature in your tranquil, private, fully fenced backyard. You might even spy the deer that visit! This oasis offers a vibrant backdrop for summertime barbecues and outdoor gatherings. Need to rinse off after a day in the yard? The outdoor private shower adds a touch of luxury to your summer days! This property is designed for convenience and leisure, located within a vibrant swim and tennis community that provides endless opportunities for recreation. Meander through the sidewalks of this friendly neighborhood, where you're just a stone's throw away from top-rated schools and shopping desitinations. Whether you're running errands or embarking on new adventures, everything you need is within reach. Don't forget the additional outbuildings that offer versatile storage solutions or potential hobby spaces -- the possibilities are practically limitless. This home is not just a place to live; it's a haven that embodies comfort, convenience, and community.
| Elementary School | Middle School | High School |
|---|---|---|
| Bullard Elementary School | McClure Middle School | Allatoona High School |
| Price History | |
|---|---|
| 4/27/2026 | Listed $599,900 |
| 6/25/2026 | 2$589,900 |
| 7/15/2026 | 3$569,900 |
| 7/24/2026 | 2$559,900 |
| 8/6/2026 | 4$540,000 |
General Features
| Sewer | Public Sewer |
|---|---|
| Heating | Natural Gas |
| Cooling | Ceiling Fan(s),Central Air,Electric |
| Utilities | Cable Available,Electricity Available,Natural Gas Available,Phone Available,Sewer Available,Underground Utilities,Water Available |
| Roof | Composition |
| Appliances | Dishwasher,Disposal,Dryer,Gas Water Heater,Refrigerator,Washer |
| HOA Fee | 550 |
| Association Fee Includes | Maintenance Grounds,Swimming,Tennis |
| Patio/Porch Features | Deck,Patio,Porch |
| Architectural Style | Brick Front,Traditional |
| Security Features | Smoke Detector(s) |
| Construction Materials | Concrete |
| Year Built | 1993 |
| Electric | 220 Volts |
| Levels | Two |
| Property Subtype | Single Family Residence |
| Tax Year | 2025 |
| Waterfront Features | No Dock Or Boathouse |
| Community Features | Clubhouse,Playground,Pool,Sidewalks,Tennis Court(s),Walk To Schools,Near Shopping |
| County | Cobb |
| New Construction | false |
| Property Type | Residential |
| HOA | true |
| Attached Garage | true |
| Subdivision Name | Stilesboro Trace |
| Garage Y/N | true |
| Other Structures | Outbuilding,Shed(s) |
| Full Baths | 2 |
| Status | Active |
| Directions | Hwy 41N to left on Pine Mountain Rd. Right on Stilesboro Rd to right on Old Stilesboro Rd. Follow to Stilesboro Trace on right. Turn right into Stilesboro Trace onto Jockey Hollow Dr to right onto Westwick Way to left onto Westwick Trace. Follow to right on Westwick Ct. Home in cul-de-sac. SIP |
| High School | Allatoona |
| City | Kennesaw |
| Body of Water | None |
| Lot Size Units | Square Feet |
| Lot Size Square Feet | 16988.4 |
| Carport Y/N | true |
| Elementary School | Bullard |
| Property Attached Y/N | false |
| Land Lease Y/N | false |
| Tax Annual Amount | 1108 |
| Home Warranty Y/N | true |
| Middle/Junior High School | McClure |
| Property Condition | Resale |
| Structure Type | House |
| Building Area Units | Square Feet |
| Living Area Units | Square Feet |
| Standard Status | Active |
Interior Features
| Interior Amenities | Roommate Plan,Vaulted Ceiling(s) |
|---|---|
| Basement | Bath/Stubbed,Exterior Entry,Full,Interior Entry,Unfinished |
| Flooring | Carpet,Hardwood,Tile |
| Total Fireplaces | 1 |
| Fireplace Features | Family Room,Gas Starter |
| Common Walls | No Common Walls |
| Air Conditioning Y/N | true |
| Heating Y/N | true |
| Fireplace Y/N | true |
| Half Baths | 1 |
| Laundry Features | In Hall,Upper Level |
| Total Bedrooms | 4 |
| Below Grade Finished Area Unit Type | Square Feet |
| LivingAreaSource | Public Records |
| Above Grade Finished Area Unit Type | Square Feet |
| Kitchen Features | Breakfast Bar,Kitchen Island,Pantry,Solid Surface Counters |
| Total Baths | 3 |
| Dining Room Features | Seats 12+ |
Exterior Features
| Vegetation | Wooded |
|---|---|
| Fencing | Back Yard,Fenced,Wood |
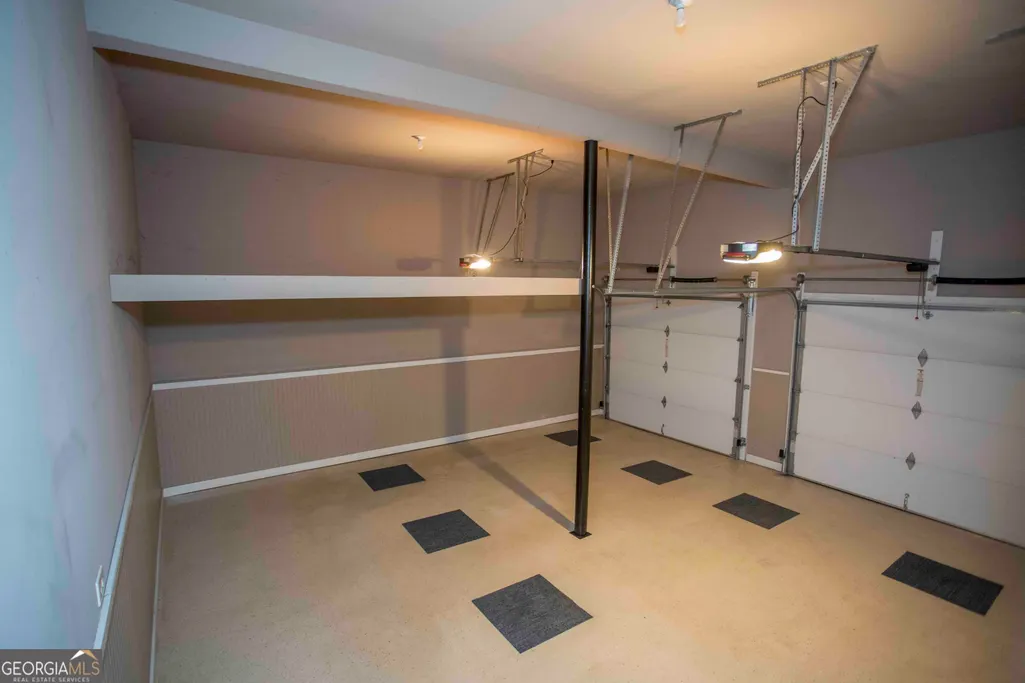
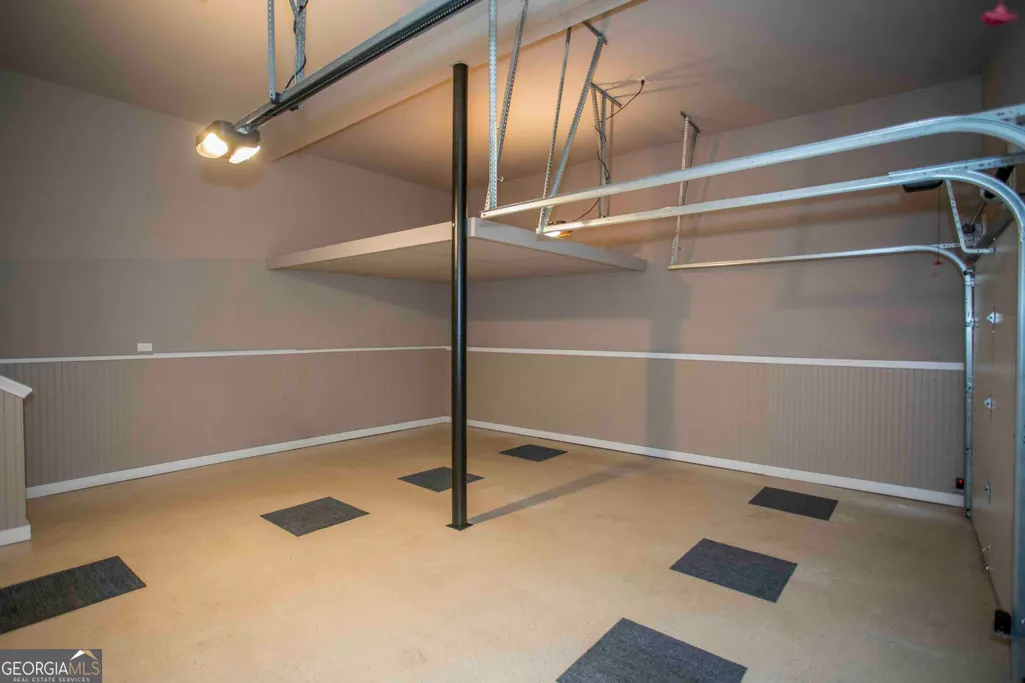
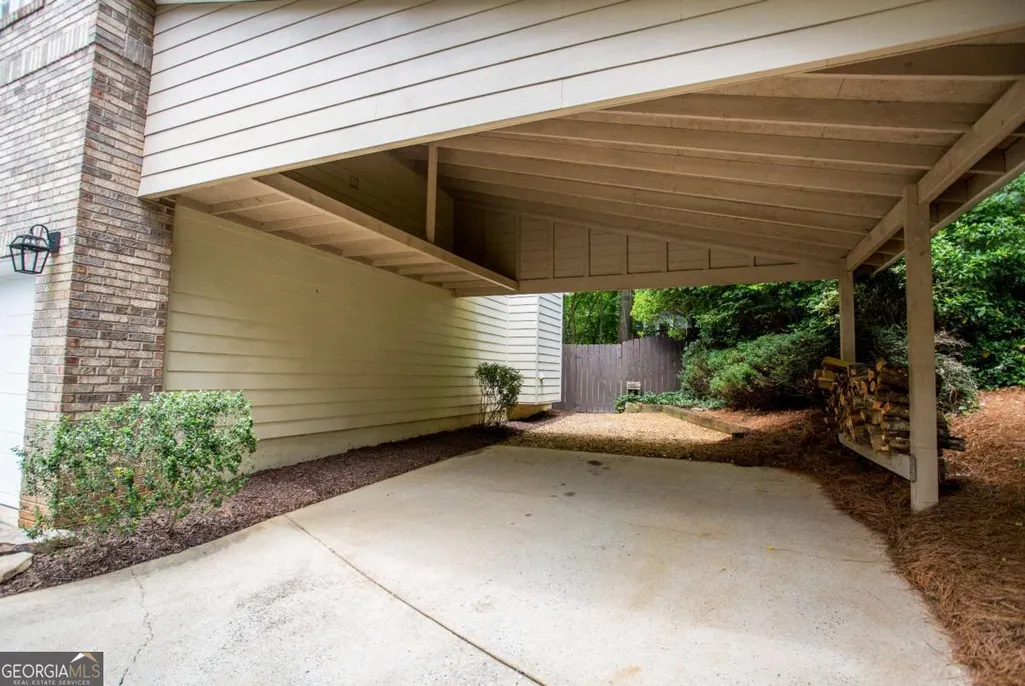
| Parking Features | Garage,Carport,Attached,Kitchen Level,Garage Door Opener |
| Lot Features | Cul-De-Sac,Private |
| Water Source | Public |
| Total Parking | 3 |
| Lot Size Area | 16988.4 |
| Lot Size Acres | 0.39 |
| Lot Size Source | Public Records |
| Waterfront Y/N | false |
Amenities
- Foreclosure
- Views
- Short Sale
- New Construction
- Adult 55+
- Lease To Own
- No HOA Fees
- Furnished
- Primary On Main
- Air Conditioning
- Seller Finance
- Green
- Fixer Upper
- Horse
- Golf
- Fireplace
- Deck
- Garage
- Basement
- Pool
Property vs Single Family Average in 30152
Price
Taxes
Year Built


 ©2026 Georgia Multiple Listing Service All information deemed reliable but not guaranteed. All properties are subject to prior sale, change or withdrawal. Neither listing broker(s) or information provider(s) shall be responsible for any typographical errors, misinformation, misprints and shall be held totally harmless. Listing(s) information is provided for consumer's personal, non-commercial use and may not be used for any purpose other than to identify prospective properties consumers may
 Listings identified with the FMLS IDX logo come from FMLS and are held by brokerage firms other than the owner of this website. The listing brokerage is identified in any listing details. Information is deemed reliable but is not guaranteed. If you believe any FMLS listing contains material that infringes your copyrighted work please