

Address
4273 Creekrun Circle, Buford, GA
Price
$ 439,900
Property Attributes
- MLS#10742931
- TypeSingle Family
- Listing Status Under Contract
- CountyGwinnett
- CityBuford
- NeighborhoodSandy Creek
- Zip30519
- StyleTraditional
- Year Built2006
- Taxes$ 5218
- Price$ 439,900
- Bedrooms5
- Full Bathrooms3
- Half Bathrooms0
- Lot Size0.12 Acres
Data Source:
Georgia MLS (GAMLS)
Property Description
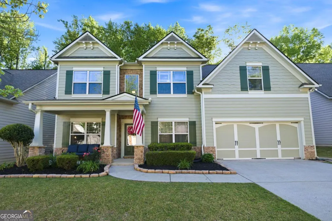
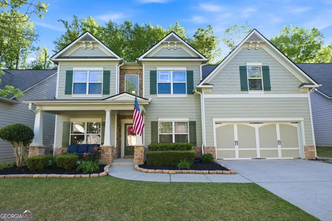
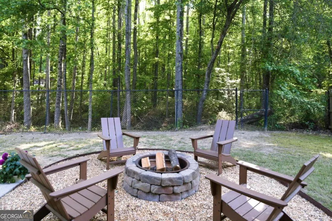
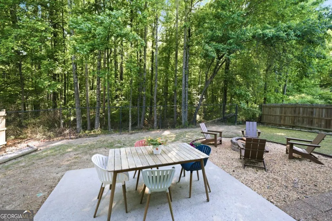
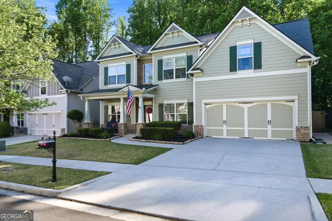
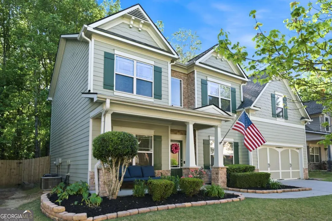
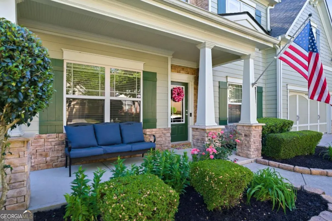
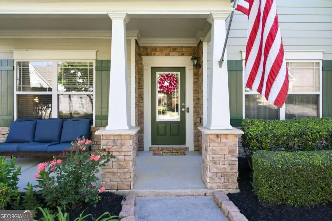
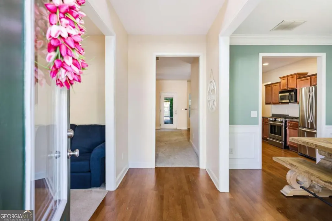
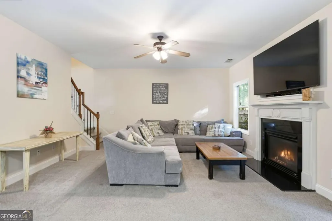
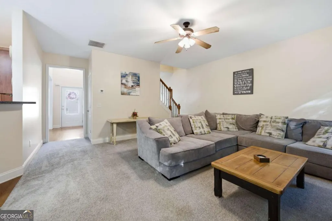
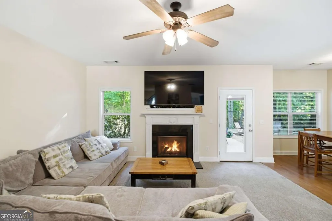
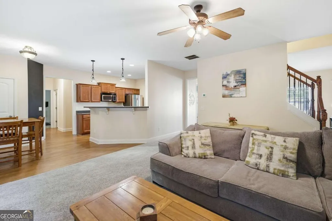
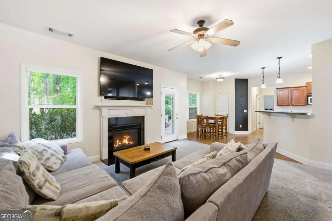
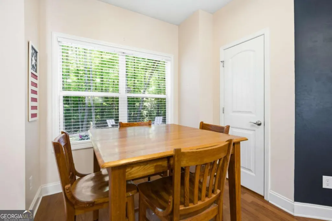
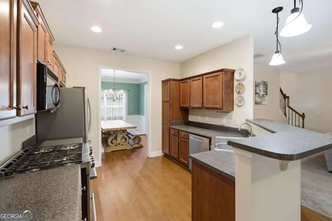
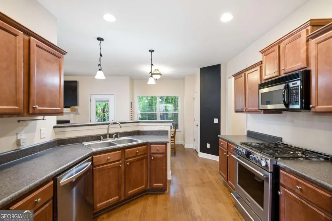
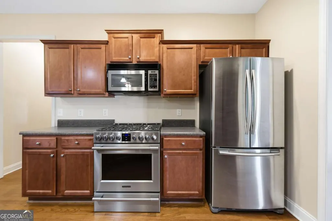
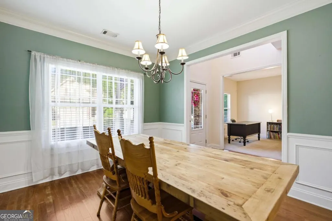
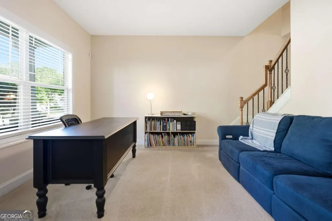
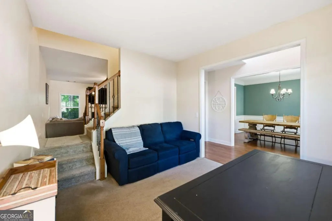
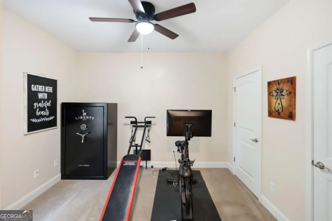
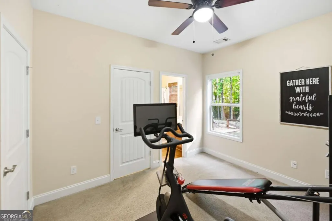
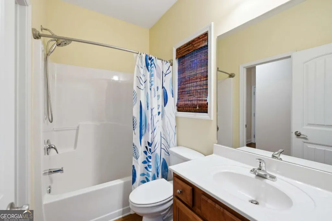
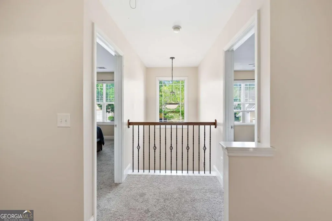
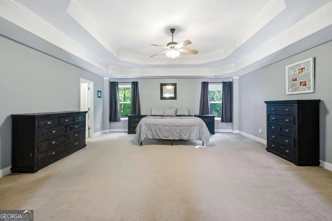
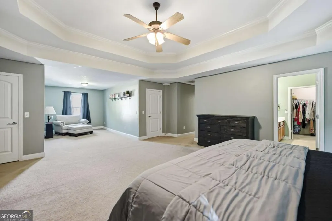
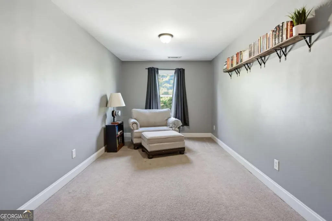
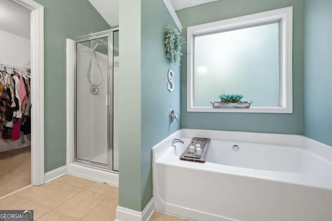
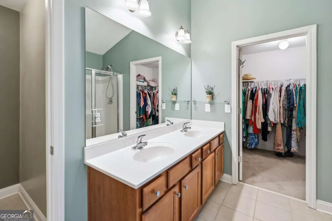
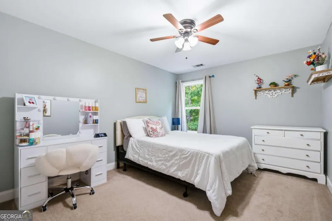
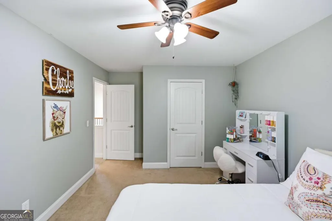
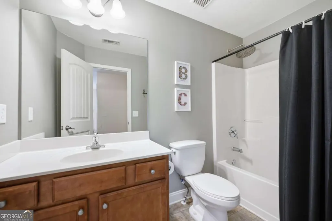
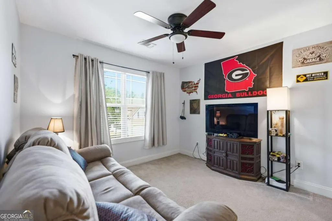
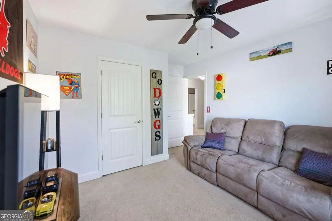
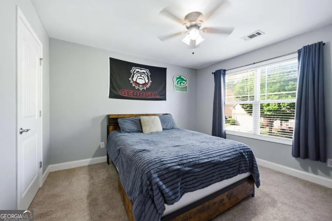
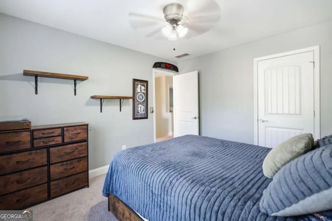
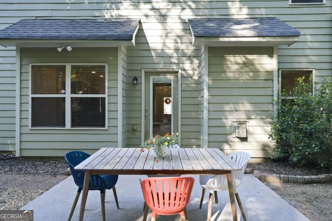
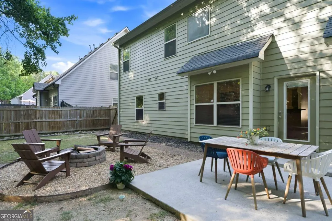
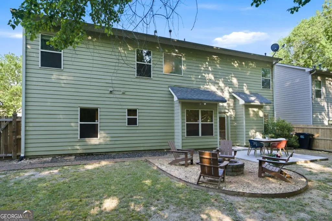
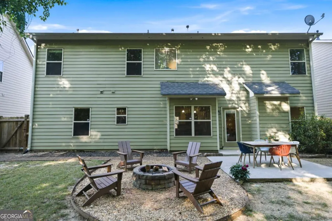
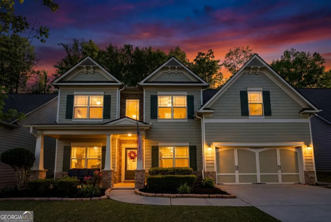
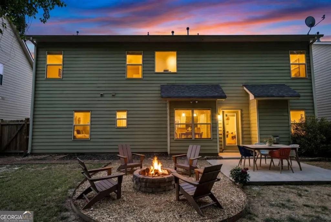
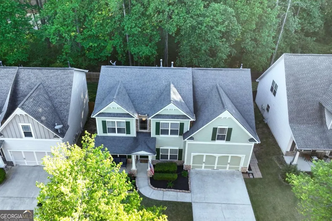
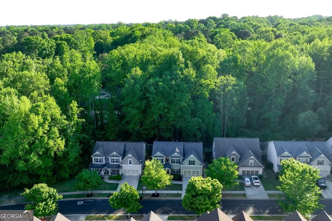
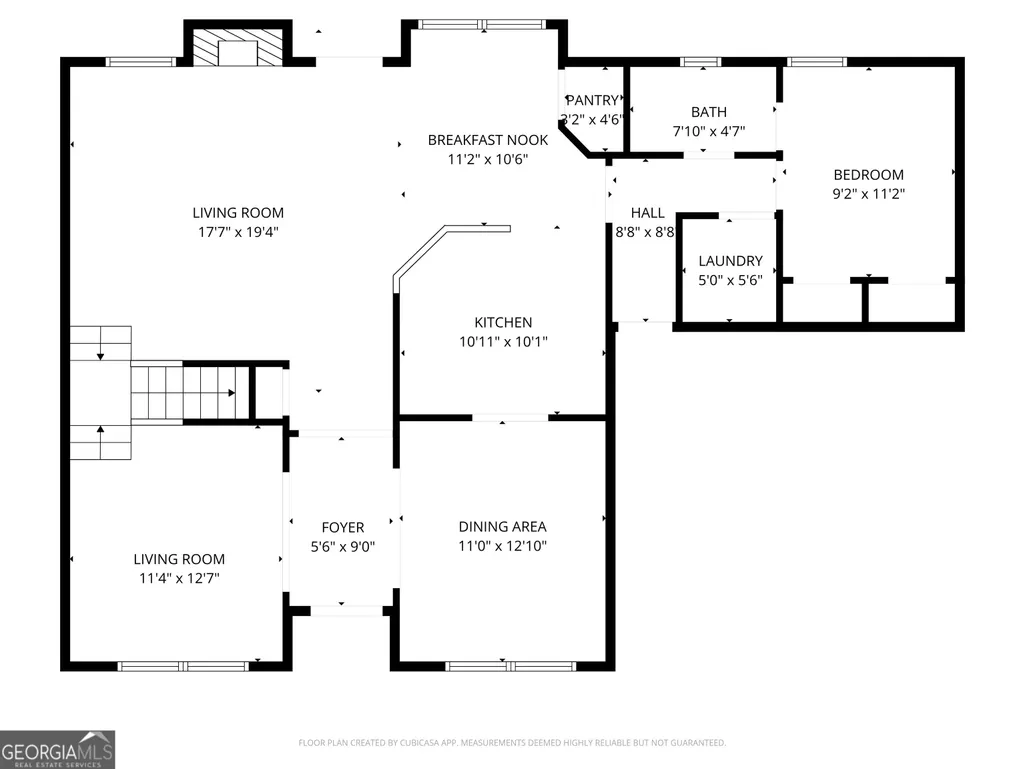
SELLERS ARE MOTIVATED - THIRD PARTY HOME INSPECTION REPORT PROVIDED! Seckinger HS district of Buford, GA! This 5-bedroom and 3-bathroom home has incredible curb appeal and an inviting front porch that's perfect for that morning cup of coffee. These homeowners understood the assignment when they went through the home staging process, ensuring you and your buyers will have a wonderful experience when it comes time for your showing. The open concept is the key to this kitchen and floor plan featuring stainless steel appliances, a convenient breakfast bar, and an abundance of cabinet space. The bedroom and full bathroom on the main floor is ideal for use as a guest suite, a secondary office, or a playroom to suit your lifestyle needs. The owner's suite is truly oversized and features 3 large closets offering an abundance of storage. Let's get to the best part... the outdoor living space! The large backyard is fully fenced and backs up to private woods, offering a peaceful and scenic backdrop for your outdoor festivities. Whether you are hosting a summer BBQ on the patio or winding down by the cozy fire pit, this backyard is built for making memories. With its perfect blend of space, style, and prime location, this Sandy Creek beauty is a rare find that truly has it all!
| Elementary School | Middle School | High School |
|---|---|---|
| Harmony Elementary School | Glenn C Jones Middle School | Seckinger High School |
| Price History | |
|---|---|
| 4/29/2026 | Listed $459,000 |
| 6/6/2026 | 1$456,500 |
| 6/22/2026 | 3$445,000 |
| 7/7/2026 | 1$439,900 |
General Features
| Sewer | Public Sewer |
|---|---|
| Heating | Central,Electric |
| Cooling | Central Air,Electric |
| Utilities | Cable Available,Electricity Available,High Speed Internet,Sewer Available,Underground Utilities,Water Available |
| Roof | Composition |
| Appliances | Dishwasher,Disposal,Microwave,Stainless Steel Appliance(s) |
| HOA Fee | 632 |
| Association Fee Includes | Maintenance Grounds |
| Patio/Porch Features | Patio |
| Architectural Style | Traditional |
| Security Features | Smoke Detector(s) |
| Construction Materials | Wood Siding |
| Year Built | 2006 |
| Electric | 220 Volts |
| Levels | Two |
| Property Subtype | Single Family Residence |
| Tax Year | 2025 |
| Waterfront Features | No Dock Or Boathouse |
| Community Features | Walk To Schools,Near Shopping |
| County | Gwinnett |
| New Construction | false |
| Property Type | Residential |
| HOA | true |
| Attached Garage | true |
| Subdivision Name | Sandy Creek |
| Garage Y/N | true |
| Full Baths | 3 |
| Status | Under Contract |
| Directions | Take I-85N to the Hamilton Mill Road exit. Turn left to cross over I-85, then make a right onto Ridge Road. Turn left onto Thompson Mill Road, followed by a left onto Springlake Drive. Turn right into the Sandy Creek subdivision, then take your first left onto Creekrun Circle. The house will be loca |
| High School | Seckinger |
| City | Buford |
| Body of Water | None |
| Lot Size Units | Square Feet |
| Lot Size Square Feet | 5227.2 |
| Carport Y/N | false |
| Elementary School | Harmony |
| Property Attached Y/N | false |
| Land Lease Y/N | false |
| Tax Annual Amount | 5218 |
| Home Warranty Y/N | false |
| Middle/Junior High School | Glenn C Jones |
| Property Condition | Resale |
| Structure Type | House |
| Building Area Units | Square Feet |
| Living Area Units | Square Feet |
| Standard Status | Pending |
Interior Features
| Interior Amenities | Double Vanity,Tray Ceiling(s),Walk-In Closet(s) |
|---|---|
| Basement | None |
| Flooring | Carpet,Hardwood,Tile |
| Total Fireplaces | 1 |
| Fireplace Features | Gas Log,Gas Starter,Living Room |
| Common Walls | No Common Walls |
| Air Conditioning Y/N | true |
| Heating Y/N | true |
| Window Features | Double Pane Windows,Window Treatments |
| Fireplace Y/N | true |
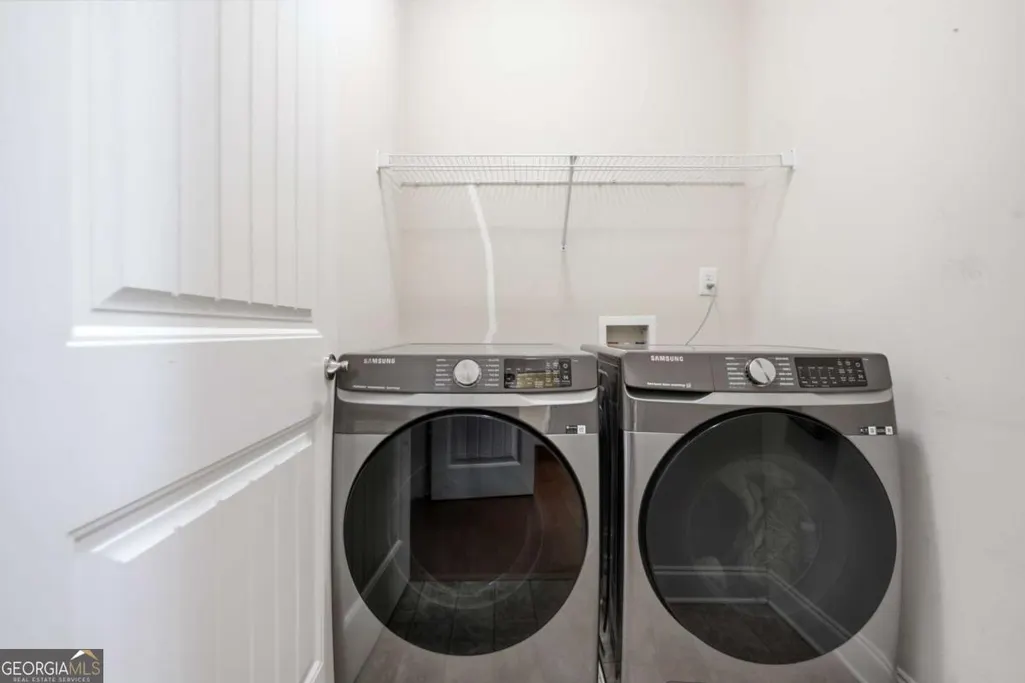
| Laundry Features | Other |
| Total Bedrooms | 5 |
| Main Level Bedrooms | 1 |
| Main Level Bathrooms | 1 |
| Below Grade Finished Area Unit Type | Square Feet |
| LivingAreaSource | Public Records |
| Above Grade Finished Area Unit Type | Square Feet |
| Kitchen Features | Breakfast Area,Breakfast Bar,Breakfast Room,Pantry,Solid Surface Counters |
| Total Baths | 3 |
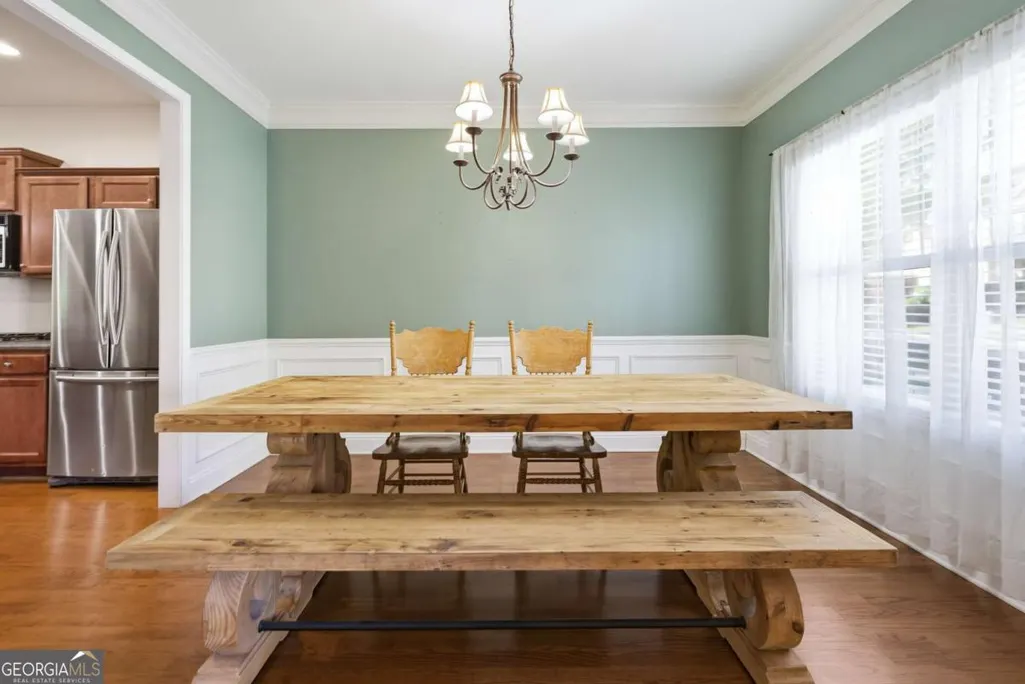
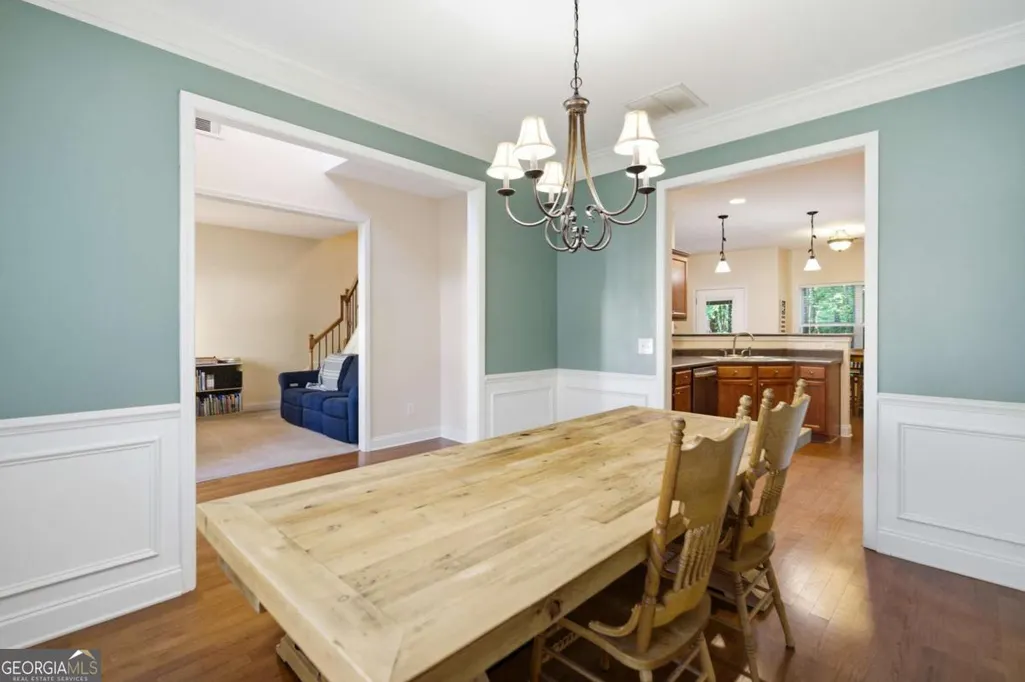
| Dining Room Features | Separate Room |
Exterior Features
| Exterior Amenities | Other |
|---|---|
| Vegetation | Wooded |
| Fencing | Back Yard,Fenced,Wood |
| Parking Features | Garage,Attached,Garage Door Opener |
| Lot Features | Private |
| Water Source | Public |
| Total Parking | 2 |
| Lot Size Area | 5227.2 |
| Foundation Details | Slab |
| Lot Size Acres | 0.12 |
| Lot Size Source | Public Records |
| Waterfront Y/N | false |
| Other Equipment | Satellite Dish |
Amenities
- Foreclosure
- Views
- Short Sale
- New Construction
- Adult 55+
- Lease To Own
- No HOA Fees
- Furnished
- Primary On Main
- Air Conditioning
- Seller Finance
- Green
- Fixer Upper
- Horse
- Golf
- Fireplace
- Deck
- Garage
- Basement
- Pool
Property vs Single Family Average in 30519
Price
Taxes
Year Built


 ©2026 Georgia Multiple Listing Service All information deemed reliable but not guaranteed. All properties are subject to prior sale, change or withdrawal. Neither listing broker(s) or information provider(s) shall be responsible for any typographical errors, misinformation, misprints and shall be held totally harmless. Listing(s) information is provided for consumer's personal, non-commercial use and may not be used for any purpose other than to identify prospective properties consumers may
 Listings identified with the FMLS IDX logo come from FMLS and are held by brokerage firms other than the owner of this website. The listing brokerage is identified in any listing details. Information is deemed reliable but is not guaranteed. If you believe any FMLS listing contains material that infringes your copyrighted work please