

Primary on Main - Adult 55+
Address
711 Pineberry Court, Grayson, GA
Price
$ 390,000
Property Attributes
- MLS#10753860
- TypeSingle Family
- Listing Status Active
- CountyGwinnett
- CityGrayson
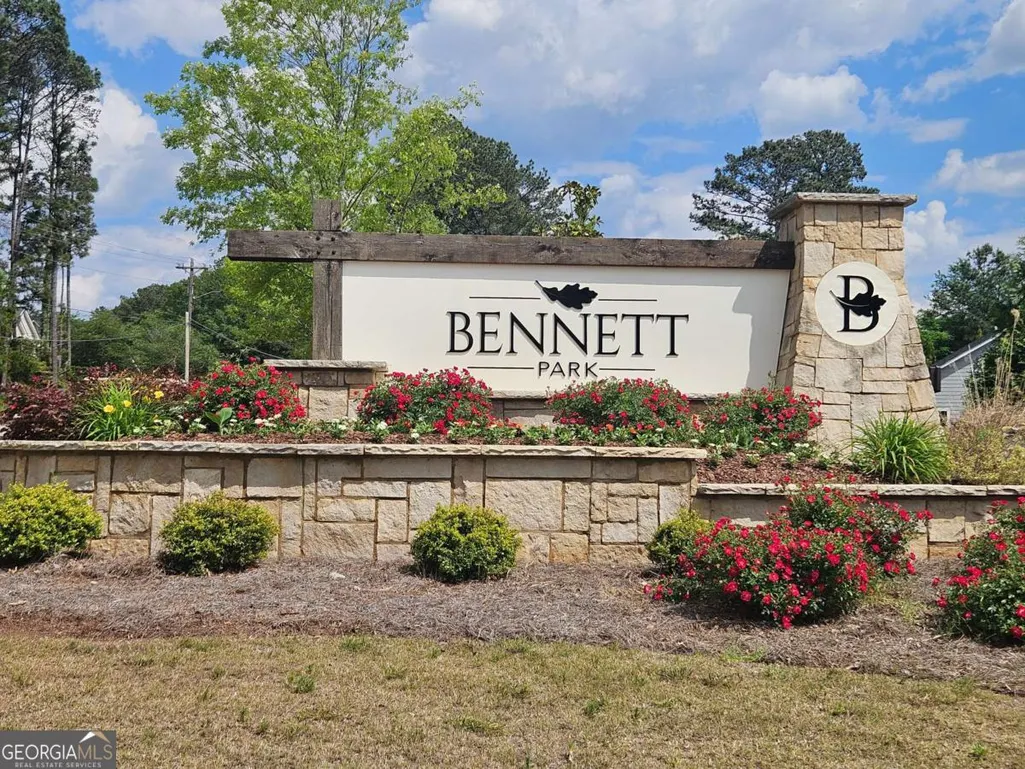
- NeighborhoodBennett Park
- Zip30017
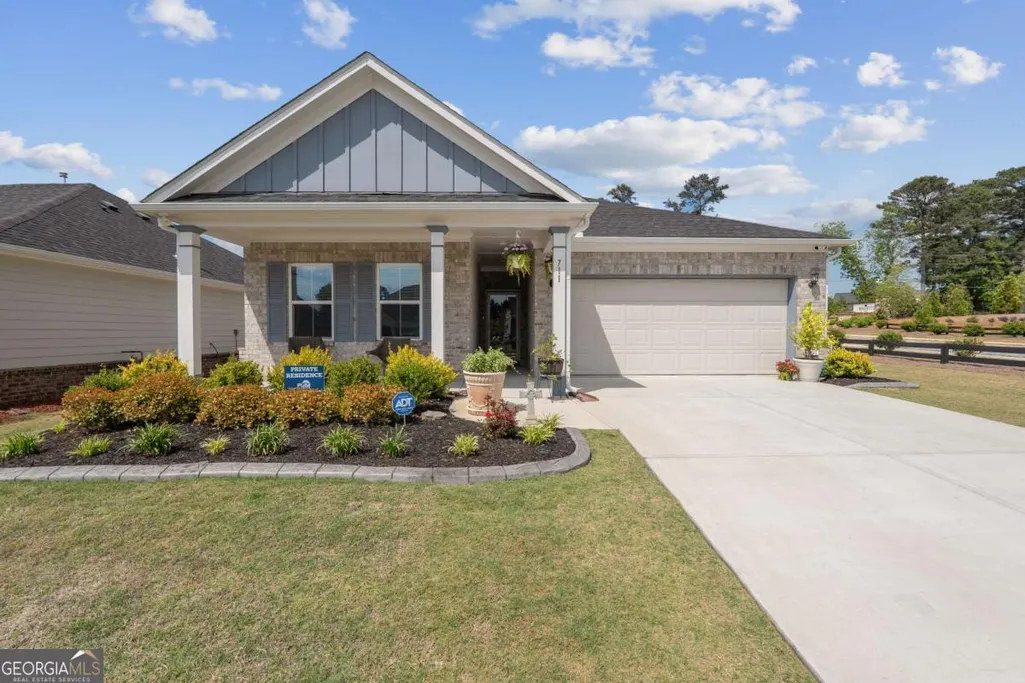
- StyleBrick Front, Contemporary, Other, Ranch
- Year Built2024
- Taxes$ 2686
- Price$ 390,000
- Bedrooms3
- Full Bathrooms2
- Half Bathrooms0
- Sqr Footage1740
- Lot Size0.23 Acres
Data Source:
Georgia MLS (GAMLS)
Property Description
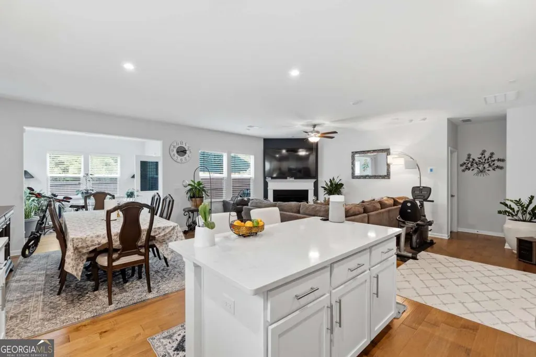
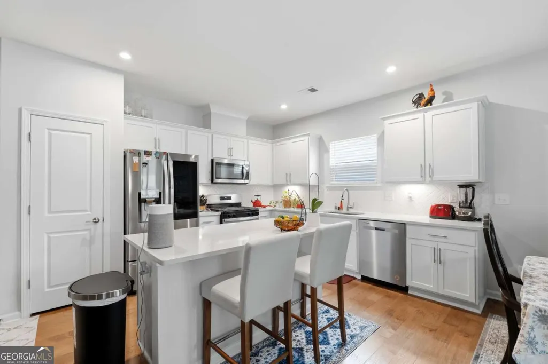
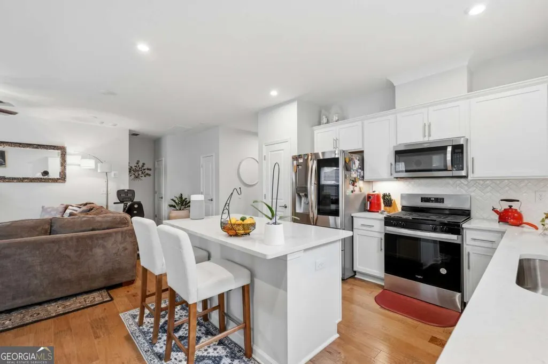
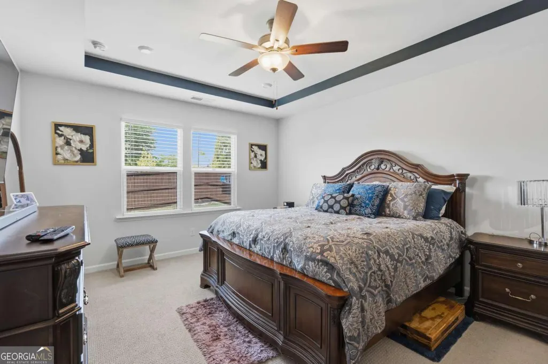
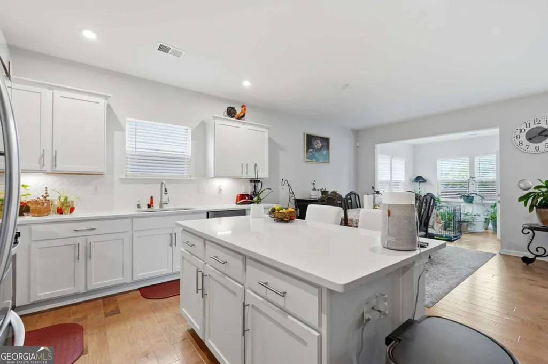
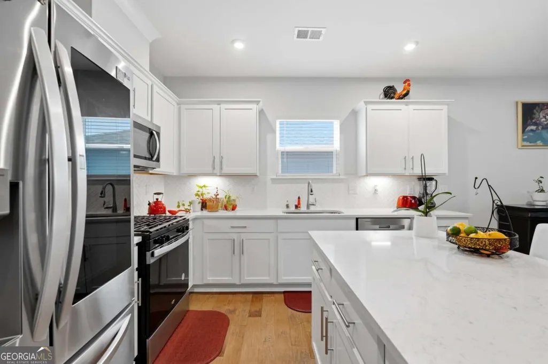
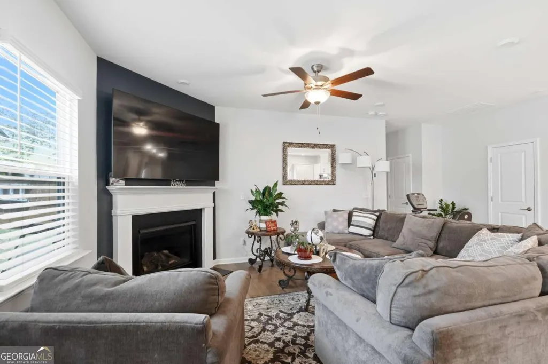
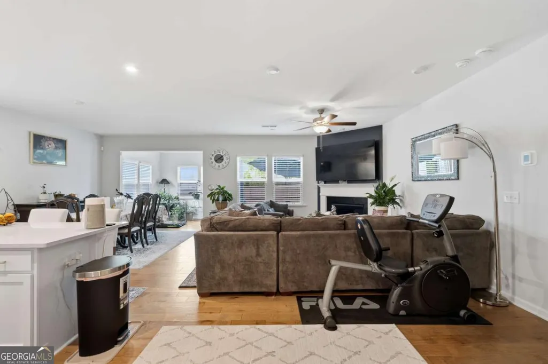
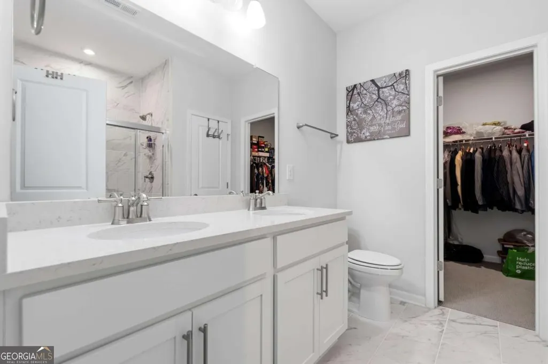
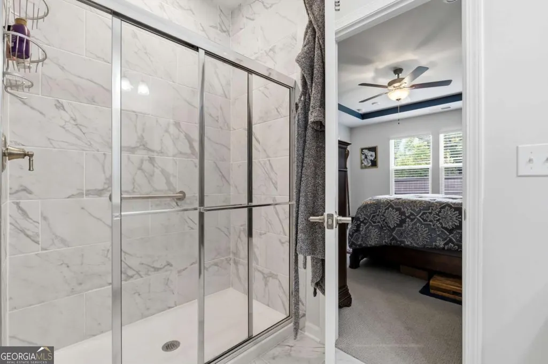
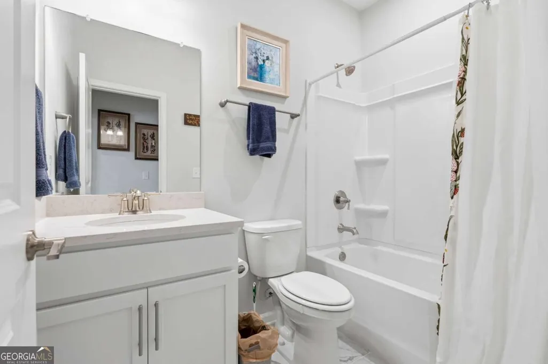
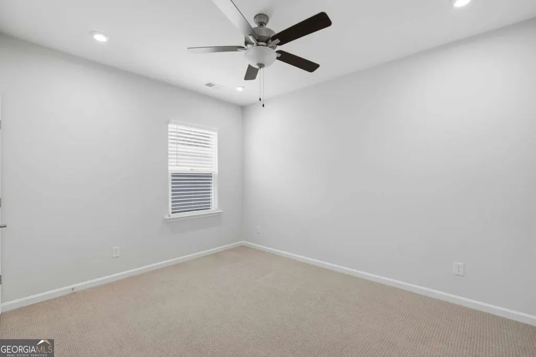
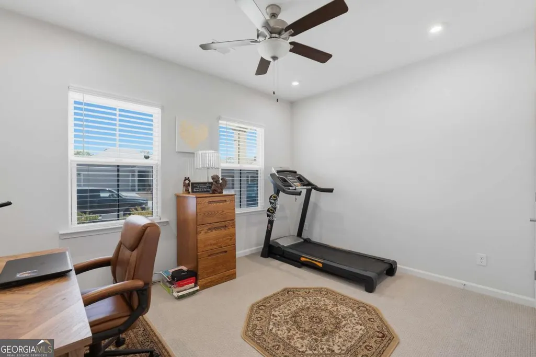
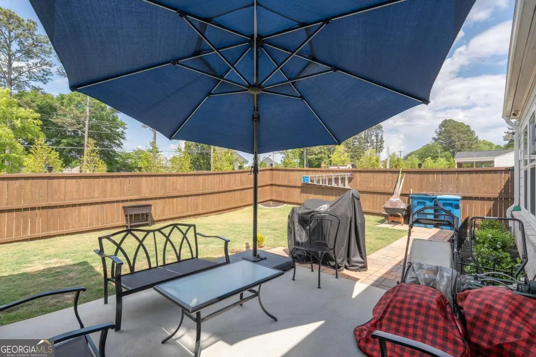
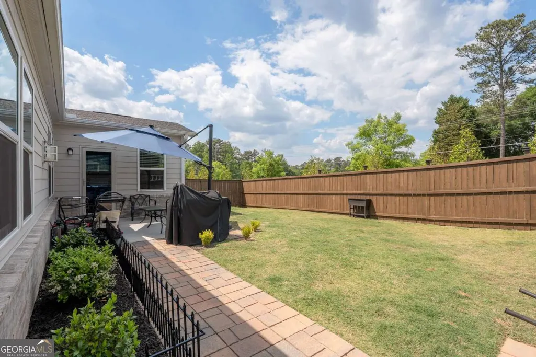
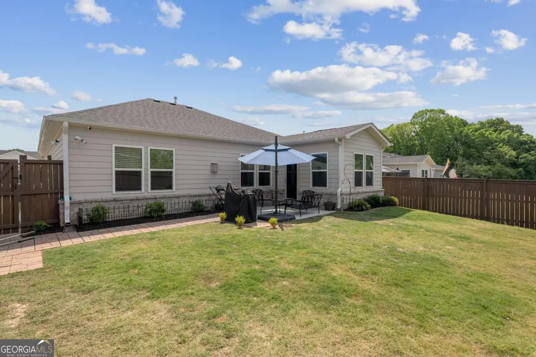
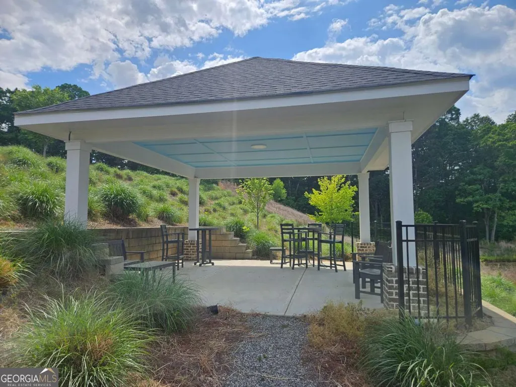
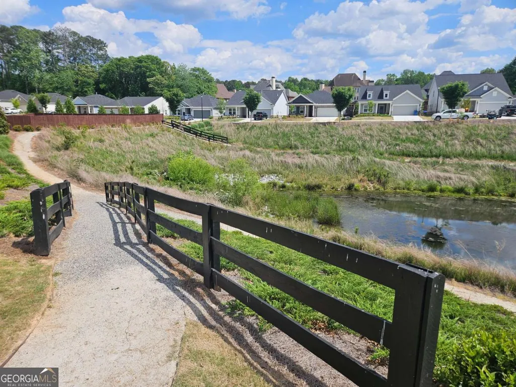
**BETTER THAN NEW WITH RECENT UPGRADES!** Skip the wait and extra expense of new construction with this move-in ready ranch that's loaded with premium upgrades already completed. **Enjoy low-maintenance living with lawn care included through the HOA**, giving you more time to enjoy life and less time maintaining your yard. The open-concept floor plan features elegant marble countertops in the kitchen and bathrooms, upgraded soft-close cabinetry, stainless steel appliances, and a smart refrigerator that remains with the home. Smart home technology adds everyday convenience, while the professionally maintained interior reflects true pride of ownership. Step outside to a private, fenced backyard with custom landscape edging, a patio, and umbrella-perfect for relaxing or entertaining. Unlike many new construction homes, this property offers an established yard, thoughtful upgrades, and immediate move-in readiness from day one. Located in the sought-after Bennett Park active adult community, residents enjoy a vibrant lifestyle with neighborhood activities, social events, and convenient access to shopping, dining, healthcare, and major highways. **Highlights include:** * Lawn maintenance included through the HOA * Marble countertops throughout * Soft-close cabinetry * Smart stainless steel refrigerator included * Smart home technology * Private fenced backyard with patio and custom landscaping * Better-than-new condition with upgrades already completed Don't miss this opportunity to own a home that offers the quality of new construction with the added value of premium upgrades already in place.
| Elementary School | Middle School | High School |
|---|---|---|
| Grayson Elementary School | Bay Creek Middle School | Grayson High School |
| Price History | |
|---|---|
| 4/30/2026 | Listed $410,000 |
| 5/20/2026 | 5$390,000 |
General Features
| Sewer | Public Sewer |
|---|---|
| Heating | Central,Forced Air |
| Cooling | Attic Fan,Ceiling Fan(s),Central Air |
| Utilities | Cable Available,Electricity Available,Natural Gas Available,Sewer Available,Underground Utilities,Water Available |
| Roof | Composition |
| Appliances | Dishwasher,Disposal,Microwave,Range |
| HOA Fee | 1920 |
| Association Fee Includes | Maintenance Grounds,Other,Pest Control |
| Patio/Porch Features | Patio,Porch |
| Architectural Style | Brick Front,Contemporary,Other,Ranch |
| Security Features | Carbon Monoxide Detector(s),Security System,Smoke Detector(s) |
| Construction Materials | Wood Siding |
| Year Built | 2024 |
| Electric | 220 Volts |
| Levels | One |
| Property Subtype | Single Family Residence |
| Tax Year | 2025 |
| Community Features | Retirement Community,Sidewalks,Street Lights,Walk To Schools,Near Shopping |
| County | Gwinnett |
| New Construction | false |
| Property Type | Residential |
| HOA | true |
| Attached Garage | true |
| Subdivision Name | Bennett Park |
| Garage Y/N | true |
| Full Baths | 2 |
| Status | Active |
| Directions | Some GPS systems may not identify the property as the community is recently built. From Grayson Parkway - Travel on Bennett Rd 0.7 miles, turn left on Apple Ridge Lane, Turn right on Pineberry Ct. The property is the first home on the right. From Hillside Drive, Travel on Bennett Rd 0.7 mile |
| High School | Grayson |
| City | Grayson |
| Body of Water | None |
| Senior Community Y/N | true |
| Lot Size Units | Square Feet |
| Lot Size Square Feet | 10018.8 |
| Carport Y/N | false |
| Elementary School | Grayson |
| Property Attached Y/N | false |
| Land Lease Y/N | false |
| Tax Annual Amount | 2686 |
| Home Warranty Y/N | false |
| Middle/Junior High School | Bay Creek |
| Property Condition | Resale |
| Structure Type | House |
| Building Area Units | Square Feet |
| Living Area Units | Square Feet |
| Standard Status | Active |
Interior Features
| Interior Amenities | High Ceilings,Master On Main Level,Split Bedroom Plan,Tray Ceiling(s),Walk-In Closet(s) |
|---|---|
| Basement | None |
| Flooring | Carpet,Hardwood,Other,Tile |
| Total Fireplaces | 1 |
| Fireplace Features | Gas Starter,Living Room |
| Common Walls | No Common Walls |
| Air Conditioning Y/N | true |
| Heating Y/N | true |
| Window Features | Double Pane Windows |
| Fireplace Y/N | true |
| Above Grade Finished Area | 1740 |
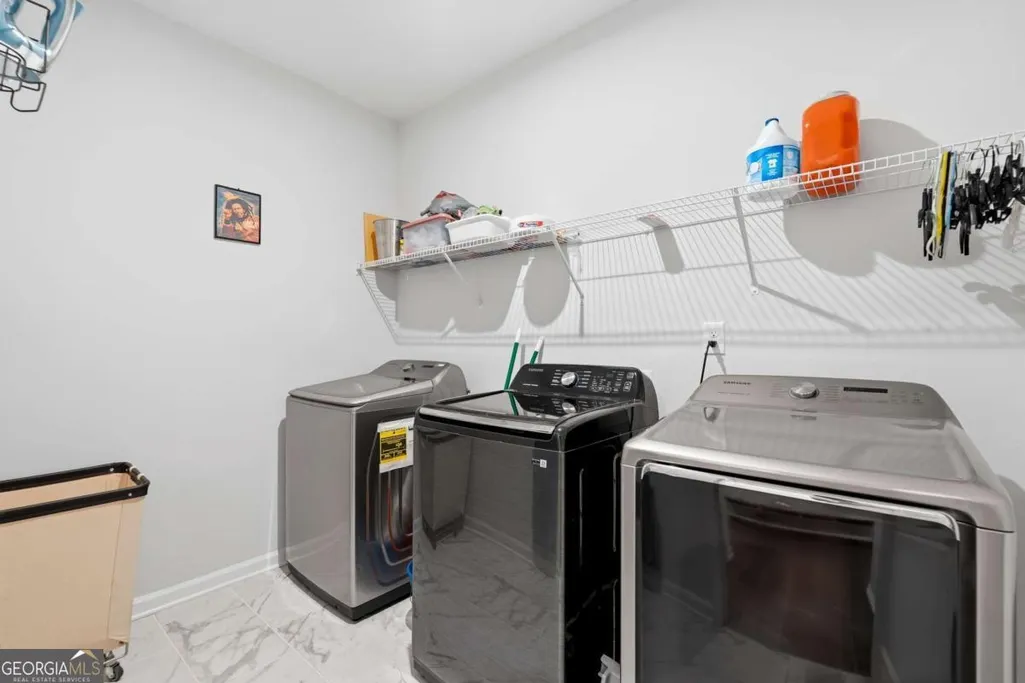
| Laundry Features | Other |
| Total Bedrooms | 3 |
| Main Level Bedrooms | 3 |
| Main Level Bathrooms | 2 |
| Below Grade Finished Area Unit Type | Square Feet |
| LivingAreaSource | Public Records |
| Above Grade Finished Area Unit Type | Square Feet |
| Kitchen Features | Kitchen Island,Solid Surface Counters |
| Total Baths | 2 |
| Dining Room Features | Dining Rm/Living Rm Combo |
Exterior Features
| Fencing | Back Yard,Fenced,Privacy,Wood |
|---|---|
| Parking Features | Garage,Attached,Garage Door Opener |
| Lot Features | Corner Lot,Private |
| Water Source | Public |
| Total Parking | 2 |
| Lot Size Area | 10018.8 |
| Foundation Details | Slab |
| Building Area Total | 1740 |
| Lot Size Acres | 0.23 |
| Lot Size Source | Public Records |
Amenities
- Foreclosure
- Views
- Short Sale
- New Construction
- Adult 55+
- Lease To Own
- No HOA Fees
- Furnished
- Primary On Main
- Air Conditioning
- Seller Finance
- Green
- Fixer Upper
- Horse
- Golf
- Fireplace
- Deck
- Garage
- Basement
- Pool
Property vs Single Family Average in 30017
Price
Taxes
Year Built



 ©2026 Georgia Multiple Listing Service All information deemed reliable but not guaranteed. All properties are subject to prior sale, change or withdrawal. Neither listing broker(s) or information provider(s) shall be responsible for any typographical errors, misinformation, misprints and shall be held totally harmless. Listing(s) information is provided for consumer's personal, non-commercial use and may not be used for any purpose other than to identify prospective properties consumers may
