

Eco Friendly
Address
103 Grove View Road, Woodstock, GA
Price
$ 585,000
Property Attributes
- MLS#10754277
- TypeSingle Family
- Listing Status Active
- CountyCherokee
- CityWoodstock
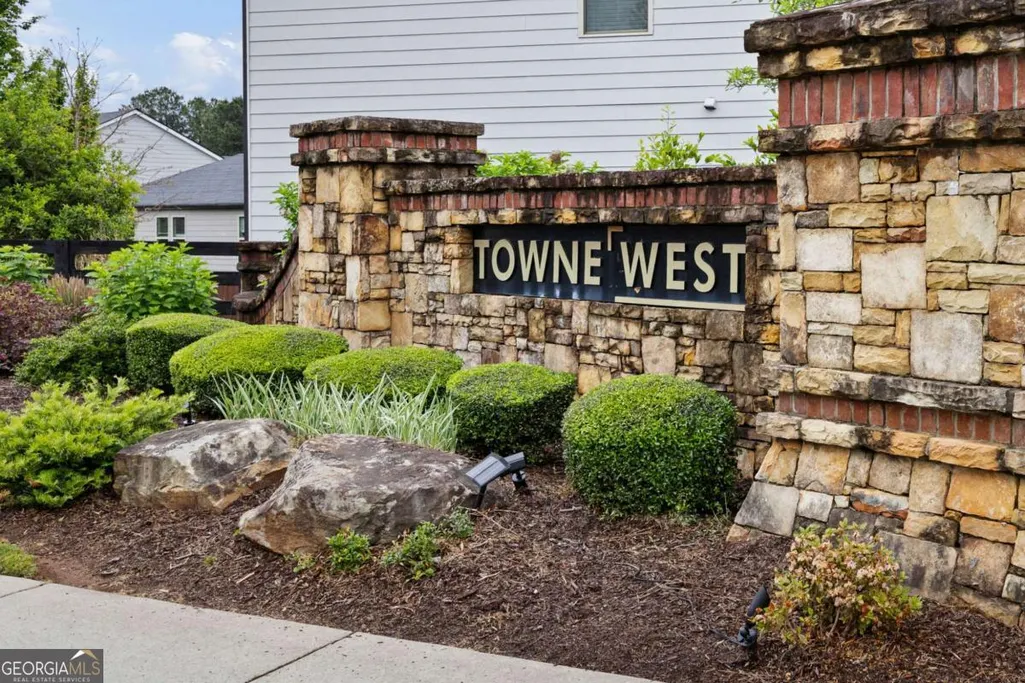
- NeighborhoodTowne West
- Zip30189
- StyleTraditional
- Year Built2019
- Taxes$ 6123
- Price$ 585,000
- Bedrooms5
- Full Bathrooms4
- Half Bathrooms0
- Sqr Footage3108
- Lot Size0.14 Acres
Data Source:
Georgia MLS (GAMLS)
Property Description
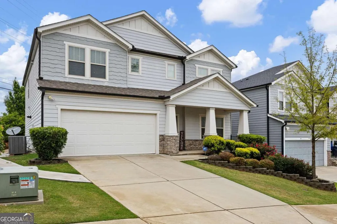
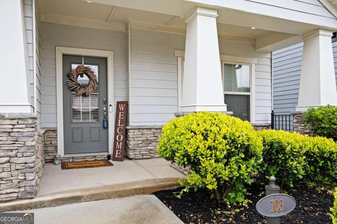
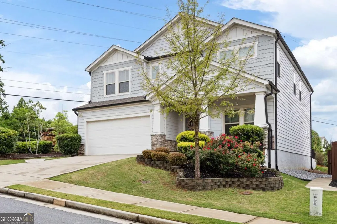
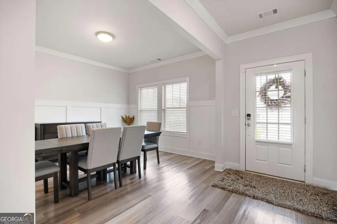
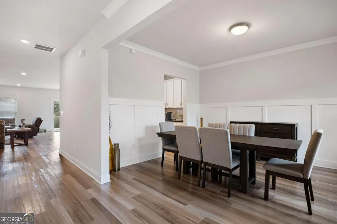
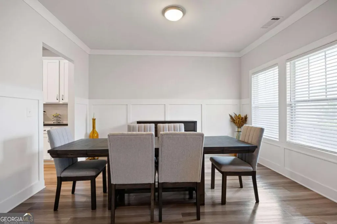
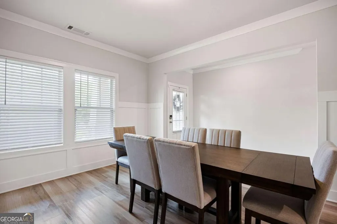
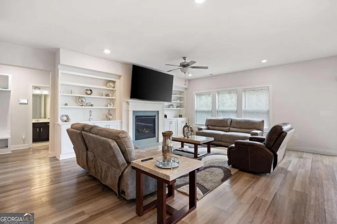
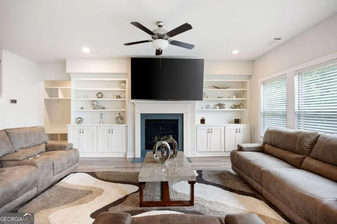
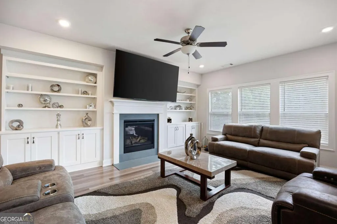
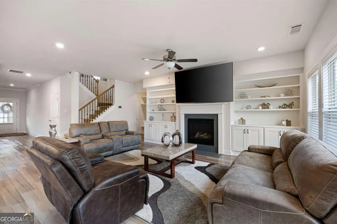
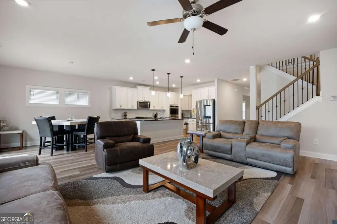
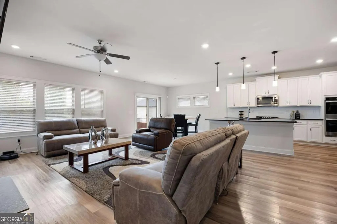
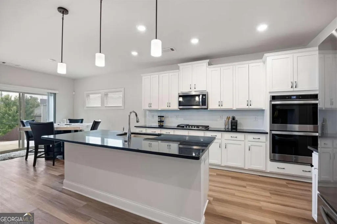
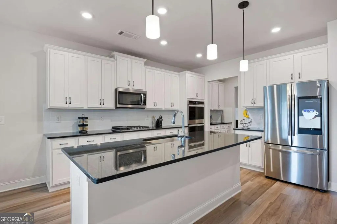
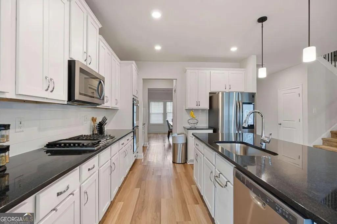
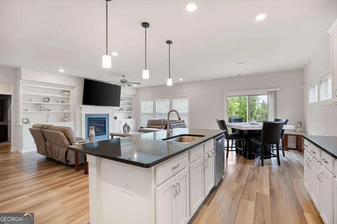
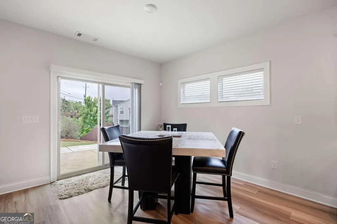
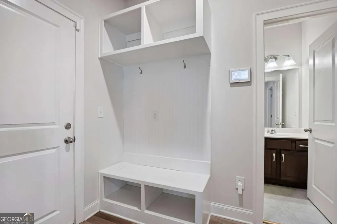
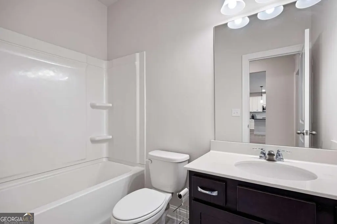
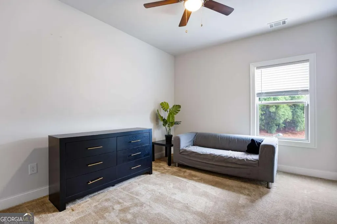
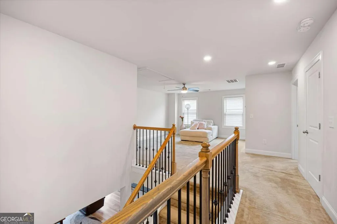
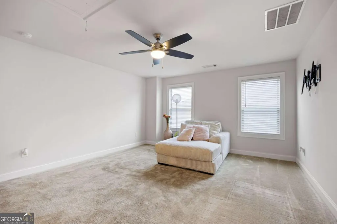
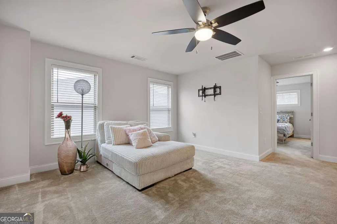
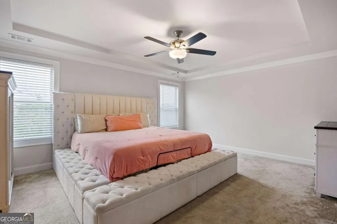
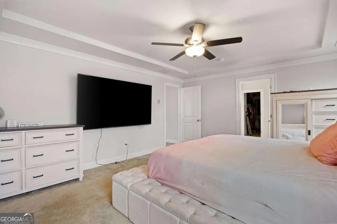
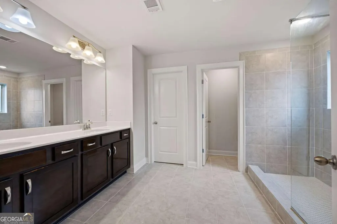
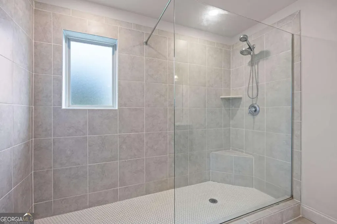
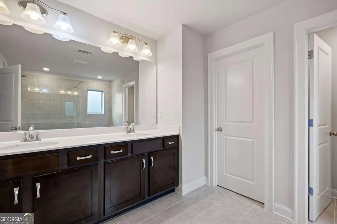
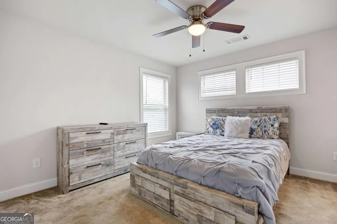
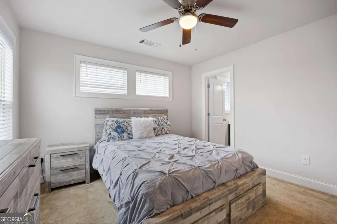
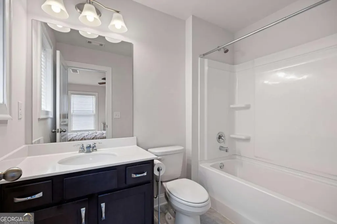
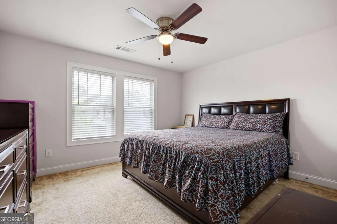
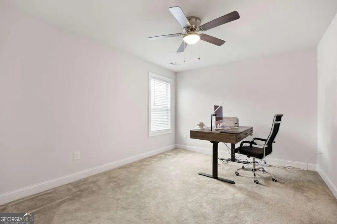
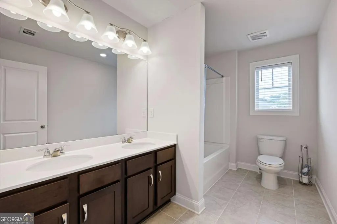
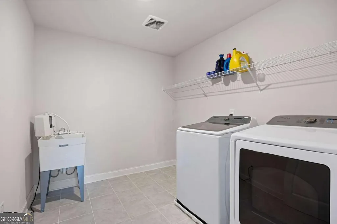
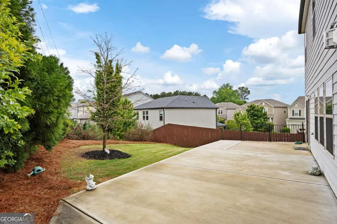
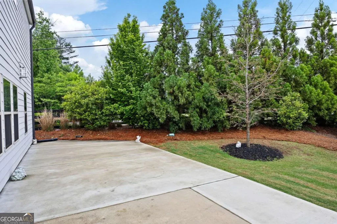
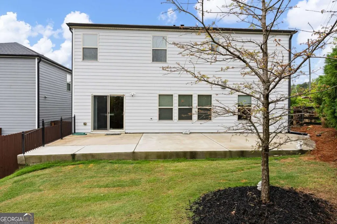
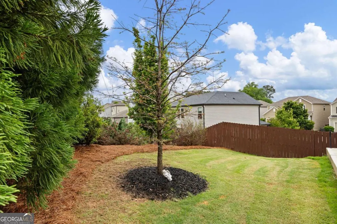
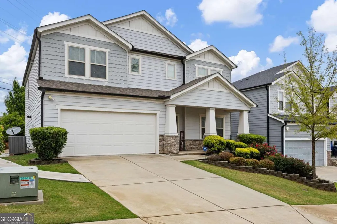
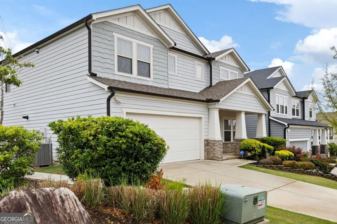
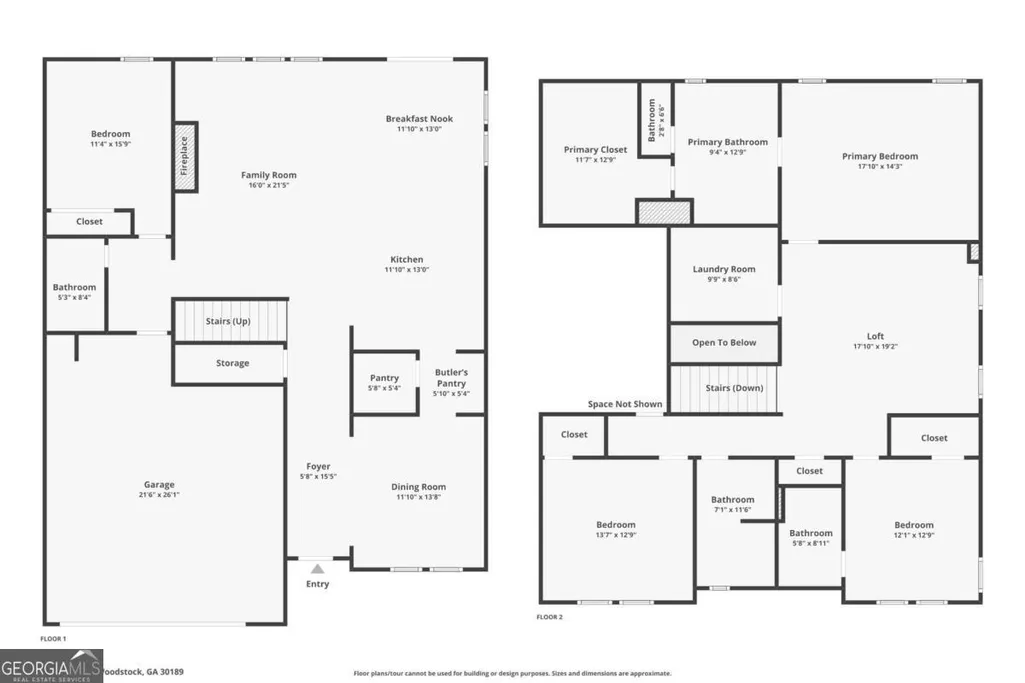
Location, location! A lot of square footage for the money! Craftsman-style home located in the highly sought-after Towne West Community! Located just minutes away from Main Street Woodstock, the Outlet Mall, Publix, Starbucks, trails, eateries, and I-575. This popular floor plan offers an open layout designed for everyday living. The rocking chair front porch leads to an inviting entry foyer. The large formal dining room includes wainscotting trim and a butlers pantry for ease of entertaining. The main level features an spacious island kitchen and family room that serve as the central gathering space. The layout of the kitchen features an abundance of white cabinetry with quartz countertops, stainless steel appliances, featuring a gas range with double ovens, microwave, and refrigerator, and a walk-in closet and a large eat-in area. The family room offers a fireplace flanked by custom built-in bookcases. In addition, the main level offers a guest bedroom with a full bath, ideal for multi-generational living, guest quarters, or home office flexibility. There are 4 bedrooms and 3 bathrooms located on the second level including a spacious loft suitable for a second living area, kids' playroom, media room, or a separate workspace. The primary suite features a tray ceiling, an en-suite bathroom with double vanities, a walk-in tile shower, and a large walk-in closet. This home also has an oversized laundry room with enough space to customize to your needs. The exterior of the home has been professionally landscaped and maintained and offers an oversized patio. This home can accommodate a quick closing.
| Elementary School | Middle School | High School |
|---|---|---|
| Carmel Elementary School | Woodstock Middle School | Woodstock High School |
| Price History | |
|---|---|
| 4/30/2026 | Listed $610,000 |
| 5/21/2026 | 2$595,000 |
| 7/31/2026 | 2$585,000 |
General Features
| Sewer | Public Sewer |
|---|---|
| Heating | Forced Air,Zoned |
| Cooling | Ceiling Fan(s),Central Air,Zoned |
| Utilities | Cable Available,Electricity Available,Natural Gas Available,Phone Available,Sewer Available,Underground Utilities,Water Available |
| Roof | Composition |
| Appliances | Dishwasher,Disposal,Double Oven,Microwave,Tankless Water Heater |
| HOA Fee | 460 |
| Association Fee Includes | Other |
| Patio/Porch Features | Patio |
| Architectural Style | Traditional |
| Security Features | Smoke Detector(s) |
| Construction Materials | Concrete,Stone |
| Year Built | 2019 |
| Levels | Two |
| Property Subtype | Single Family Residence |
| Tax Year | 2025 |
| Waterfront Features | No Dock Or Boathouse |
| Community Features | Sidewalks |
| County | Cherokee |
| New Construction | false |
| Property Type | Residential |
| HOA | true |
| Attached Garage | false |
| Energy Efficient | Appliances |
| Subdivision Name | Towne West |
| Garage Y/N | true |
| Full Baths | 4 |
| Status | Active |
| Directions | Head south on I-575 S. Take exit 8 for Towne Lake Parkway toward Woodstock, then in 0.3 miles turn right onto Towne Lake Pkwy. Continue onto Eagle Dr, turn left onto Putnam Ford Dr. Turn left onto Grove View Rd, home will be on the left. |
| High School | Woodstock |
| City | Woodstock |
| Body of Water | None |
| Lot Size Units | Square Feet |
| Lot Size Square Feet | 6098.4 |
| Carport Y/N | false |
| Elementary School | Carmel |
| Property Attached Y/N | false |
| Land Lease Y/N | false |
| Tax Annual Amount | 6123 |
| Home Warranty Y/N | false |
| Middle/Junior High School | Woodstock |
| Property Condition | Resale |
| Virtual Tour | https://www.zillow.com/view-imx/f30b4a73-d53e-4adb-ba4c-eb2c909ce0c7?wl=true&setAttribution=mls&initialViewType=pano |
| Structure Type | House |
| Building Area Units | Square Feet |
| Living Area Units | Square Feet |
| Standard Status | Active |
Interior Features
| Interior Amenities | Bookcases,Double Vanity,High Ceilings,Tray Ceiling(s),Walk-In Closet(s) |
|---|---|
| Basement | None |
| Flooring | Carpet,Tile |
| Total Fireplaces | 1 |
| Fireplace Features | Family Room,Gas Log,Gas Starter |
| Common Walls | No Common Walls |
| Air Conditioning Y/N | true |
| Heating Y/N | true |
| Window Features | Double Pane Windows |
| Fireplace Y/N | true |
| Above Grade Finished Area | 3108 |
| Laundry Features | Upper Level |
| Total Bedrooms | 5 |
| Main Level Bedrooms | 1 |
| Main Level Bathrooms | 1 |
| Below Grade Finished Area Unit Type | Square Feet |
| LivingAreaSource | Public Records |
| Above Grade Finished Area Unit Type | Square Feet |
| Kitchen Features | Breakfast Area,Walk-in Pantry |
| Total Baths | 4 |
Exterior Features
| Parking Features | Garage,Kitchen Level,Garage Door Opener |
|---|---|
| Lot Features | Corner Lot,Private |
| Water Source | Public |
| Total Parking | 2 |
| Lot Size Area | 6098.4 |
| Foundation Details | Slab |
| Building Area Total | 3108 |
| Lot Size Acres | 0.14 |
| Lot Size Source | Public Records |
| Waterfront Y/N | false |
Amenities
- Foreclosure
- Views
- Short Sale
- New Construction
- Adult 55+
- Lease To Own
- No HOA Fees
- Furnished
- Primary On Main
- Air Conditioning
- Seller Finance
- Green
- Fixer Upper
- Horse
- Golf
- Fireplace
- Deck
- Garage
- Basement
- Pool
Property vs Single Family Average in 30189
Price
Taxes
Year Built



 ©2026 Georgia Multiple Listing Service All information deemed reliable but not guaranteed. All properties are subject to prior sale, change or withdrawal. Neither listing broker(s) or information provider(s) shall be responsible for any typographical errors, misinformation, misprints and shall be held totally harmless. Listing(s) information is provided for consumer's personal, non-commercial use and may not be used for any purpose other than to identify prospective properties consumers may
