

Waterfront - Primary on Main

Address
4455 Palmetto Lane, Cumming, GA
Price
$ 2,085,000
Property Attributes
- MLS#10754834
- TypeSingle Family
- Listing Status Under Contract
- CountyForsyth
- CityCumming
- NeighborhoodHickory Lakeside
- Zip30041
- StyleContemporary, Craftsman, Ranch
- Year Built2020
- Taxes$ 17976
- Price$ 2,085,000
- Bedrooms5
- Full Bathrooms4
- Half Bathrooms1
- Sqr Footage3485
- Lot Size0.85 Acres
Data Source:
Georgia MLS (GAMLS)
Property Description
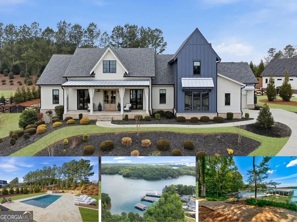
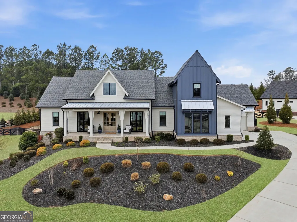
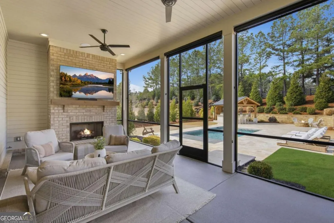
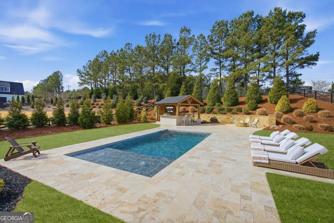
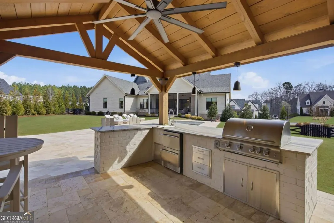
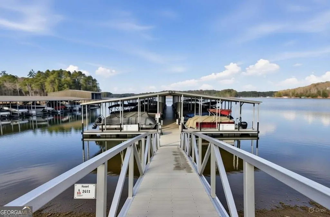
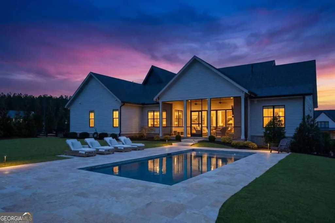
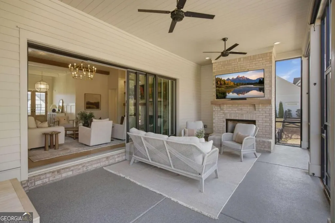
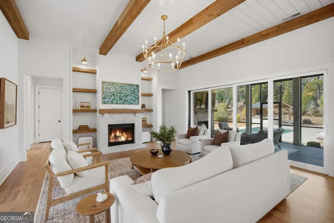
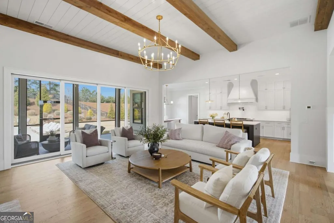
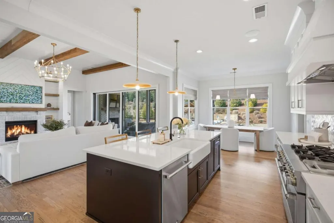
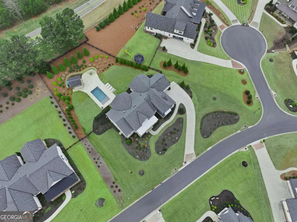
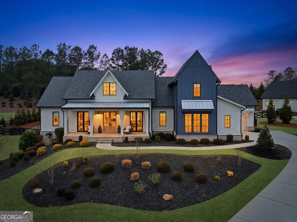
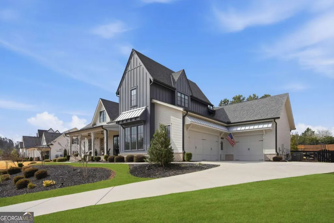
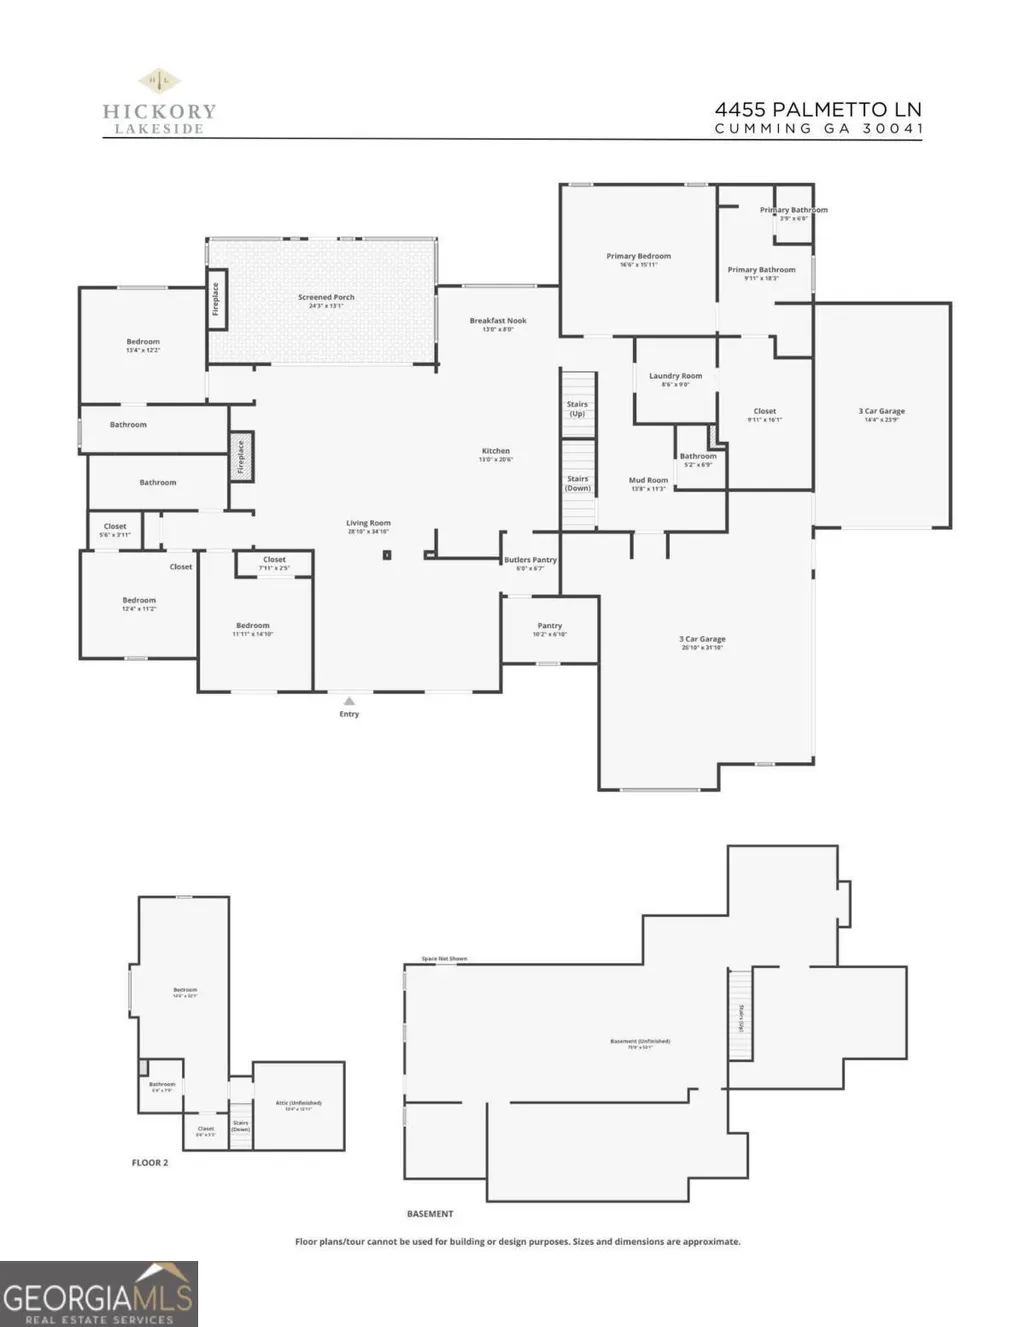
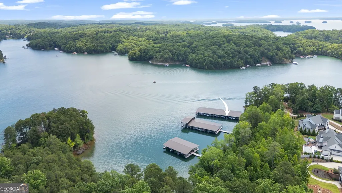
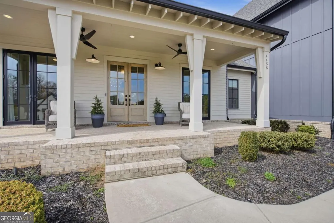
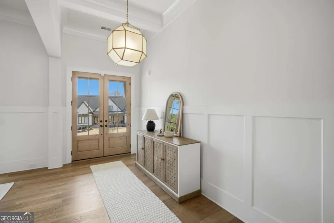
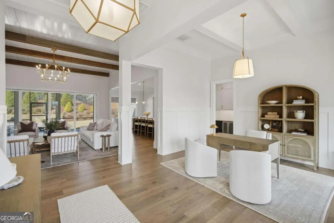
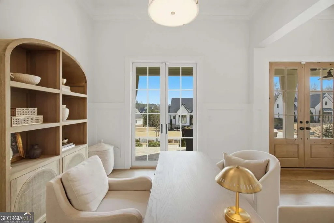
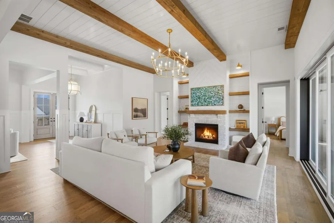
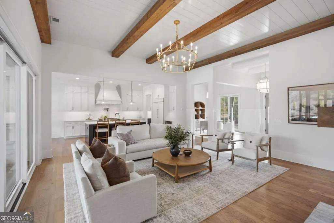
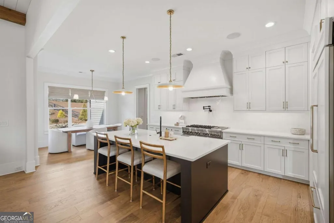
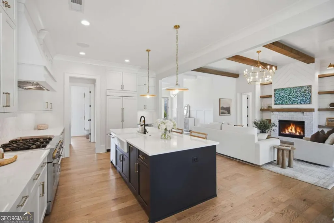
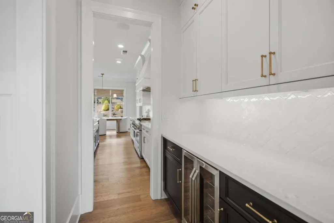
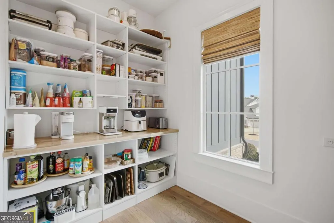
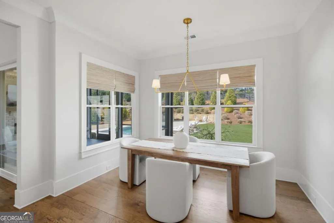
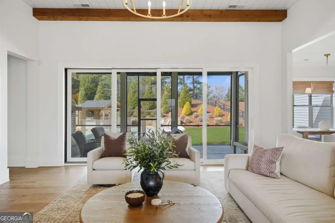
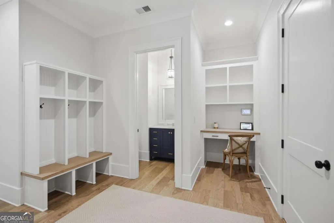
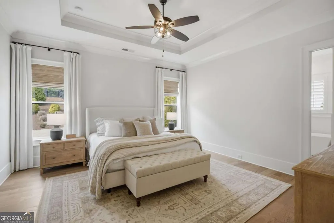
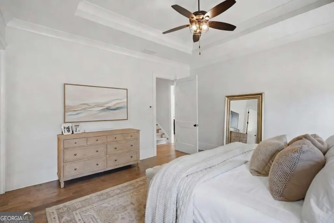
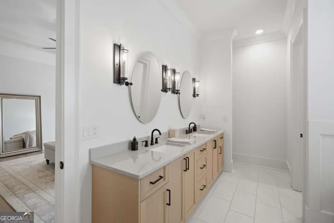
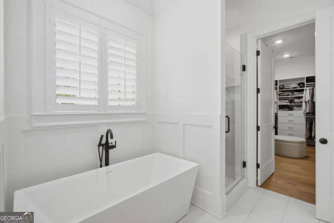
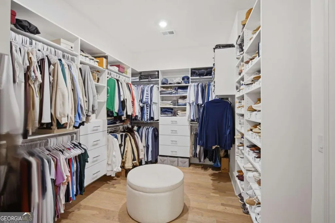
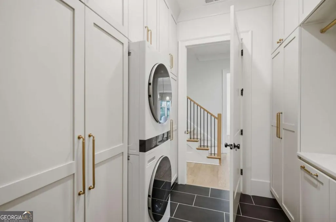
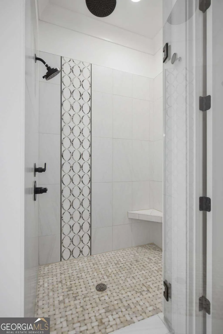
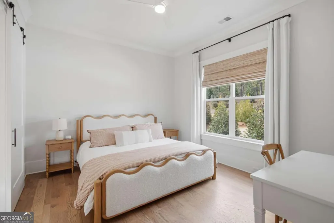
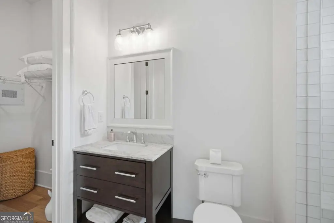
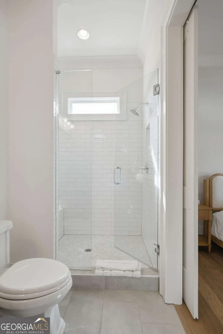
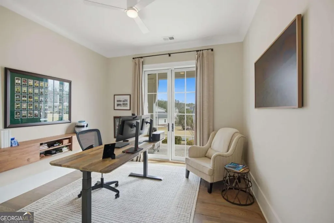
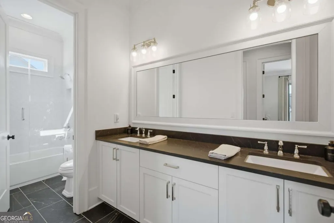
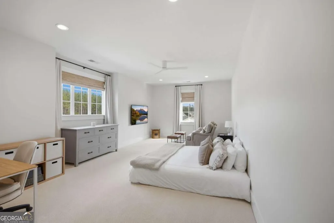
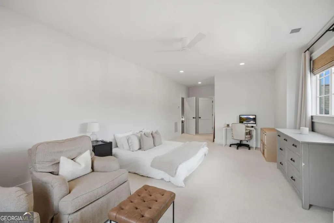
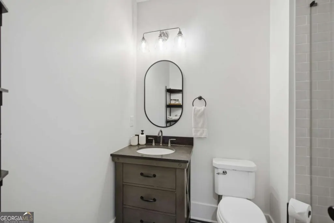
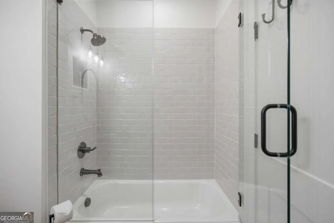
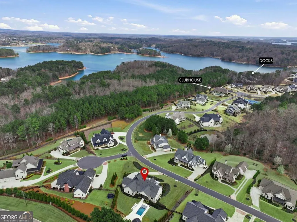
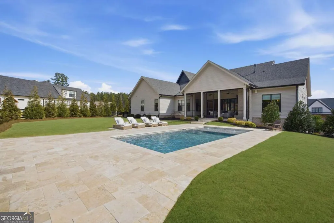
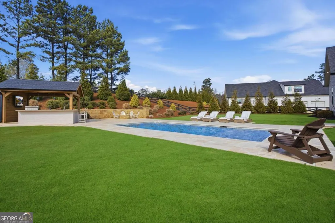
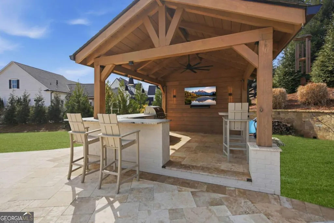
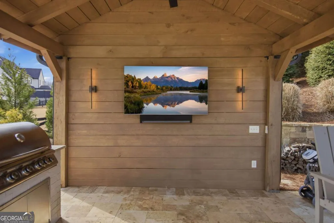
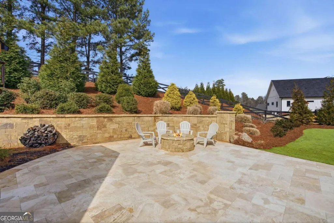
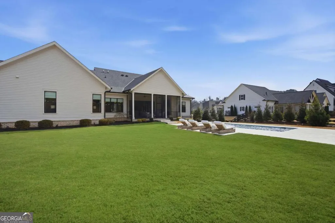
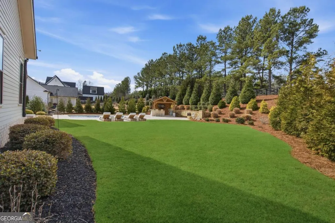
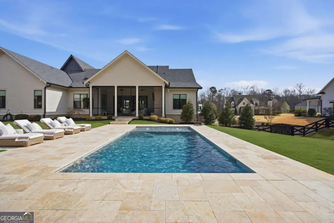
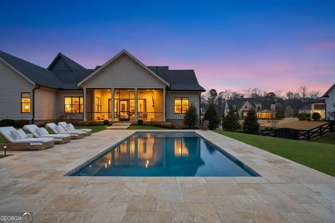
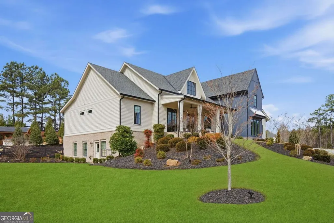
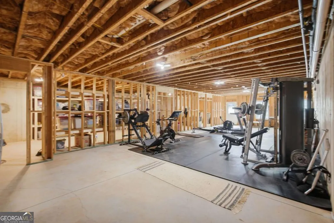
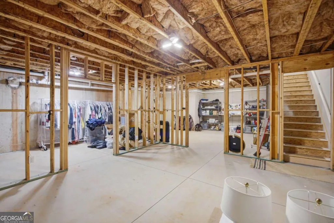
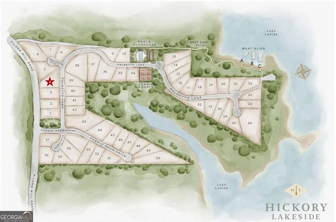
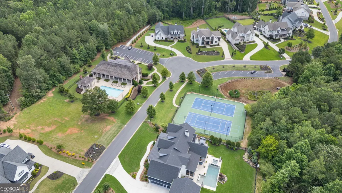

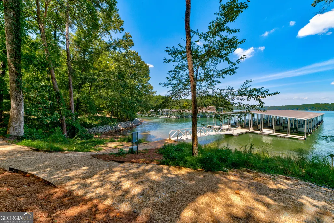
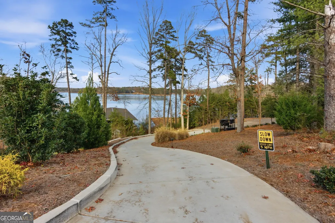
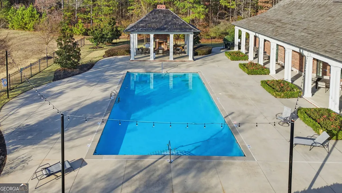
Lake Lanier Waterfront Ranch with Deepwater Boat Slip. Gated Hickory Lakeside. Cumming, GA 30041. Lake Lanier living with a deepwater boat slip, a new heated saltwater pool, and a main-level primary suite, all behind the gates of Hickory Lakeside on the lake's sought-after south end. This custom 2020 ranch sits on a level, fully fenced .85-acre lot in one of Forsyth County's most private lake communities, with a dedicated covered slip and deepwater access just a short walk or golf cart ride away. Step through 8-foot knotty alder doors into an open, single-level floor plan built for easy living and real entertaining. The chef's kitchen anchors the home: Sub-Zero refrigerator, JennAir 6-burner range with double ovens, quartz counters, walk-in pantry, and a butler's pantry, all flowing into a great room under 10-foot ceilings and rich hardwoods. The main-level owner's suite is a private retreat with a spa bath, freestanding soaking tub, oversized frameless shower, and a custom closet that connects straight to the laundry. With the owner's suite and additional bedrooms all on the main level, the home lives comfortably on one floor, while a private upper-level suite with its own full bath adds flexible space for guests, an in-law, or a home office. Outside is where this one separates itself. A brand-new heated saltwater pool with a tanning ledge anchors a resort-style backyard, tied together by a covered outdoor pavilion built for entertaining: Blaze grill, refrigeration drawers, a large-screen TV, and a bar with seating for 8 to 10. From there, the space flows to a built-in firepit lounge and a screened porch with a fireplace and retractable pocket doors, giving you true year-round indoor-outdoor living. And with a full .85-acre lot, there's still plenty of open, level yard left for a game of catch, cornhole, or tag. The walk-out terrace level is a daylight basement, already bath-stubbed and roughed in with exterior entry, offering roughly 2,950 additional square feet to finish as your own. Built-in shelving already delivers storage galore, and the space is set up and ready for a workshop, with room to spare for a media room, gym, in-law suite, or second kitchen. This home only gets better from here. A 3-car garage, community boating, clubhouse, pool, pickleball, and tennis round out the lifestyle. Zoned for Chattahoochee Elementary, Little Mill Middle, and East Forsyth High, and minutes from GA-400, Cumming City Center, and the coming Crossing at Coal Mountain. Deepwater boat slip. New pool. One-level living. Lake Lanier. Come see it.
| Elementary School | Middle School | High School |
|---|---|---|
| Chattahoochee Elementary School | Little Mill Middle School | East Forsyth High School |
| Price History | |
|---|---|
| 5/1/2026 | Listed $2,300,000 |
| 5/12/2026 | 2$2,250,000 |
| 7/1/2026 | 7$2,085,000 |
General Features
| Sewer | Septic Tank |
|---|---|
| Heating | Central |
| Cooling | Ceiling Fan(s),Central Air,Electric |
| Utilities | Cable Available,Electricity Available,High Speed Internet,Natural Gas Available,Phone Available,Underground Utilities,Water Available |
| Roof | Composition |
| Appliances | Dishwasher,Disposal,Double Oven,Microwave,Range,Refrigerator |
| HOA Fee | 6000 |
| Association Fee Includes | Private Roads,Swimming,Tennis |
| Patio/Porch Features | Patio,Porch,Screened |
| Architectural Style | Contemporary,Craftsman,Ranch |
| Pool Features | Heated,In Ground,Salt Water |
| Security Features | Gated Community,Security System,Smoke Detector(s) |
| Construction Materials | Other |
| Year Built | 2020 |
| Levels | Three Or More |
| Property Subtype | Single Family Residence |
| Tax Year | 2025 |
| Waterfront Features | Lake Privileges |
| Community Features | Clubhouse,Gated,Lake,Pool,Shared Dock,Street Lights,Tennis Court(s) |
| County | Forsyth |
| New Construction | false |
| Property Type | Residential |
| HOA | true |
| Attached Garage | true |
| Subdivision Name | Hickory Lakeside |
| Garage Y/N | true |
| Other Structures | Other,Outbuilding,Outdoor Kitchen |
| Full Baths | 4 |
| Status | Under Contract |
| Directions | GA-400 X16; East on Pilgrim Mill Rd appx. 4 mi; Left on Pebble Rock Dr into Hickory Lakeside S/D; Left on Palmetto Ln; Home on left just before cul-de-sac (#4455) |
| High School | East Forsyth |
| City | Cumming |
| Body of Water | Lanier |
| Lot Size Units | Square Feet |
| Lot Size Square Feet | 37026 |
| Carport Y/N | false |
| Elementary School | Chattahoochee |
| Property Attached Y/N | false |
| Land Lease Y/N | false |
| Tax Annual Amount | 17976 |
| Home Warranty Y/N | false |
| Middle/Junior High School | Little Mill |
| Property Condition | Resale |
| Virtual Tour | https://tours.localflavorfilms.com/videos/019cc397-c4d9-7295-8bfb-df645a3b85d7 |
| Structure Type | House |
| Building Area Units | Square Feet |
| Living Area Units | Square Feet |
| Standard Status | Pending |
| Virtual Tour | https://www.zillow.com/view-imx/19f80c01-2d27-42c4-9cbc-afe66f27d027?initialViewType=pano |
Interior Features
| Interior Amenities | Beamed Ceilings,Bookcases,Double Vanity,High Ceilings,Master On Main Level,Separate Shower,Soaking Tub,Tile Bath,Walk-In Closet(s) |
|---|---|
| Basement | Bath/Stubbed,Daylight,Exterior Entry,Full,Interior Entry,Unfinished |
| Flooring | Hardwood |
| Total Fireplaces | 2 |
| Fireplace Features | Gas Log,Gas Starter,Living Room,Outside |
| Common Walls | No Common Walls |
| Air Conditioning Y/N | true |
| Heating Y/N | true |
| Window Features | Double Pane Windows |
| Fireplace Y/N | true |
| Above Grade Finished Area | 3485 |
| Half Baths | 1 |
| Laundry Features | Other |
| Total Bedrooms | 5 |
| Main Level Bedrooms | 4 |
| Main Level Bathrooms | 3 |
| Below Grade Finished Area Unit Type | Square Feet |
| LivingAreaSource | Builder |
| Above Grade Finished Area Unit Type | Square Feet |
| Kitchen Features | Breakfast Area,Breakfast Bar,Kitchen Island,Solid Surface Counters,Walk-in Pantry |
| Total Baths | 5 |
| Dining Room Features | Dining Rm/Living Rm Combo |
Exterior Features
| Exterior Amenities | Gas Grill,Sprinkler System |
|---|---|
| Fencing | Back Yard,Fenced,Wood |
| Parking Features | Garage,Attached,Kitchen Level,Garage Door Opener,Side/Rear Entrance |
| Lot Features | Cul-De-Sac |
| Water Source | Public |
| Total Parking | 3 |
| Lot Size Area | 37026 |
| Foundation Details | Slab |
| Building Area Total | 3485 |
| Lot Size Acres | 0.85 |
| Lot Size Source | Public Records |
| Waterfront Y/N | true |
Amenities
- Foreclosure
- Views
- Short Sale
- New Construction
- Adult 55+
- Lease To Own
- No HOA Fees
- Furnished
- Primary On Main
- Air Conditioning
- Seller Finance
- Green
- Fixer Upper
- Horse
- Golf
- Fireplace
- Deck
- Garage
- Basement
- Pool
Property vs Single Family Average in 30041
Price
Taxes
Year Built



 ©2026 Georgia Multiple Listing Service All information deemed reliable but not guaranteed. All properties are subject to prior sale, change or withdrawal. Neither listing broker(s) or information provider(s) shall be responsible for any typographical errors, misinformation, misprints and shall be held totally harmless. Listing(s) information is provided for consumer's personal, non-commercial use and may not be used for any purpose other than to identify prospective properties consumers may
