


Address
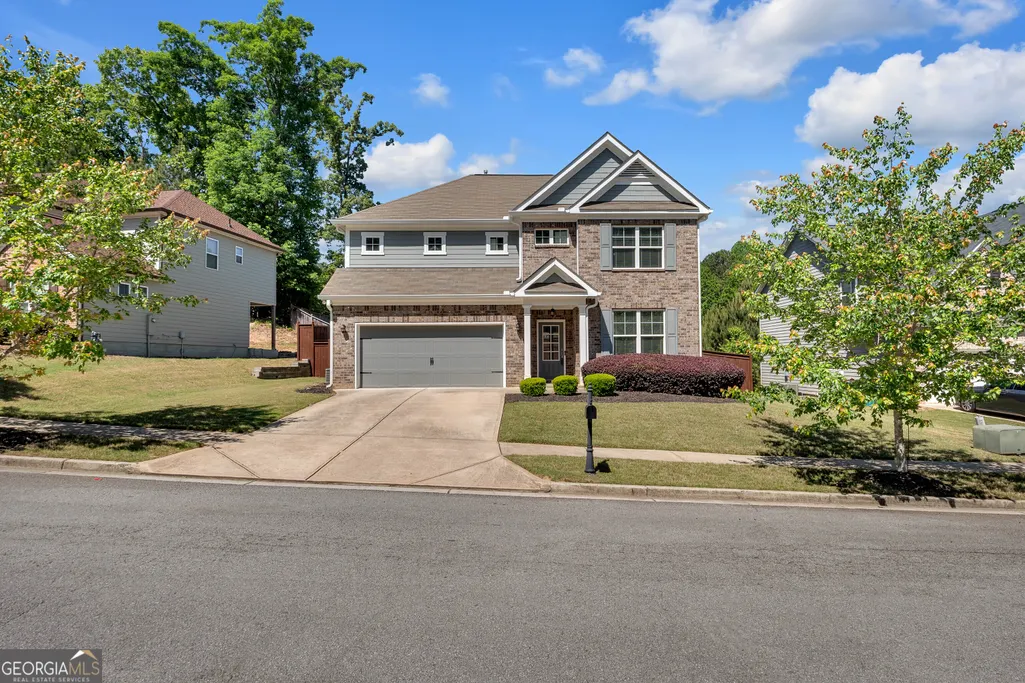
1212 Ida Woods Lane, Lawrenceville, GA
Price
$ 415,000
Property Attributes
- MLS#10754922
- TypeSingle Family
- Listing Status Pending Offer Approval
- CountyGwinnett
- CityLawrenceville
- NeighborhoodMcIntosh
- Zip30045
- StyleBrick Front, Traditional
- Year Built2017
- Taxes$ 5361
- Price$ 415,000
- Bedrooms4
- Full Bathrooms4
- Half Bathrooms0
- Sqr Footage2911
- Lot Size0.15 Acres
Data Source:
Georgia MLS (GAMLS)
Property Description
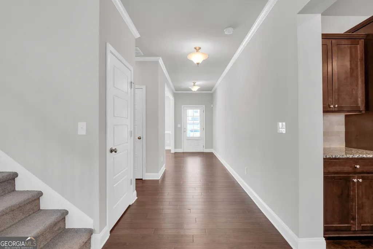
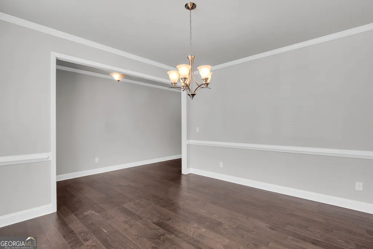
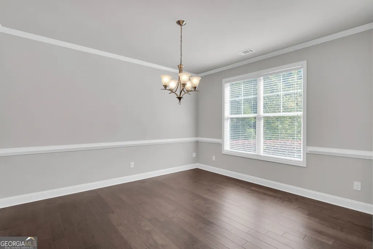
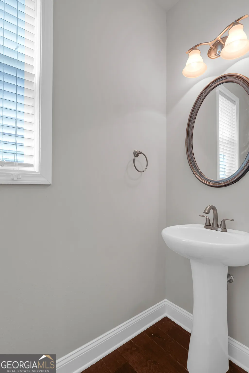
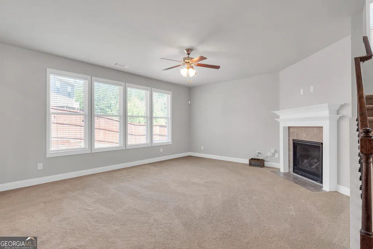
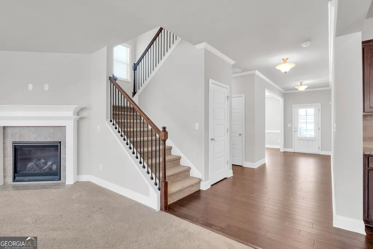
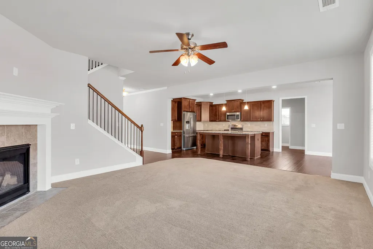
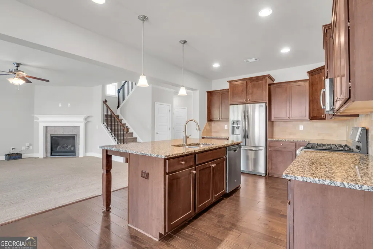
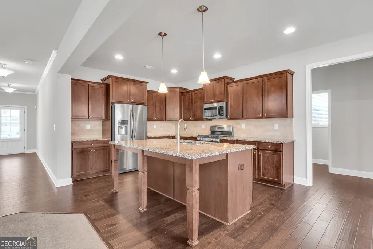
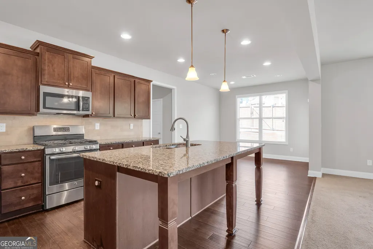
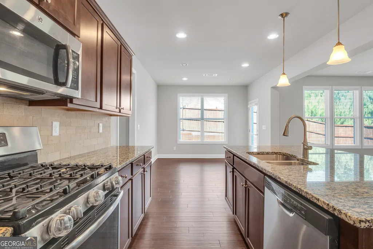
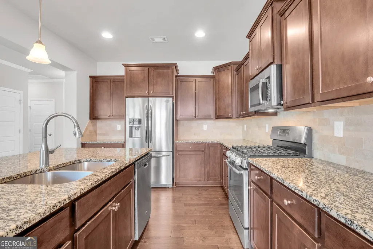
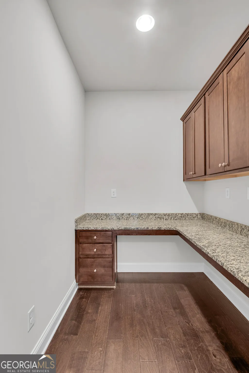
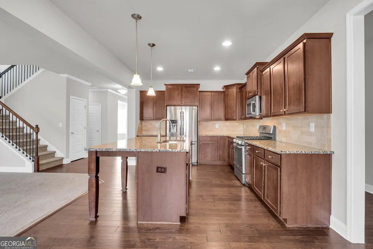
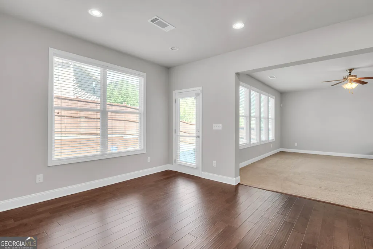
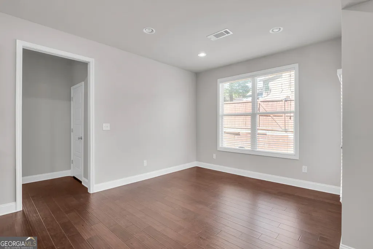
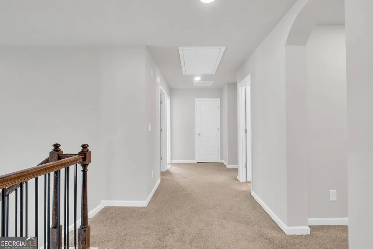
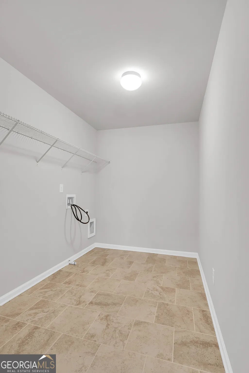
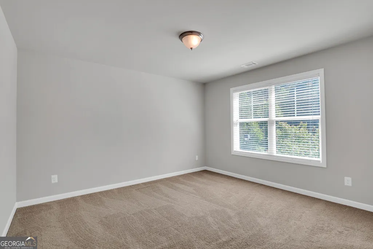
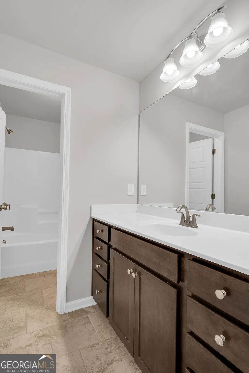
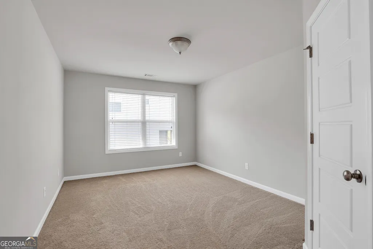
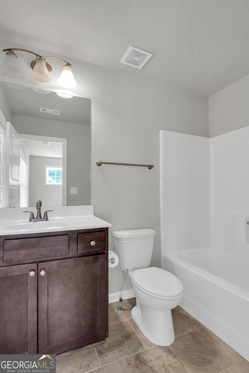
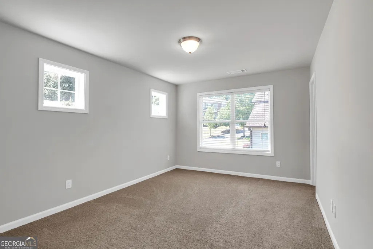
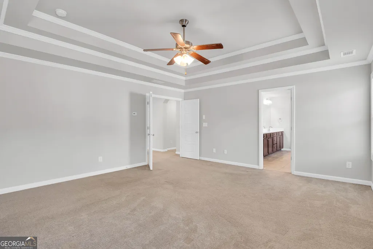
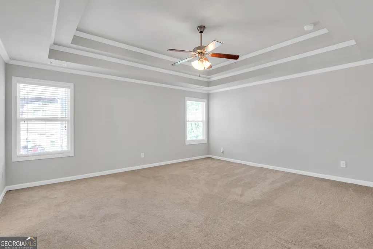
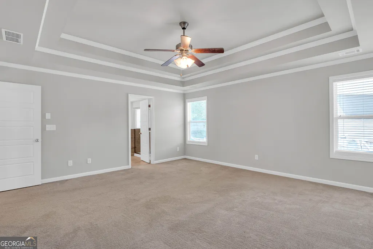
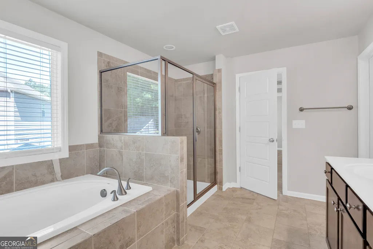
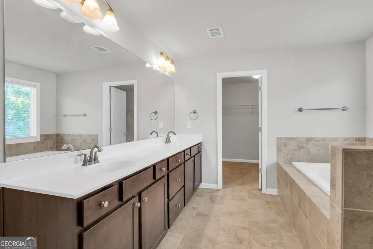
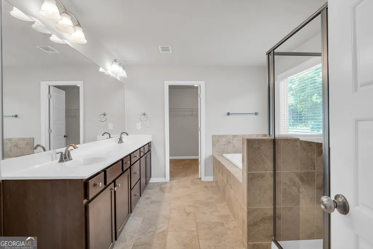
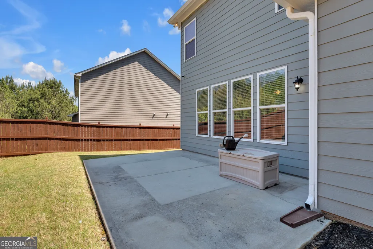
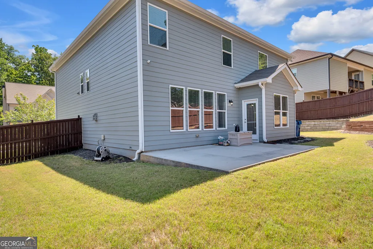
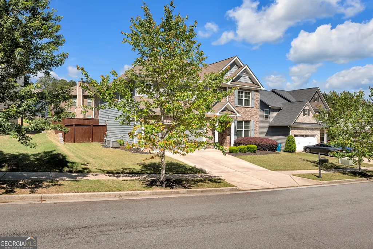
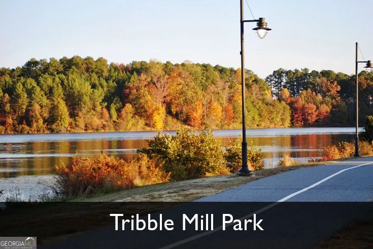
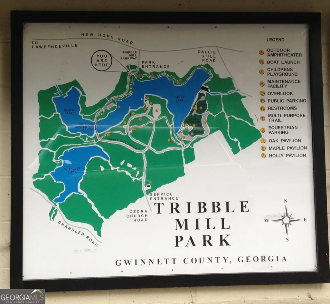
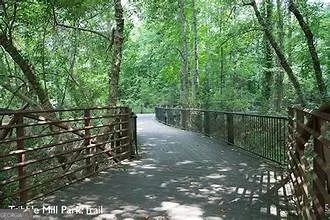
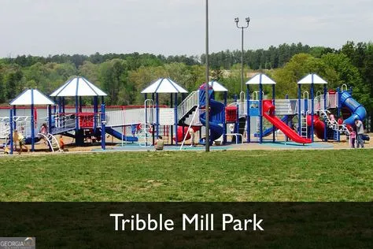
Beautifully maintained and freshly painted two-story home with a mostly brick front. This is the only home in the neighborhood with an irrigation system. Step inside to a bright and welcoming interior showcasing 9-foot smooth ceilings, a wide foyer and an open hallway that sets the tone for the home's airy layout. To the front, you will find a formal dining room alongside a versatile flex space perfect for a home office, children's study, or craft room-complete with built-in cabinetry, drawers, and elegant granite countertops. The kitchen is both functional and stylish, featuring hardwood floors, granite countertops, a tile backsplash and a huge walk-in pantry. A generous island with seating seamlessly connects the kitchen to the breakfast area and the spacious family room, highlighted by a cozy corner fireplace and abundant natural light. A spacious laundry room adds everyday convenice and functionality. Enjoy indoor-outdoor living with direct access to a private backyard and anexpansive patio ideal for entertaining, relaxing or gathering with family and friends.Upstairs features 4 spacious bedrooms and 3 full bathrooms. The staircase to the second level features a split landing with elegant iron balusters and wood handrails, offering sturdy support and timeless style. Enter the oversized Primary Suite through double doors to find beautiful double tray ceilings and a ceiling fan for added comfort. The Primary bath features neutral tile flooring and shower surrounds, a large soaking tub and a separate shower. The double vanity offers an abundance of drawers and cabinet space and the toilet is tucked away in a private water closet. The walk-in closet is truly humongous and perfect for all your storage needs. A full bath in upstairs hall conventiently serves two bedrooms. The private teen suite features its own full bathroom and a walk in closet. Perfect for guests or older children. The third bedroom also includes a walk-in closet, while the fourth bedroom offers a standard closet. All secondary bedrooms are generously sized with great natural light, providing flexibility for family, guests or additional workspace. There is so much you can do with this space. Truly move-in ready. Just unpack and relax.Blinds throughout the home are included and in excellent condition, and the home has been freshly painted and professionally cleaned. The 713 acre Tribble Mill Park is less than a mile away which features picturesque scenery including a lake where you can fish. Hiking and bicycle trails and also childrens playground. This is a fantastic home you won't want to miss !!!
| Elementary School | Middle School | High School |
|---|---|---|
| Lovin Elementary School | Mcconnell Middle School | Archer High School |
| Price History | |
|---|---|
| 5/1/2026 | Listed $440,000 |
| 5/15/2026 | 2$430,000 |
| 6/18/2026 | 1$425,000 |
| 7/27/2026 | 2$415,000 |
General Features
| Sewer | Public Sewer |
|---|---|
| Heating | Natural Gas |
| Cooling | Ceiling Fan(s),Central Air |
| Utilities | Cable Available,Electricity Available,High Speed Internet,Natural Gas Available,Sewer Connected,Underground Utilities,Water Available |
| Roof | Composition |
| Appliances | Dishwasher,Electric Water Heater,Ice Maker,Microwave,Range,Refrigerator,Stainless Steel Appliance(s) |
| HOA Fee | 600 |
| Association Fee Includes | Other |
| Patio/Porch Features | Patio |
| Architectural Style | Brick Front,Traditional |
| Construction Materials | Other |
| Year Built | 2017 |
| Electric | 220 Volts |
| Levels | Two |
| Property Subtype | Single Family Residence |
| Tax Year | 2025 |
| Community Features | Street Lights |
| County | Gwinnett |
| New Construction | false |
| Property Type | Residential |
| HOA | true |
| Attached Garage | true |
| Subdivision Name | McIntosh |
| Garage Y/N | true |
| Full Baths | 4 |
| Status | Pending Offer Approval |
| Directions | GPS Friendly |
| High School | Archer |
| City | Lawrenceville |
| Body of Water | None |
| Lot Size Units | Square Feet |
| Lot Size Square Feet | 6534 |
| Carport Y/N | false |
| Elementary School | Lovin |
| Property Attached Y/N | false |
| Land Lease Y/N | false |
| Tax Annual Amount | 5361 |
| Home Warranty Y/N | true |
| Middle/Junior High School | Mcconnell |
| Property Condition | Resale |
| Structure Type | House |
| Building Area Units | Square Feet |
| Living Area Units | Square Feet |
| Standard Status | Pending |
| Occupancy Type | Vacant |
Interior Features
| Interior Amenities | Double Vanity,High Ceilings,Separate Shower,Soaking Tub,Tile Bath,Tray Ceiling(s),Walk-In Closet(s) |
|---|---|
| Basement | None |
| Flooring | Carpet,Hardwood,Tile |
| Total Fireplaces | 1 |
| Fireplace Features | Factory Built,Family Room,Gas Log |
| Common Walls | No Common Walls |
| Air Conditioning Y/N | true |
| Heating Y/N | true |
| Fireplace Y/N | true |
| Above Grade Finished Area | 2911 |
| Laundry Features | Upper Level |
| Total Bedrooms | 4 |
| Main Level Bathrooms | 1 |
| Below Grade Finished Area Unit Type | Square Feet |
| LivingAreaSource | Public Records |
| Above Grade Finished Area Unit Type | Square Feet |
| Kitchen Features | Kitchen Island,Solid Surface Counters,Walk-in Pantry |
| Total Baths | 4 |
| Dining Room Features | Separate Room |
Exterior Features
| Fencing | Back Yard,Privacy,Wood |
|---|---|
| Parking Features | Garage,Attached,Kitchen Level |
| Lot Features | Level |
| Water Source | Public |
| Lot Size Area | 6534 |
| Foundation Details | Slab |
| Building Area Total | 2911 |
| Lot Size Acres | 0.15 |
| Lot Size Source | Public Records |
Amenities
- Foreclosure
- Views
- Short Sale
- New Construction
- Adult 55+
- Lease To Own
- No HOA Fees
- Furnished
- Primary On Main
- Air Conditioning
- Seller Finance
- Green
- Fixer Upper
- Horse
- Golf
- Fireplace
- Deck
- Garage
- Basement
- Pool
Property vs Single Family Average in 30045
Price
Taxes
Year Built


 ©2026 Georgia Multiple Listing Service All information deemed reliable but not guaranteed. All properties are subject to prior sale, change or withdrawal. Neither listing broker(s) or information provider(s) shall be responsible for any typographical errors, misinformation, misprints and shall be held totally harmless. Listing(s) information is provided for consumer's personal, non-commercial use and may not be used for any purpose other than to identify prospective properties consumers may
 Listings identified with the FMLS IDX logo come from FMLS and are held by brokerage firms other than the owner of this website. The listing brokerage is identified in any listing details. Information is deemed reliable but is not guaranteed. If you believe any FMLS listing contains material that infringes your copyrighted work please