

Price Reduction - Eco Friendly
Address
642 Royal Crest Court, Canton, GA
Price
$ 419,900
Property Attributes
- MLS#10755746
- TypeSingle Family
- Listing Status Under Contract
- CountyCherokee
- CityCanton
- NeighborhoodHolly Commons
- Zip30115
- StyleBrick/Frame, Traditional
- Year Built2018
- Taxes$ 4558
- Price$ 419,900
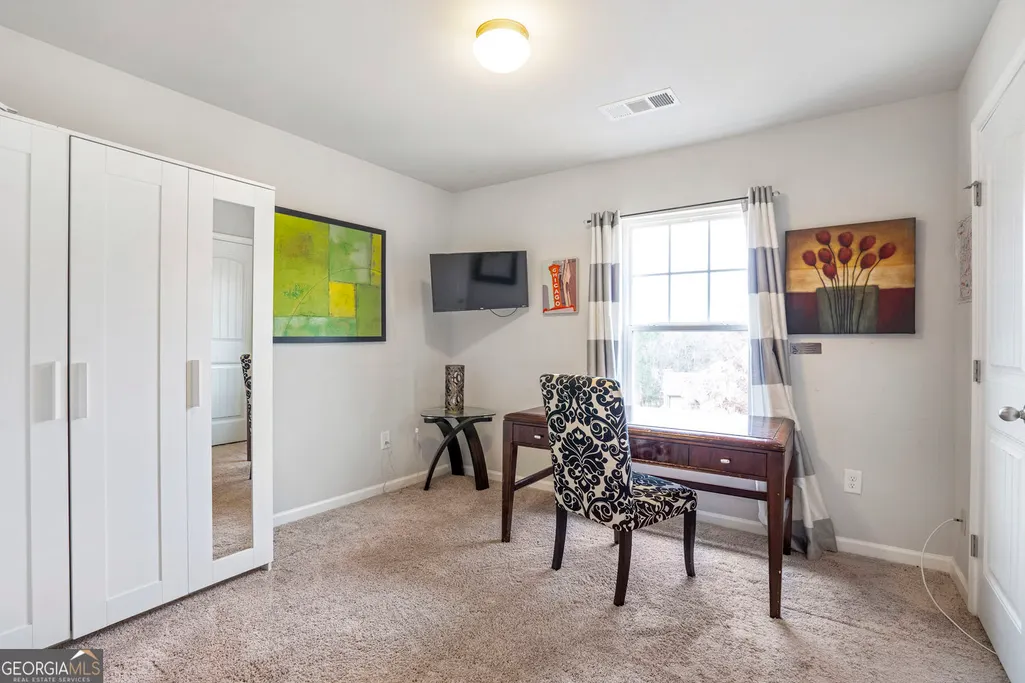
- Bedrooms4
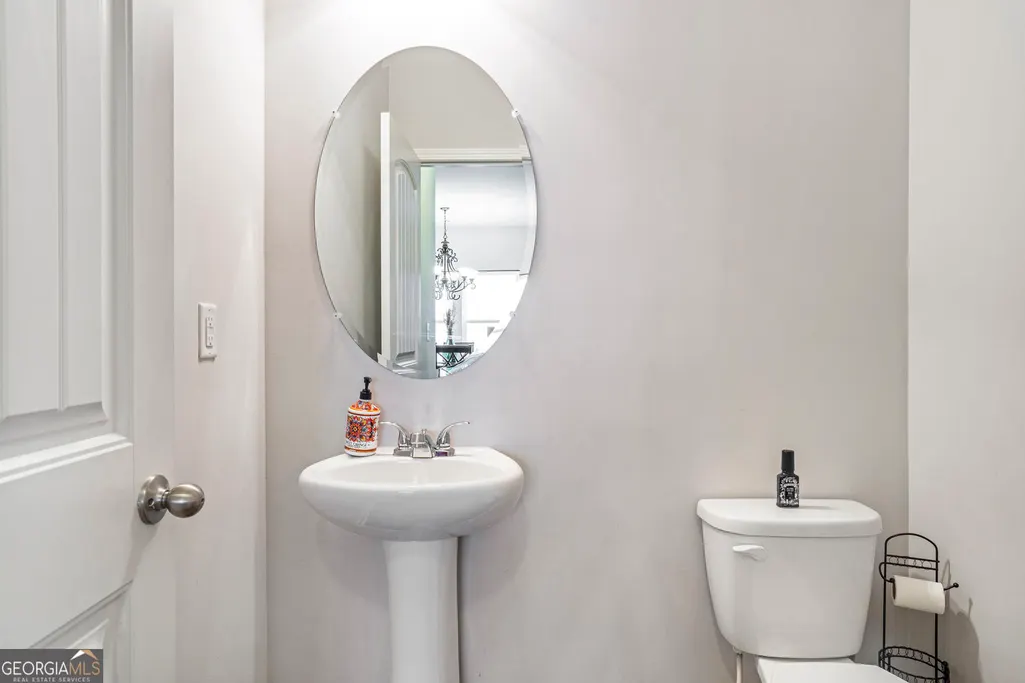
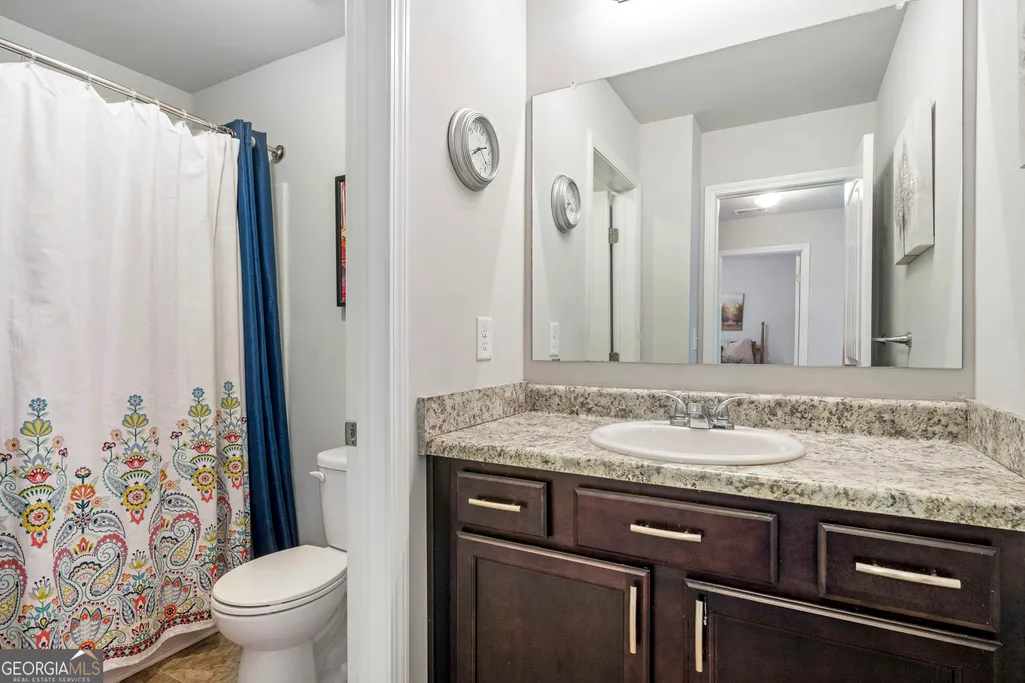
- Full Bathrooms2
- Half Bathrooms1
- Sqr Footage2800
- Lot Size0.16 Acres
Data Source:
Georgia MLS (GAMLS)
Property Description
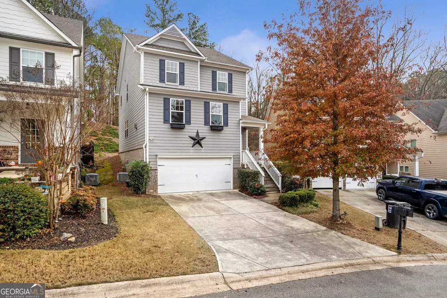
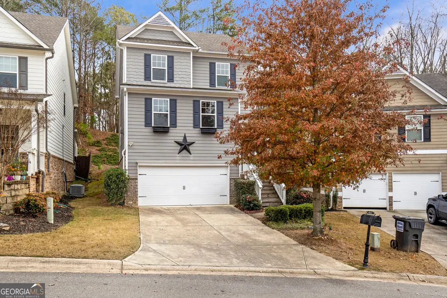
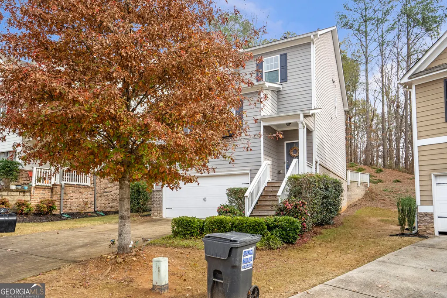
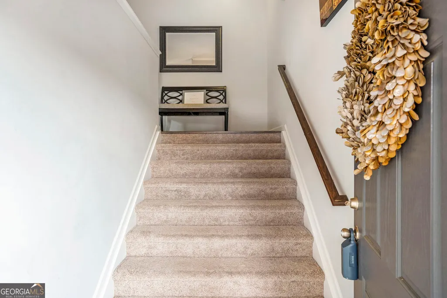
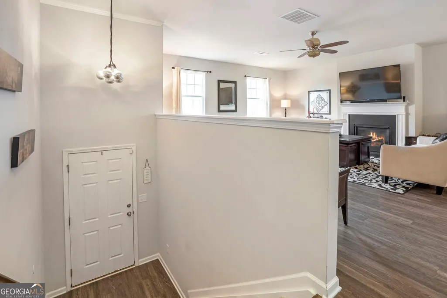
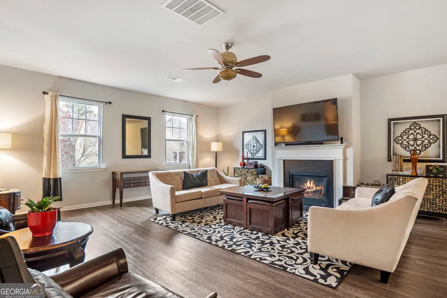
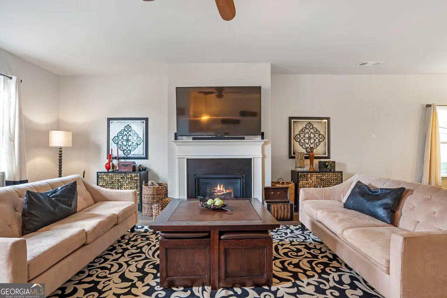
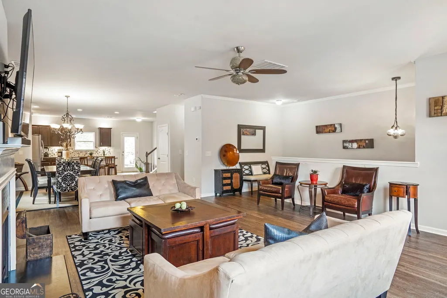
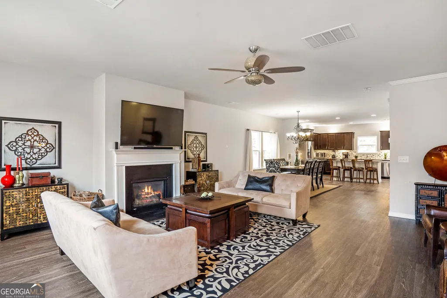
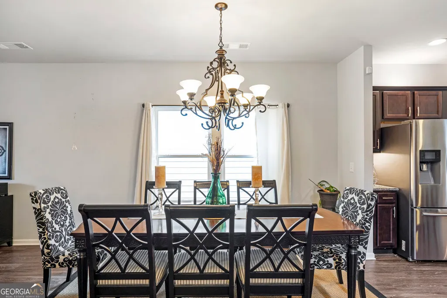
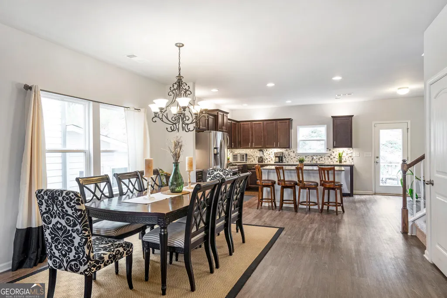
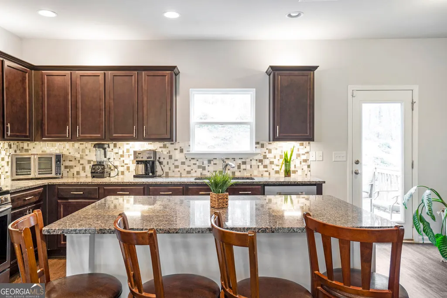
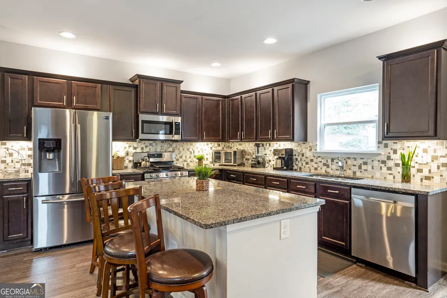
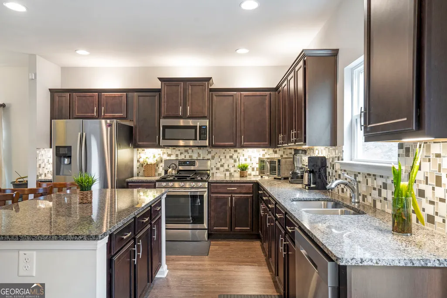
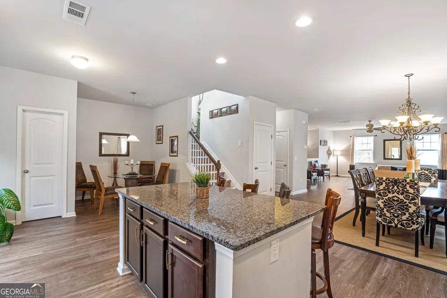
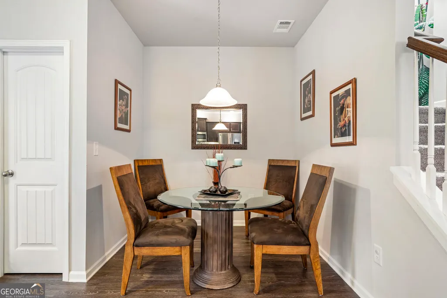
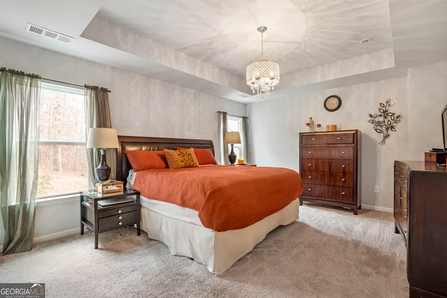
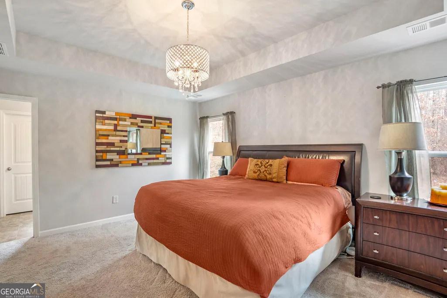
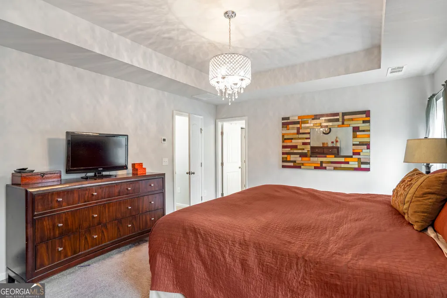
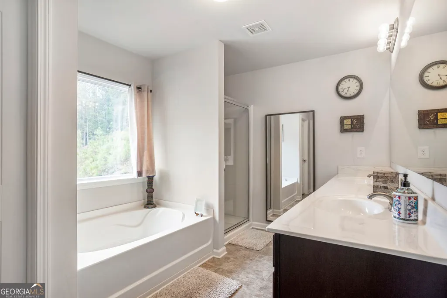
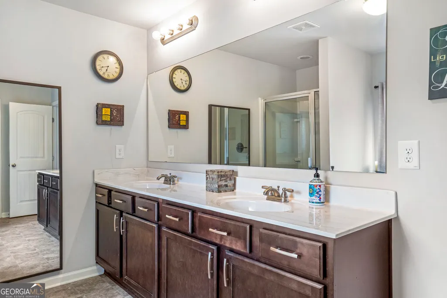
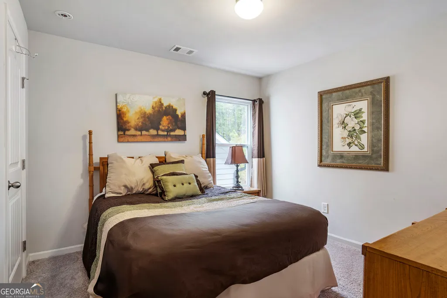
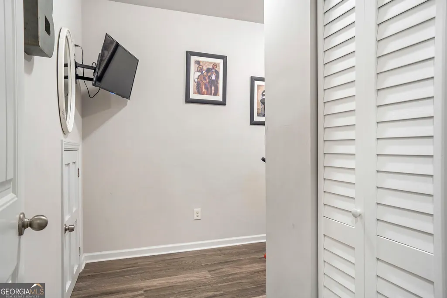
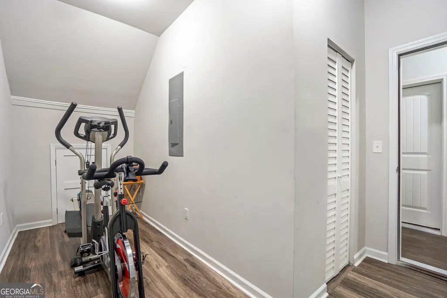
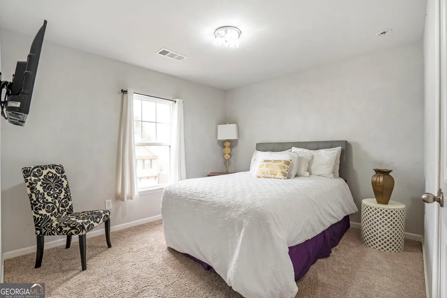
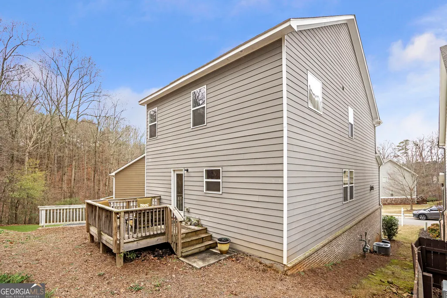
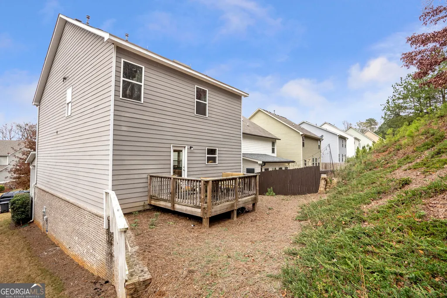
Beautiful- stunning, meticulously maintained 3-level home filled with upgrades, wow-factor finishes, and exceptional space. Featuring 4 bedrooms and 2.5 baths, this residence blends timeless charm with modern comfort and checks all the boxes-including multi-generational living potential. Step into the dramatic 2-story foyer, leading to a true open-concept floor plan designed for seamless entertaining. The flow between the formal living room, dining room, keeping room/breakfast area, and gourmet kitchen makes hosting effortless. The kitchen impresses with granite countertops, rich espresso cabinetry, stylish backsplash, and stainless steel appliances. All bedrooms are generously sized, offering comfort and flexibility for any lifestyle. The partially finished basement includes a fitness room and playroom/closet, with plenty of additional space to customize-create a home theater, in-law suite (bedroom, bathroom, and kitchen), or more. Located in a highly sought-after school district and an ideal location close to everything, this home truly has it all. A rare find that does not disappoint! Motivated Seller!
| Elementary School | Middle School | High School |
|---|---|---|
| Indian Knoll Elementary School | Dean Rusk Middle School | Sequoyah High School |
| Price History | |
|---|---|
| 5/1/2026 | Listed $439,900 |
| 6/3/2026 | 1$434,900 |
| 7/2/2026 | 1$429,900 |
| 8/13/2026 | 2$419,900 |
General Features
| Sewer | Public Sewer |
|---|---|
| Heating | Central,Common,Electric,Forced Air,Zoned |
| Cooling | Central Air,Electric,Gas,Zoned |
| Utilities | Electricity Available,Phone Available,Sewer Available,Underground Utilities |
| Roof | Composition,Tar/Gravel |
| Appliances | Dishwasher,Disposal,Microwave,Refrigerator |
| HOA Fee | 1049 |
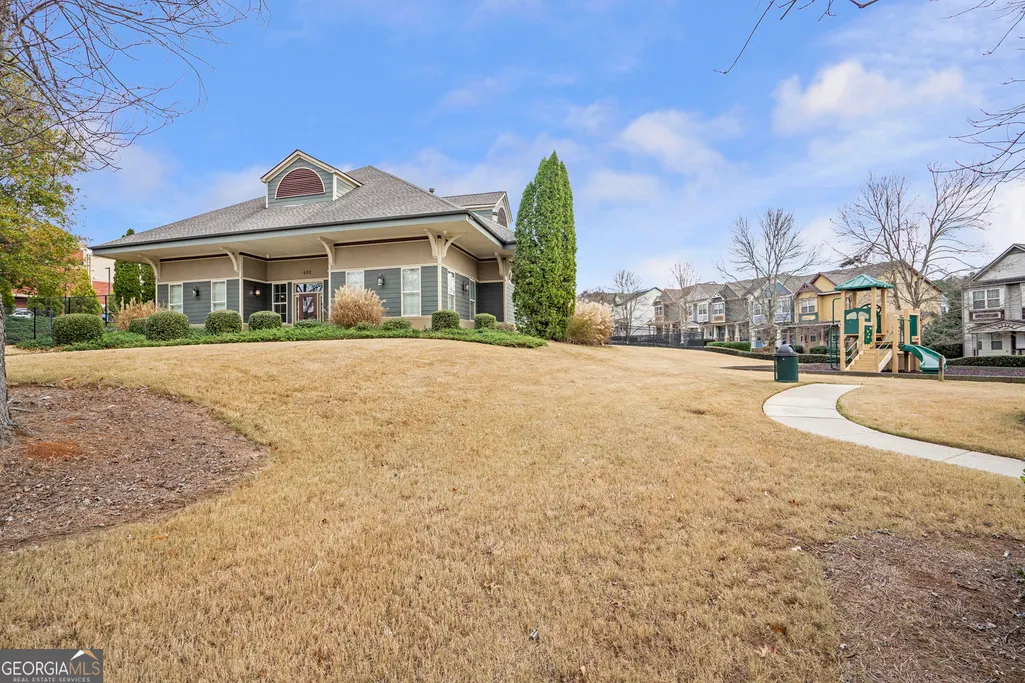
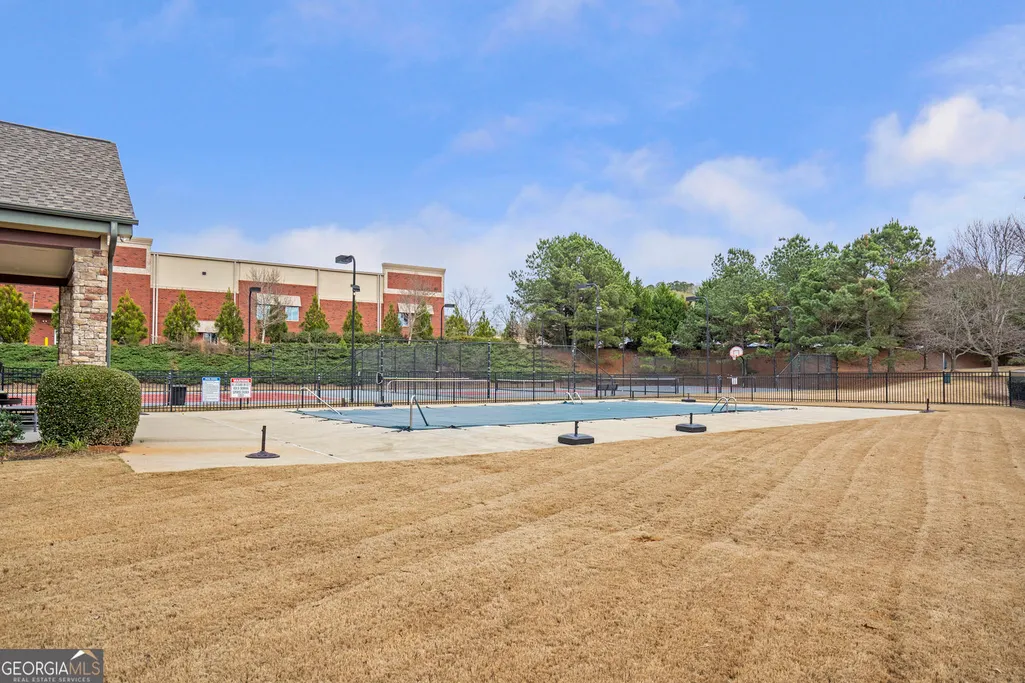
| Association Fee Includes | Maintenance Grounds,Swimming,Tennis |
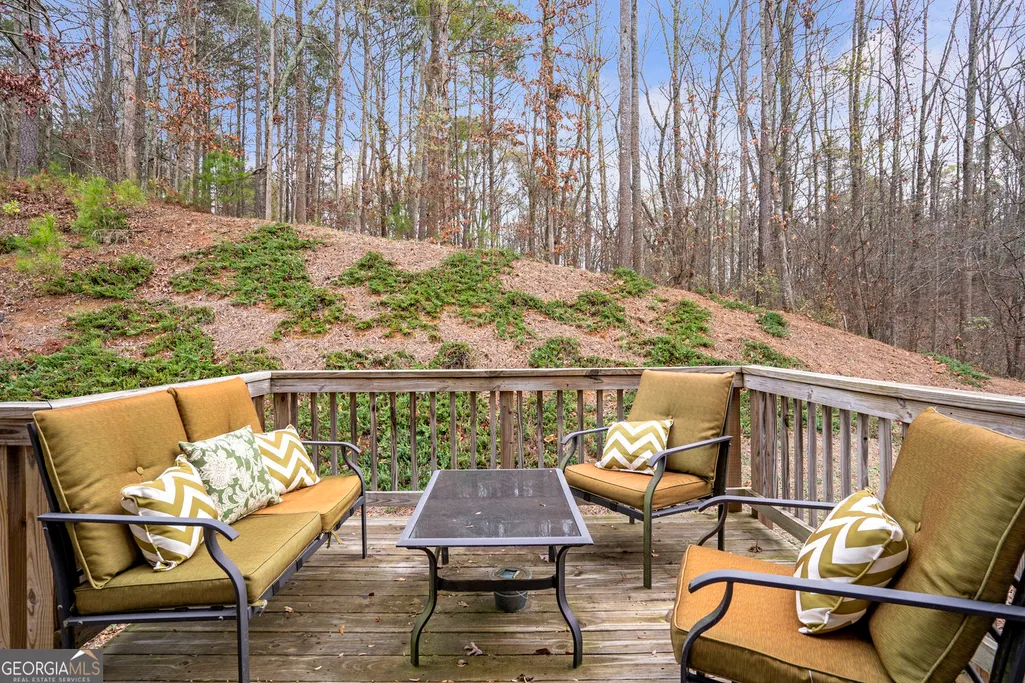
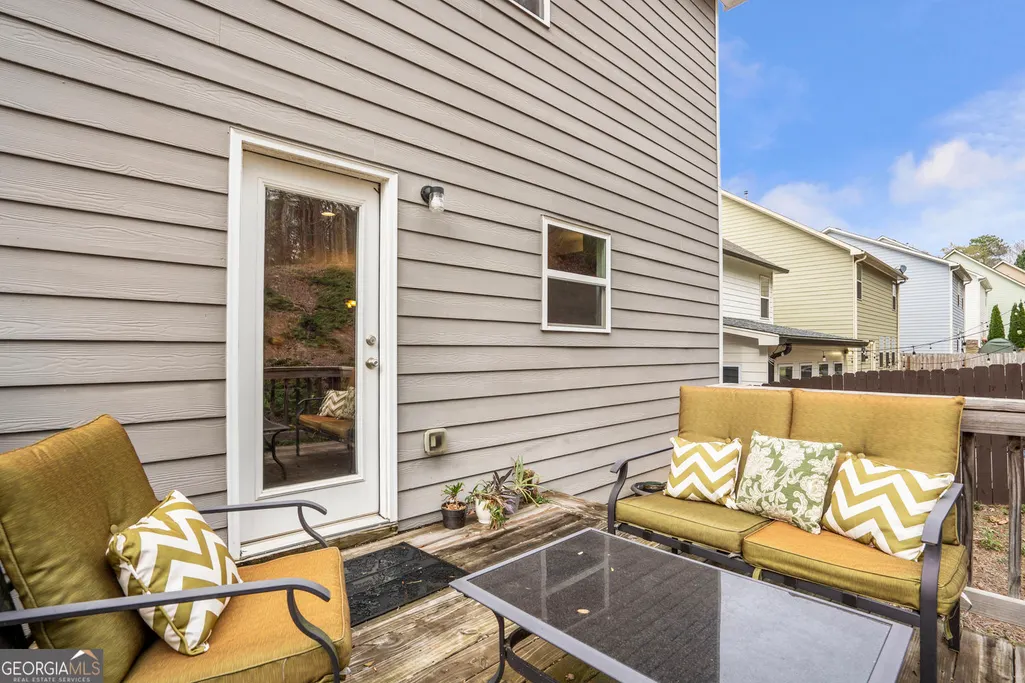
| Patio/Porch Features | Deck |
| Architectural Style | Brick/Frame,Traditional |
| Construction Materials | Brick |
| Year Built | 2018 |
| Levels | Three Or More |
| Property Subtype | Single Family Residence |
| Tax Year | 2025 |
| Community Features | Clubhouse,Playground,Pool,Sidewalks,Street Lights,Swim Team,Tennis Court(s),Walk To Schools,Near Shopping |
| County | Cherokee |
| New Construction | false |
| Property Type | Residential |
| HOA | true |
| Attached Garage | true |
| Energy Efficient | Thermostat,Windows |
| Subdivision Name | Holly Commons |
| Garage Y/N | true |
| Full Baths | 2 |
| Status | Under Contract |
| Directions | Take 575N to exit 16. Make off exit. Go down turn rt on Holly Commons. Rt at stop sign home on the right. |
| High School | Sequoyah |
| City | Canton |
| Body of Water | None |
| Lot Size Units | Square Feet |
| Lot Size Square Feet | 6969.6 |
| Carport Y/N | false |
| Elementary School | Indian Knoll |
| Property Attached Y/N | false |
| Land Lease Y/N | false |
| Tax Annual Amount | 4558 |
| Home Warranty Y/N | false |
| Middle/Junior High School | Dean Rusk |
| Property Condition | Resale |
| Structure Type | House |
| Building Area Units | Square Feet |
| Living Area Units | Square Feet |
| Standard Status | Pending |
| Virtual Tour | https://view.dprod.co/order/54dd9ecd-2d58-4a6d-d022-08de2f735234 |
Interior Features
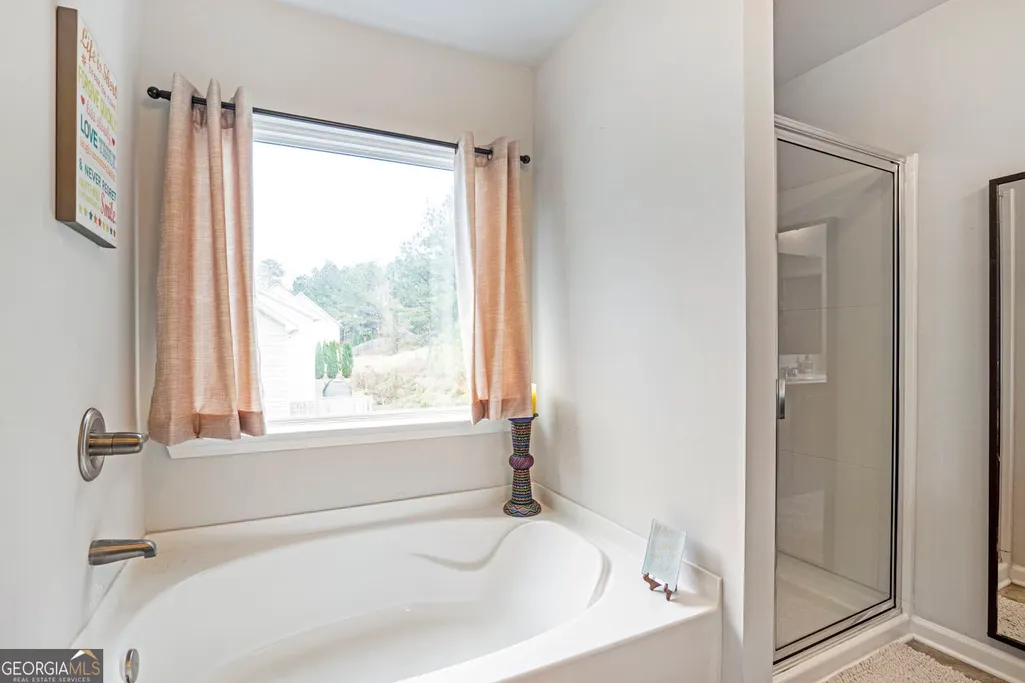
| Interior Amenities | Other,Roommate Plan,Separate Shower,Soaking Tub,Entrance Foyer,Walk-In Closet(s) |
|---|---|
| Basement | Bath/Stubbed,Finished,Full,Partial,Unfinished |
| Flooring | Carpet,Hardwood,Laminate |
| Total Fireplaces | 1 |
| Fireplace Features | Factory Built,Family Room,Gas Log,Gas Starter |
| Common Walls | No Common Walls |
| Air Conditioning Y/N | true |
| Heating Y/N | true |
| Window Features | Double Pane Windows |
| Fireplace Y/N | true |
| Above Grade Finished Area | 2800 |
| Half Baths | 1 |
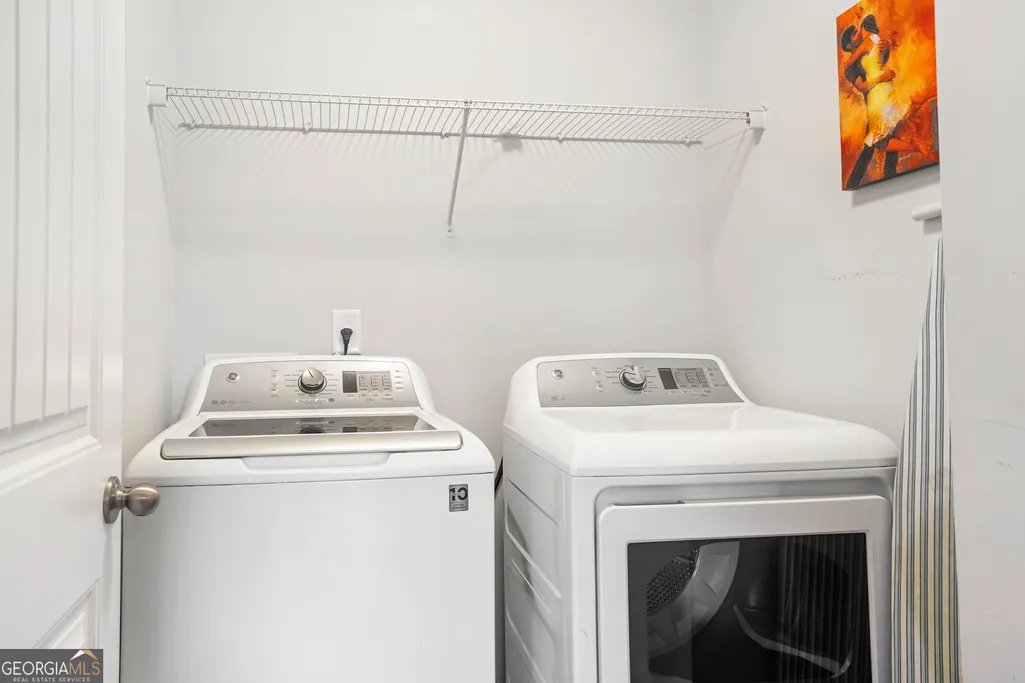
| Laundry Features | Upper Level |
| Total Bedrooms | 4 |
| Below Grade Finished Area Unit Type | Square Feet |
| LivingAreaSource | Owner |
| Above Grade Finished Area Unit Type | Square Feet |
| Kitchen Features | Breakfast Area,Breakfast Bar,Breakfast Room,Kitchen Island,Pantry,Walk-in Pantry |
| Total Baths | 3 |
| Dining Room Features | Seats 12+,Separate Room |
Exterior Features
| Vegetation | Wooded |
|---|---|
| Parking Features | Garage,Attached |
| Lot Features | Level,Private |
| Water Source | Public |
| Lot Size Area | 6969.6 |
| Foundation Details | Slab |
| Building Area Total | 2800 |
| Lot Size Acres | 0.16 |
| Lot Size Source | Public Records |
Amenities
- Foreclosure
- Views
- Short Sale
- New Construction
- Adult 55+
- Lease To Own
- No HOA Fees
- Furnished
- Primary On Main
- Air Conditioning
- Seller Finance
- Green
- Fixer Upper
- Horse
- Golf
- Fireplace
- Deck
- Garage
- Basement
- Pool
Property vs Single Family Average in 30115
Price
Taxes
Year Built


 ©2026 Georgia Multiple Listing Service All information deemed reliable but not guaranteed. All properties are subject to prior sale, change or withdrawal. Neither listing broker(s) or information provider(s) shall be responsible for any typographical errors, misinformation, misprints and shall be held totally harmless. Listing(s) information is provided for consumer's personal, non-commercial use and may not be used for any purpose other than to identify prospective properties consumers may
 Listings identified with the FMLS IDX logo come from FMLS and are held by brokerage firms other than the owner of this website. The listing brokerage is identified in any listing details. Information is deemed reliable but is not guaranteed. If you believe any FMLS listing contains material that infringes your copyrighted work please