

Address
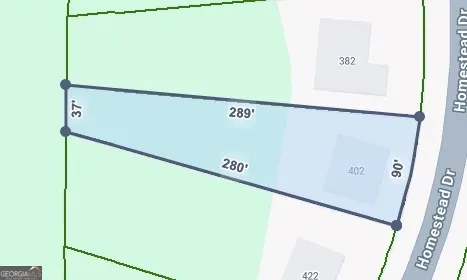
402 Homestead Drive, Dallas, GA
Price
$ 410,000
Property Attributes
- MLS#10756054
- TypeSingle Family
- Listing Status Under Contract
- CountyPaulding
- CityDallas
- NeighborhoodTimberlands
- Zip30157
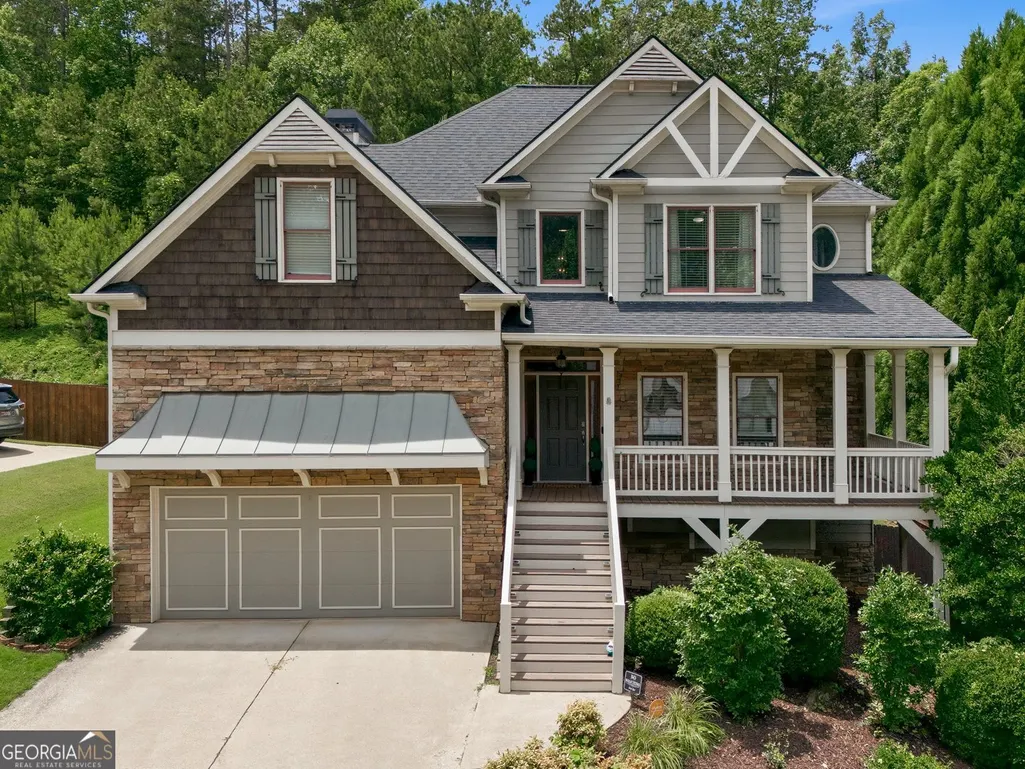
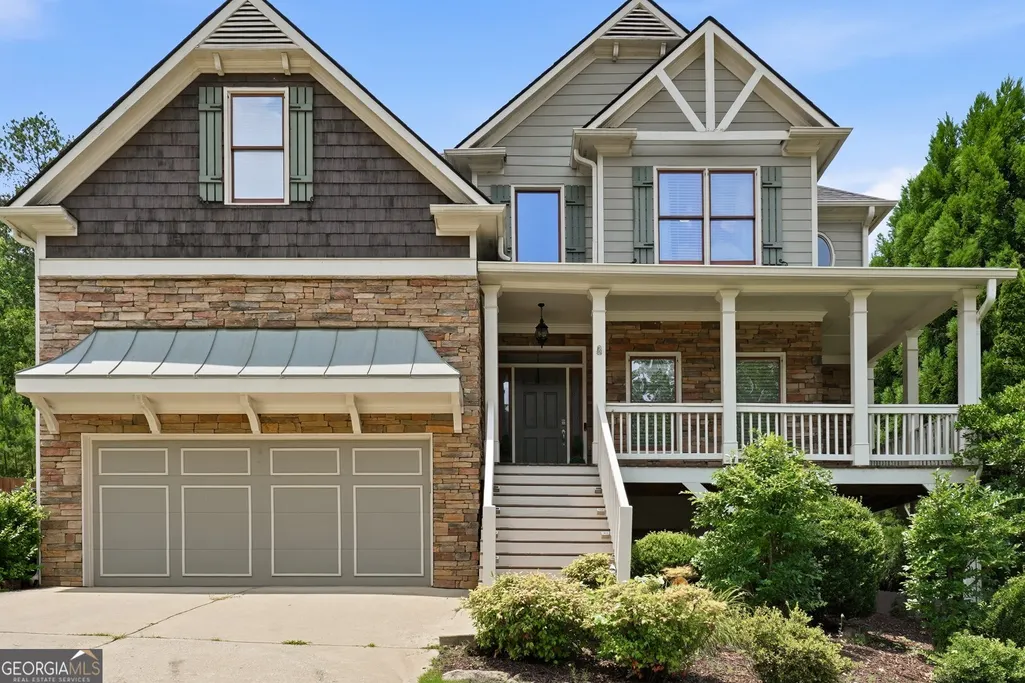
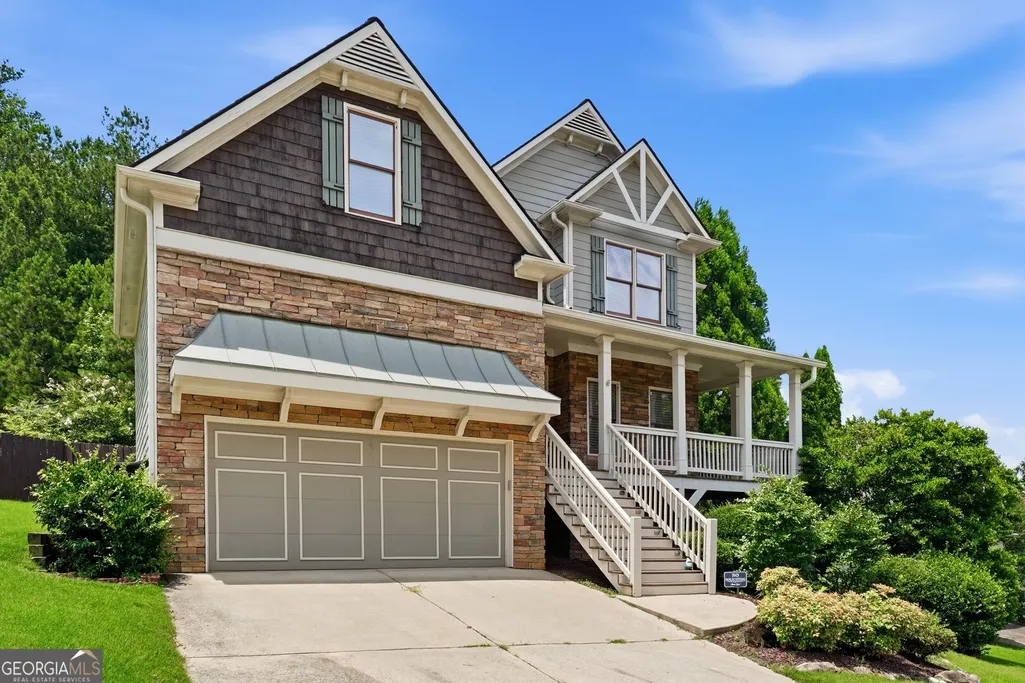
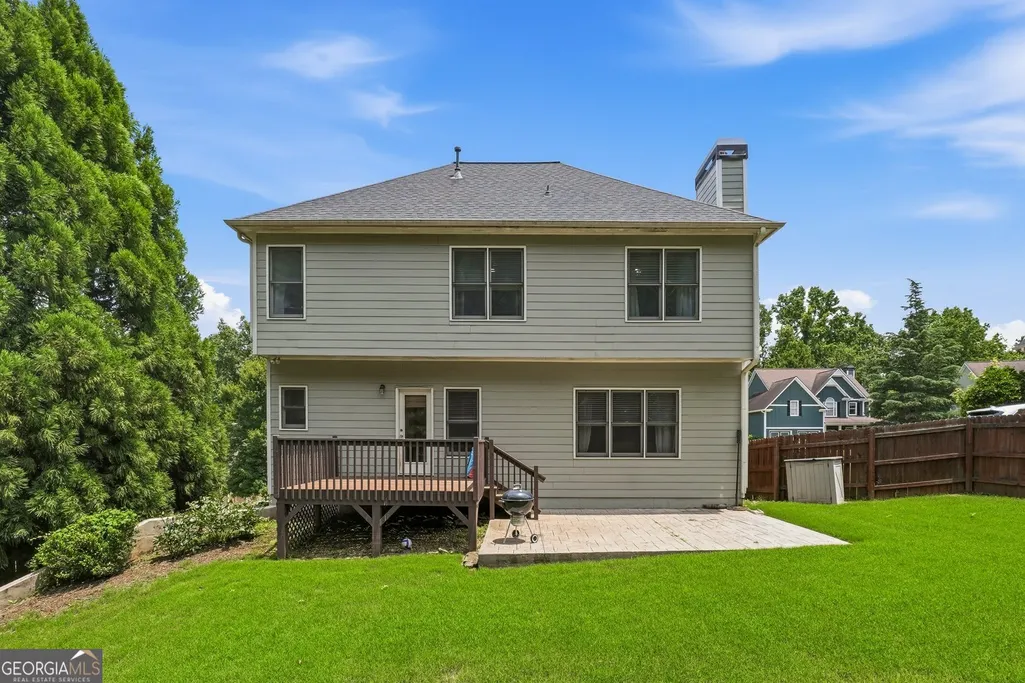
- StyleBrick/Frame, Craftsman
- Year Built2004
- Taxes$ 3674
- Price$ 410,000
- Bedrooms4
- Full Bathrooms3
- Half Bathrooms1
- Sqr Footage3179
- Lot Size0.48 Acres
Data Source:
Georgia MLS (GAMLS)
Property Description
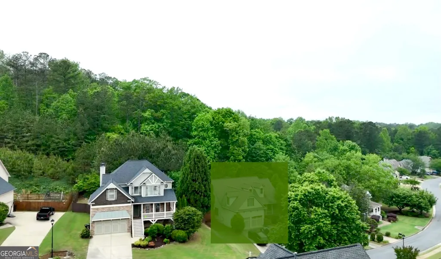
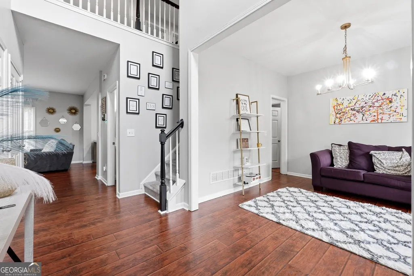
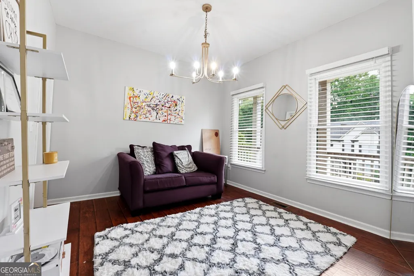
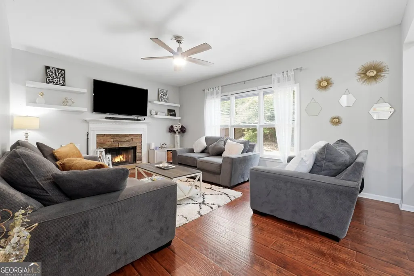
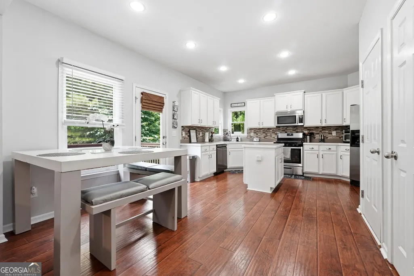
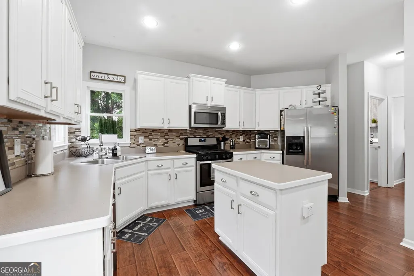
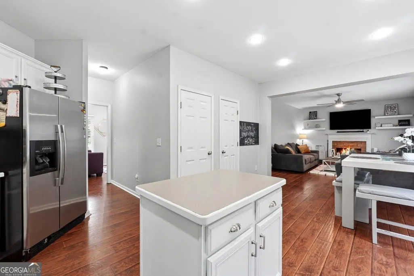
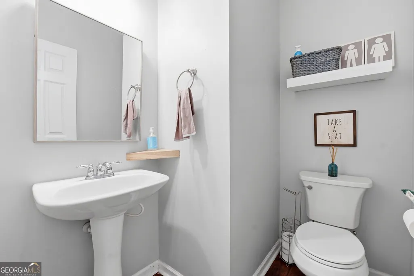
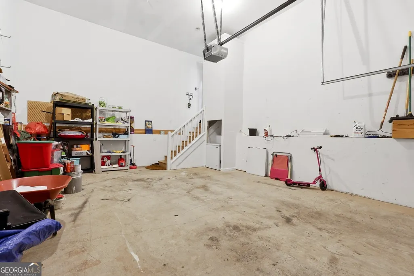
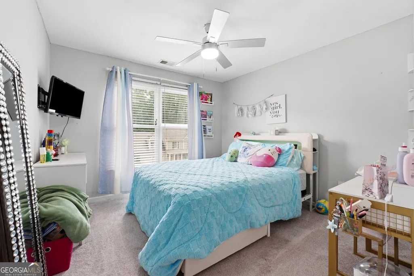
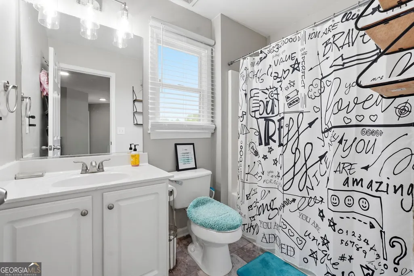
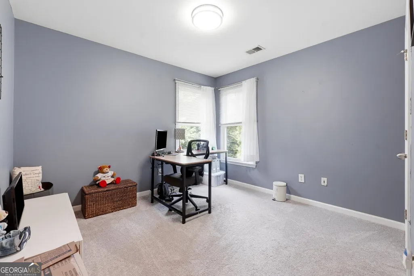
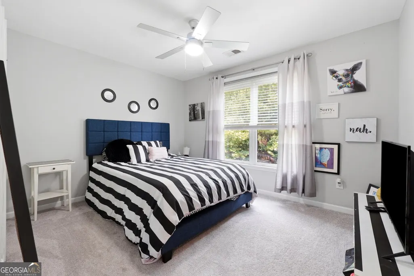
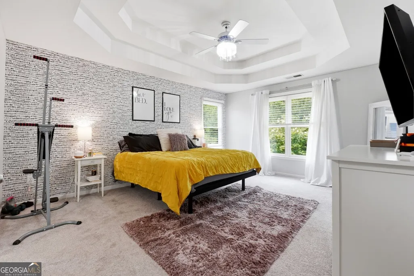
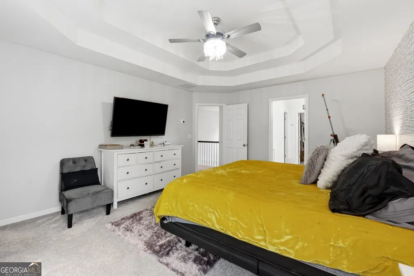
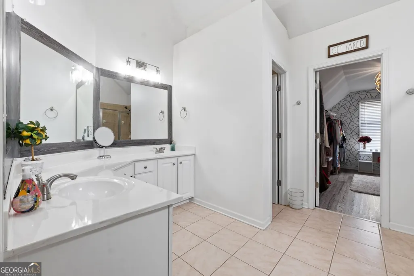
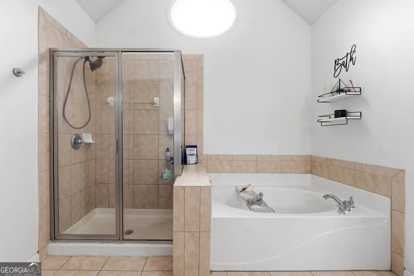
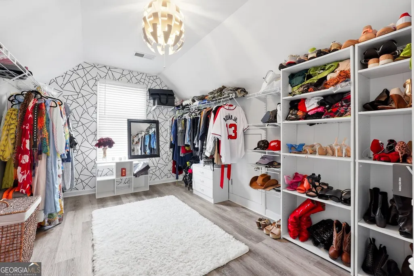
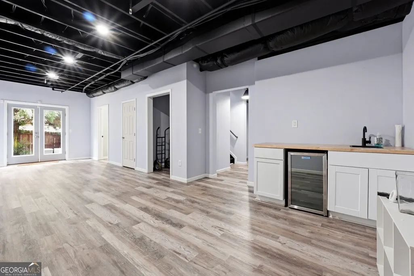
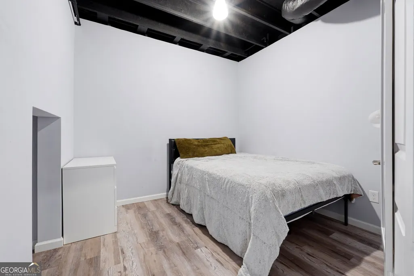
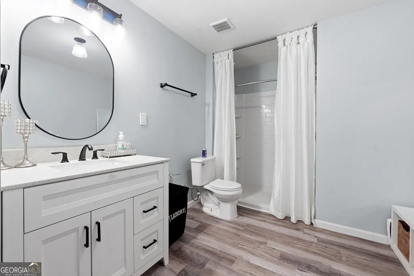
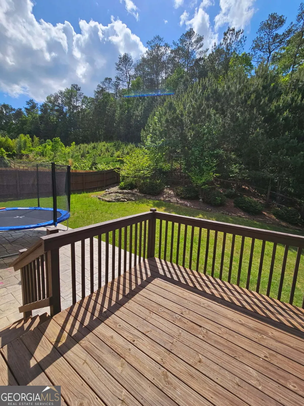
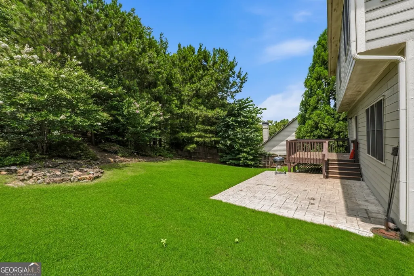
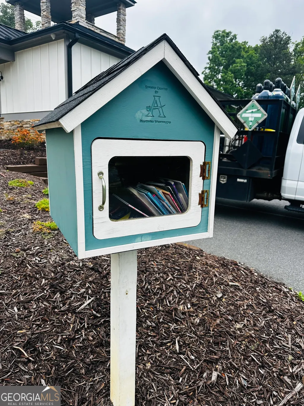
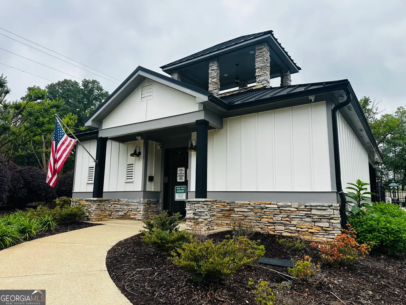
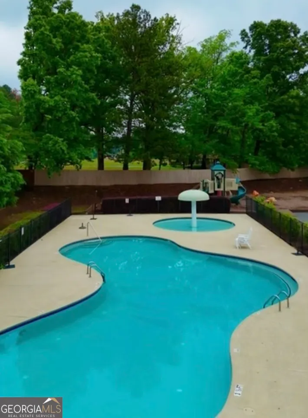
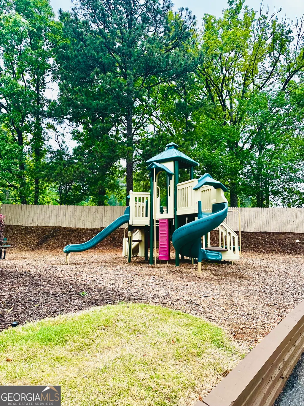
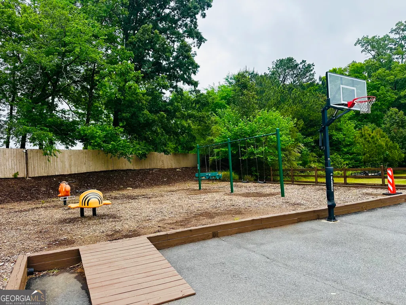
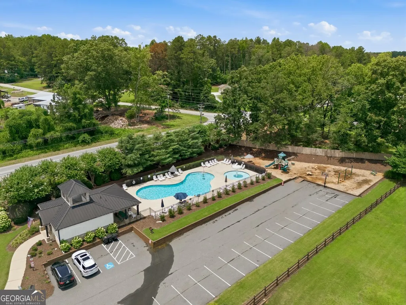
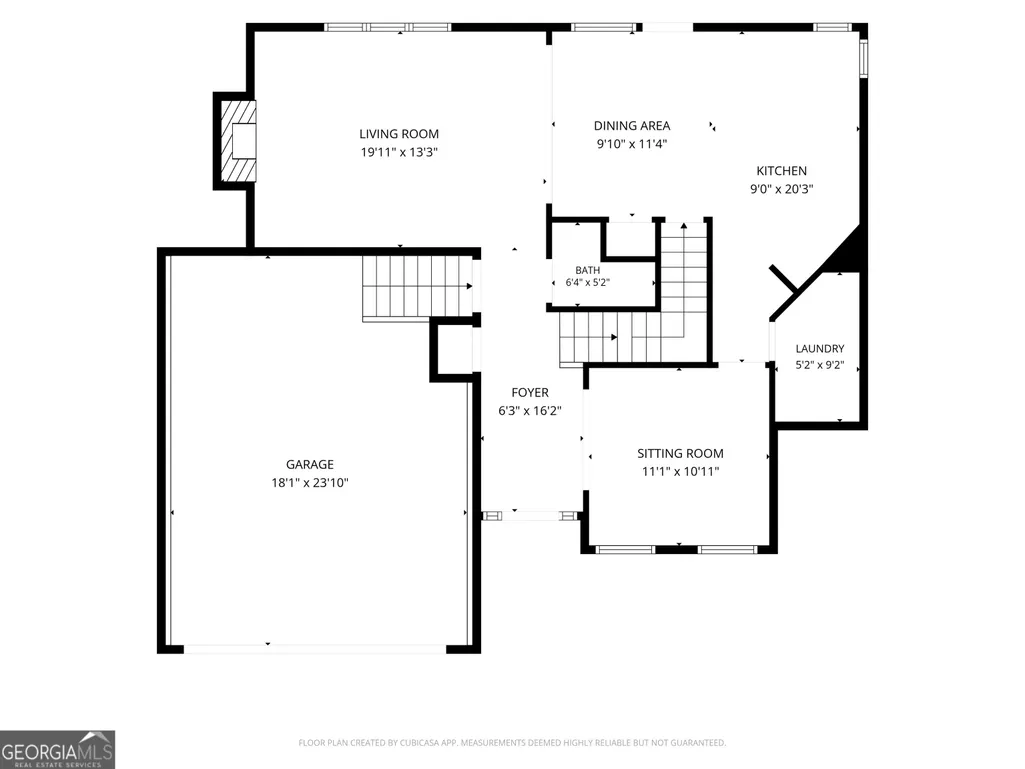
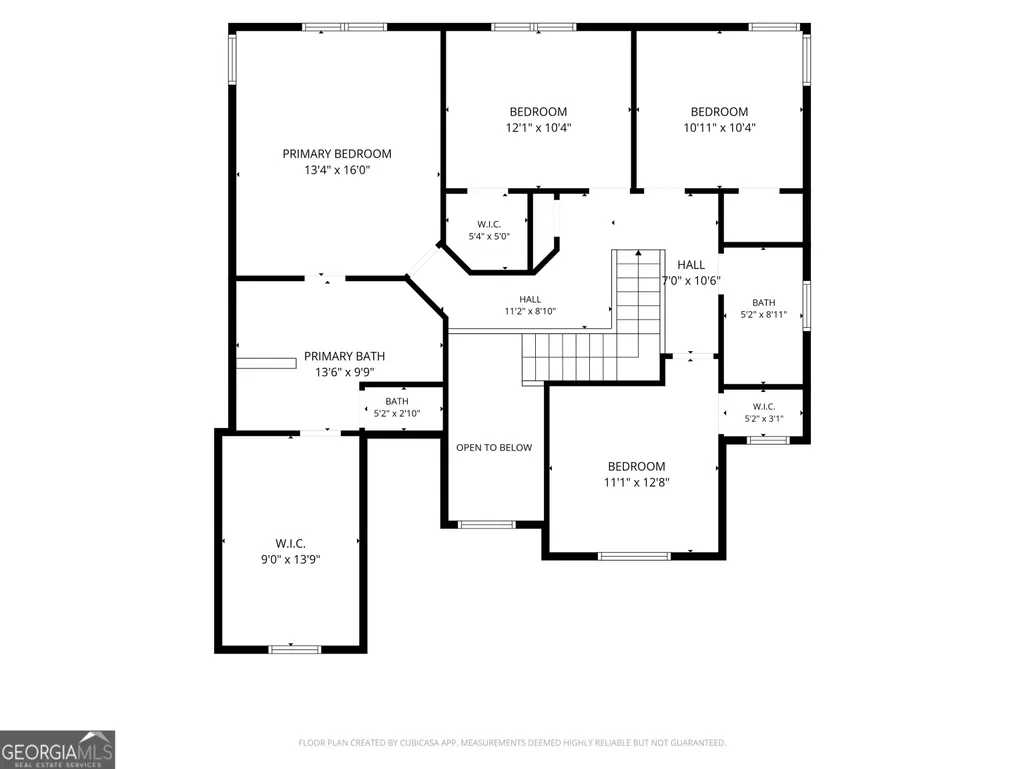
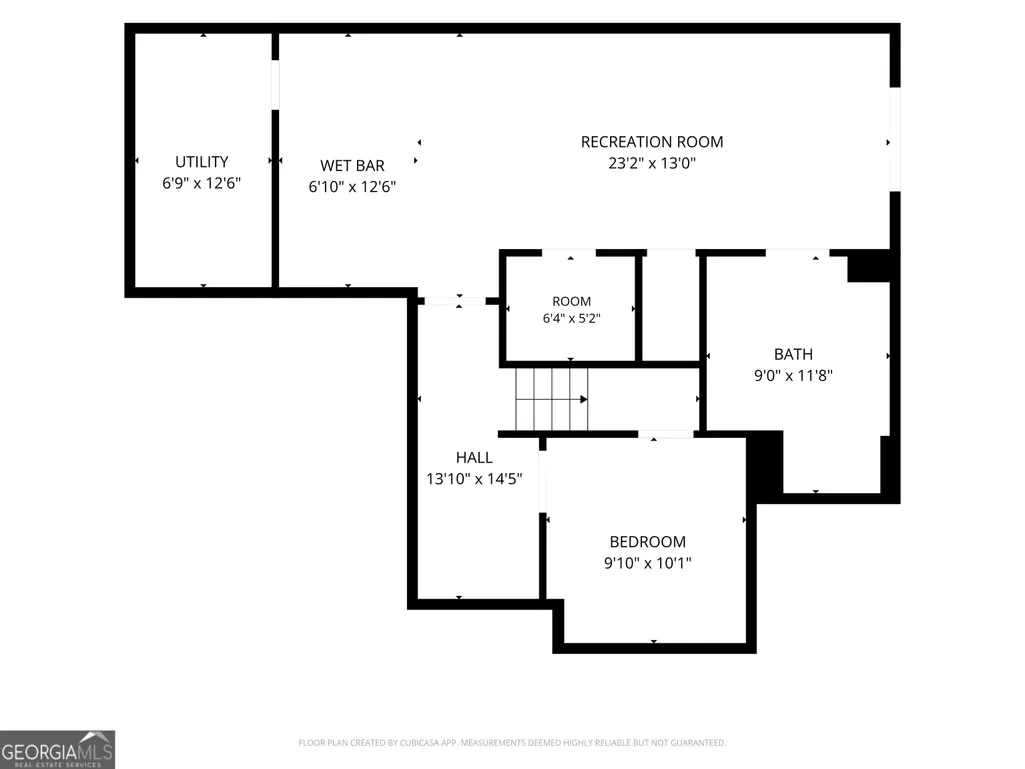
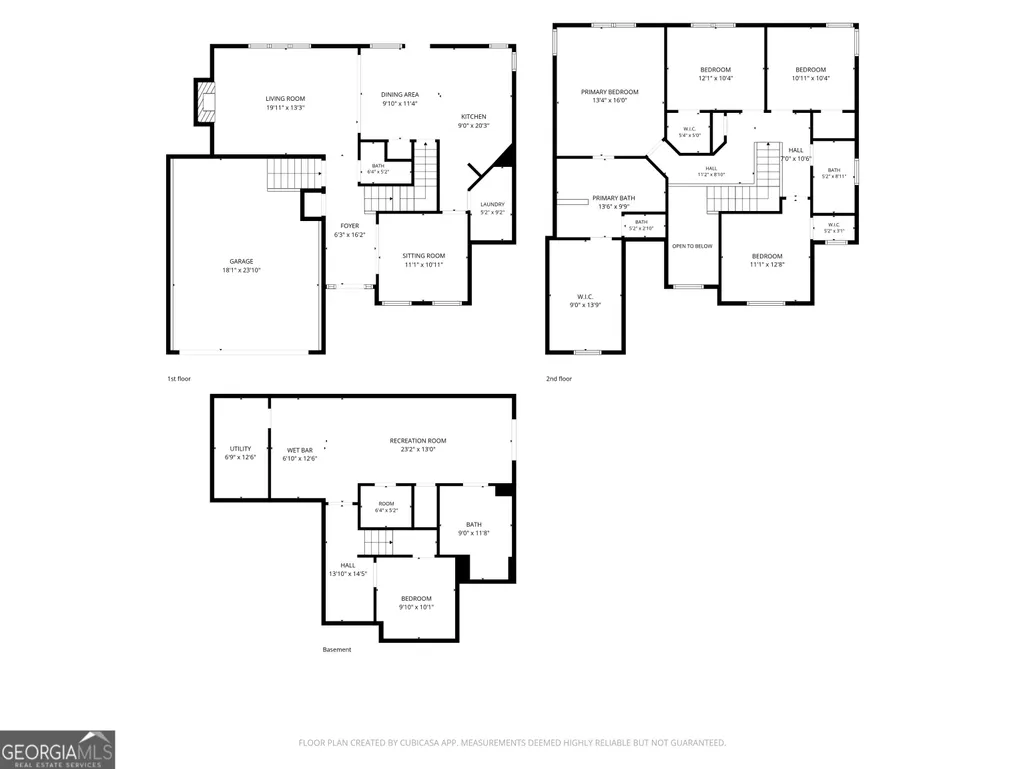
Discover the perfect blend of timeless charm, modern comfort, and exceptional community living in this stunning 4-bedroom, 3.5-bath Craftsman-style home nestled on a beautiful partially wooded lot. Surrounded by nature, this home offers the ideal balance of privacy and neighborhood amenities. Step inside to find thoughtfully designed living spaces filled with character and warmth. The luxurious primary suite serves as a true retreat with a spa-inspired bathroom and an oversized closet oasis designed to impress. Downstairs, the full finished basement expands your possibilities with another entertainment area, oversized full bathroom, walk-in closets, and versatile flex room that can easily serve as a 5th bedroom, home office, gym, or gaming space-tailored to fit your lifestyle. Car enthusiasts and hobbyists will appreciate the impressive 2-car garage featuring soaring 14-foot ceilings, creating the perfect setup for a home auto mechanic, workshop, or additional storage. Outside your door, enjoy resort-style subdivision amenities including a community pool, stylish cabana with rooftop deck, and playground-perfect for relaxing, entertaining, and making the most of your neighborhood. This exceptional home combines spacious living, unique features, and sought-after amenities in one incredible package. Your dream home awaits!
| Elementary School | Middle School | High School |
|---|---|---|
| Russom Elementary School | East Paulding Middle School | North Paulding High School |
| Price History | |
|---|---|
| 5/2/2026 | Listed $435,000 |
| 5/31/2026 | 2$425,000 |
| 6/7/2026 | 2$415,000 |
| 6/18/2026 | 1$410,000 |
General Features
| Sewer | Public Sewer |
|---|---|
| Heating | Central |
| Cooling | Ceiling Fan(s),Central Air |
| Utilities | Cable Available,Electricity Available,High Speed Internet,Natural Gas Available,Phone Available,Sewer Connected,Underground Utilities |
| Roof | Composition |
| Appliances | Dishwasher,Gas Water Heater,Microwave,Range,Stainless Steel Appliance(s) |
| Association Fee Includes | Other,Swimming |
| Patio/Porch Features | Deck,Patio,Porch |
| Architectural Style | Brick/Frame,Craftsman |
| Construction Materials | Other,Stone |
| Year Built | 2004 |
| Levels | Three Or More |
| Property Subtype | Single Family Residence |
| Tax Year | 25 |
| Community Features | Playground,Pool,Sidewalks,Street Lights |
| County | Paulding |
| New Construction | false |
| Property Type | Residential |
| HOA | true |
| Attached Garage | true |
| Subdivision Name | Timberlands |
| Garage Y/N | true |
| Full Baths | 3 |
| Status | Under Contract |
| Directions | From exit 278, I-75, head southbound on Cherokee Street. Right on Hwy 92. Right on Cobb Parkway (Hwy 41). Left on Dallas-Acworth Hwy. Left on Homestead Drive (Timberlands Subdivision), home is on the right "402 Homestead Drive". |
| High School | North Paulding |
| City | Dallas |
| Lot Size Units | Square Feet |
| Lot Size Square Feet | 20908.8 |
| Carport Y/N | false |
| Elementary School | Russom |
| Property Attached Y/N | false |
| Land Lease Y/N | false |
| Tax Annual Amount | 3674.98 |
| Home Warranty Y/N | false |
| Middle/Junior High School | East Paulding |
| Property Condition | Resale |
| Structure Type | House |
| Building Area Units | Square Feet |
| Living Area Units | Square Feet |
| Standard Status | Pending |
Interior Features
| Interior Amenities | Double Vanity,High Ceilings,Roommate Plan,Separate Shower,Soaking Tub,Split Bedroom Plan,Tray Ceiling(s),Entrance Foyer,Vaulted Ceiling(s),Walk-In Closet(s) |
|---|---|
| Basement | Bath Finished,Exterior Entry,Finished,Full,Interior Entry |
| Flooring | Carpet,Laminate,Other |
| Total Fireplaces | 1 |
| Common Walls | No Common Walls |
| Air Conditioning Y/N | true |
| Heating Y/N | true |
| Fireplace Y/N | true |
| Above Grade Finished Area | 2239 |
| Half Baths | 1 |
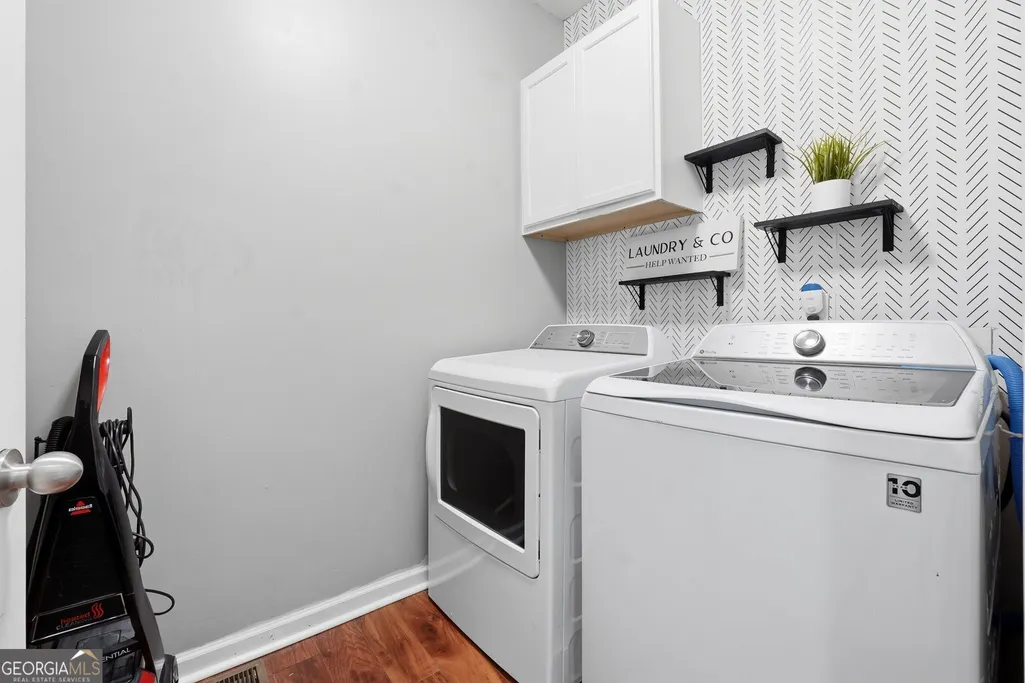
| Laundry Features | Other |
| Total Bedrooms | 4 |
| Below Grade Finished Area | 940 |
| Below Grade Finished Area Unit Type | Square Feet |
| LivingAreaSource | Public Records |
| Above Grade Finished Area Unit Type | Square Feet |
| Kitchen Features | Breakfast Area,Kitchen Island,Pantry |
| Total Baths | 4 |
| Dining Room Features | Separate Room |
Exterior Features
| Vegetation | Partially Wooded |
|---|---|
| Fencing | Back Yard |
| Parking Features | Garage,Attached,Garage Door Opener |
| Lot Features | Other,Sloped |
| Water Source | Public |
| Lot Size Area | 20908.8 |
| Foundation Details | Slab |
| Building Area Total | 3179 |
| Lot Size Acres | 0.48 |
| Lot Size Source | Public Records |
Amenities
- Foreclosure
- Views
- Short Sale
- New Construction
- Adult 55+
- Lease To Own
- No HOA Fees
- Furnished
- Primary On Main
- Air Conditioning
- Seller Finance
- Green
- Fixer Upper
- Horse
- Golf
- Fireplace
- Deck
- Garage
- Basement
- Pool
Property vs Single Family Average in 30157
Price
Taxes
Year Built


 ©2026 Georgia Multiple Listing Service All information deemed reliable but not guaranteed. All properties are subject to prior sale, change or withdrawal. Neither listing broker(s) or information provider(s) shall be responsible for any typographical errors, misinformation, misprints and shall be held totally harmless. Listing(s) information is provided for consumer's personal, non-commercial use and may not be used for any purpose other than to identify prospective properties consumers may
 Listings identified with the FMLS IDX logo come from FMLS and are held by brokerage firms other than the owner of this website. The listing brokerage is identified in any listing details. Information is deemed reliable but is not guaranteed. If you believe any FMLS listing contains material that infringes your copyrighted work please