

Primary on Main
Address
15 Waterstone Drive Se, Cartersville, GA
Price
$ 544,995
Property Attributes
- MLS#10756452
- TypeSingle Family
- Listing Status Active
- CountyBartow
- CityCartersville
- NeighborhoodWATERSTONE
- Zip30121
- StyleTraditional
- Year Built2005
- Taxes$ 4844
- Price$ 544,995
- Bedrooms4
- Full Bathrooms2
- Half Bathrooms1
- Sqr Footage2368
- Lot Size0.9 Acres
Data Source:
Georgia MLS (GAMLS)
Property Description
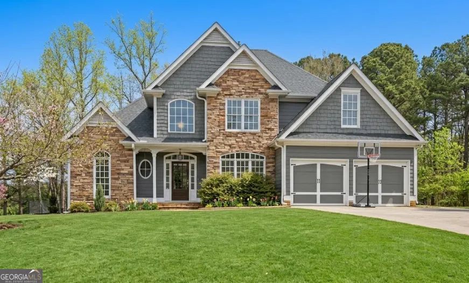
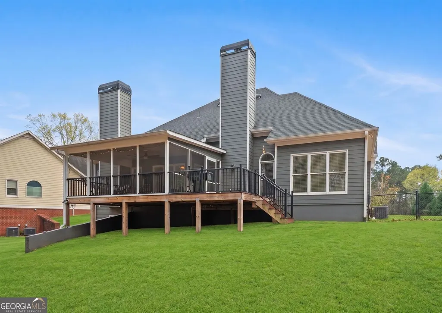
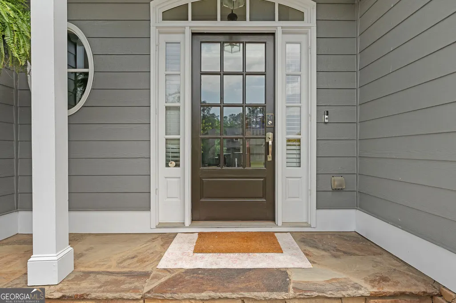
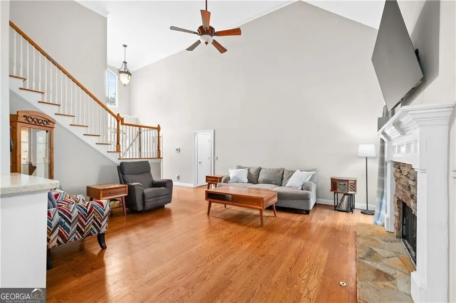
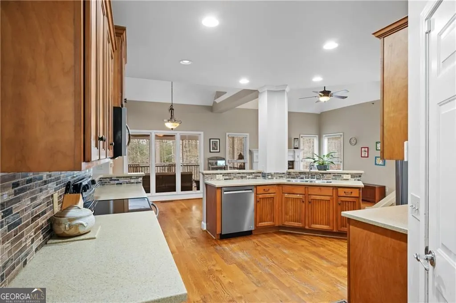
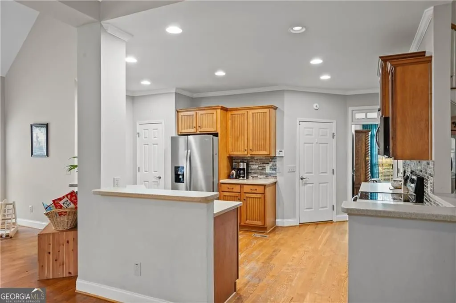
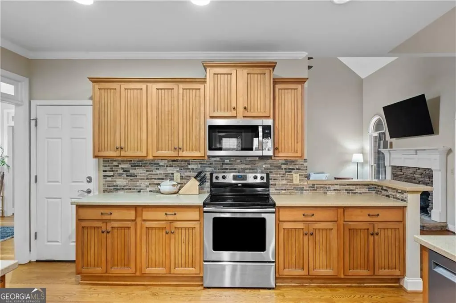
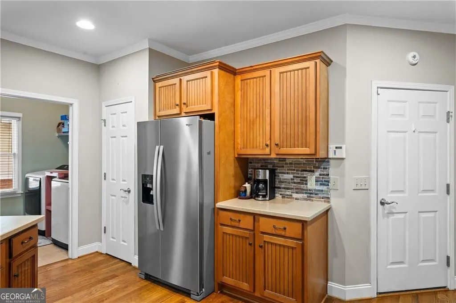
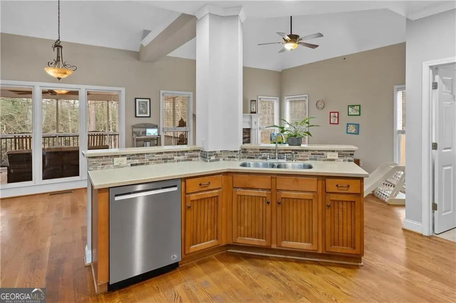
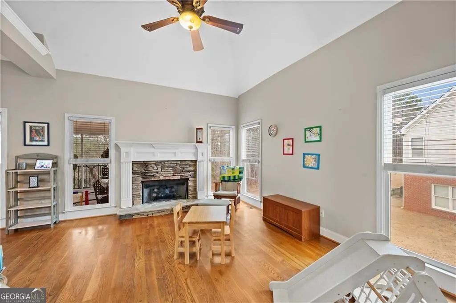
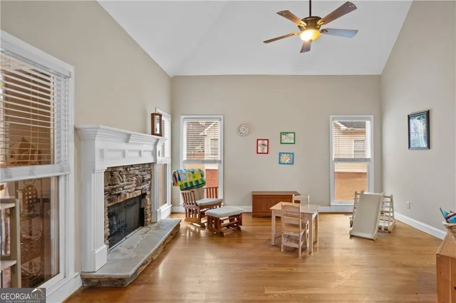
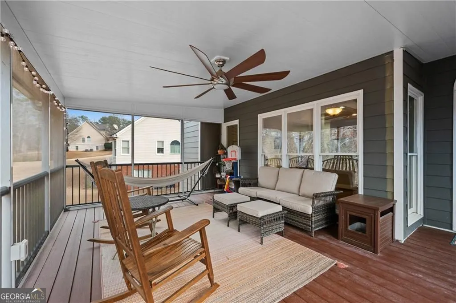
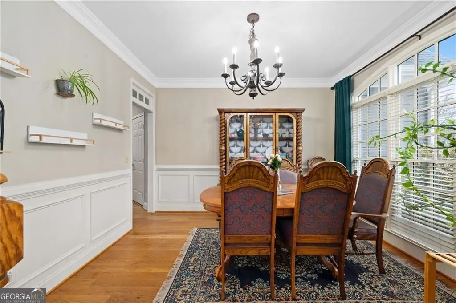
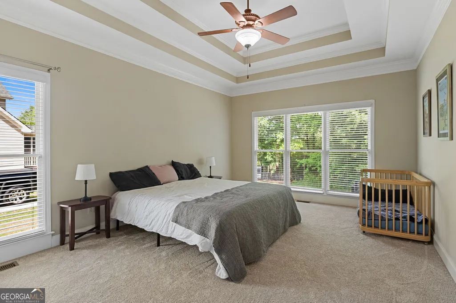
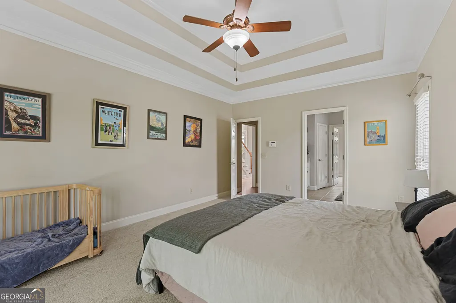
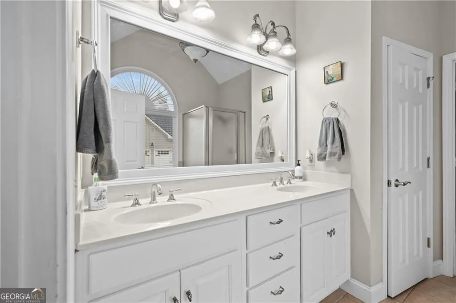
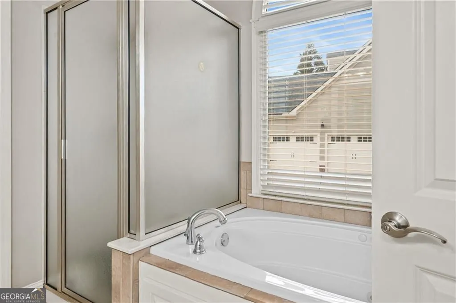
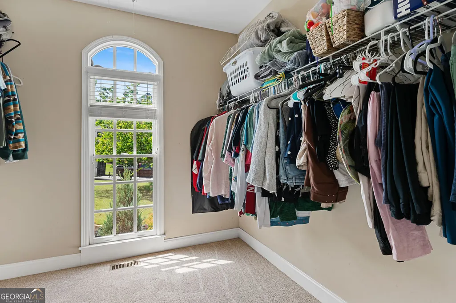
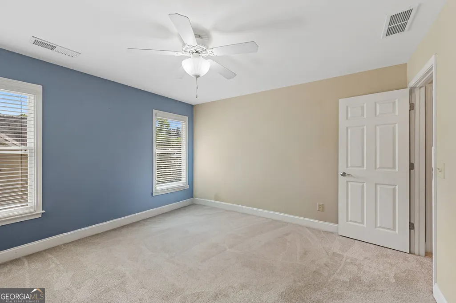
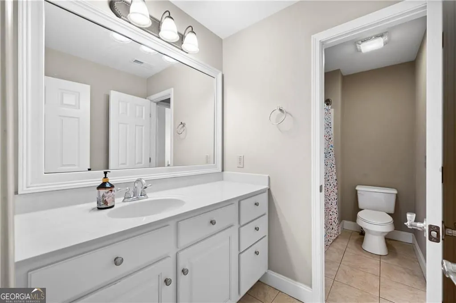
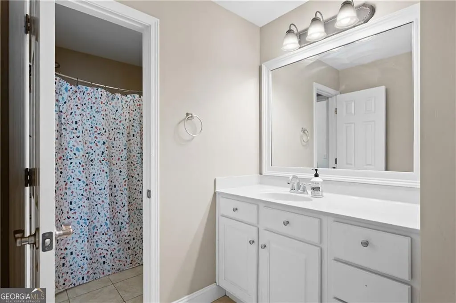
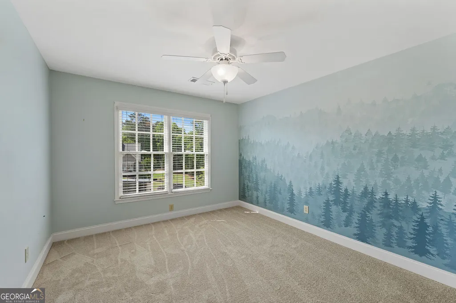
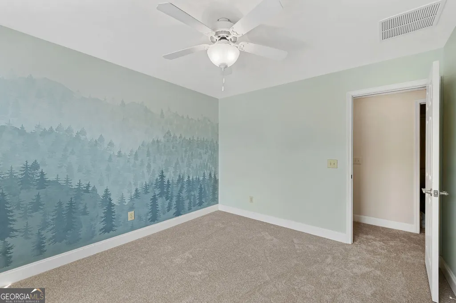
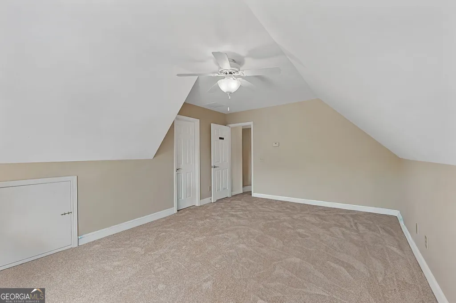
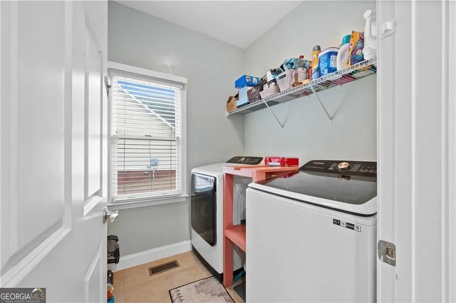
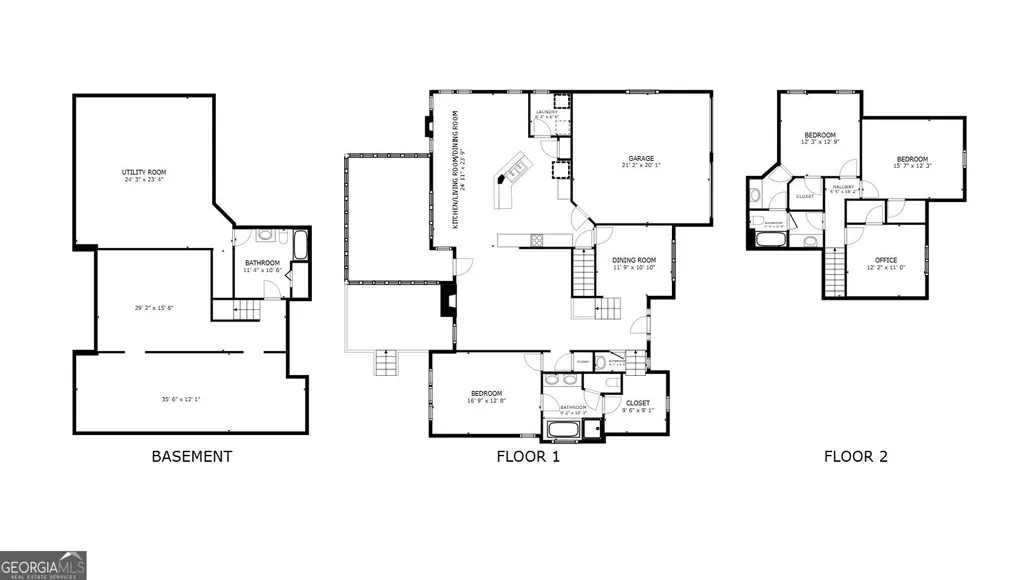
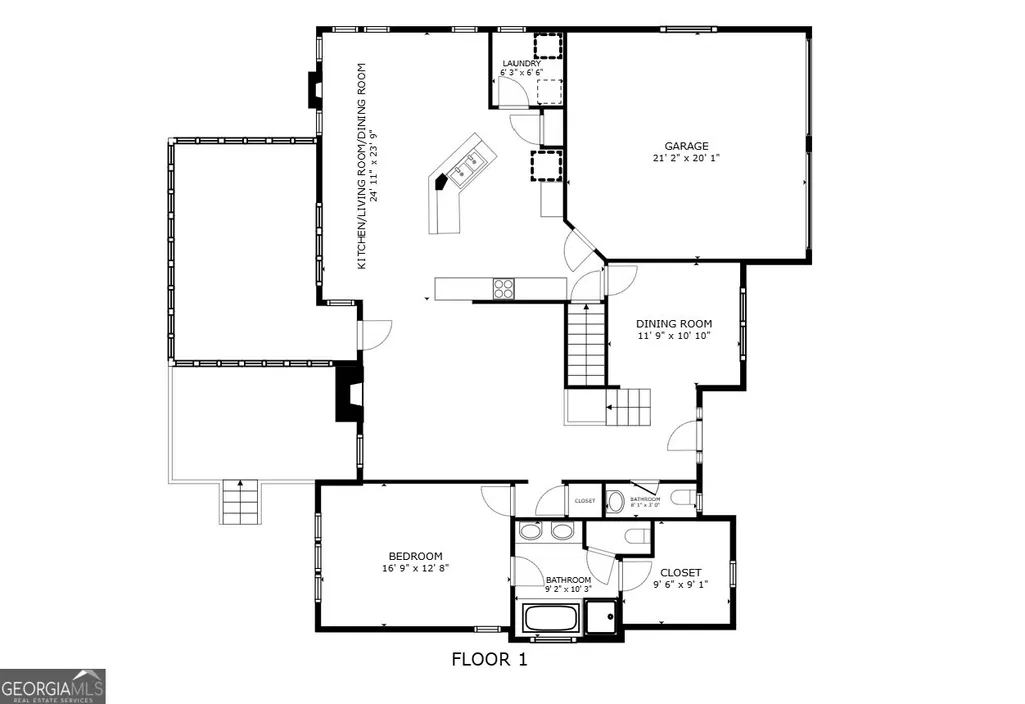
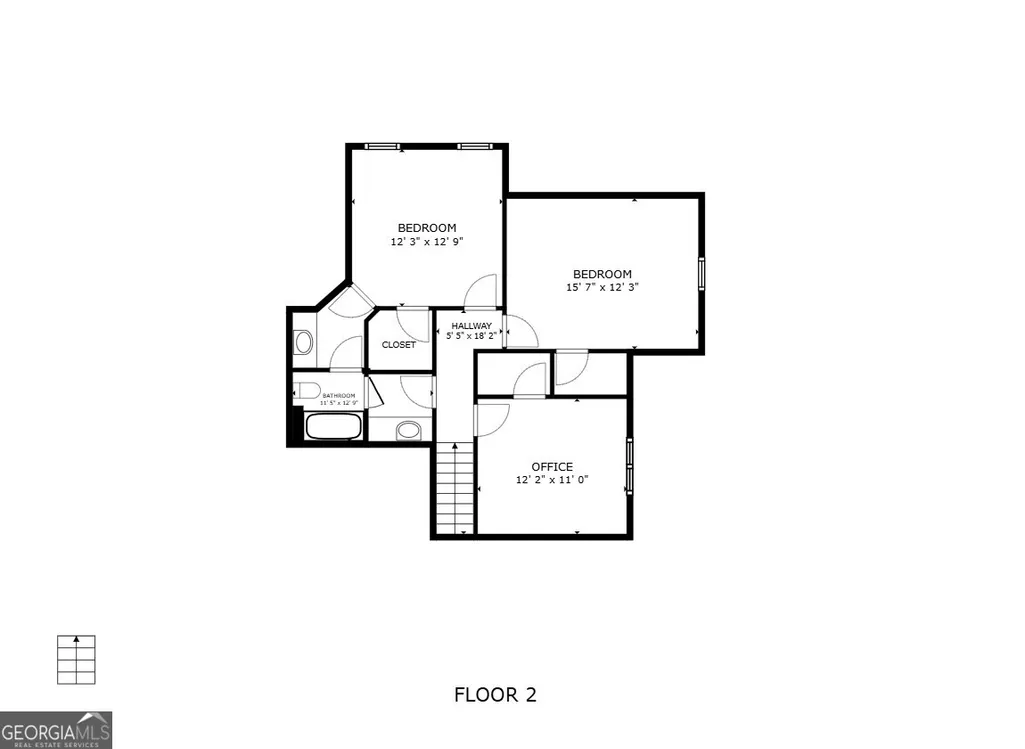
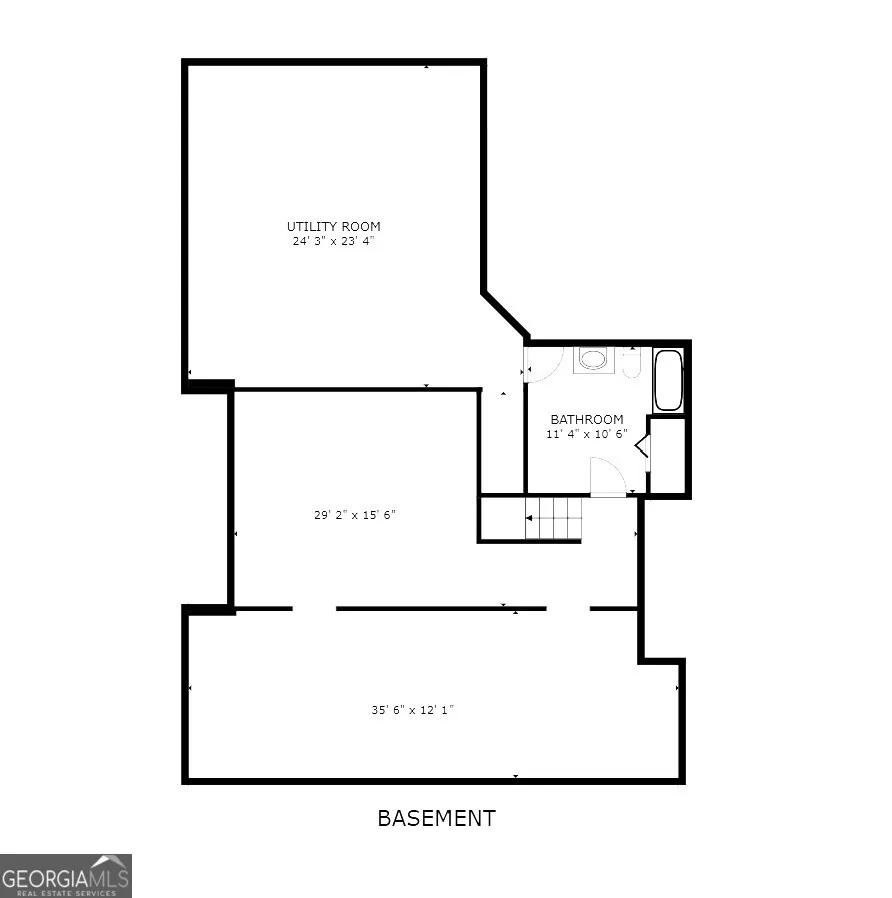
Cartersville Craftsman with Primary Suite on Main This 4-bedroom, 3.5-bath Craftsman-style home in Cartersville offers the space, privacy, and flexibility buyers are looking for, with the added convenience of a primary suite on the main level. Located at 15 Waterstone Drive, this home features a great layout, especially for entertaining, new carpet, a generous lot and usable yard space, and a desirable location just minutes from I-75, Lake Allatoona, shopping, dining, and downtown Cartersville. The main level is designed for everyday living, with vaulted ceilings, hardwood floors, and a beautiful stone fireplace anchoring the family room. The kitchen features a center island, stainless steel appliances, a breakfast area, and an easy flow into the keeping room, creating a functional layout for gathering, entertaining, and daily life. A formal dining room with classic wainscoting adds space for holidays, dinner parties, or a flexible use area. The main-level primary suite offers a private retreat with a tray ceiling, walk-in closet, double vanities, soaking tub, and separate shower. Spacious secondary bedrooms, including areas with newly replaced carpet, provide comfort and flexibility for family, guests, or home office needs. The unfinished basement offers excellent future potential, with a bathroom already started and room for a media room, home gym, workshop, recreation area, or additional living space. Outdoor living is a highlight with a screened-in deck, expansive open deck, and private, wooded backyard. Located in a desirable Cartersville neighborhood with a low HOA of just $250 per year, this community welcomes boats, RVs, and the North Georgia lifestyle. Schedule your private tour today and see why this Cartersville home with a primary suite on the main floor is such a great opportunity.
| Elementary School | Middle School | High School |
|---|---|---|
| Cloverleaf Elementary School | Red Top Middle School | Cass High School |
| Price History | |
|---|---|
| 5/3/2026 | Listed $550,000 |
| 5/19/2026 | Listed $549,995 |
| 7/13/2026 | 1$544,995 |
General Features
| Sewer | Septic Tank |
|---|---|
| Heating | Central |
| Cooling | Central Air |
| Utilities | Cable Available,Electricity Available,Natural Gas Available,Phone Available,Sewer Available,Underground Utilities,Water Available |
| Roof | Composition |
| Appliances | Dishwasher,Double Oven,Microwave |
| HOA Fee | 250 |
| Association Fee Includes | Other |
| Patio/Porch Features | Deck |
| Architectural Style | Traditional |
| Security Features | Smoke Detector(s) |
| Construction Materials | Concrete,Stone |
| Year Built | 2005 |
| Electric | 220 Volts |
| Levels | Two |
| Property Subtype | Single Family Residence |
| Tax Year | 2025 |
| Waterfront Features | No Dock Or Boathouse |
| Community Features | Street Lights |
| Accessibility | Other |
| County | Bartow |
| New Construction | false |
| Property Type | Residential |
| HOA | true |
| Attached Garage | false |
| Subdivision Name | WATERSTONE |
| Garage Y/N | true |
| Other Structures | Other |
| Full Baths | 2 |
| Status | Active |
| Directions | GPS Friendly |
| High School | Cass |
| City | Cartersville |
| Body of Water | None |
| Lot Size Units | Square Feet |
| Lot Size Square Feet | 39204 |
| Carport Y/N | false |
| Elementary School | Cloverleaf |
| Property Attached Y/N | false |
| Land Lease Y/N | false |
| Tax Annual Amount | 4844 |
| Home Warranty Y/N | false |
| Middle/Junior High School | Red Top |
| Property Condition | Resale |
| Structure Type | House |
| Building Area Units | Square Feet |
| Living Area Units | Square Feet |
| Standard Status | Active |
Interior Features
| Interior Amenities | Double Vanity,Master On Main Level,Tray Ceiling(s),Vaulted Ceiling(s),Walk-In Closet(s) |
|---|---|
| Basement | Daylight,Full,Unfinished,Bath Finished |
| Flooring | Hardwood |
| Total Fireplaces | 2 |
| Fireplace Features | Family Room,Gas Log |
| Common Walls | No Common Walls |
| Air Conditioning Y/N | true |
| Heating Y/N | true |
| Window Features | Double Pane Windows |
| Fireplace Y/N | true |
| Above Grade Finished Area | 2368 |
| Half Baths | 1 |
| Laundry Features | Other |
| Total Bedrooms | 4 |
| Main Level Bedrooms | 1 |
| Main Level Bathrooms | 1 |
| Below Grade Finished Area Unit Type | Square Feet |
| LivingAreaSource | Public Records |
| Above Grade Finished Area Unit Type | Square Feet |
| Kitchen Features | Breakfast Bar,Breakfast Room,Kitchen Island,Solid Surface Counters,Pantry,Breakfast Area |
| Total Baths | 3 |
| Dining Room Features | Separate Room |
Exterior Features
| Exterior Amenities | Other |
|---|---|
| Fencing | Back Yard |
| Parking Features | Garage |
| Lot Features | Level,Private |
| Water Source | Public |
| Total Parking | 4 |
| Lot Size Area | 39204 |
| Building Area Total | 2368 |
| Lot Size Acres | 0.9 |
| Lot Size Source | Public Records |
Amenities
- Foreclosure
- Views
- Short Sale
- New Construction
- Adult 55+
- Lease To Own
- No HOA Fees
- Furnished
- Primary On Main
- Air Conditioning
- Seller Finance
- Green
- Fixer Upper
- Horse
- Golf
- Fireplace
- Deck
- Garage
- Basement
- Pool
Property vs Single Family Average in 30121
Price
Taxes
Year Built



 ©2026 Georgia Multiple Listing Service All information deemed reliable but not guaranteed. All properties are subject to prior sale, change or withdrawal. Neither listing broker(s) or information provider(s) shall be responsible for any typographical errors, misinformation, misprints and shall be held totally harmless. Listing(s) information is provided for consumer's personal, non-commercial use and may not be used for any purpose other than to identify prospective properties consumers may
