

Views - New Construction - Eco Friendly

Address
3651 Sagecrest Drive, Buford, GA
Price
$ 474,360
Property Attributes
- MLS#10756685
- TypeSingle Family
- Listing Status Under Contract
- CountyHall
- CityBuford
- NeighborhoodWeatherfield
- Zip30519
- StyleCraftsman
- Year Built2026
- Price$ 474,360
- Bedrooms4
- Full Bathrooms3
- Half Bathrooms0
- Sqr Footage2165
Data Source:
Georgia MLS (GAMLS)
Property Description
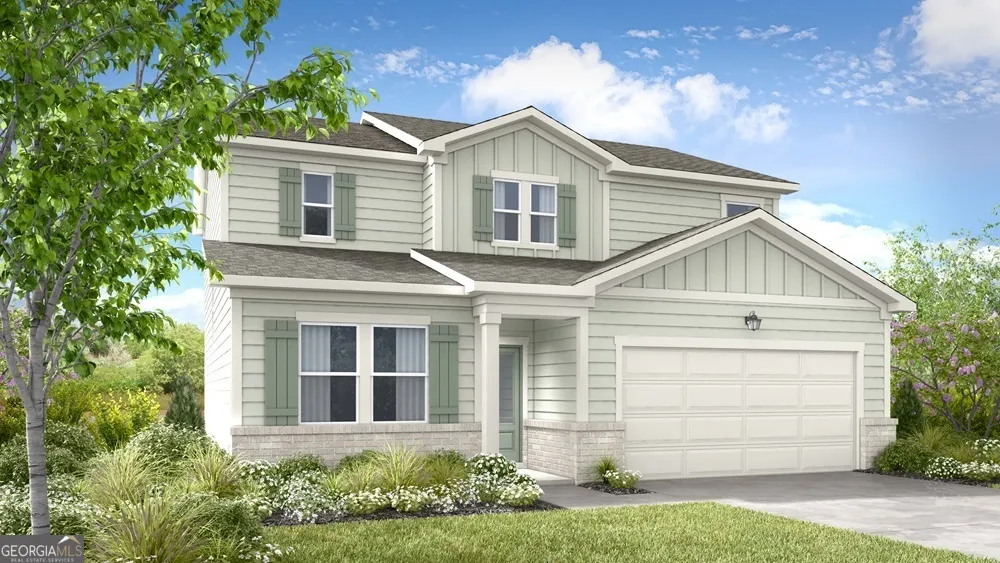
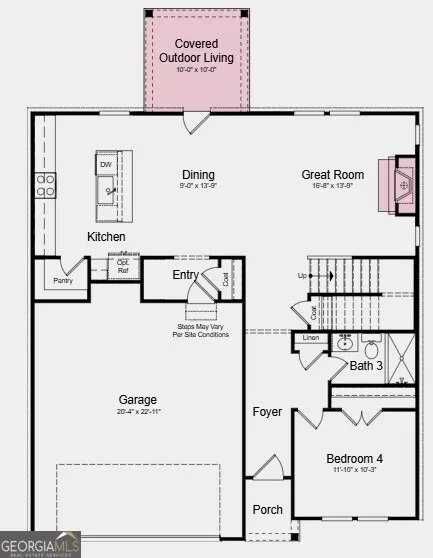
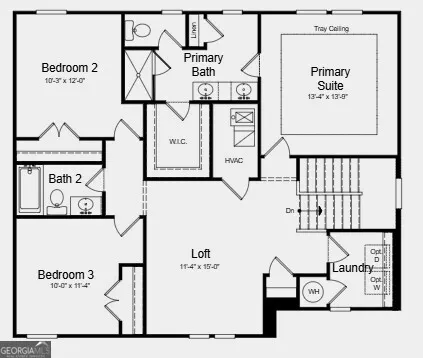
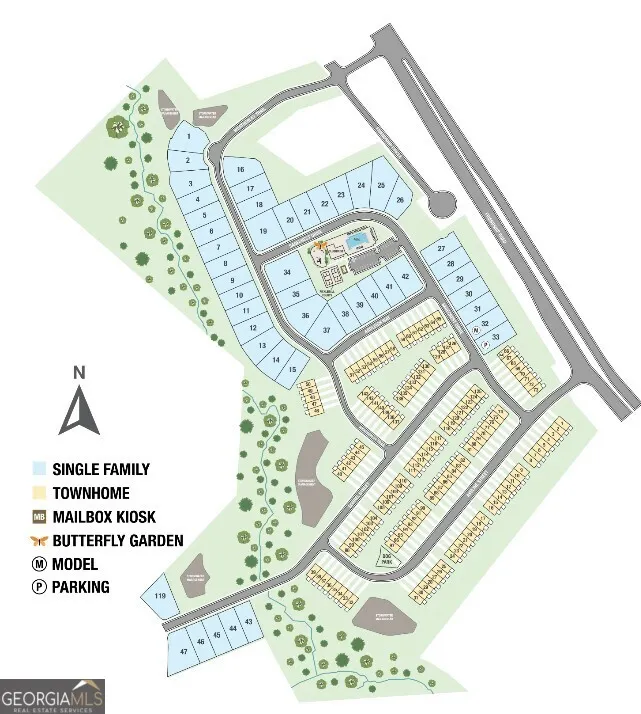
What's Special: Close to Amenities | Bonus Room | Covered Patio. New Construction - September Completion! Built by America's Most Trusted Home Builder. Welcome to the Camellia at 3651 Sagecrest Drive in Weatherfield! This thoughtfully designed home features a bright, modern layout that blends open living with flexible spaces for today's lifestyle. The main level centers on a spacious great room that flows into the kitchen with a center island and walk-in pantry, along with an inviting dining area ideal for everyday living and entertaining. A main-level bedroom with a full bath adds versatility for guests, multigenerational living, or a private home office, while the covered outdoor living area extends the space outdoors. Upstairs, a welcoming loft offers additional room to relax or unwind. The primary suite serves as a peaceful retreat with a large walk-in closet and a well-appointed bath. Two additional bedrooms, a full bath, and a conveniently located laundry room complete the second floor. Weatherfield offers a welcoming blend of natural beauty and everyday convenience in the heart of Hall County, just minutes from Lake Lanier and the best of Buford. With easy access to I-985 and I-85, nearby dining and shopping, and endless outdoor recreation, everyday life feels both connected and relaxed. Planned amenities like a resort-style pool, clubhouse, pickleball courts, dog park, and nature-focused spaces make it easy to enjoy time outdoors and feel right at home. Additional Highlights Include: fireplace, matte black finishes, and LVP stair treads. MLS#10756685
| Elementary School | Middle School | High School |
|---|---|---|
| Friendship Elementary School | C W Davis Middle School | Flowery Branch High School |
| Price History | |
|---|---|
| 5/4/2026 | Listed $497,460 |
| 5/22/2026 | 4$477,460 |
| 6/12/2026 | 4$496,990 |
| 6/16/2026 | 5$473,990 |
| 6/17/2026 | Listed $474,360 |
General Features
| Sewer | Public Sewer |
|---|---|
| Heating | Central,Forced Air |
| Cooling | Central Air |
| Utilities | Cable Available,Electricity Available,Natural Gas Available,Phone Available,Sewer Available,Underground Utilities,Water Available |
| Roof | Composition |
| Appliances | Dishwasher,Disposal,Microwave,Range |
| HOA Fee | 875 |
| Association Fee Includes | Swimming,Tennis,Trash |
| Patio/Porch Features | Patio |
| Architectural Style | Craftsman |
| Security Features | Carbon Monoxide Detector(s),Smoke Detector(s) |
| Construction Materials | Other |
| Year Built | 2026 |
| View | City |
| Levels | Two |
| Property Subtype | Single Family Residence |
| Tax Year | 2025 |
| Community Features | Clubhouse,Playground,Street Lights |
| County | Hall |
| New Construction | true |
| Property Type | Residential |
| HOA | true |
| Attached Garage | true |
| Energy Efficient | Appliances,Doors,Insulation,Thermostat,Water Heater,Windows |
| Subdivision Name | Weatherfield |
| Garage Y/N | true |
| Full Baths | 3 |
| Status | Under Contract |
| Directions | Community located at 3746 Friendship Circle, Buford, GA, 30519 |
| High School | Flowery Branch |
| City | Buford |
| Lot Size Units | Square Feet |
| Carport Y/N | false |
| Elementary School | Friendship |
| Property Attached Y/N | false |
| Land Lease Y/N | false |
| Home Warranty Y/N | true |
| Middle/Junior High School | C W Davis |
| Property Condition | Under Construction |
| Structure Type | House |
| Building Area Units | Square Feet |
| Living Area Units | Square Feet |
| Standard Status | Pending |
| Occupancy Type | Vacant |
Interior Features
| Interior Amenities | Double Vanity,Tray Ceiling(s),Walk-In Closet(s) |
|---|---|
| Basement | None |
| Flooring | Carpet,Other,Tile |
| Total Fireplaces | 1 |
| Fireplace Features | Gas Log |
| Common Walls | No Common Walls |
| Air Conditioning Y/N | true |
| Heating Y/N | true |
| Fireplace Y/N | true |
| Above Grade Finished Area | 2165 |
| Laundry Features | Upper Level |
| Total Bedrooms | 4 |
| Main Level Bedrooms | 1 |
| Main Level Bathrooms | 1 |
| Below Grade Finished Area Unit Type | Square Feet |
| LivingAreaSource | Builder |
| Above Grade Finished Area Unit Type | Square Feet |
| Kitchen Features | Kitchen Island,Solid Surface Counters,Walk-in Pantry |
| Total Baths | 3 |
Exterior Features
| Parking Features | Garage,Attached |
|---|---|
| Lot Features | Other |
| Water Source | Public |
| Total Parking | 2 |
| Foundation Details | Slab |
| Building Area Total | 2165 |
| Lot Size Source | Owner |
Amenities
- Foreclosure
- Views
- Short Sale
- New Construction
- Adult 55+
- Lease To Own
- No HOA Fees
- Furnished
- Primary On Main
- Air Conditioning
- Seller Finance
- Green
- Fixer Upper
- Horse
- Golf
- Fireplace
- Deck
- Garage
- Basement
- Pool
Property vs Single Family Average in 30519
Price
Year Built



 ©2026 Georgia Multiple Listing Service All information deemed reliable but not guaranteed. All properties are subject to prior sale, change or withdrawal. Neither listing broker(s) or information provider(s) shall be responsible for any typographical errors, misinformation, misprints and shall be held totally harmless. Listing(s) information is provided for consumer's personal, non-commercial use and may not be used for any purpose other than to identify prospective properties consumers may
