

Price Reduction - Golf Course


Address
1025 Fairview Club Circle, Dacula, GA
Price
$ 449,900
Property Attributes
- MLS#10758708
- TypeSingle Family
- Listing Status Active
- CountyGwinnett
- CityDacula
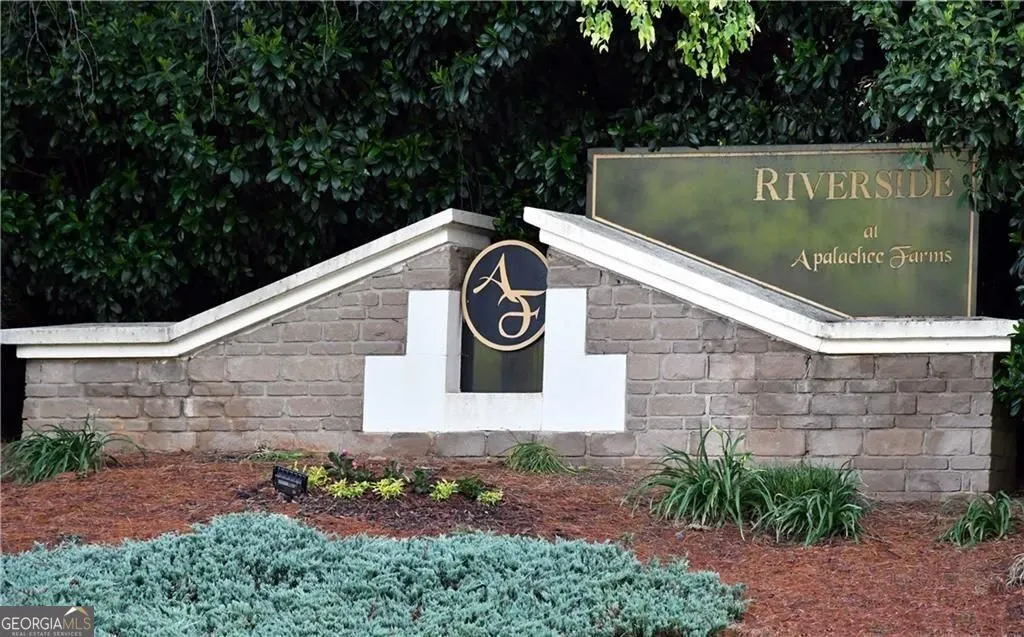
- NeighborhoodApalachee Farms Riverside
- Zip30019
- StyleTraditional
- Year Built2001
- Taxes$ 5027
- Price$ 449,900
- Bedrooms5
- Full Bathrooms3
- Half Bathrooms0
- Sqr Footage2916
- Lot Size0.29 Acres
Data Source:
Georgia MLS (GAMLS)
Property Description
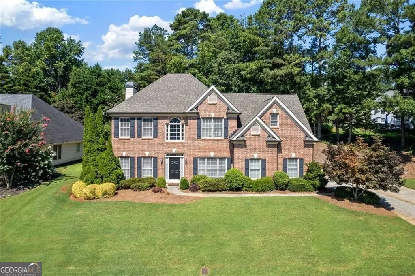
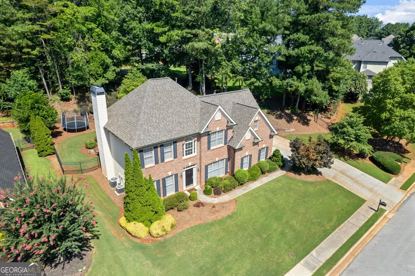
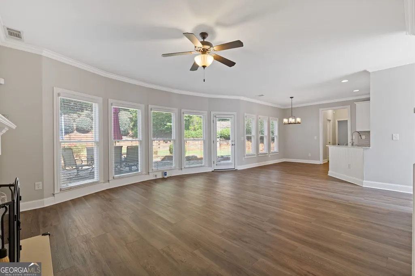
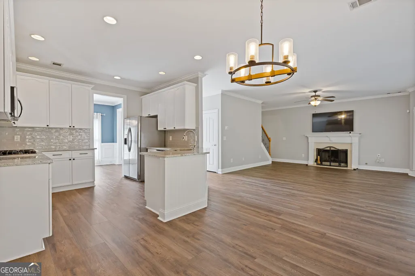
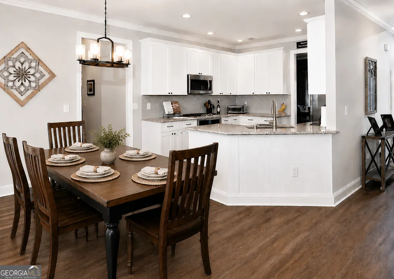
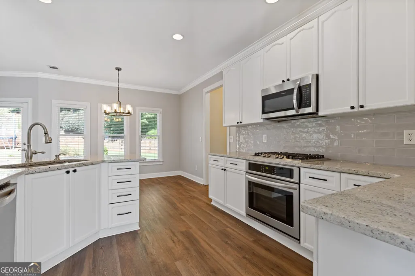
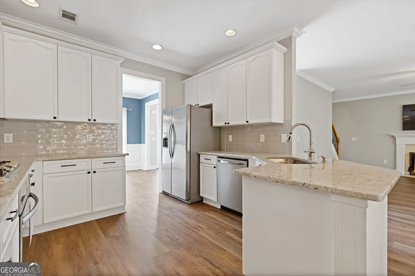
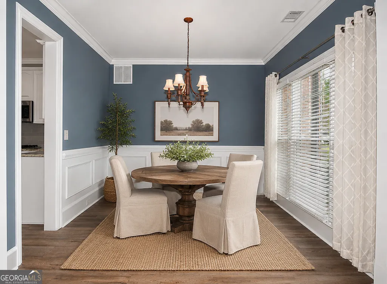
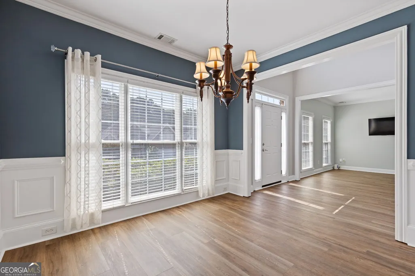
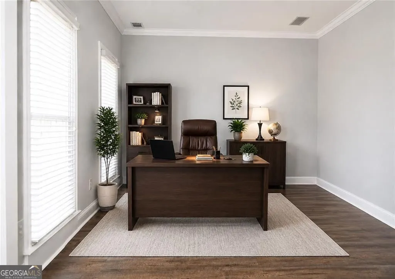
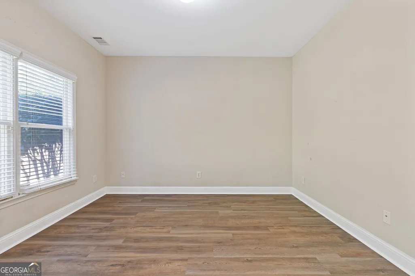
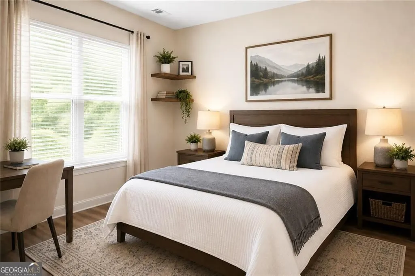
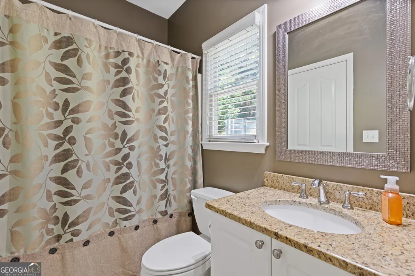
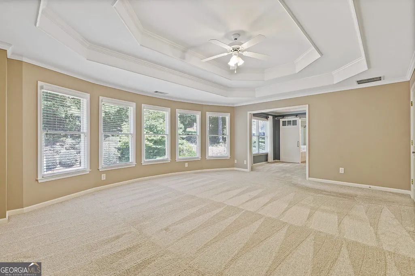
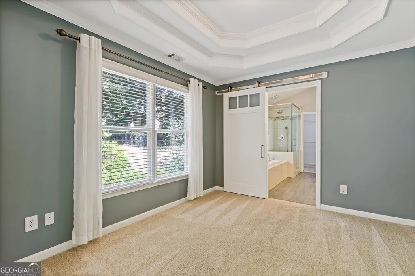
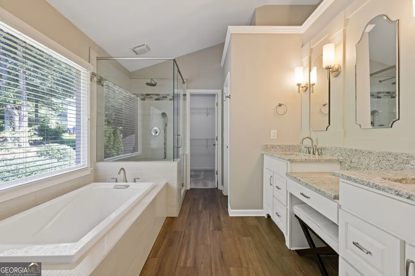
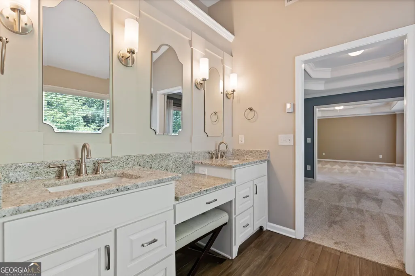
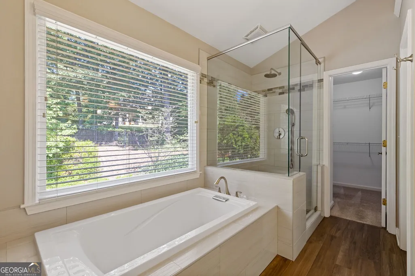
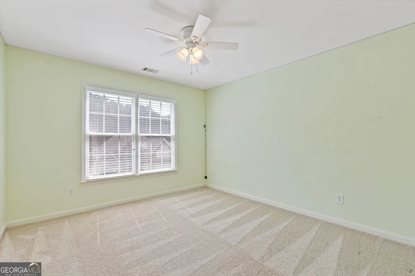
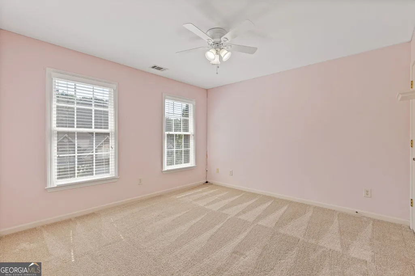
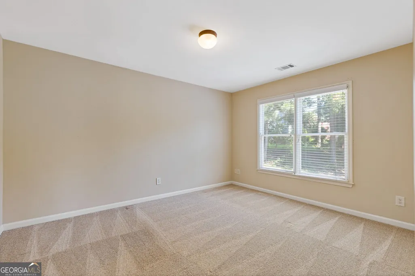
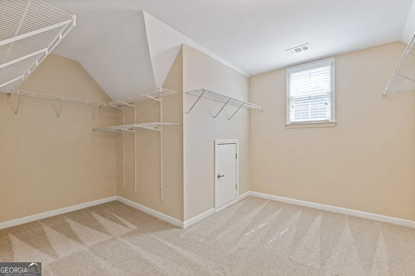
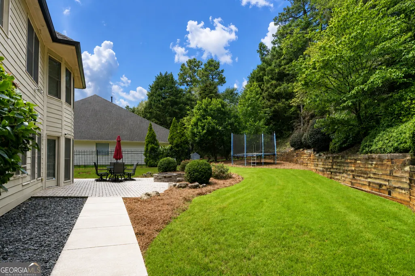
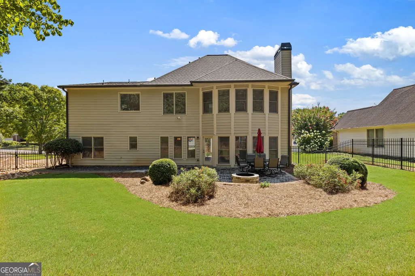
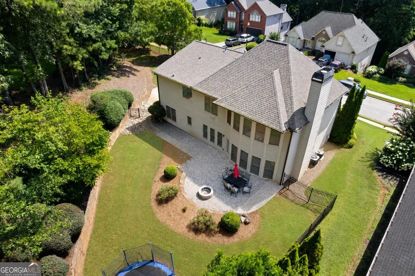
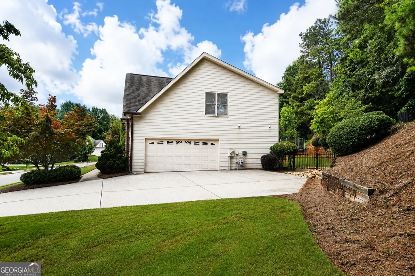
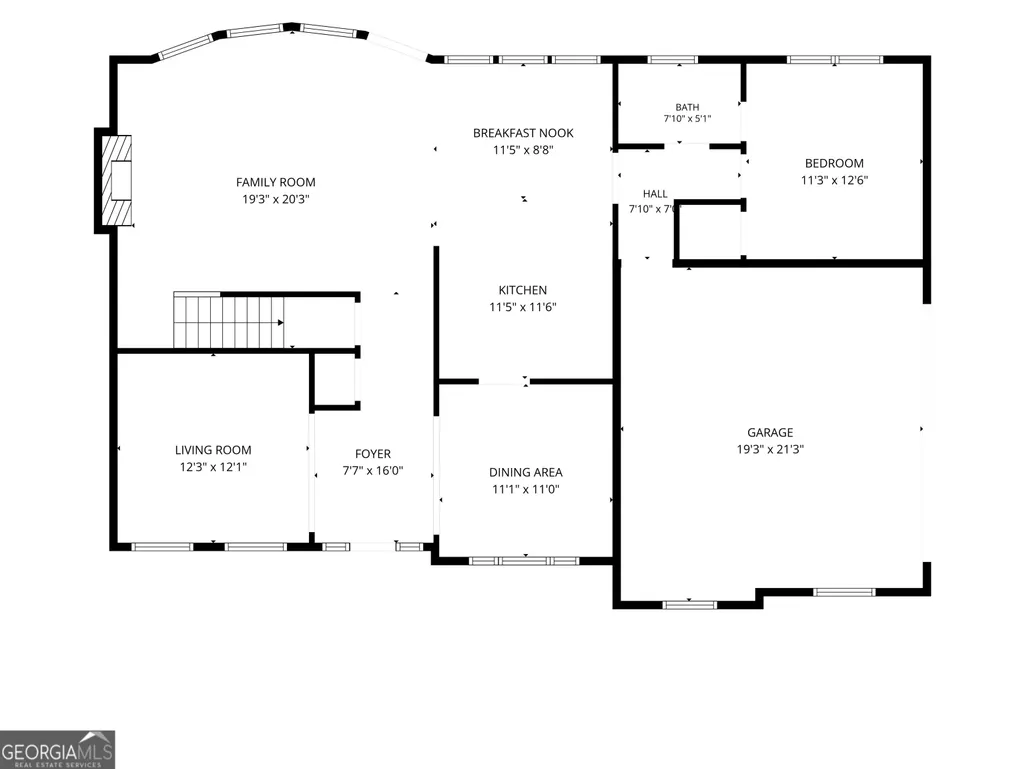
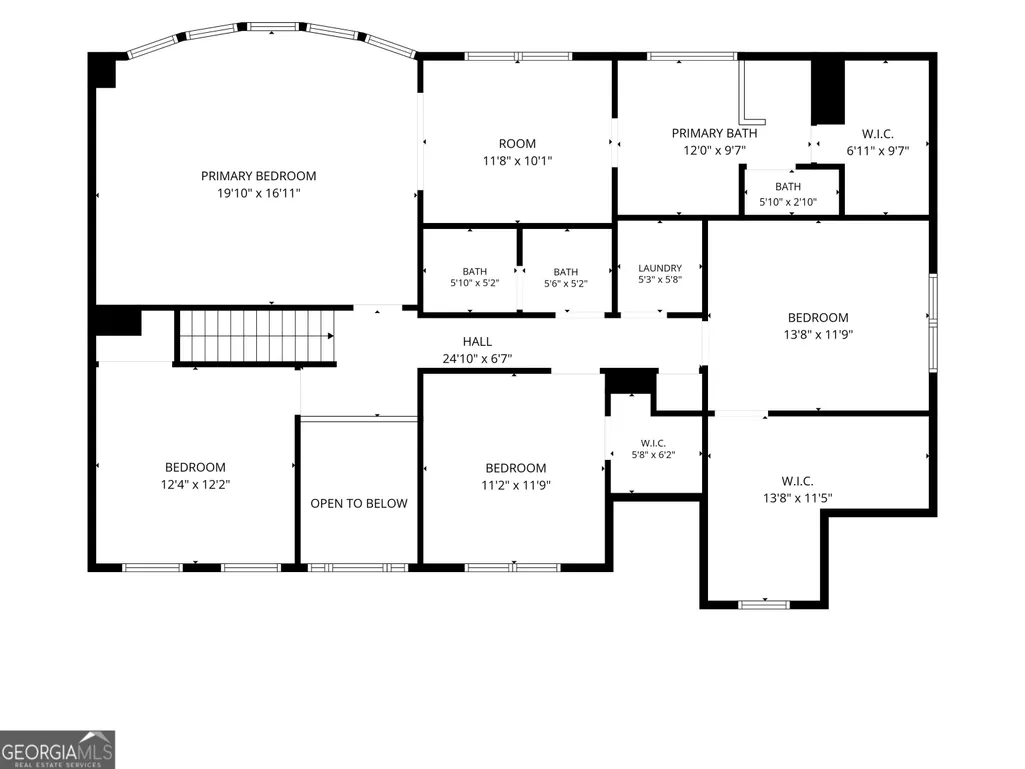
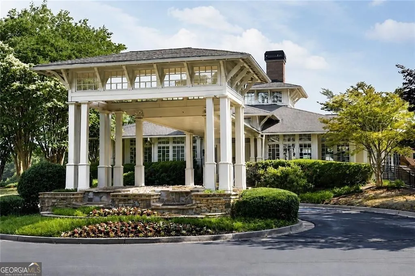
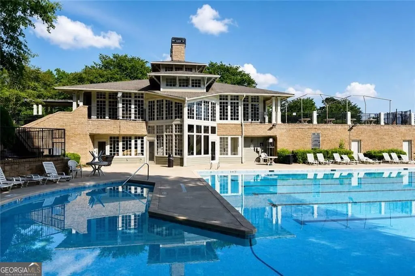
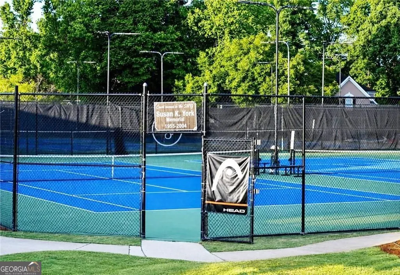
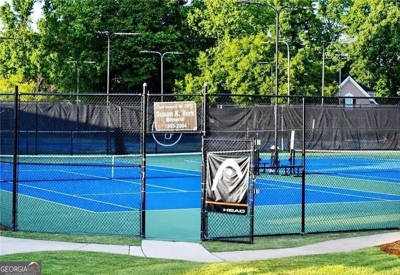
BACK ON THE MARKET - AND HERE'S THE GOOD NEWS! Previous buyer didn't make it to closing, through no fault of the seller or the home. The previous inspection was very favorable, the home APPRAISED, and now it's priced BELOW that recent appraisal at $449,900! So if you missed it the first time, here's your second chance. This move-in ready 5-bedroom, 3-bath home in sought-after Apalachee Farms has the space, updates and location buyers are looking for - just minutes from Hebron Christian Academy, Hwy 316, I-85, shopping and dining. Inside, you'll find an updated kitchen with granite countertops, stainless appliances, gas cooking, tile backsplash and plenty of cabinetry, opening to a light-filled family room with fireplace and a wall of windows. Need a bedroom on the main? You've got it - plus a full bath. There's also a separate flex room for an office, playroom or whatever fits your life. Upstairs, the oversized primary suite includes a private sitting room, walk-in closet and renovated bath with dual granite vanities, soaking tub and tiled shower, plus three additional bedrooms. Outside, enjoy a level, private fenced backyard with patio and firepit. And some of the big-ticket updates are already done: newer roof, LVP flooring and new carpet, plus smart-home features. Living in Apalachee Farms means swim, tennis, pickleball and fitness amenities, plus golf cart path access to the neighboring Apalachee Trophy Club golf course. And did we mention it's priced BELOW its recent appraisal? NEW PRICE $449,900 | Seller-paid one-year home warranty | Quick closing & immediate occupancy available | Preferred lender credits available - ask for details! This one is ready for its next buyer. Come see it.
| Elementary School | Middle School | High School |
|---|---|---|
| Dacula Elementary School | Dacula Middle School | Dacula High School |
| Price History | |
|---|---|
| 5/6/2026 | Listed $519,900 |
| 5/21/2026 | 4$499,000 |
| 7/10/2026 | 4$479,900 |
| 8/6/2026 | 3$464,900 |
| 8/27/2026 | 3$449,900 |
General Features
| Sewer | Public Sewer |
|---|---|
| Heating | Forced Air,Zoned,Natural Gas |
| Cooling | Central Air |
| Utilities | Cable Available,Electricity Available,Natural Gas Available,Phone Available,Sewer Available,Underground Utilities,Water Available |
| Roof | Composition |
| Appliances | Dishwasher,Disposal,Gas Water Heater,Microwave,Stainless Steel Appliance(s),Refrigerator,Washer,Dryer |
| HOA Fee | 900 |
| Association Fee Includes | Tennis,Swimming |
| Patio/Porch Features | Patio |
| Architectural Style | Traditional |
| Security Features | Smoke Detector(s) |
| Construction Materials | Brick,Concrete |
| Year Built | 2001 |
| Levels | Two |
| Property Subtype | Single Family Residence |
| Tax Year | 2025 |
| Community Features | Clubhouse,Golf,Park,Playground,Pool,Sidewalks,Street Lights,Tennis Court(s) |
| Accessibility | Accessible Entrance |
| County | Gwinnett |
| New Construction | false |
| Property Type | Residential |
| HOA | true |
| Attached Garage | true |
| Subdivision Name | Apalachee Farms Riverside |
| Garage Y/N | true |
| Other Structures | Other |
| Full Baths | 3 |
| Status | Active |
| Directions | GPS FRIENDLY - I-85 N to Hamilton Mill Rd, Rt on Hwy 124 (Braselton Hwy), Left on Hwy 324 (Gravel Springs), Rt on Dacula Rd, Left on Preston Ridge, Left on Fairview Club Circle, home on the left. |
| High School | Dacula |
| City | Dacula |
| Lot Size Units | Square Feet |
| Lot Size Square Feet | 12632.4 |
| Carport Y/N | false |
| Elementary School | Dacula |
| Property Attached Y/N | false |
| Land Lease Y/N | false |
| Tax Annual Amount | 5027 |
| Home Warranty Y/N | true |
| Middle/Junior High School | Dacula |
| Property Condition | Resale |
| Structure Type | House |
| Building Area Units | Square Feet |
| Living Area Units | Square Feet |
| Standard Status | Active |
Interior Features
| Interior Amenities | Double Vanity,Tray Ceiling(s),Walk-In Closet(s),Soaking Tub,Tile Bath,Entrance Foyer |
|---|---|
| Basement | None |
| Flooring | Carpet,Sustainable,Tile |
| Total Fireplaces | 1 |
| Fireplace Features | Family Room,Factory Built |
| Common Walls | No Common Walls |
| Air Conditioning Y/N | true |
| Heating Y/N | true |
| Fireplace Y/N | true |
| Above Grade Finished Area | 2916 |
| Laundry Features | Upper Level |
| Total Bedrooms | 5 |
| Main Level Bedrooms | 1 |
| Main Level Bathrooms | 1 |
| Below Grade Finished Area Unit Type | Square Feet |
| LivingAreaSource | Public Records |
| Above Grade Finished Area Unit Type | Square Feet |
| Kitchen Features | Breakfast Bar,Breakfast Room |
| Total Baths | 3 |
| Dining Room Features | Separate Room |
Exterior Features
| Exterior Amenities | Garden |
|---|---|
| Fencing | Back Yard |
| Parking Features | Garage,Attached,Kitchen Level,Garage Door Opener,Side/Rear Entrance |
| Lot Features | Level,Private |
| Water Source | Public |
| Total Parking | 4 |
| Lot Size Area | 12632.4 |
| Foundation Details | Slab |
| Building Area Total | 2916 |
| Lot Size Acres | 0.29 |
| Lot Size Source | Other |
Amenities
- Foreclosure
- Views
- Short Sale
- New Construction
- Adult 55+
- Lease To Own
- No HOA Fees
- Furnished
- Primary On Main
- Air Conditioning
- Seller Finance
- Green
- Fixer Upper
- Horse
- Golf
- Fireplace
- Deck
- Garage
- Basement
- Pool
Property vs Single Family Average in 30019
Price
Taxes
Year Built


 ©2026 Georgia Multiple Listing Service All information deemed reliable but not guaranteed. All properties are subject to prior sale, change or withdrawal. Neither listing broker(s) or information provider(s) shall be responsible for any typographical errors, misinformation, misprints and shall be held totally harmless. Listing(s) information is provided for consumer's personal, non-commercial use and may not be used for any purpose other than to identify prospective properties consumers may
 Listings identified with the FMLS IDX logo come from FMLS and are held by brokerage firms other than the owner of this website. The listing brokerage is identified in any listing details. Information is deemed reliable but is not guaranteed. If you believe any FMLS listing contains material that infringes your copyrighted work please