

Eco Friendly



Address
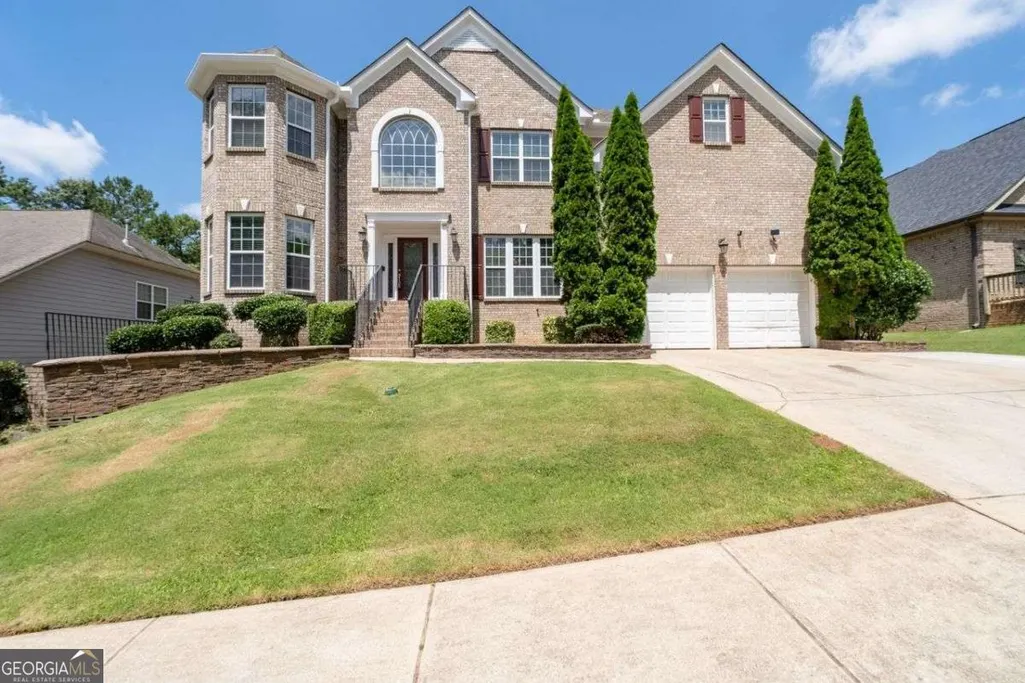
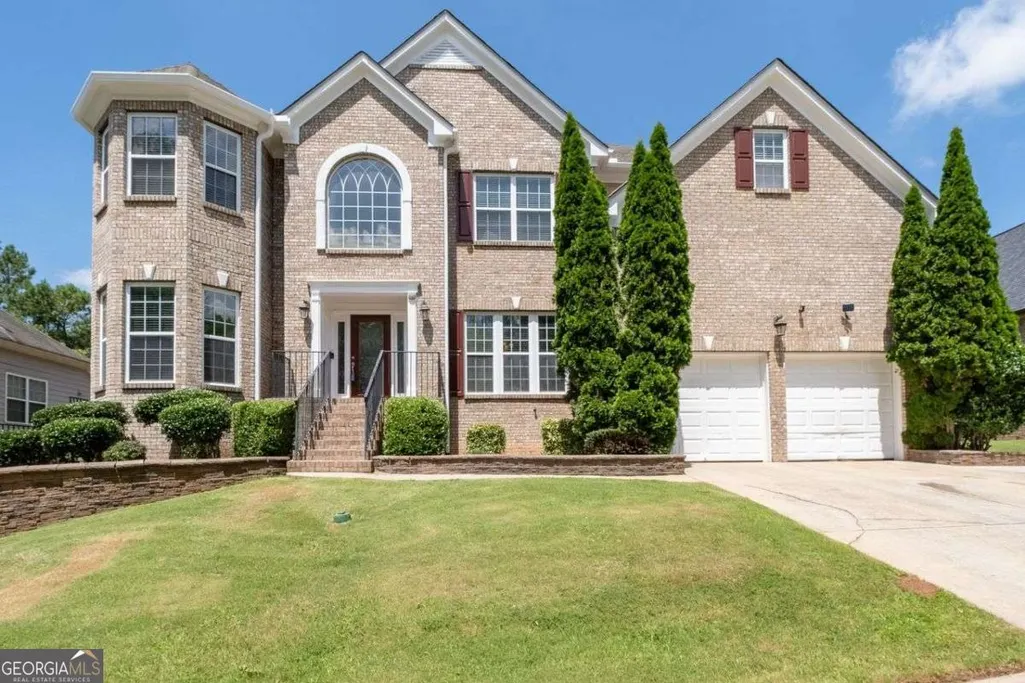
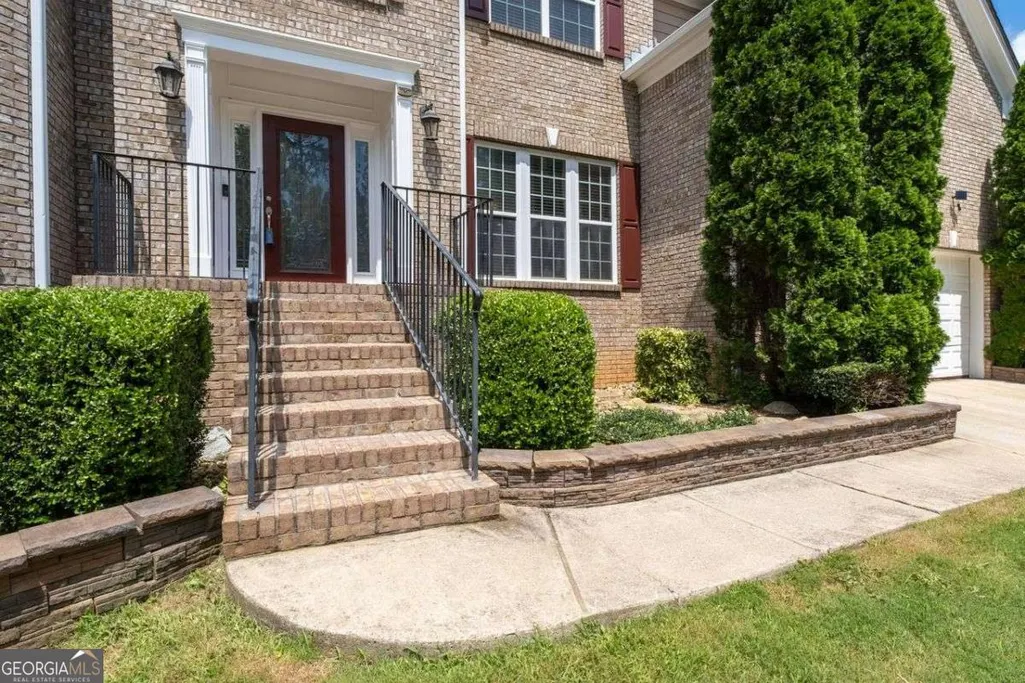
3717 Shady Maple Drive, Stonecrest, GA
Price
$ 570,000
Property Attributes
- MLS#10758734
- TypeSingle Family
- Listing Status Active
- CountyDeKalb
- CityStonecrest
- NeighborhoodSTONECREST
- Zip30038
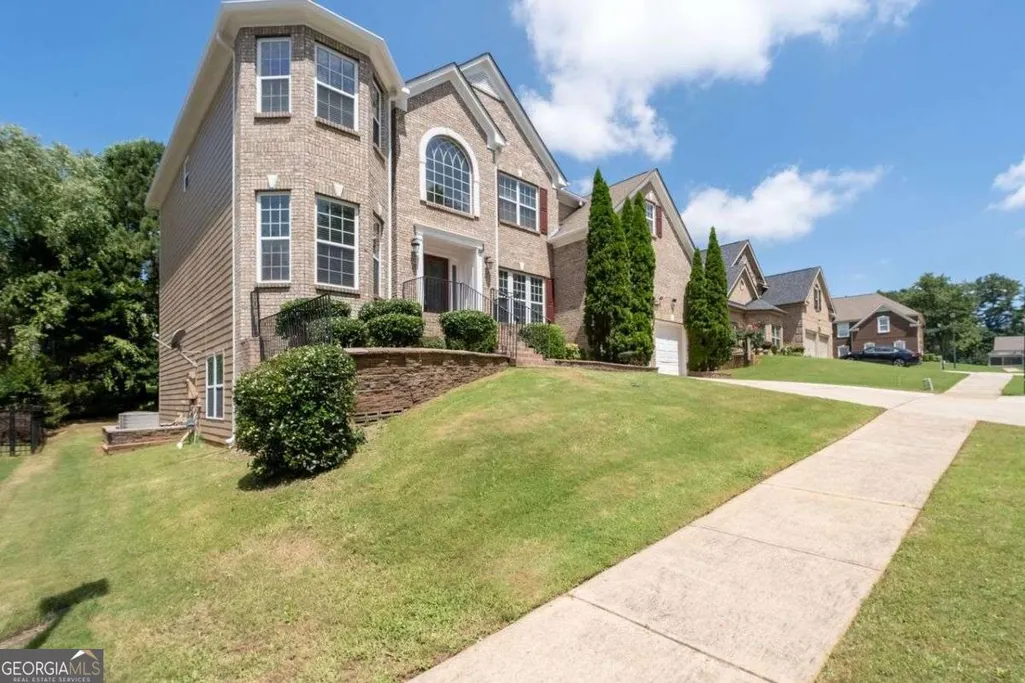
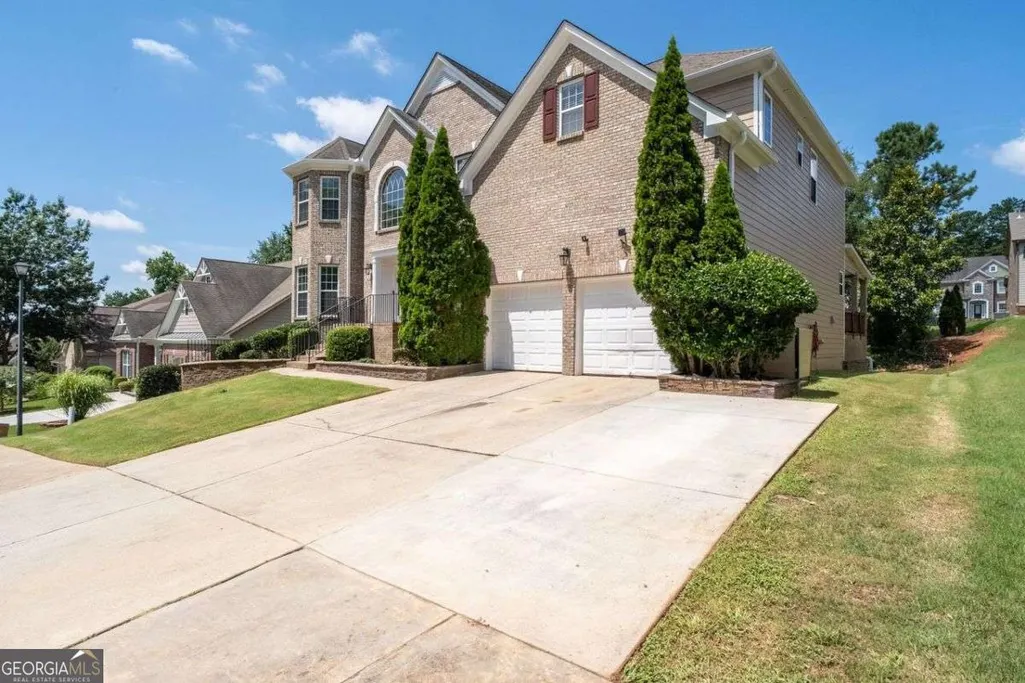
- StyleBrick Front, Traditional
- Year Built2006
- Taxes$ 5989
- Price$ 570,000
- Bedrooms6
- Full Bathrooms5
- Half Bathrooms0
- Sqr Footage5300
- Lot Size0.21 Acres
Data Source:
Georgia MLS (GAMLS)
Property Description
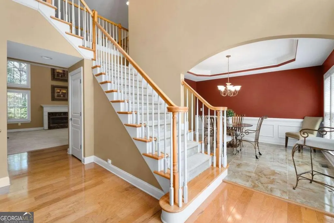
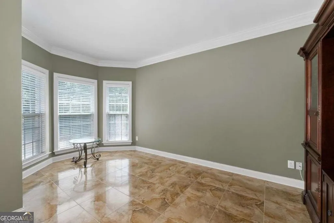
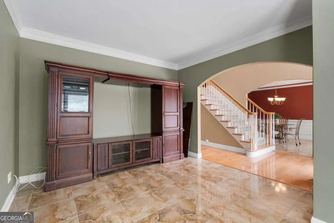
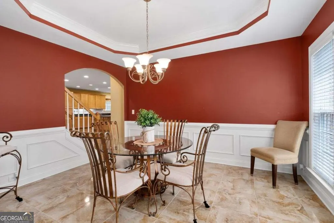
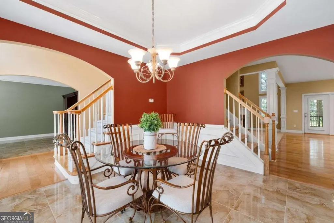
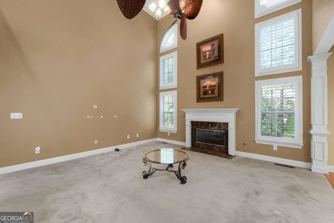
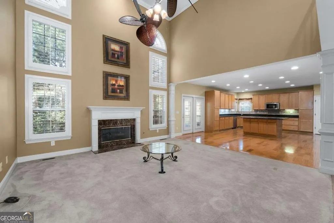
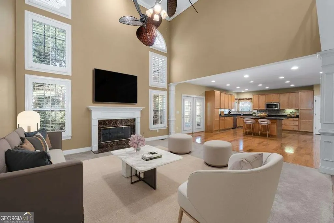
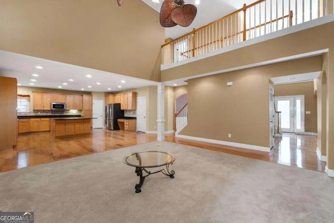
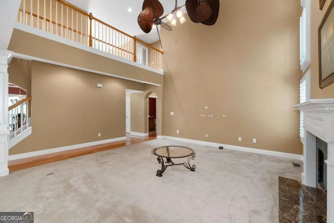
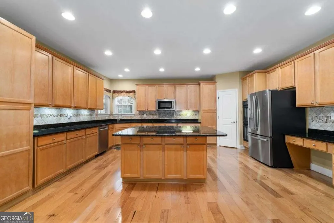
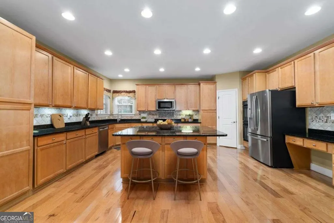
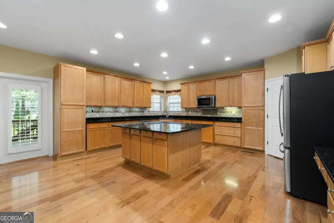
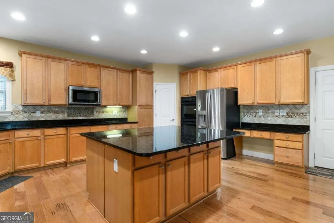
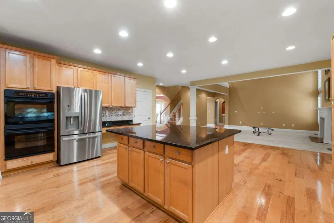
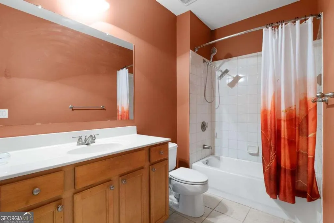
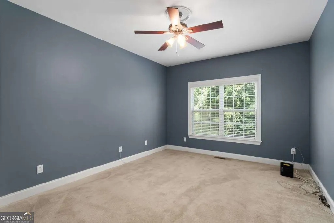
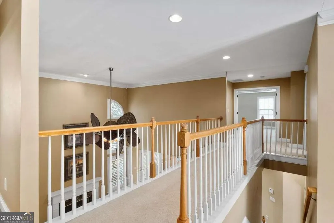
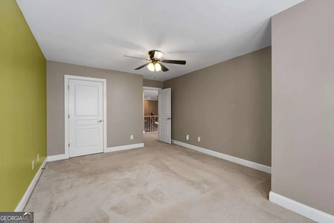
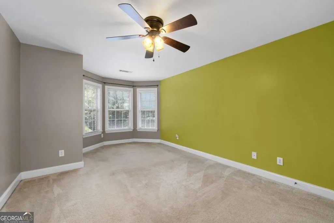
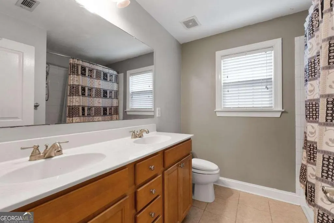
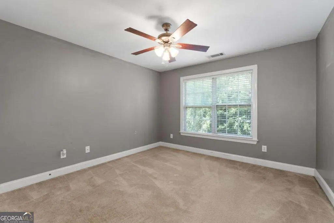
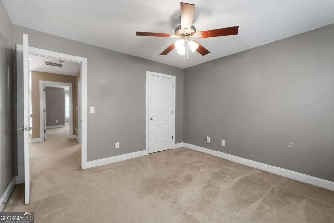
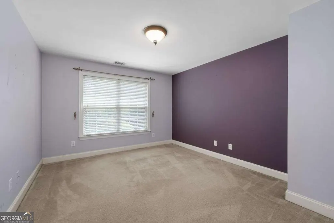
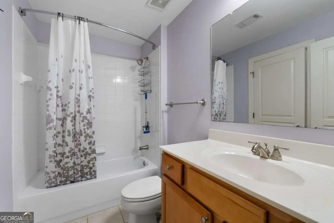
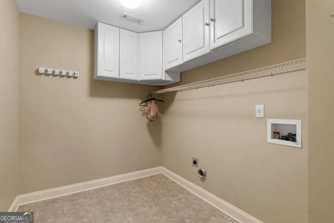
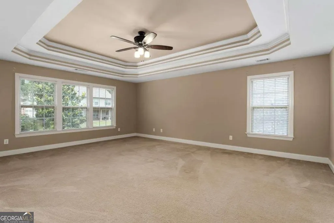
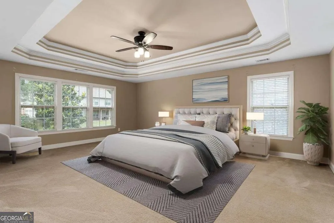
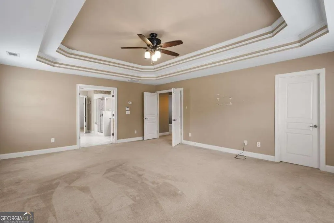
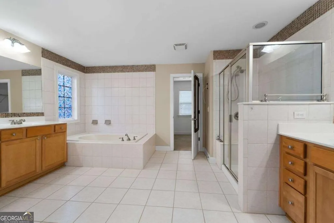
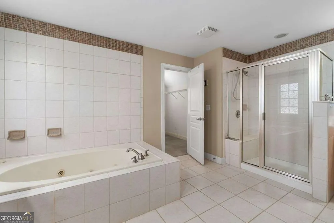
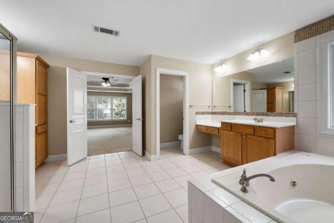
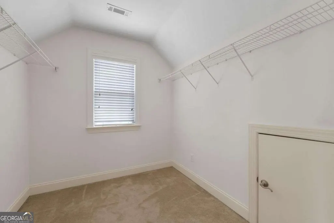
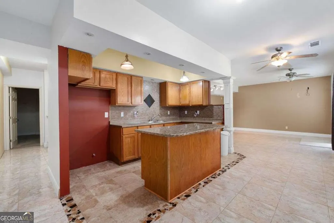
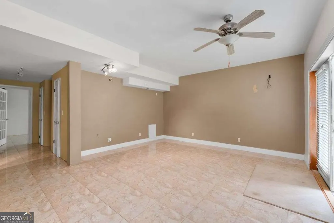
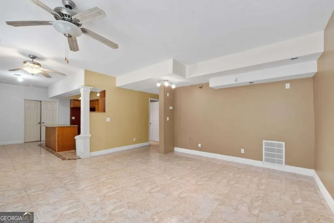
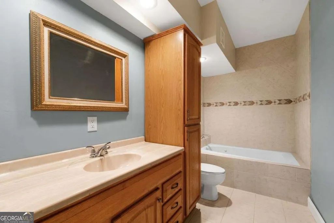
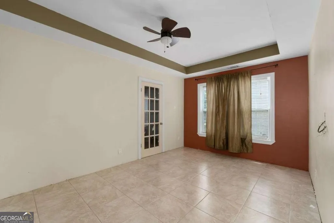
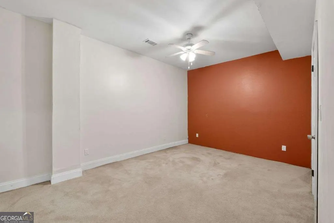
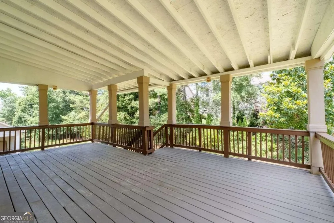
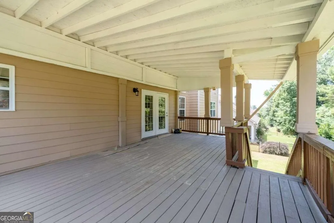
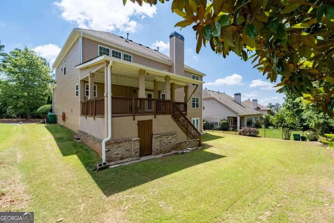
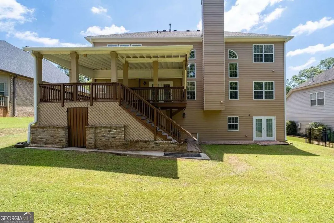
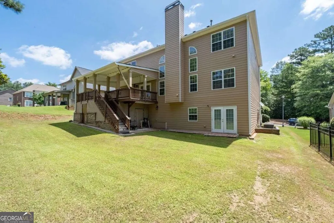
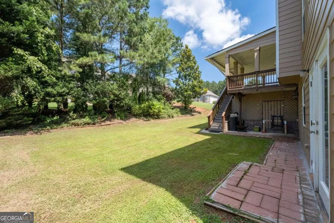
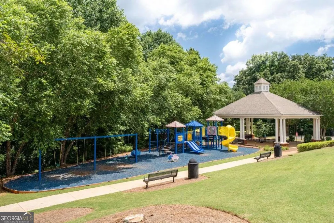
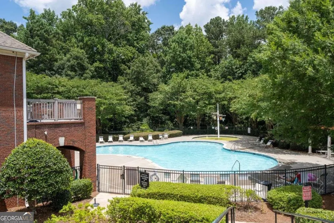
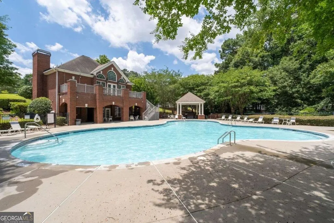
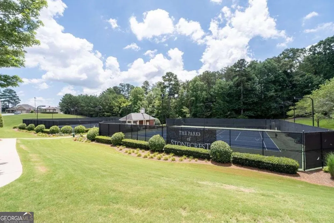
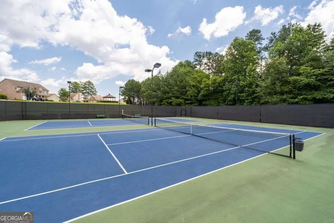
SPACIOUS BRICK TRADITIONAL WITH FULL FINISHED BASEMENT! INCREDIBLE SQUARE FOOTAGE, NEW FLOORING, INCLUDING NEW CARPETING IN ALL BEDROOMS, *INCREDIBLE PRICE FOR SQUARE FOOTAGE*6 LARGE BEDROOMS, 5 FULL BATHROOMS!! HURRY TO SEE! Spectacular Estate Sized brick multi-generational traditional home in STONECREST! Step into timeless elegance with this beautifully maintained, brick traditional home, featuring soaring ceilings and a layout designed for both comfort and entertaining. The heart of the home is an outrageously large chef's kitchen, boasting high-end appliances, including new Bosch dishwasher, double ovens, and abundant prep space and cabinetry, gleaming hardwood flooring in kitchen, dining room, living room and foyer. The main floor offers a dramatic 2-story foyer and family room, split staircase, and oversized bedroom and full bath-ideal for guests or private home office. Gleaming hardwood floors! The spacious family room, view from the second-floor overlook, anchors the home with warmth and grandeur. Upstairs, the luxurious owner's suite includes spa-inspired amenities, such as a jacuzzi tub, customs walk in closets. 3 additional large bedrooms each feature connecting bath access and ample closet space, and an upstairs laundry room. The fully finished basement expands living options with tile floor kitchenette, bedroom and a full bath perfect for teens, in-laws or extended guests also features 2nd laundry room.Enjoy the outdoors on the extended covered rear deck/porch, set in a level backyard. This incredible home has space, style, and storage galore- don't miss this rare treasure located in sought-after Stonecrest. Minutes to shopping, restaurants, INTERSTATE 20 and more! SWIM/TENNIS CLUBHOUSE COMMUNITY! Almost 4800 Square feet of living space . Up to $29,999 in DOWNPAYMENT ASSISTANCE available to qualified buyers through preferred lender! Private: One of the largest homes situated in Parks of Stonecrest! Seller is motivated to sell with immediate close available! Current Property taxes do not reflect any exemptions. Cash or conventional only.
| Elementary School | Middle School | High School |
|---|---|---|
| Other Elementary School | Other Middle School | Other High School |
| Price History | |
|---|---|
| 5/6/2026 | Listed $578,000 |
| 7/22/2026 | 1$570,000 |
General Features
| Sewer | Public Sewer |
|---|---|
| Heating | Central,Forced Air,Natural Gas |
| Cooling | Ceiling Fan(s),Central Air,Electric |
| Utilities | Cable Available,Electricity Available,Natural Gas Available,Phone Available,Sewer Available,Underground Utilities,Water Available |
| Roof | Composition |
| Appliances | Dishwasher,Disposal,Double Oven,Dryer,Refrigerator,Washer |
| HOA Fee | 650 |
| Association Fee Includes | Other |
| Patio/Porch Features | Deck |
| Architectural Style | Brick Front,Traditional |
| Security Features | Security System,Smoke Detector(s) |
| Construction Materials | Concrete |
| Year Built | 2006 |
| Electric | 220 Volts |
| Levels | Two |
| Property Subtype | Single Family Residence |
| Tax Year | 2024 |
| Waterfront Features | No Dock Or Boathouse |
| Community Features | Clubhouse,Pool,Tennis Court(s),Walk To Schools,Near Shopping |
| County | DeKalb |
| New Construction | false |
| Property Type | Residential |
| HOA | true |
| Attached Garage | false |
| Energy Efficient | Appliances,Water Heater |
| Subdivision Name | STONECREST |
| Garage Y/N | true |
| Full Baths | 5 |
| Status | Active |
| Directions | GPS - |
| High School | Other |
| City | Stonecrest |
| Body of Water | None |
| Lot Size Units | Square Feet |
| Lot Size Square Feet | 9147.6 |
| Carport Y/N | false |
| Elementary School | Other |
| Property Attached Y/N | false |
| Land Lease Y/N | false |
| Tax Annual Amount | 5989 |
| Home Warranty Y/N | true |
| Middle/Junior High School | Other |
| Property Condition | Resale |
| Structure Type | House |
| Building Area Units | Square Feet |
| Living Area Units | Square Feet |
| Standard Status | Active |
Interior Features
| Interior Amenities | Double Vanity,High Ceilings,Tray Ceiling(s),Walk-In Closet(s) |
|---|---|
| Basement | Bath Finished,Bath/Stubbed,Daylight,Finished,Full,Interior Entry |
| Flooring | Carpet,Hardwood |
| Total Fireplaces | 1 |
| Fireplace Features | Factory Built,Family Room,Gas Log,Gas Starter |
| Common Walls | No Common Walls |
| Air Conditioning Y/N | true |
| Heating Y/N | true |
| Window Features | Double Pane Windows |
| Fireplace Y/N | true |
| Above Grade Finished Area | 3500 |
| Laundry Features | In Basement,Upper Level |
| Total Bedrooms | 6 |
| Below Grade Finished Area | 1800 |
| Main Level Bedrooms | 1 |
| Main Level Bathrooms | 1 |
| Below Grade Finished Area Unit Type | Square Feet |
| LivingAreaSource | Public Records |
| Above Grade Finished Area Unit Type | Square Feet |
| Kitchen Features | Breakfast Area,Country Kitchen,Pantry,Solid Surface Counters |
| Total Baths | 5 |
| Dining Room Features | Seats 12+ |
Exterior Features
| Parking Features | Garage,Parking Pad,Kitchen Level |
|---|---|
| Lot Features | Private |
| Water Source | Public |
| Total Parking | 3 |
| Lot Size Area | 9147.6 |
| Building Area Total | 5300 |
| Lot Size Acres | 0.21 |
| Lot Size Source | Public Records |
| Waterfront Y/N | false |
Amenities
- Foreclosure
- Views
- Short Sale
- New Construction
- Adult 55+
- Lease To Own
- No HOA Fees
- Furnished
- Primary On Main
- Air Conditioning
- Seller Finance
- Green
- Fixer Upper
- Horse
- Golf
- Fireplace
- Deck
- Garage
- Basement
- Pool
Property vs Single Family Average in 30038
Price
Taxes
Year Built



 ©2026 Georgia Multiple Listing Service All information deemed reliable but not guaranteed. All properties are subject to prior sale, change or withdrawal. Neither listing broker(s) or information provider(s) shall be responsible for any typographical errors, misinformation, misprints and shall be held totally harmless. Listing(s) information is provided for consumer's personal, non-commercial use and may not be used for any purpose other than to identify prospective properties consumers may
