

Waterfront


Address
1215 Winborn Terrace Nw, Kennesaw, GA
Price
$ 675,000
Property Attributes
- MLS#10759657
- TypeSingle Family
- Listing Status Under Contract
- CountyCobb
- CityKennesaw
- NeighborhoodHamilton Township
- Zip30152
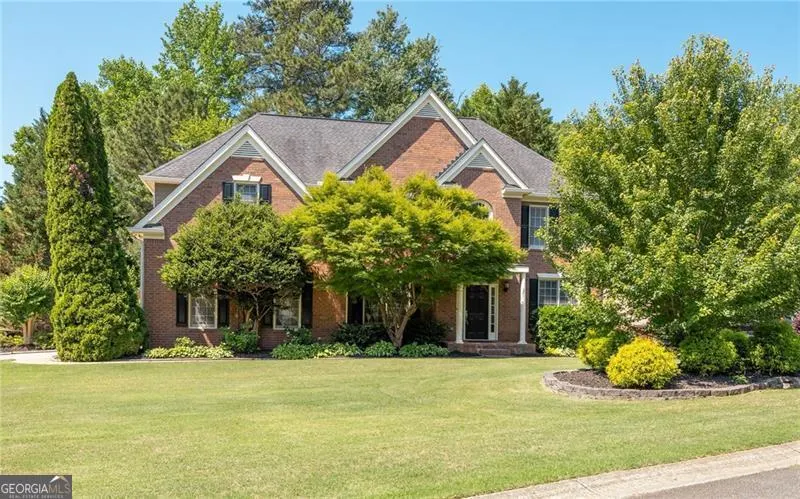
- StyleBrick Front, Traditional
- Year Built1999
- Taxes$ 1581
- Price$ 675,000
- Bedrooms5
- Full Bathrooms4
- Half Bathrooms0
- Lot Size0.464 Acres
Data Source:
Georgia MLS (GAMLS)
Property Description
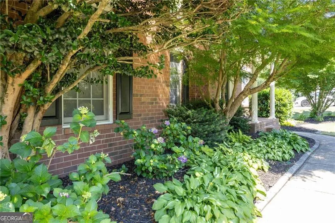
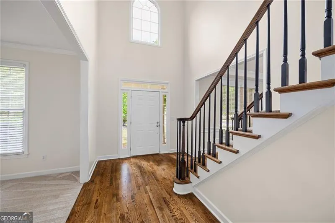
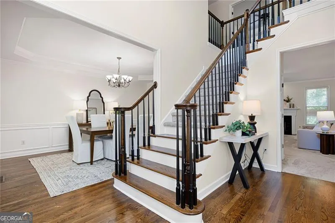
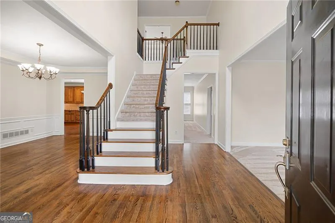
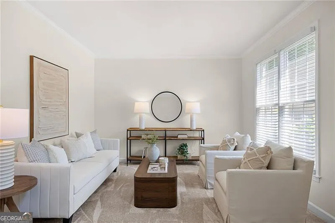
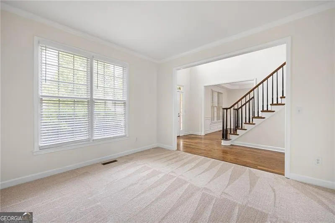
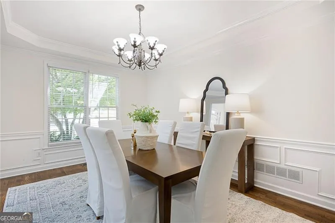
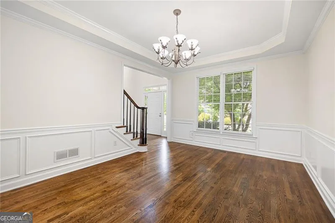
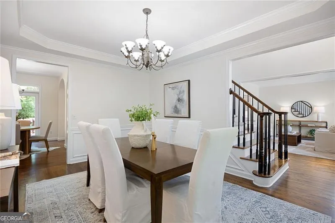
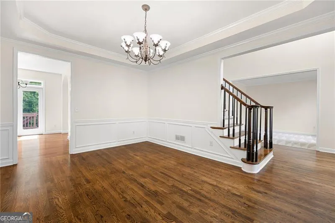
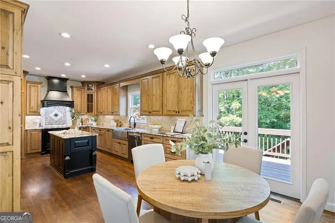
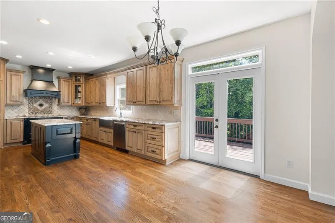
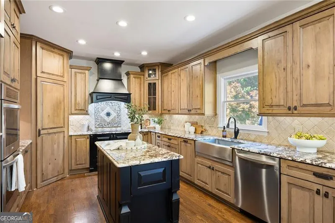
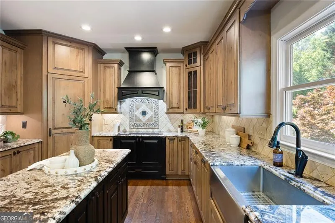
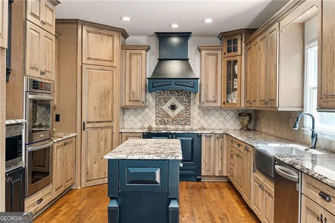
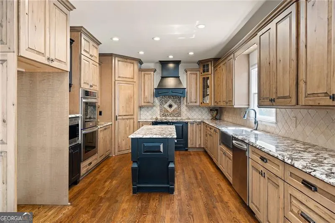
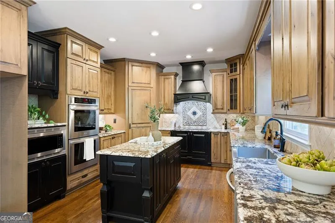
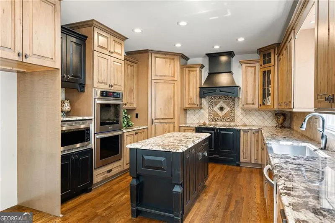
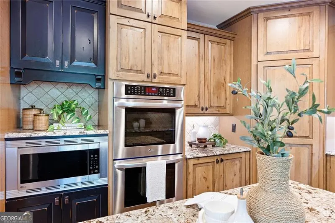
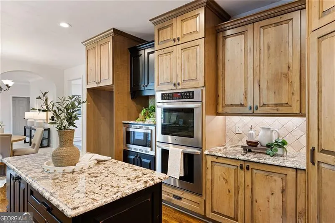
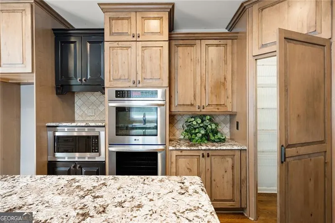
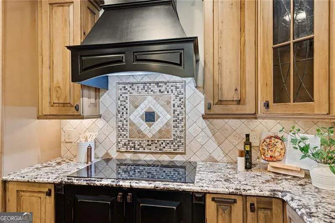
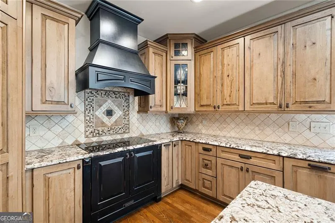
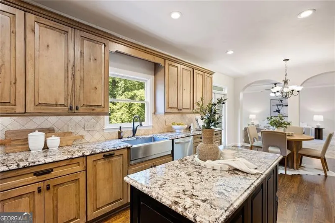
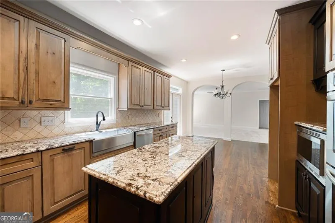
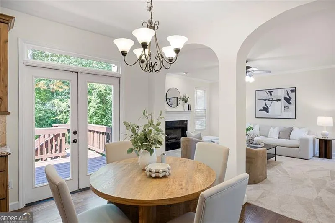
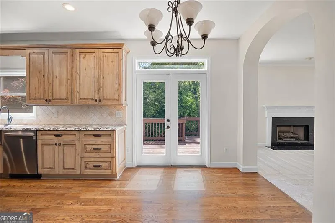
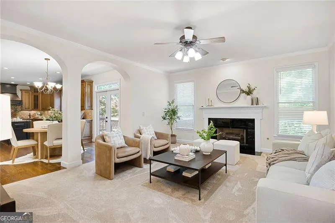
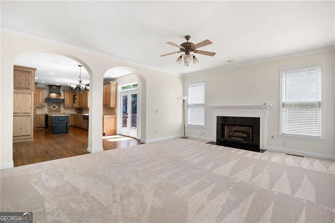
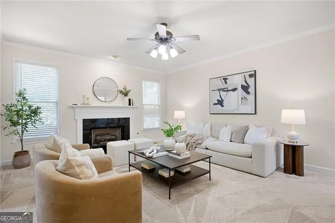
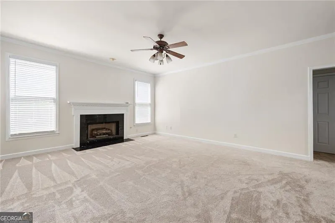
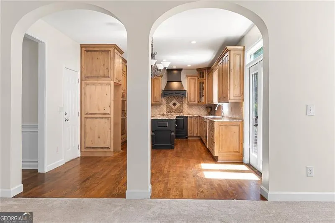
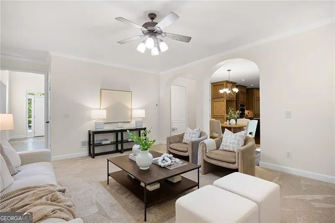
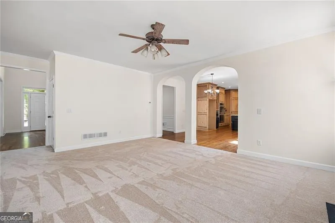
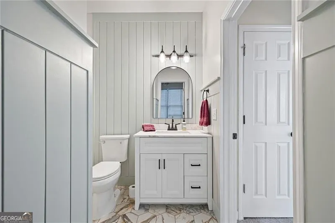
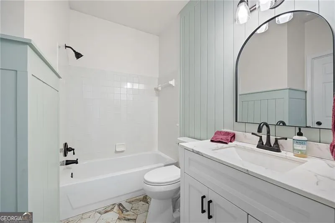
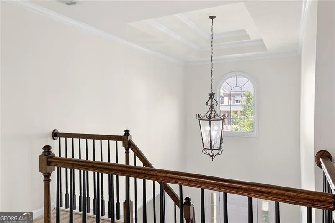
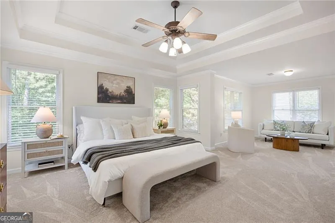
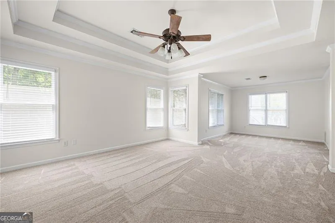
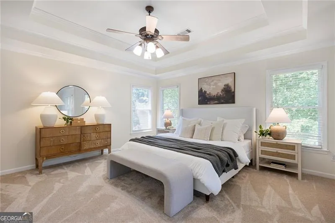
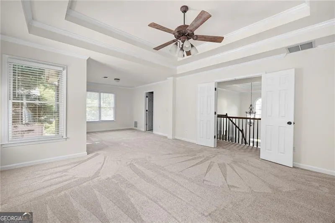
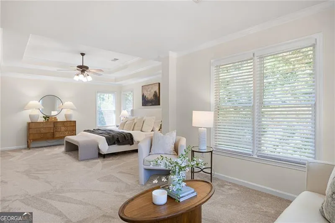
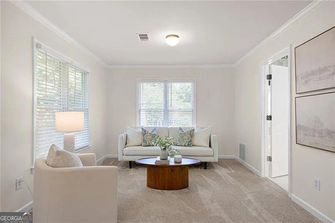
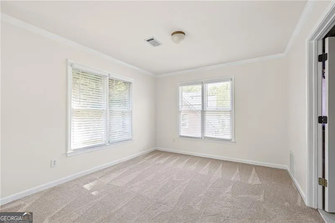
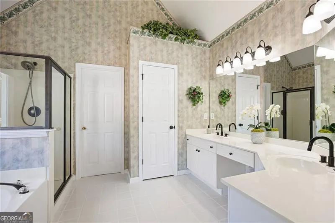
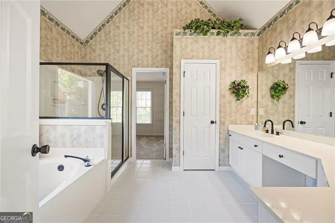
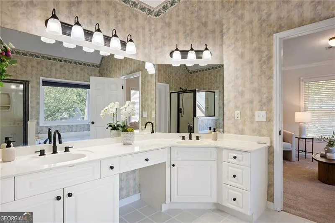
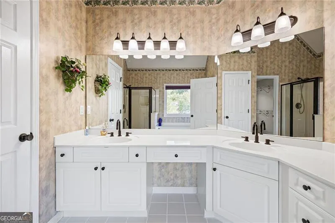
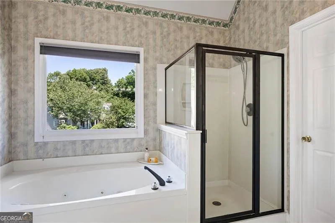
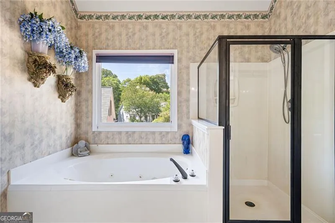
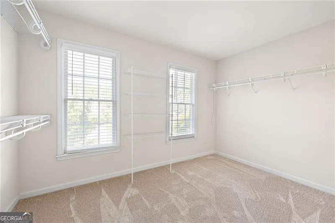
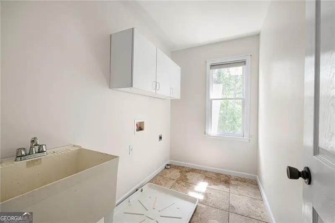
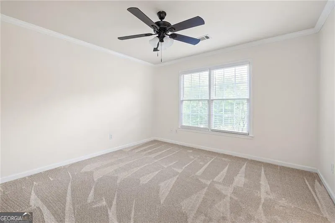
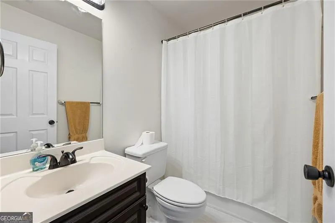
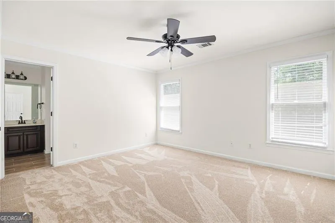
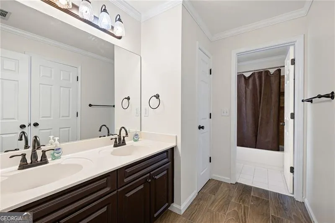
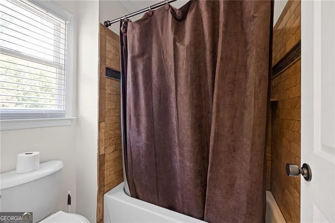
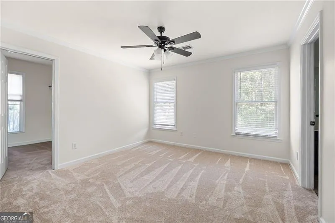
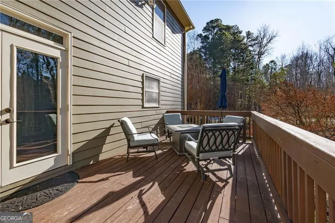
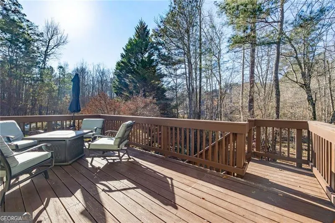
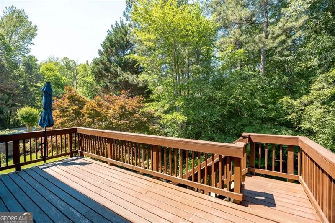
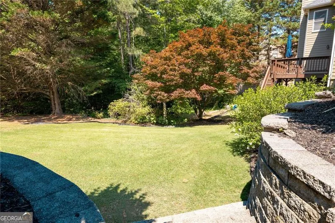
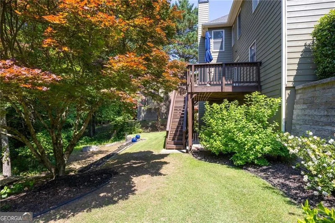
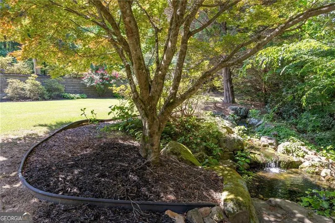
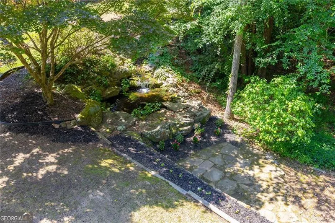
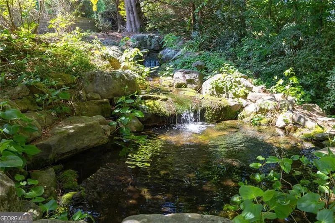
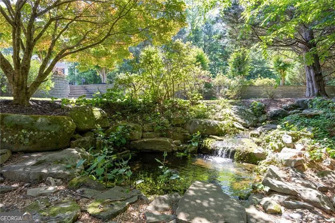
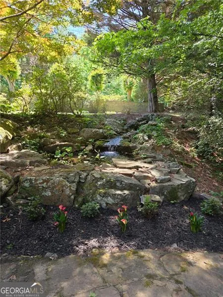
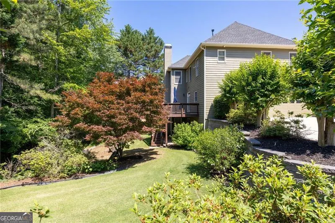
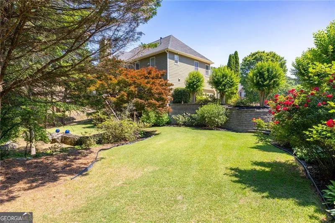
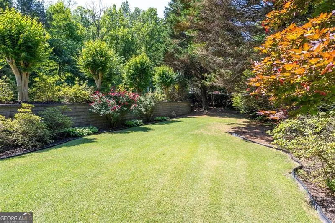
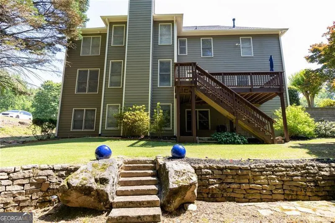
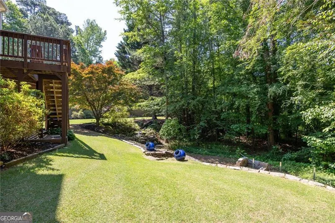
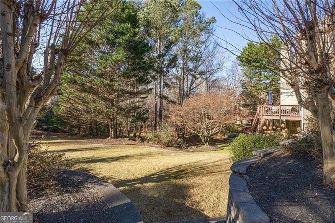
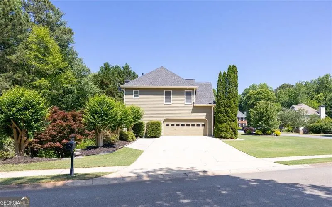
Welcome to this beautiful traditional home perfectly situated on a large, level corner Cul de sac lot. The property offers a relaxing private wooded backyard, thoughtfully tiered with an open level area ideal for play, plus a custom designed pond with a cascading waterfall that creates a soothing retreat. Enjoy the comfort of recent enhancements, including plush, brand-new carpeting throughout the entire home, a fresh coat of Sherwin Williams Alabaster paint that brightens every wall, and newly installed ceiling fans in all upstairs secondary bedrooms for added comfort and style. The custom kitchen is a chef's delight, featuring stained cabinetry, abundant granite counter space, a center island, double ovens, hardwood floors, and a sunny eat in breakfast area. The main level also includes a spacious great room, formal dining room, formal living/study, and a convenient guest room with full updated bath. Upstairs, the oversized primary suite provides a true tranquil escape with a spacious sitting room, large walk-in closet, and a bright & comfortably sized bath complete with double vanities, whirlpool tub, and separate shower. Three large secondary bedrooms are generously sized: one with a private bath, another with a large walk-in closet, and two sharing a Jack and Jill bath. The unfinished daylight walkout basement offers endless possibilities -- ready to be personalized to fit your lifestyle. This home combines elegance, comfort, and thoughtful design, making it the perfect place to create lasting memories.
| Elementary School | Middle School | High School |
|---|---|---|
| Bullard Elementary School | McClure Middle School | Harrison High School |
| Price History | |
|---|---|
| 5/7/2026 | Listed $695,000 |
| 7/31/2026 | 3$675,000 |
General Features
| Sewer | Public Sewer |
|---|---|
| Heating | Central,Natural Gas,Zoned |
| Cooling | Attic Fan,Ceiling Fan(s),Central Air,Electric,Zoned |
| Utilities | Cable Available,Electricity Available,Natural Gas Available,Sewer Available,Underground Utilities,Water Available |
| Roof | Other |
| Appliances | Dishwasher,Disposal,Double Oven,Microwave |
| HOA Fee | 813 |
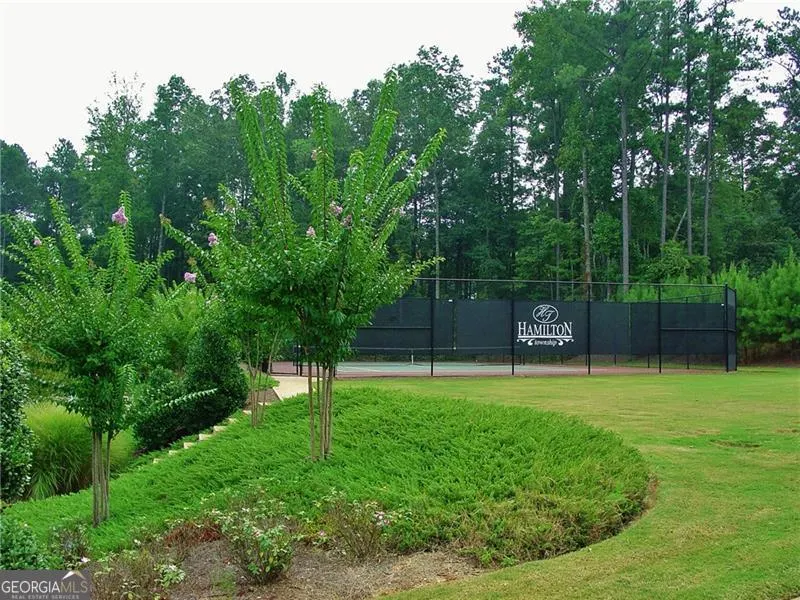
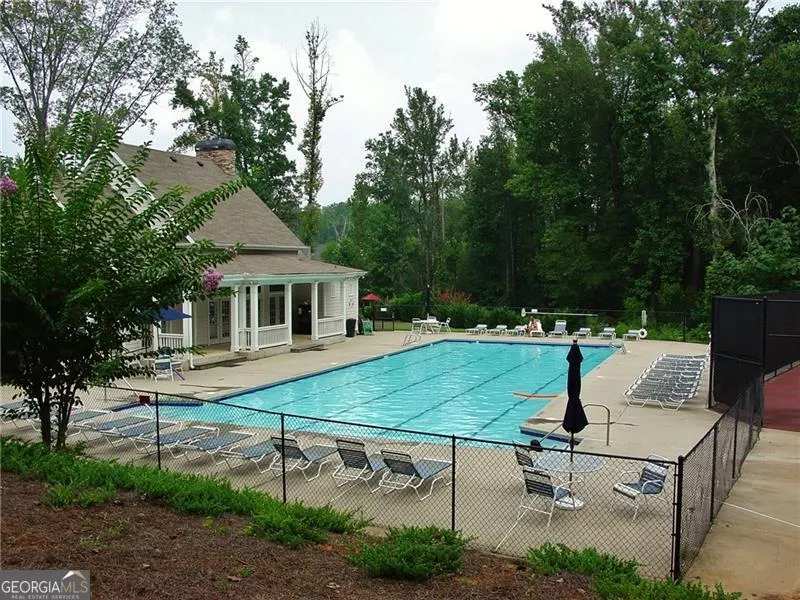
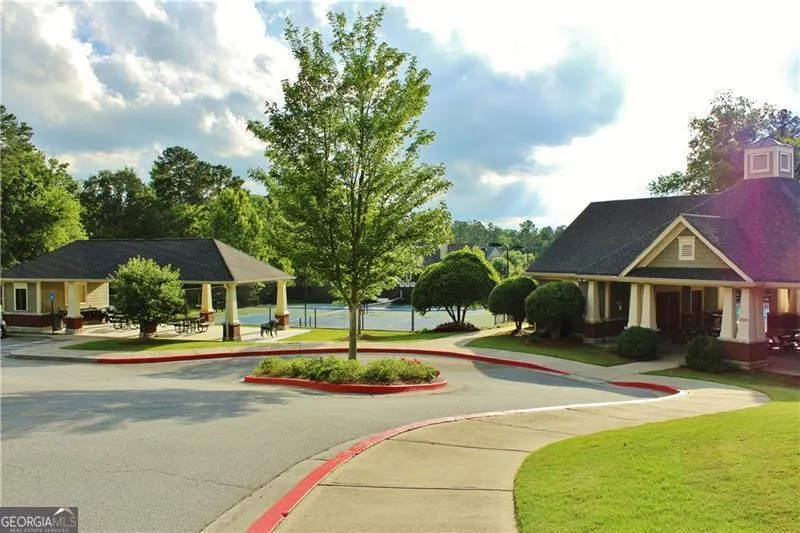
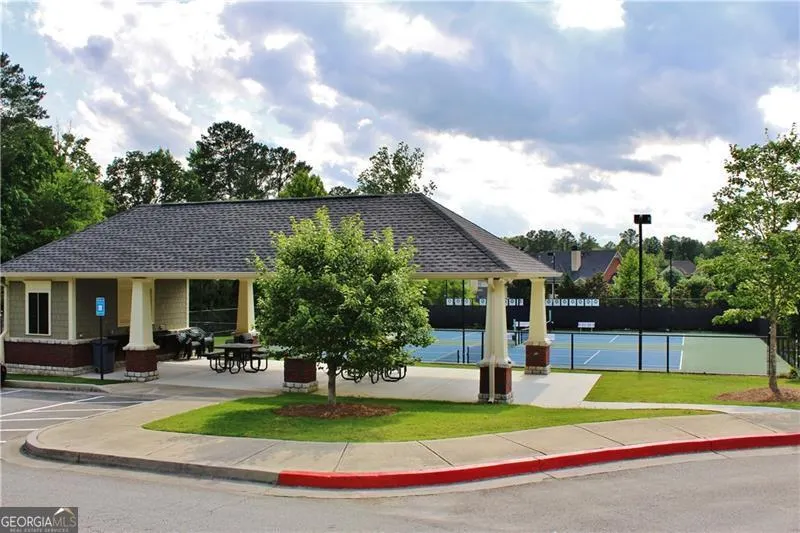
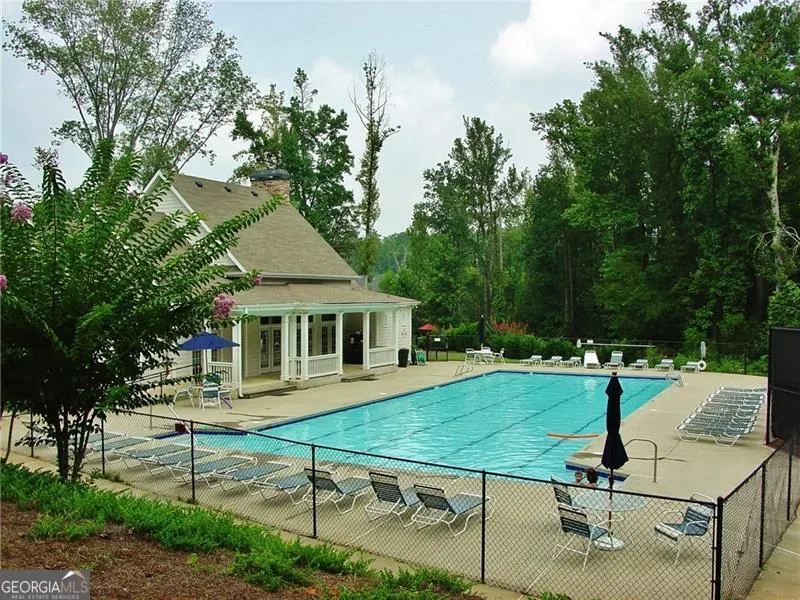
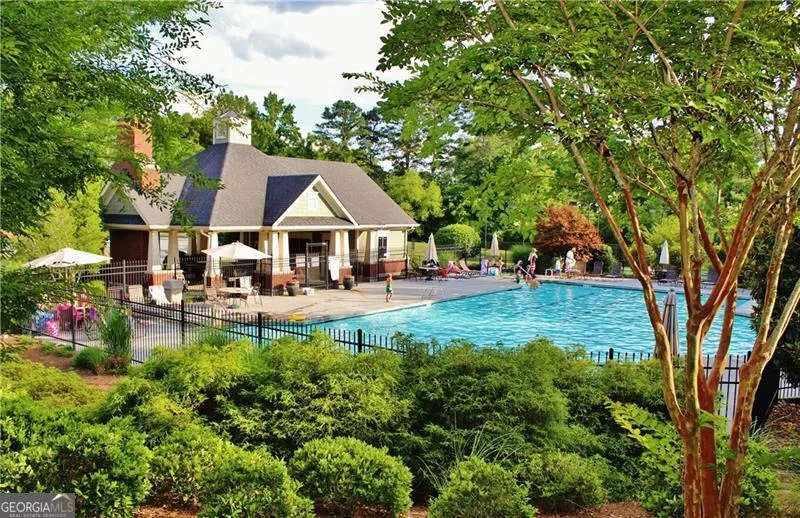
| Association Fee Includes | Swimming,Tennis |
| Patio/Porch Features | Deck |
| Architectural Style | Brick Front,Traditional |
| Security Features | Smoke Detector(s) |
| Construction Materials | Brick |
| Year Built | 1999 |
| Levels | Two |
| Property Subtype | Single Family Residence |
| Tax Year | 2025 |
| Waterfront Features | Pond |
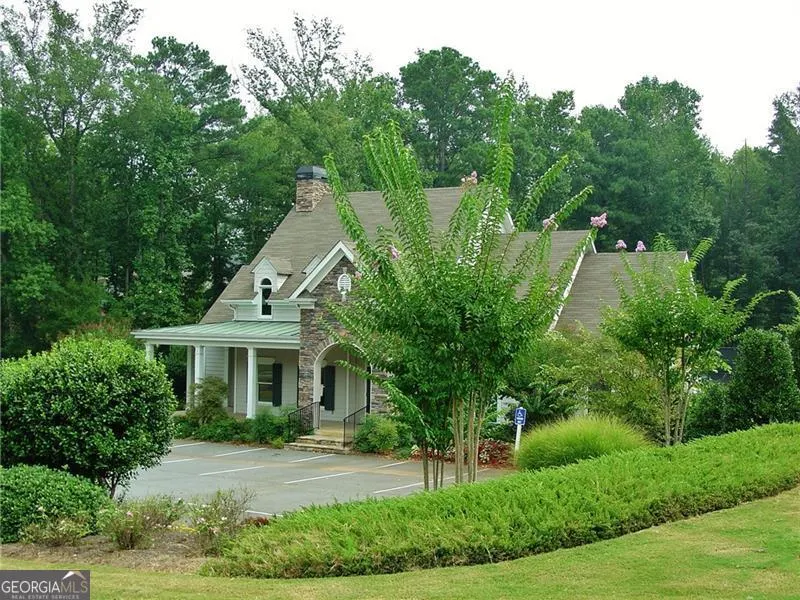
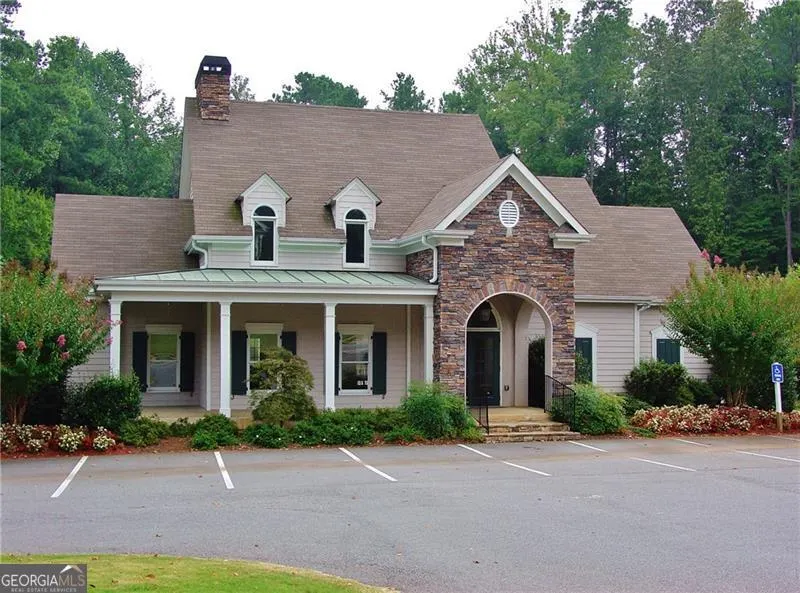
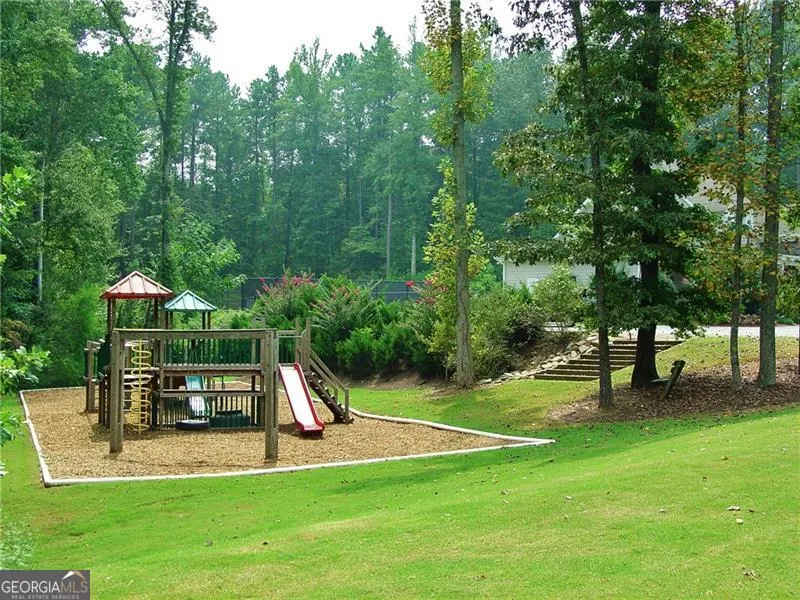
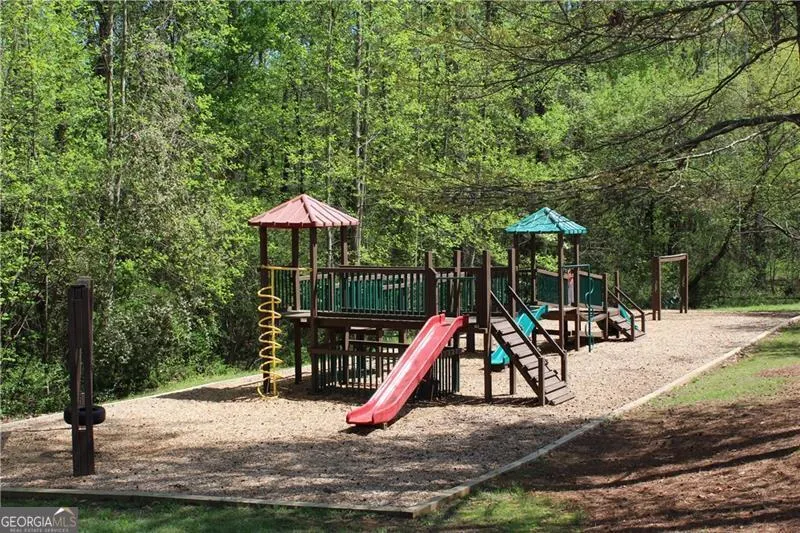
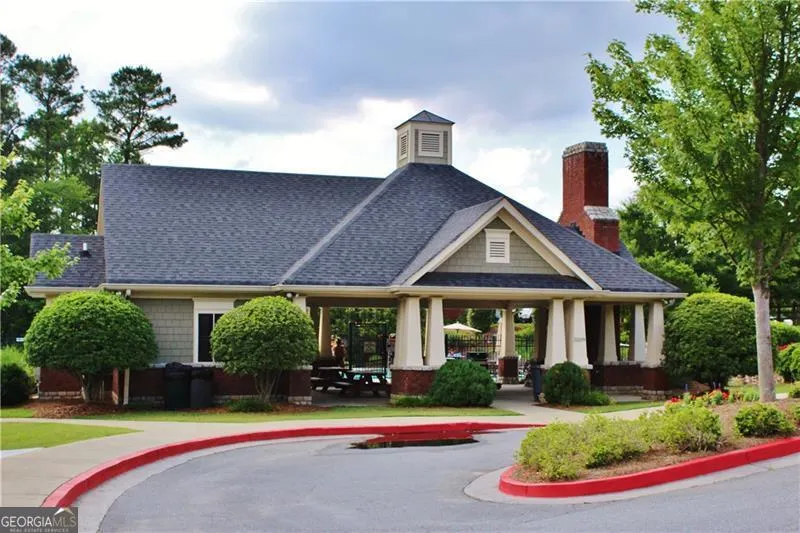
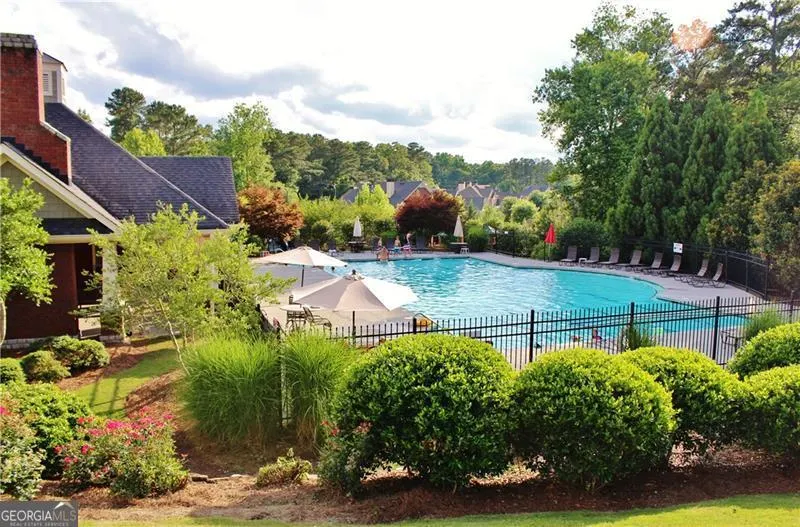
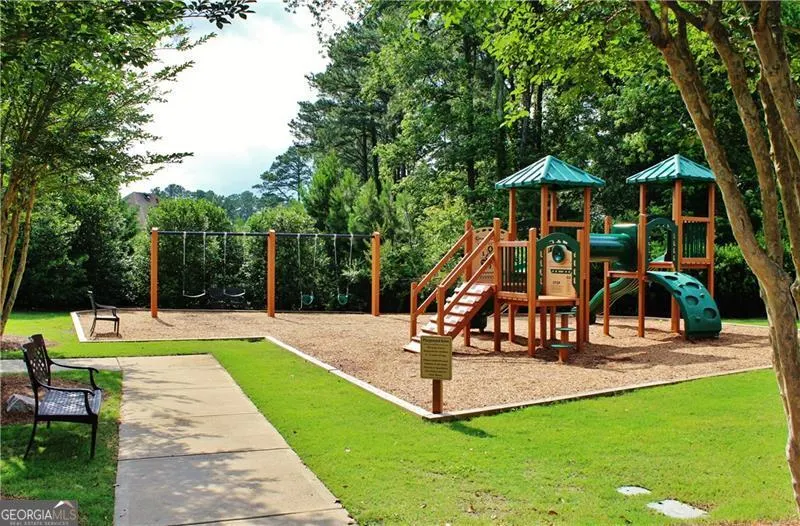
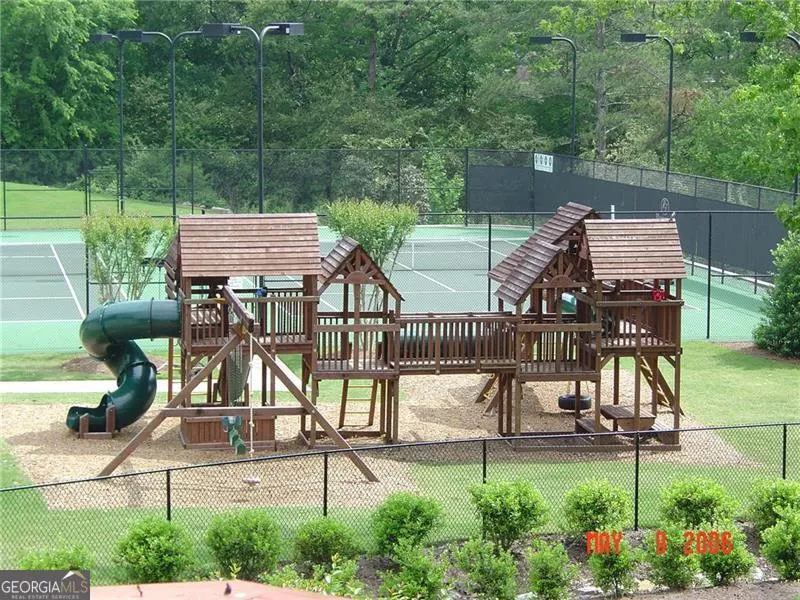
| Community Features | Clubhouse,Playground,Pool,Sidewalks,Street Lights,Tennis Court(s) |
| County | Cobb |
| New Construction | false |
| Property Type | Residential |
| HOA | true |
| Attached Garage | true |
| Subdivision Name | Hamilton Township |
| Garage Y/N | true |
| Full Baths | 4 |
| Status | Under Contract |
| Directions | From Barrett Pkwy, Turn Right onto Stilesboro Rd, Turn Left onto Kennesaw Due West Rd, Turn Right onto The Entrance of The Highlands @ Hamilton Township onto Waterhouse Street, Turn Right onto Tyle Street, Left onto Menlo Drive, Left onto Winborn Terrace, The Home is the 5th home on the Right, it si |
| High School | Harrison |
| City | Kennesaw |
| Body of Water | None |
| Lot Size Units | Square Feet |
| Lot Size Square Feet | 20211.84 |
| Carport Y/N | false |
| Elementary School | Bullard |
| Property Attached Y/N | false |
| Land Lease Y/N | false |
| Tax Annual Amount | 1581 |
| Home Warranty Y/N | true |
| Middle/Junior High School | McClure |
| Property Condition | Resale |
| Structure Type | House |
| Building Area Units | Square Feet |
| Living Area Units | Square Feet |
| Standard Status | Pending |
Interior Features
| Interior Amenities | Double Vanity,High Ceilings,Tray Ceiling(s) |
|---|---|
| Basement | Bath/Stubbed,Daylight,Exterior Entry,Full,Interior Entry,Unfinished |
| Flooring | Carpet,Hardwood |
| Total Fireplaces | 1 |
| Fireplace Features | Factory Built,Family Room,Gas Starter |
| Common Walls | No Common Walls |
| Air Conditioning Y/N | true |
| Heating Y/N | true |
| Window Features | Double Pane Windows |
| Fireplace Y/N | true |
| Laundry Features | Upper Level |
| Total Bedrooms | 5 |
| Main Level Bedrooms | 1 |
| Main Level Bathrooms | 1 |
| Below Grade Finished Area Unit Type | Square Feet |
| LivingAreaSource | Public Records |
| Above Grade Finished Area Unit Type | Square Feet |
| Kitchen Features | Breakfast Area,Breakfast Room,Kitchen Island,Pantry |
| Total Baths | 4 |
Exterior Features
| Vegetation | Wooded |
|---|---|
| Parking Features | Garage,Attached,Kitchen Level,Garage Door Opener,Side/Rear Entrance |
| Lot Features | Corner Lot,Cul-De-Sac,Level |
| Water Source | Public |
| Total Parking | 2 |
| Lot Size Area | 20211.84 |
| Lot Size Acres | 0.464 |
| Lot Size Source | Public Records |
| Waterfront Y/N | true |
Amenities
- Foreclosure
- Views
- Short Sale
- New Construction
- Adult 55+
- Lease To Own
- No HOA Fees
- Furnished
- Primary On Main
- Air Conditioning
- Seller Finance
- Green
- Fixer Upper
- Horse
- Golf
- Fireplace
- Deck
- Garage
- Basement
- Pool
Property vs Single Family Average in 30152
Price
Taxes
Year Built


 ©2026 Georgia Multiple Listing Service All information deemed reliable but not guaranteed. All properties are subject to prior sale, change or withdrawal. Neither listing broker(s) or information provider(s) shall be responsible for any typographical errors, misinformation, misprints and shall be held totally harmless. Listing(s) information is provided for consumer's personal, non-commercial use and may not be used for any purpose other than to identify prospective properties consumers may
 Listings identified with the FMLS IDX logo come from FMLS and are held by brokerage firms other than the owner of this website. The listing brokerage is identified in any listing details. Information is deemed reliable but is not guaranteed. If you believe any FMLS listing contains material that infringes your copyrighted work please