

Price Reduction
Address
510 Georgia Circle, Loganville, GA
Price
$ 421,900
Property Attributes
- MLS#10760943
- TypeSingle Family
- Listing Status Active
- CountyWalton
- CityLoganville
- NeighborhoodSOUTHFORK
- Zip30052
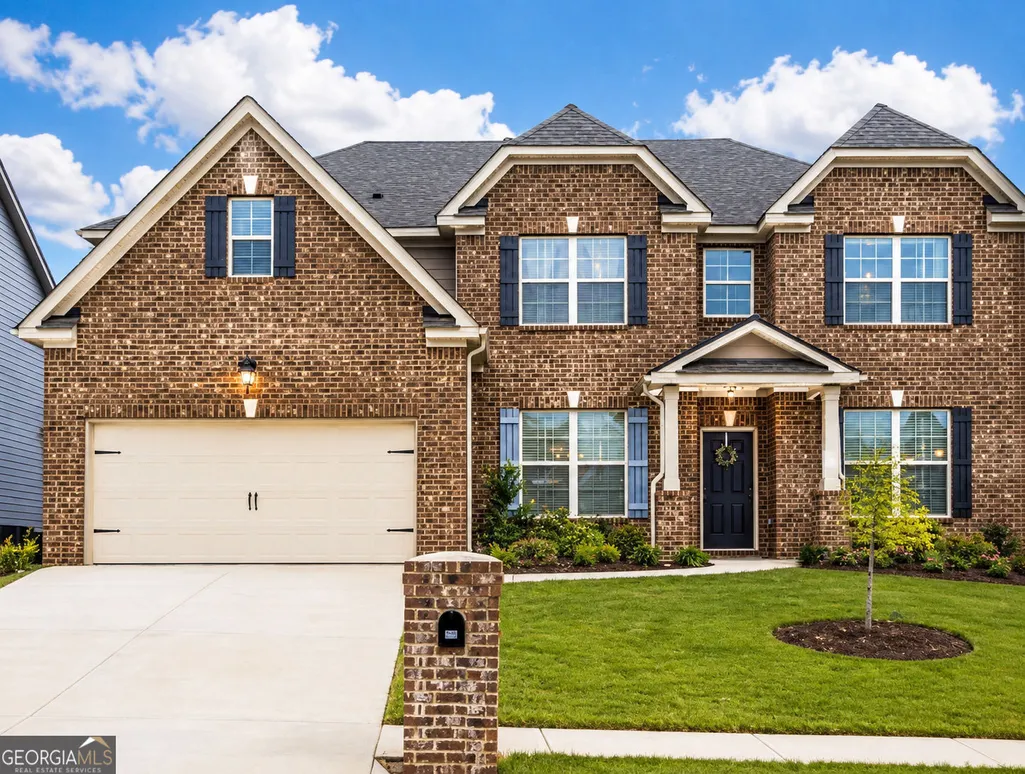
- StyleBrick Front, Traditional
- Year Built2016
- Taxes$ 942
- Price$ 421,900
- Bedrooms5
- Full Bathrooms4
- Half Bathrooms0
- Sqr Footage3933
- Lot Size0.23 Acres
Data Source:
Georgia MLS (GAMLS)
Property Description
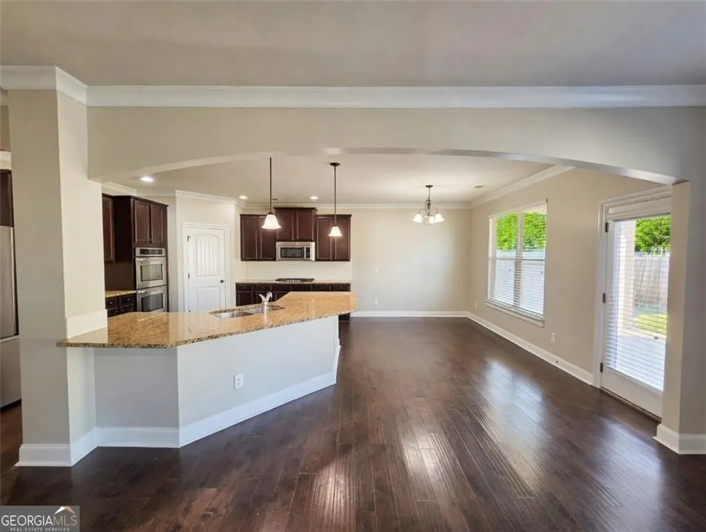
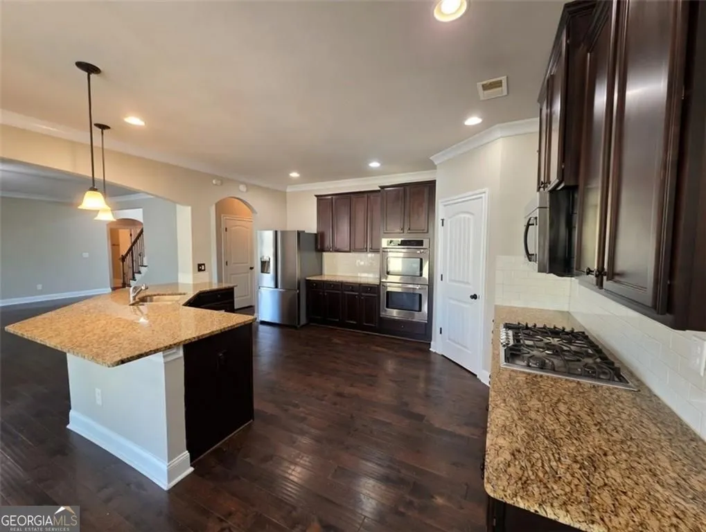
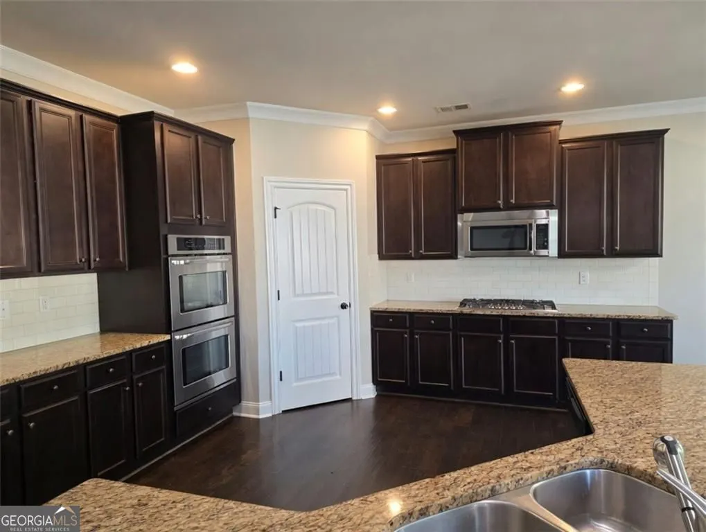
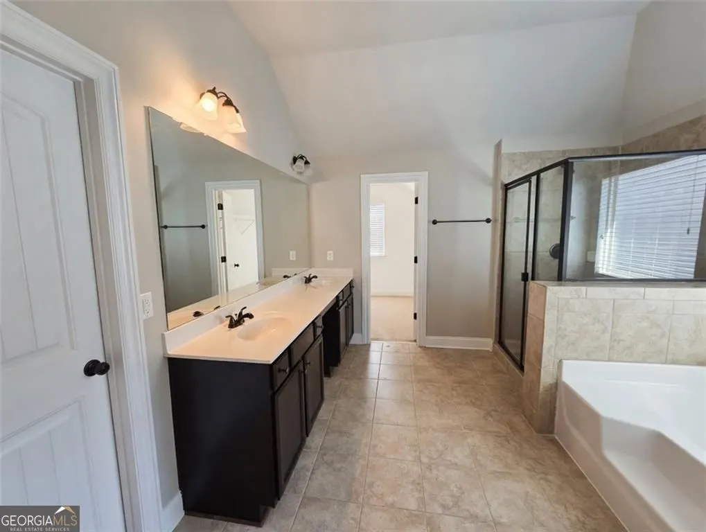
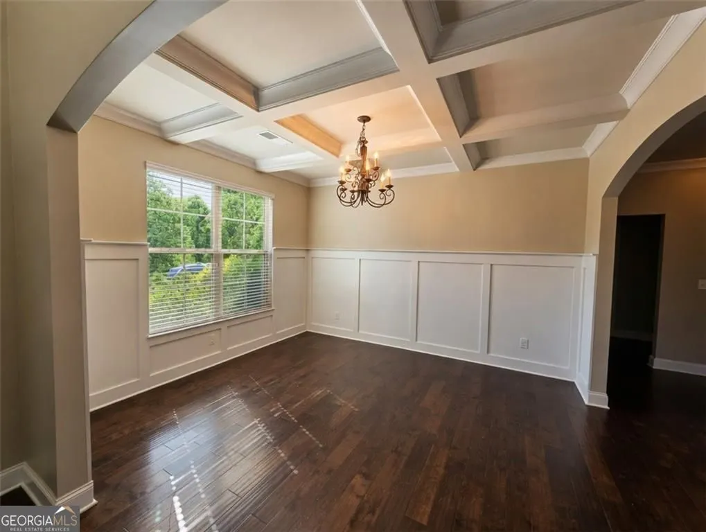
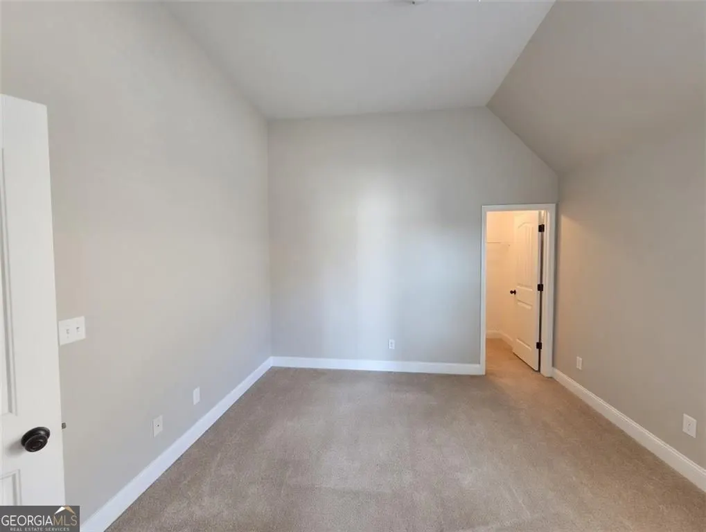
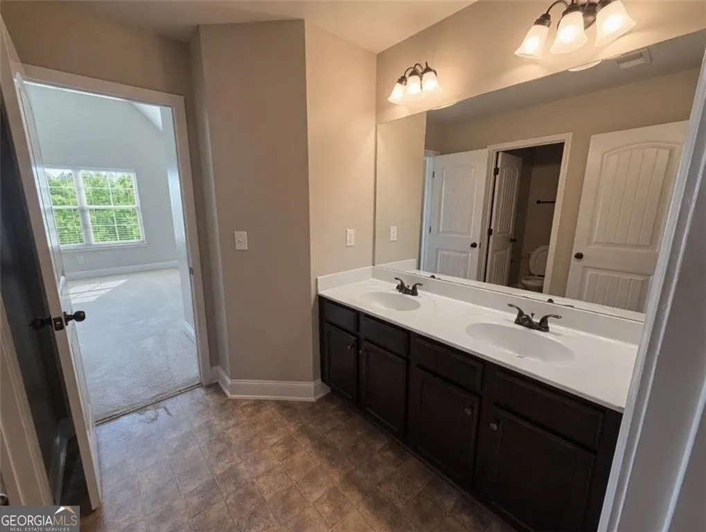
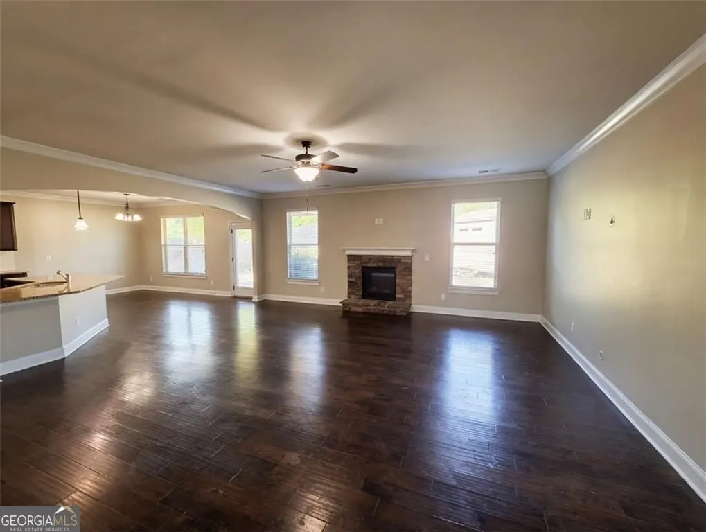
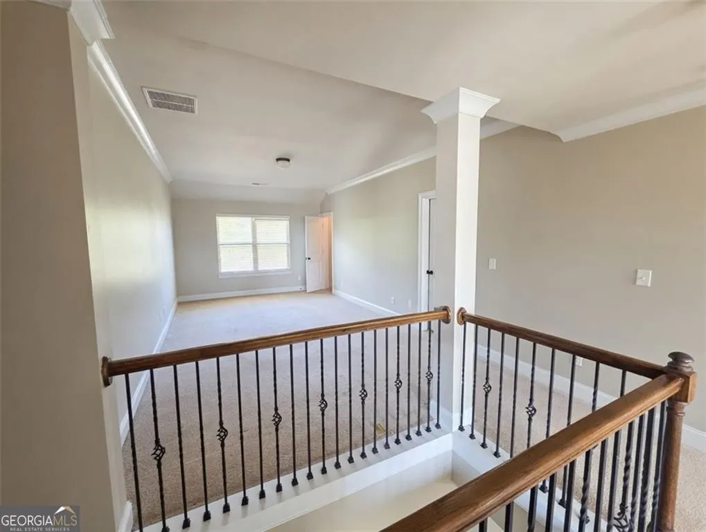
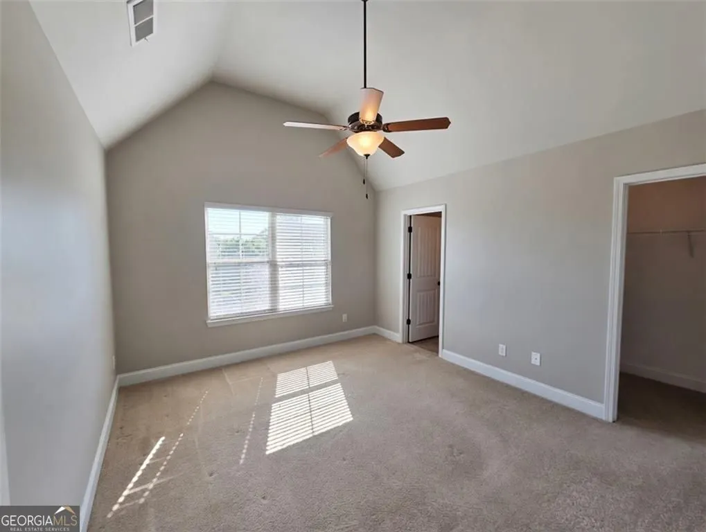
Welcome to this stunning 5-bedroom, 4-bathroom brick-front home in the desirable Southfork subdivision of Loganville, GA. This residence offers an ideal blend of modern comforts, generous living spaces, and community amenities, making it perfect for families seeking room to grow. Step inside to discover a gourmet kitchen open to the family room, complete with a large island, ample cabinetry, and beautiful wood floors throughout the main level-ideal for both everyday living and entertaining. The main floor also features a convenient guest bedroom with a full bath, elegant details like coffered ceilings in the dining room, custom trim, and a separate living room. Upstairs, the luxurious primary suite boasts its own fireplace, a sitting area, and an oversized bath with a garden tub and separate shower, while a spacious loft and large secondary bedrooms provide plenty of flexibility for family or guests. Outside, enjoy the covered porch overlooking the patio and a well-built shed for extra storage or gardening supplies. Located in a highly sought-after, family-friendly neighborhood with access to a community pool, tennis courts, playground, and sidewalks. Loganville offers the perfect suburban lifestyle with easy access to Atlanta's conveniences, top-rated Walton County schools such as Bay Creek Elementary and Loganville High School, and nearby shopping, dining, and parks. The area boasts a strong sense of community, scenic surroundings, and quick commutes to major highways. Whether you're hosting family gatherings in the open-concept spaces or relaxing on the covered porch, this home delivers comfort, style, and value. Schedule your showing today and make 510 Georgia Circle your new address!
| Elementary School | Middle School | High School |
|---|---|---|
| Bay Creek Elementary School | Loganville Middle School | Loganville High School |
| Price History | |
|---|---|
| 5/8/2026 | Listed $479,900 |
| 6/11/2026 | 3$465,900 |
| 6/23/2026 | 2$455,000 |
| 7/6/2026 | 2$447,500 |
| 7/21/2026 | 2$439,900 |
| 8/5/2026 | 2$429,900 |
| 8/20/2026 | 2$421,900 |
General Features
| Sewer | Public Sewer |
|---|---|
| Heating | Forced Air,Natural Gas |
| Cooling | Ceiling Fan(s),Central Air |
| Utilities | High Speed Internet,None |
| Roof | Composition |
| Appliances | Dishwasher,Disposal,Dryer,Gas Water Heater,Microwave,Other,Washer |
| Association Fee Includes | Swimming,Tennis |
| Patio/Porch Features | Patio |
| Architectural Style | Brick Front,Traditional |
| Construction Materials | Other |
| Year Built | 2016 |
| Levels | Two |
| Property Subtype | Single Family Residence |
| Tax Year | 2021 |
| Community Features | Park,Playground,Sidewalks,Street Lights,Swim Team,Tennis Court(s),Walk To Schools,Near Shopping |
| County | Walton |
| New Construction | false |
| Property Type | Residential |
| HOA | true |
| Attached Garage | true |
| Subdivision Name | SOUTHFORK |
| Garage Y/N | true |
| Full Baths | 4 |
| Status | Active |
| Directions | GPS |
| High School | Loganville |
| City | Loganville |
| Lot Size Units | Square Feet |
| Lot Size Square Feet | 10018.8 |
| Carport Y/N | false |
| Elementary School | Bay Creek |
| Property Attached Y/N | false |
| Land Lease Y/N | false |
| Tax Annual Amount | 942 |
| Home Warranty Y/N | false |
| Middle/Junior High School | Loganville |
| Property Condition | Resale |
| Structure Type | House |
| Building Area Units | Square Feet |
| Living Area Units | Square Feet |
| Standard Status | Active |
| Occupancy Type | Vacant |
Interior Features
| Interior Amenities | Separate Shower,Soaking Tub,Tray Ceiling(s),Walk-In Closet(s) |
|---|---|
| Basement | None |
| Flooring | Carpet,Hardwood |
| Total Fireplaces | 2 |
| Fireplace Features | Factory Built,Master Bedroom |
| Common Walls | No Common Walls |
| Air Conditioning Y/N | true |
| Heating Y/N | true |
| Fireplace Y/N | true |
| Above Grade Finished Area | 3933 |
| Laundry Features | Upper Level |
| Total Bedrooms | 5 |
| Main Level Bedrooms | 1 |
| Main Level Bathrooms | 1 |
| Below Grade Finished Area Unit Type | Square Feet |
| LivingAreaSource | Other |
| Above Grade Finished Area Unit Type | Square Feet |
| Kitchen Features | Breakfast Area,Breakfast Bar,Kitchen Island,Pantry |
| Total Baths | 4 |
| Dining Room Features | Separate Room |
Exterior Features
| Parking Features | Garage,Attached,Garage Door Opener |
|---|---|
| Lot Features | Level |
| Water Source | Public |
| Lot Size Area | 10018.8 |
| Foundation Details | Slab |
| Building Area Total | 3933 |
| Lot Size Acres | 0.23 |
| Lot Size Source | Other |
Amenities
- Foreclosure
- Views
- Short Sale
- New Construction
- Adult 55+
- Lease To Own
- No HOA Fees
- Furnished
- Primary On Main
- Air Conditioning
- Seller Finance
- Green
- Fixer Upper
- Horse
- Golf
- Fireplace
- Deck
- Garage
- Basement
- Pool
Property vs Single Family Average in 30052
Price
Taxes
Year Built


 ©2026 Georgia Multiple Listing Service All information deemed reliable but not guaranteed. All properties are subject to prior sale, change or withdrawal. Neither listing broker(s) or information provider(s) shall be responsible for any typographical errors, misinformation, misprints and shall be held totally harmless. Listing(s) information is provided for consumer's personal, non-commercial use and may not be used for any purpose other than to identify prospective properties consumers may
 Listings identified with the FMLS IDX logo come from FMLS and are held by brokerage firms other than the owner of this website. The listing brokerage is identified in any listing details. Information is deemed reliable but is not guaranteed. If you believe any FMLS listing contains material that infringes your copyrighted work please