

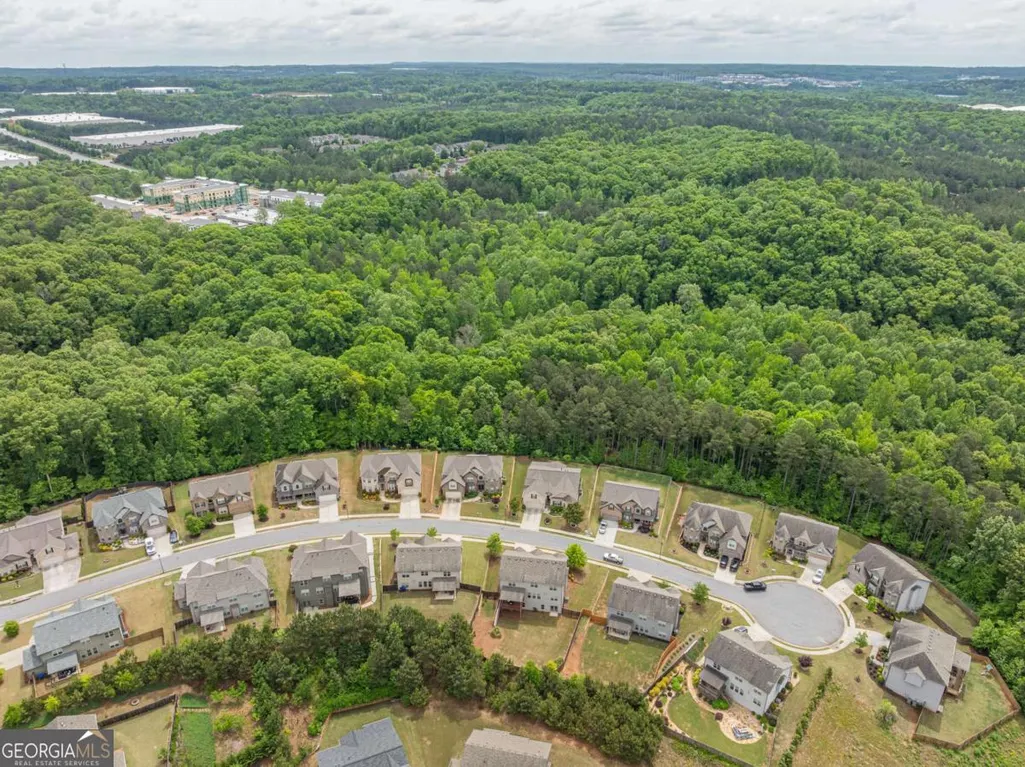
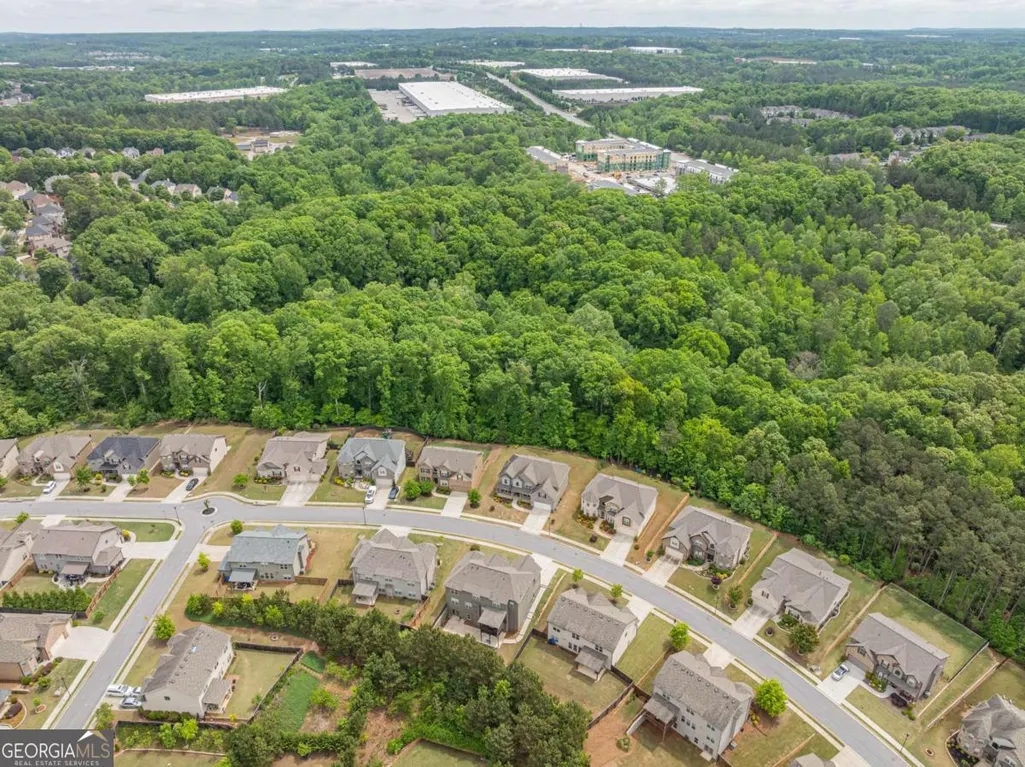
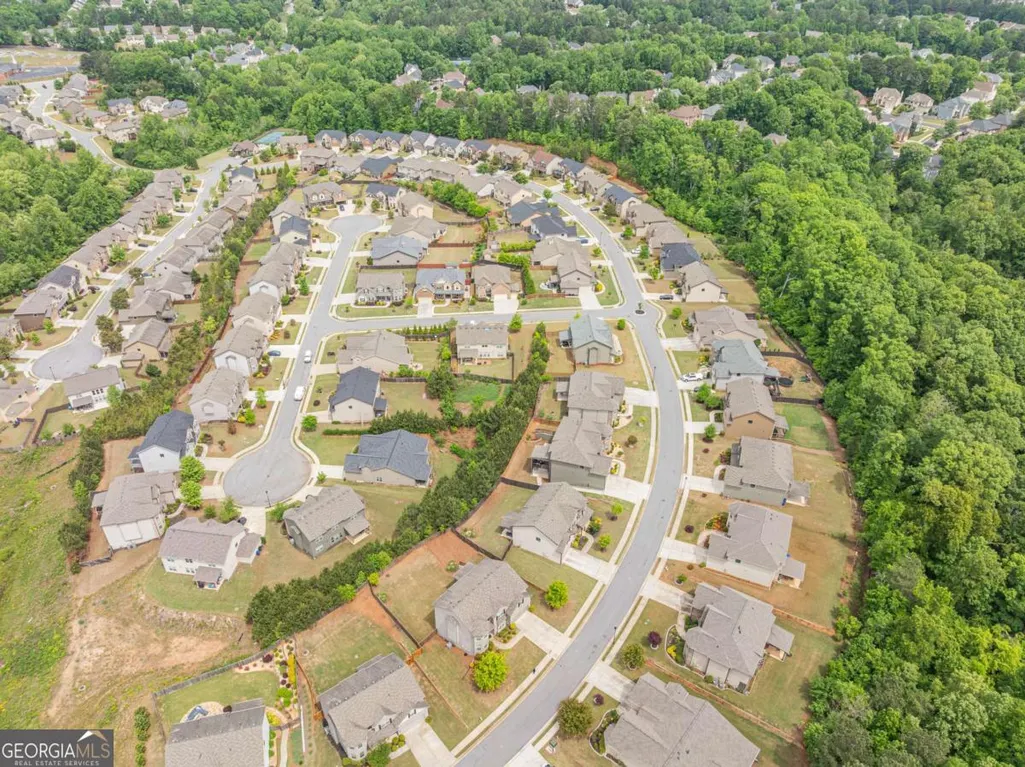
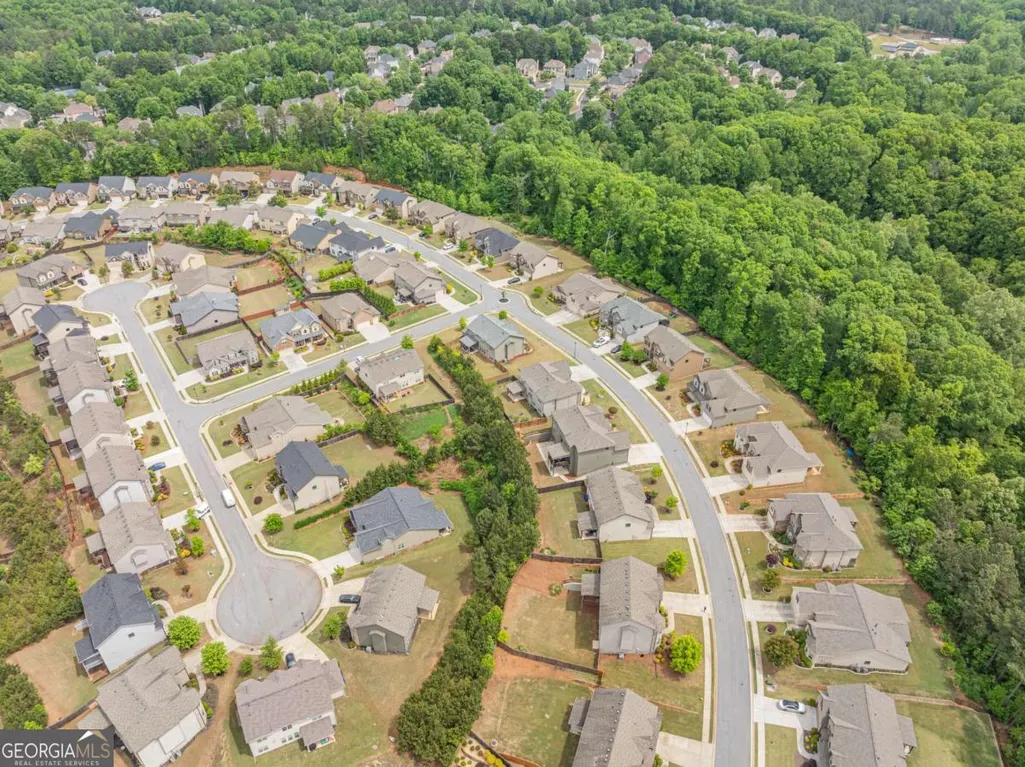
Views

Address
3948 Two Bridge Drive, Buford, GA
Price
$ 699,000
Property Attributes
- MLS#10761475
- TypeSingle Family
- Listing Status Under Contract
- CountyGwinnett
- CityBuford
- NeighborhoodTwin Bridges
- Zip30518
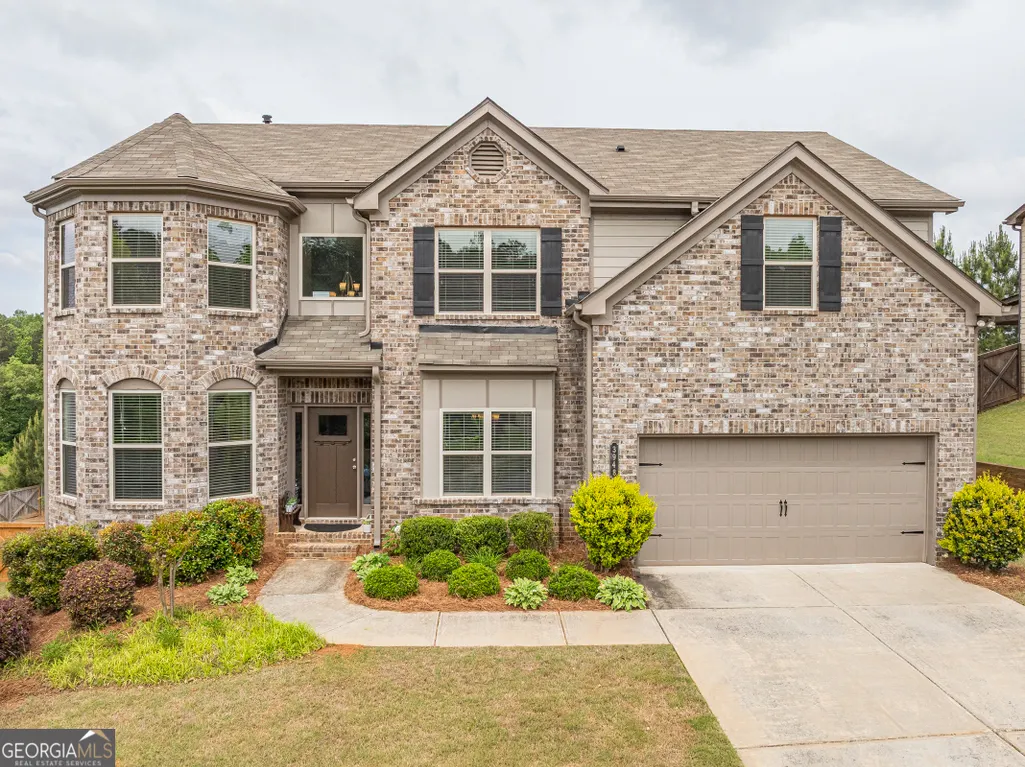
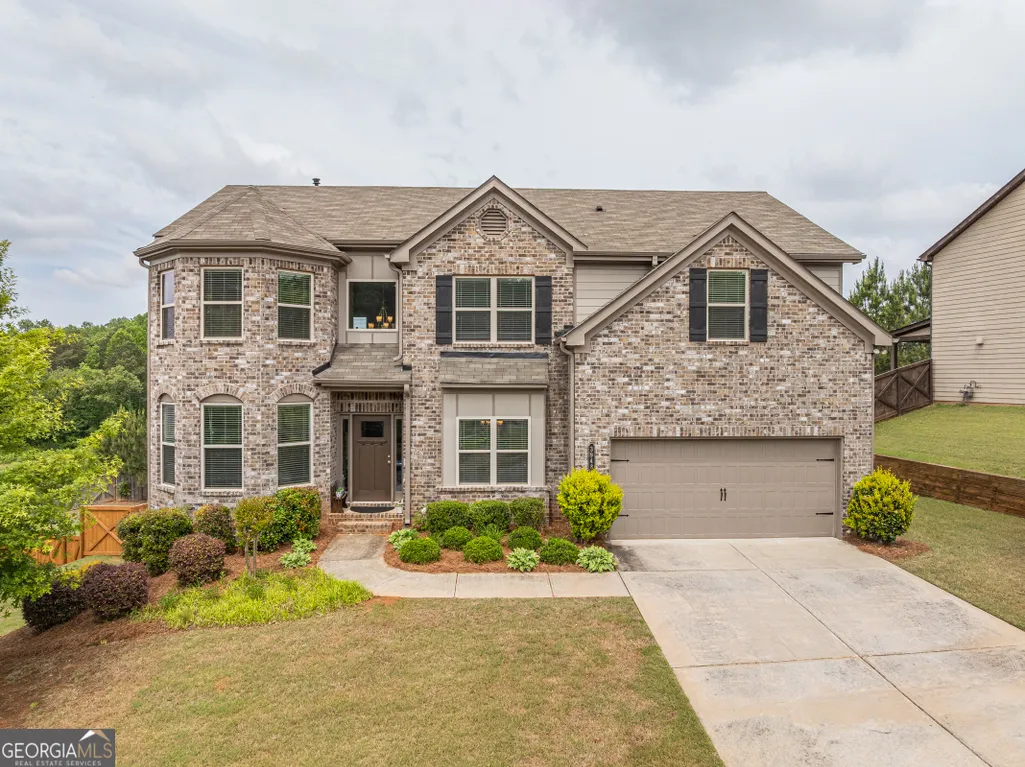
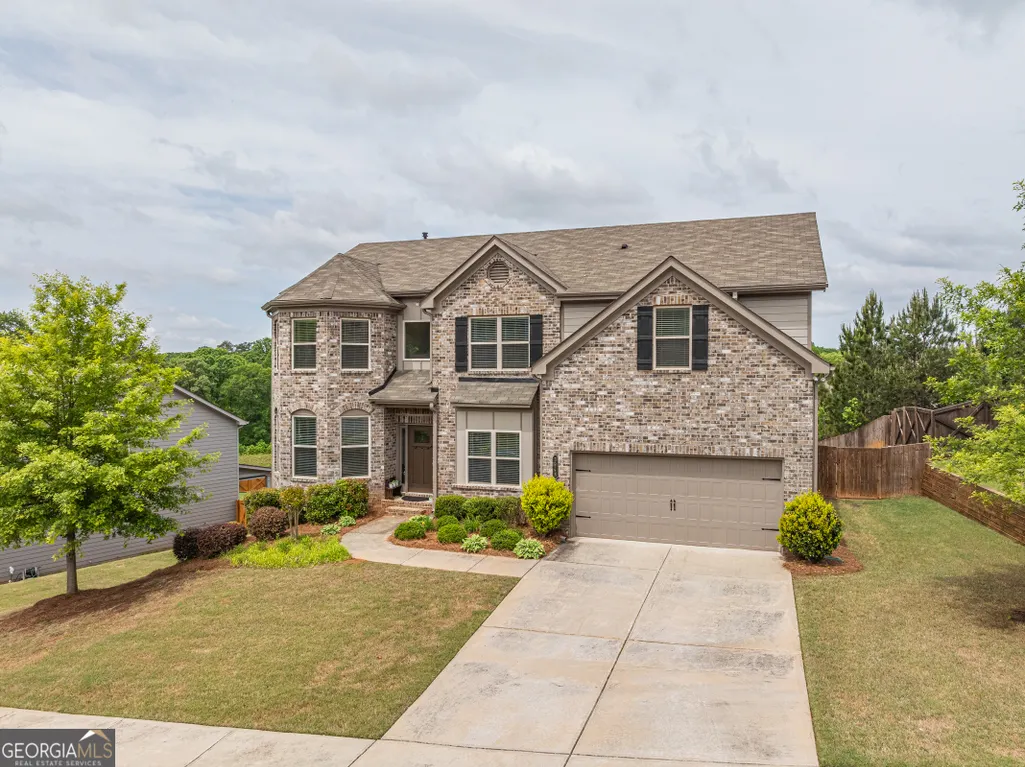
- StyleBrick Front, Craftsman, Traditional
- Year Built2018
- Taxes$ 2686
- Price$ 699,000
- Bedrooms5
- Full Bathrooms3
- Half Bathrooms0
- Sqr Footage3184
- Lot Size0.23 Acres
Data Source:
Georgia MLS (GAMLS)
Property Description
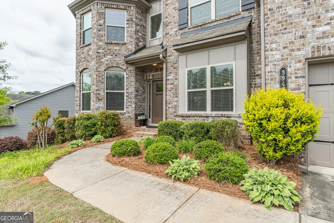
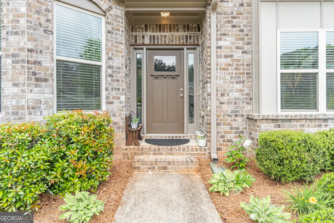
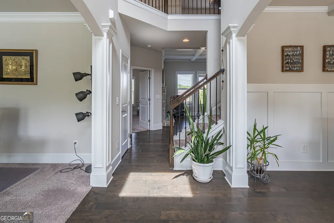
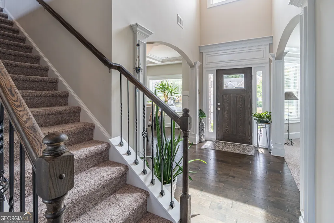
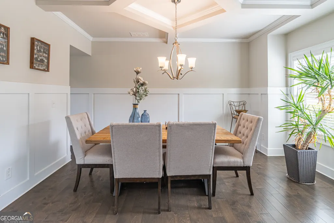
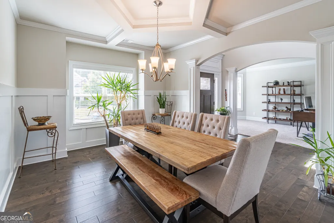
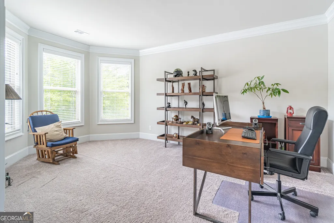
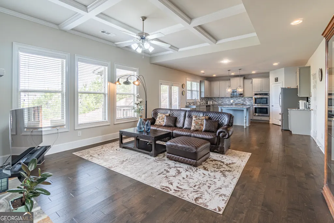
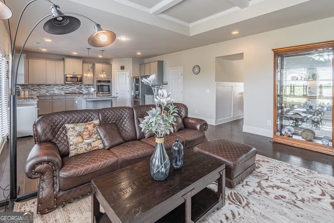
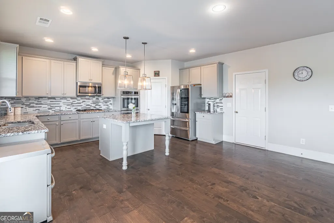
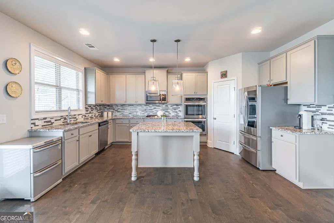
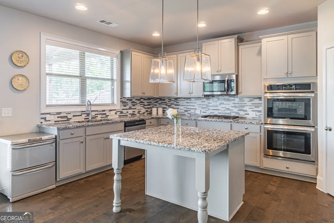
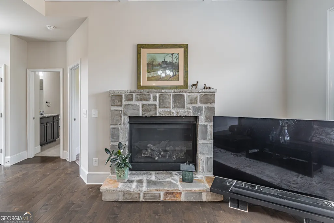
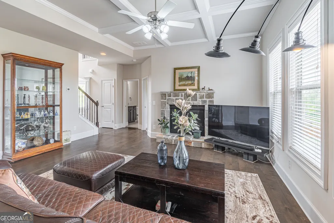
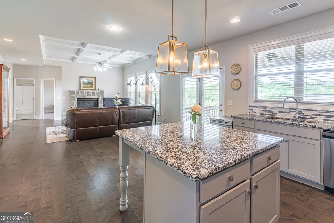
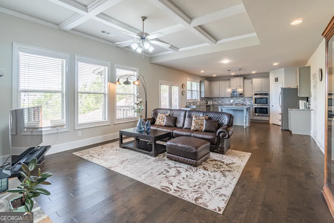
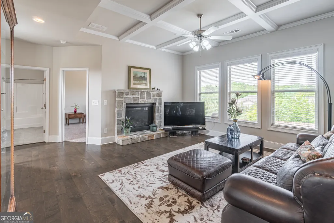
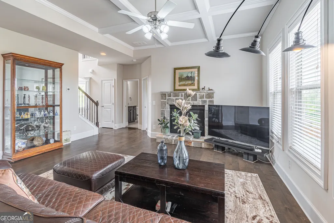
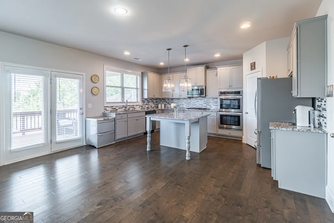
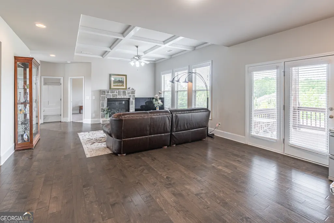
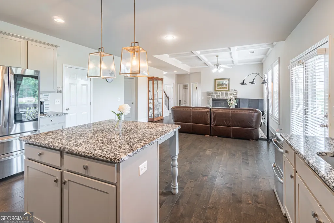
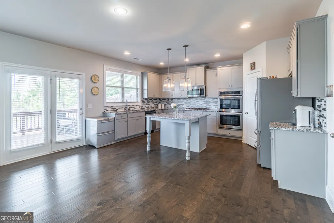
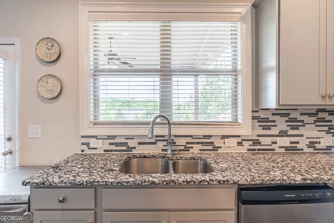
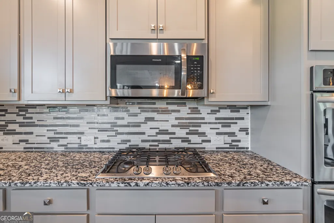
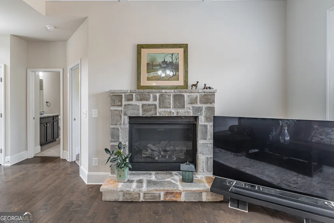
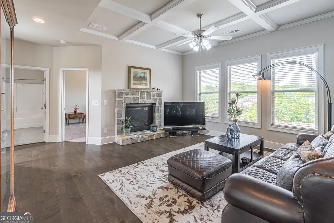
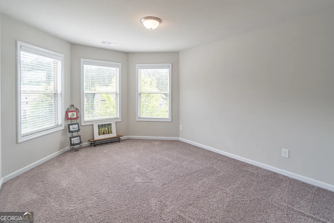
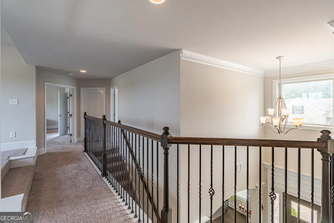
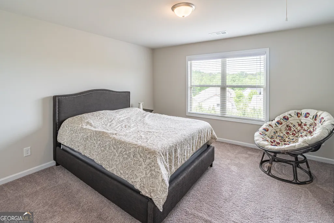
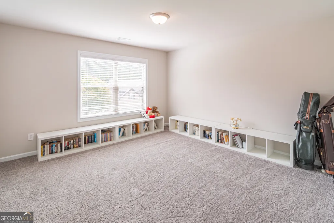
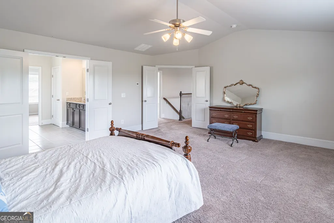
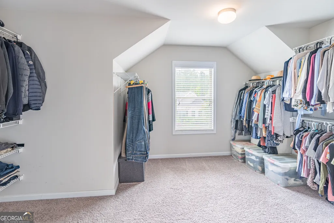
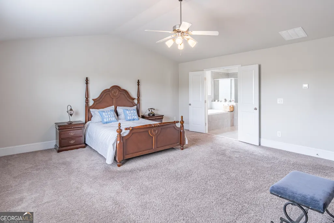
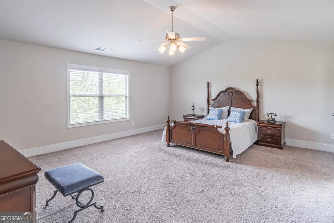
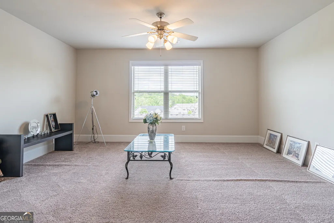
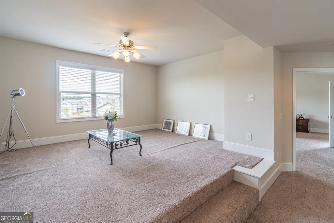
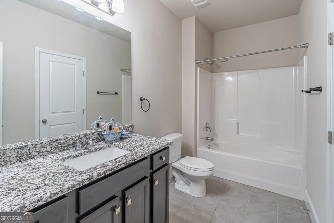
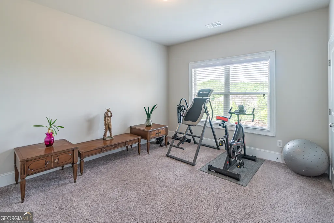
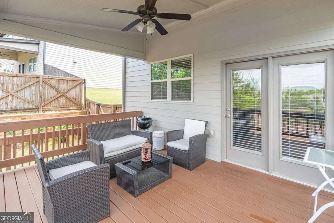
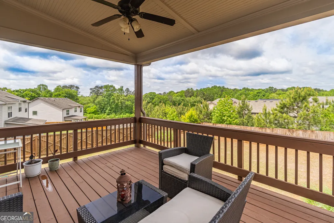
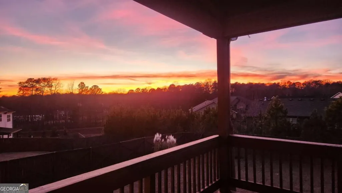
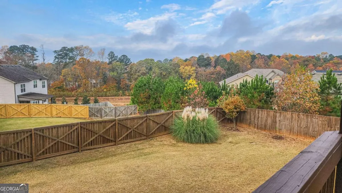
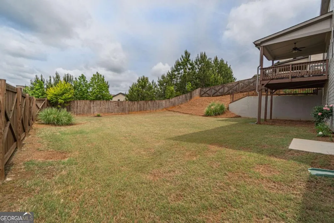
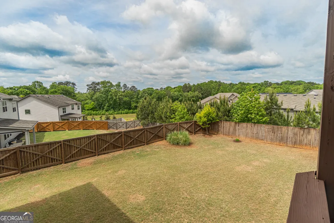
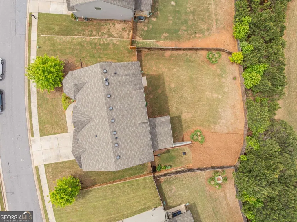
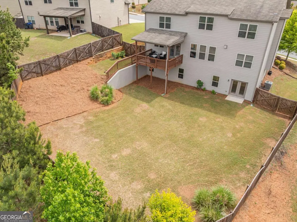
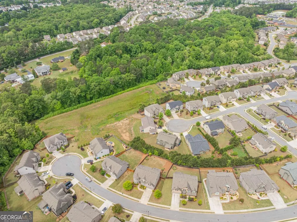
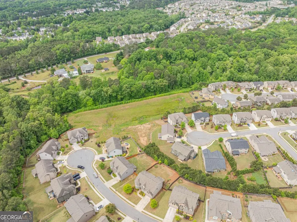
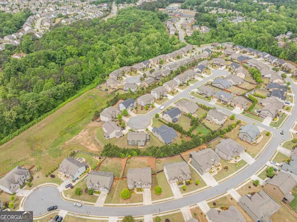
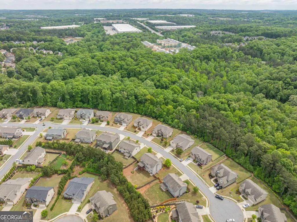
BETTER THAN NEW CONSTRUCTION!! HUGE FENCED BACKYARD & BASEMENT WITH FINISHED CEILING AND FRESHLY PAINTED WALLS!! *Premium hillside homesite with panoramic views and exceptional privacy *Expansive deck with breathtaking sunset views *Spacious fenced backyard ideal for outdoor living and entertaining *Basement(Finished Ceiling & freshly painted walls) filled with natural light and endless potential *Main-level guest suite with full bath *Versatile upstairs loft for comfortable family living *Newly painted exterior with refined curb appeal *Welcome to the peaceful Twin Bridges community. This beautifully designed two-story home with an unfinished basement offers the perfect balance of elegance, comfort, and functionality. The welcoming foyer opens to a formal dining room, flexible study space, and a private guest suite on the main level. The open-concept kitchen features white cabinetry, a large island, and seamless flow into the spacious great room with a cozy fireplace, creating an inviting space for everyday living and entertaining. Upstairs, the primary suite includes a generous walk-in closet, while three additional bedrooms offer ample storage and comfort. The sunlit unfinished basement provides endless possibilities for future expansion, including a home gym, media room, or additional living space. Conveniently located near Suwanee Town Center, Mall of Georgia, and Lake Lanier, with easy access to major highways, this exceptional home offers both tranquility and convenience. Don't miss the opportunity to own this beautiful home where you can fully embrace the charm of all four seasons - from the crisp freshness of early morning air and radiant midday sunshine to misty drizzles and breathtaking sunset skies.
| Elementary School | Middle School | High School |
|---|---|---|
| Sugar Hill Elementary School | Lanier Middle School | Lanier High School |
| Price History | |
|---|---|
| 5/10/2026 | Listed $712,000 |
| 5/19/2026 | 2$699,000 |
General Features
| Sewer | Public Sewer |
|---|---|
| Heating | Central,Forced Air,Natural Gas,Zoned |
| Cooling | Ceiling Fan(s),Central Air,Electric,Zoned |
| Utilities | Electricity Available,Natural Gas Available,Sewer Available,Water Available |
| Roof | Composition |
| Appliances | Cooktop,Dishwasher,Disposal,Double Oven,Microwave |
| HOA Fee | 822 |
| Association Fee Includes | Insurance,Management Fee,Reserve Fund |
| Patio/Porch Features | Deck,Patio |
| Architectural Style | Brick Front,Craftsman,Traditional |
| Security Features | Smoke Detector(s) |
| Construction Materials | Brick,Concrete |
| Year Built | 2018 |
| Electric | 220 Volts |
| View | Seasonal View |
| Levels | Two |
| Property Subtype | Single Family Residence |
| Tax Year | 2025 |
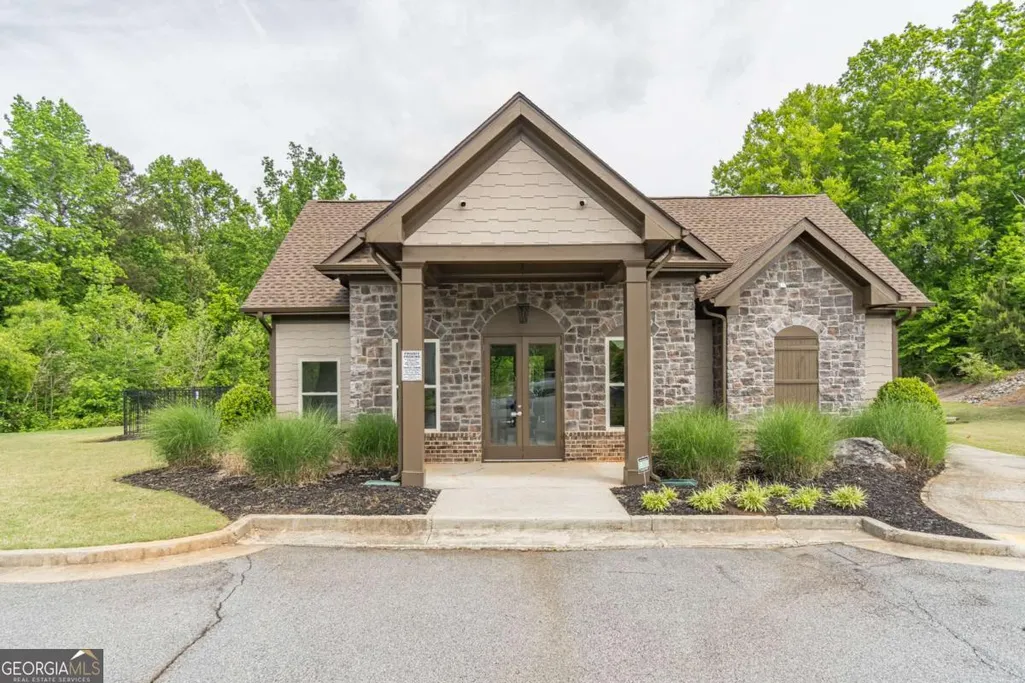
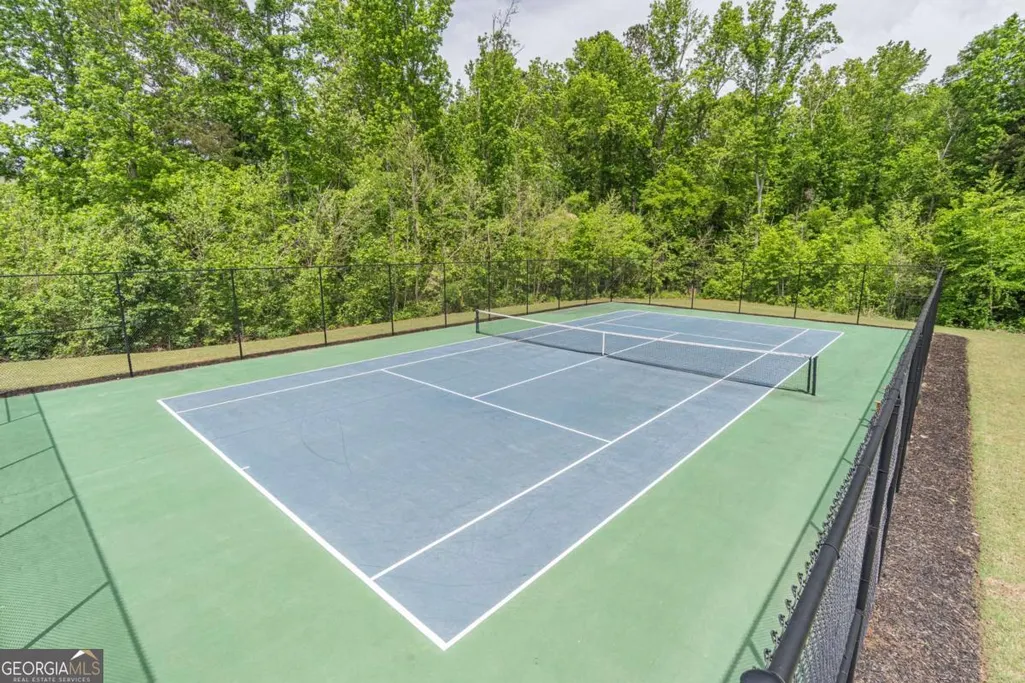
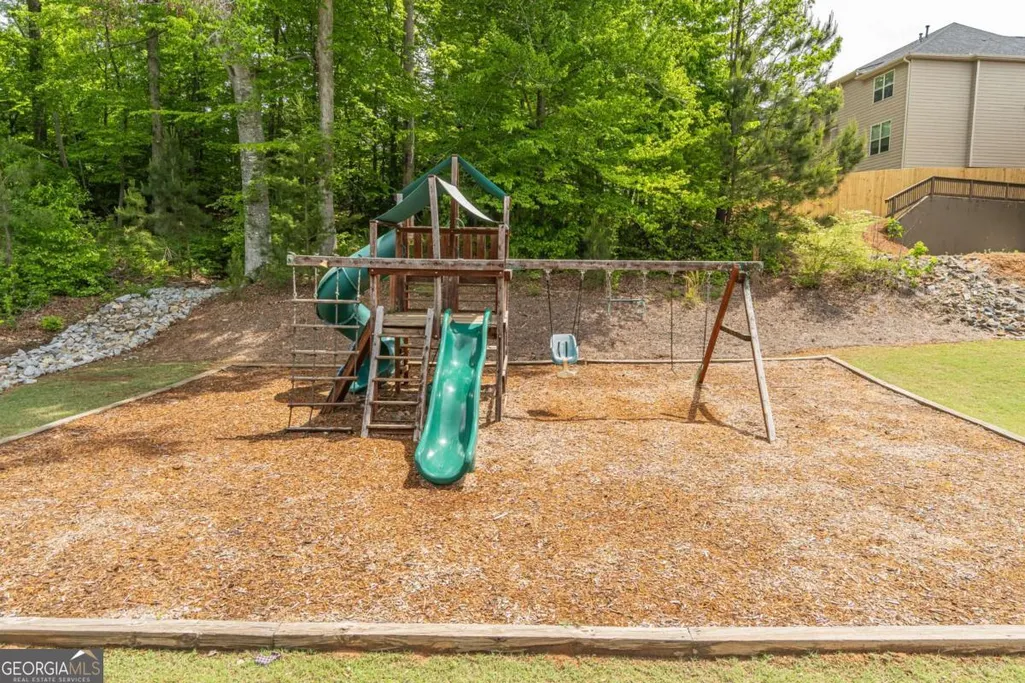
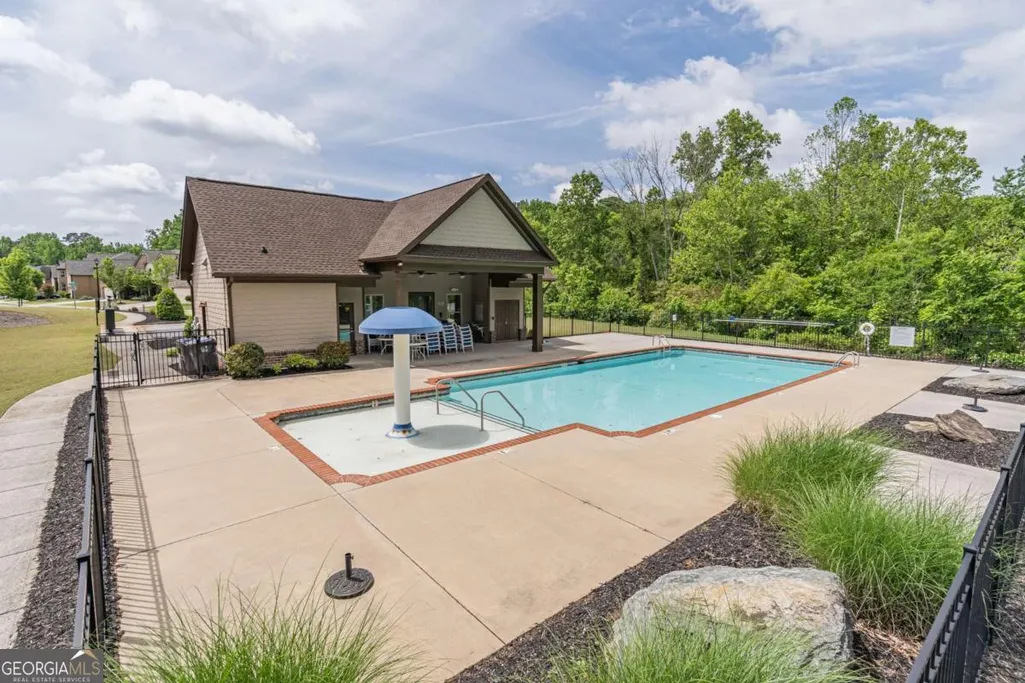
| Community Features | Playground,Pool,Tennis Court(s) |
| County | Gwinnett |
| New Construction | false |
| Property Type | Residential |
| HOA | true |
| Attached Garage | true |
| Subdivision Name | Twin Bridges |
| Garage Y/N | true |
| Full Baths | 3 |
| Status | Under Contract |
| Directions | Please Use GPS |
| High School | Lanier |
| City | Buford |
| Body of Water | None |
| Lot Size Units | Square Feet |
| Lot Size Square Feet | 10018.8 |
| Carport Y/N | false |
| Elementary School | Sugar Hill |
| Property Attached Y/N | false |
| Land Lease Y/N | false |
| Tax Annual Amount | 2686 |
| Home Warranty Y/N | false |
| Middle/Junior High School | Lanier |
| Property Condition | Resale |
| Structure Type | House |
| Building Area Units | Square Feet |
| Living Area Units | Square Feet |
| Standard Status | Pending |
Interior Features
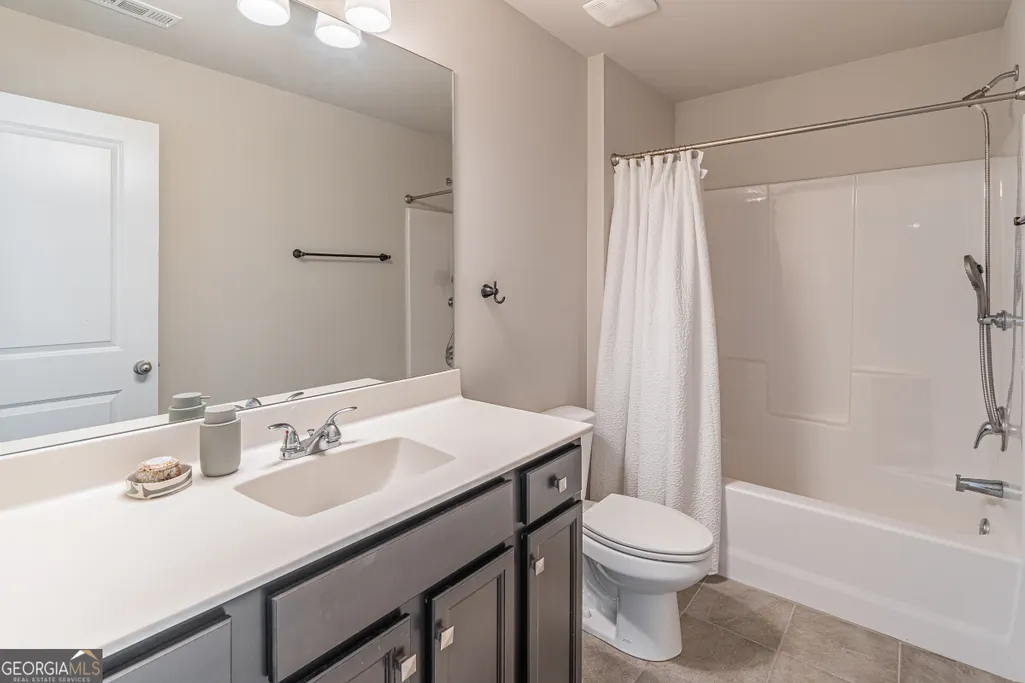
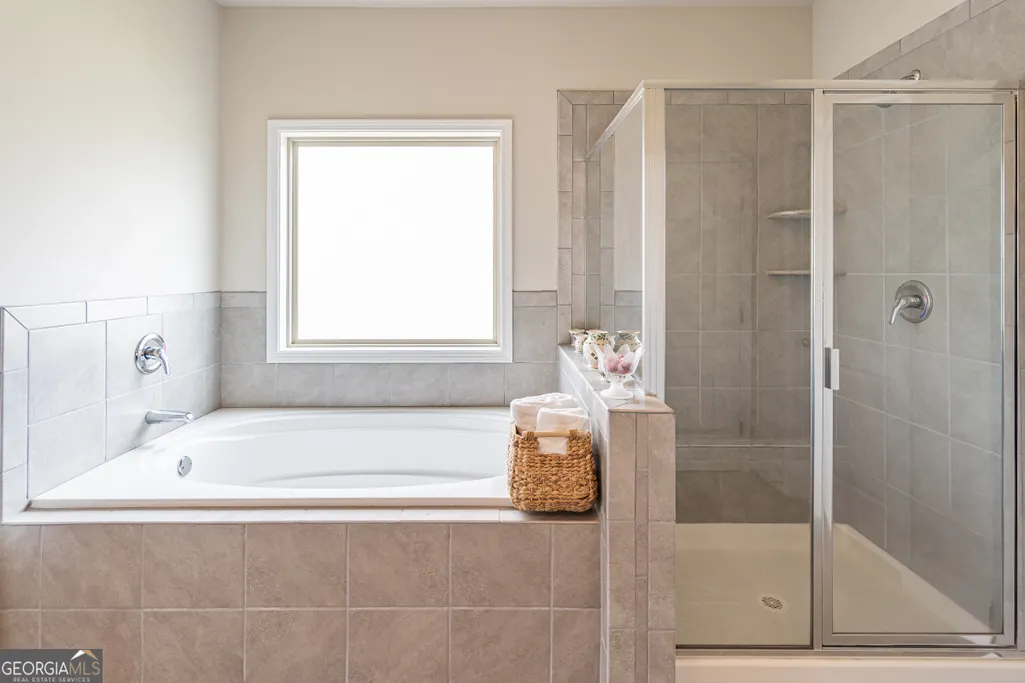
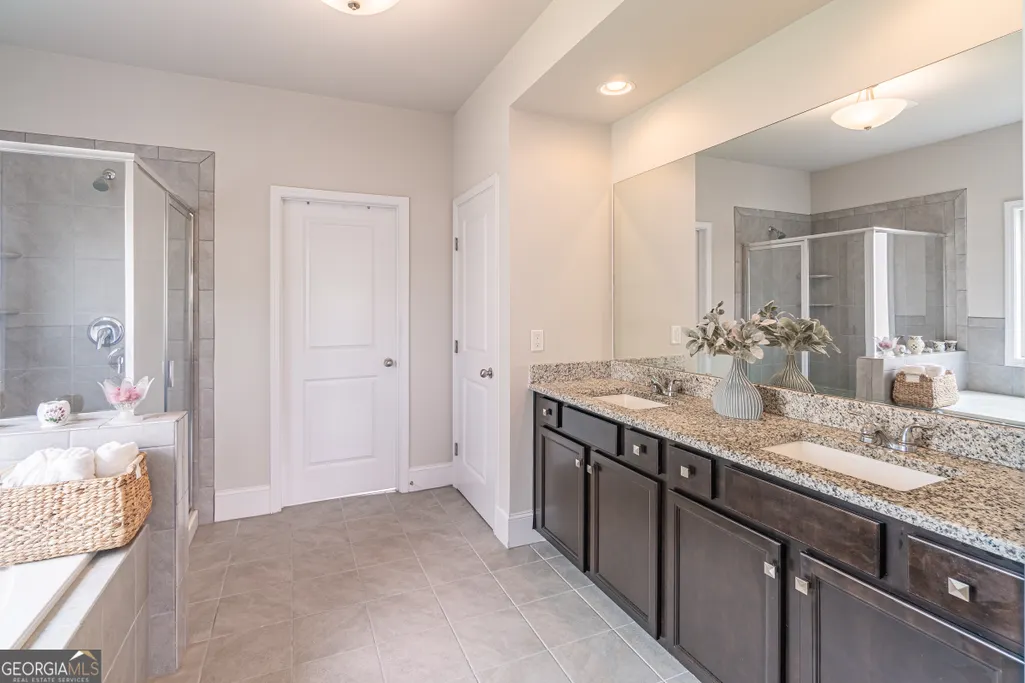
| Interior Amenities | Double Vanity,Split Bedroom Plan,Tray Ceiling(s),Walk-In Closet(s) |
|---|---|
| Basement | Daylight,Exterior Entry,Interior Entry,Unfinished |
| Flooring | Carpet,Hardwood,Tile |
| Total Fireplaces | 1 |
| Fireplace Features | Factory Built,Family Room,Gas Log,Gas Starter |
| Common Walls | No Common Walls |
| Air Conditioning Y/N | true |
| Heating Y/N | true |
| Window Features | Double Pane Windows |
| Fireplace Y/N | true |
| Above Grade Finished Area | 3184 |
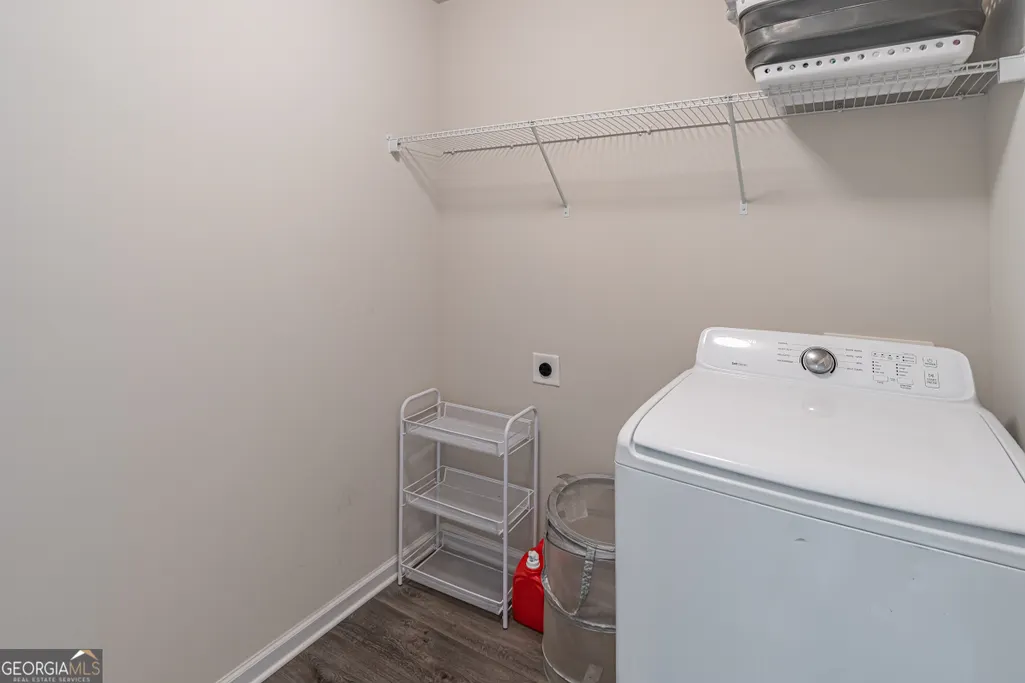
| Laundry Features | Upper Level |
| Total Bedrooms | 5 |
| Main Level Bedrooms | 1 |
| Main Level Bathrooms | 1 |
| Below Grade Finished Area Unit Type | Square Feet |
| LivingAreaSource | Public Records |
| Above Grade Finished Area Unit Type | Square Feet |
| Kitchen Features | Breakfast Area,Kitchen Island,Walk-in Pantry |
| Total Baths | 3 |
| Dining Room Features | Seats 12+,Separate Room |
Exterior Features
| Vegetation | Cleared,Grassed |
|---|---|
| Fencing | Back Yard,Fenced,Wood |
| Parking Features | Garage,Attached,Kitchen Level,Garage Door Opener |
| Lot Features | Level,Private |
| Water Source | Public |
| Total Parking | 2 |
| Lot Size Area | 10018.8 |
| Foundation Details | Block,Pillar/Post/Pier |
| Building Area Total | 3184 |
| Lot Size Acres | 0.23 |
| Lot Size Source | Public Records |
Amenities
- Foreclosure
- Views
- Short Sale
- New Construction
- Adult 55+
- Lease To Own
- No HOA Fees
- Furnished
- Primary On Main
- Air Conditioning
- Seller Finance
- Green
- Fixer Upper
- Horse
- Golf
- Fireplace
- Deck
- Garage
- Basement
- Pool
Property vs Single Family Average in 30518
Price
Taxes
Year Built


 ©2026 Georgia Multiple Listing Service All information deemed reliable but not guaranteed. All properties are subject to prior sale, change or withdrawal. Neither listing broker(s) or information provider(s) shall be responsible for any typographical errors, misinformation, misprints and shall be held totally harmless. Listing(s) information is provided for consumer's personal, non-commercial use and may not be used for any purpose other than to identify prospective properties consumers may
 Listings identified with the FMLS IDX logo come from FMLS and are held by brokerage firms other than the owner of this website. The listing brokerage is identified in any listing details. Information is deemed reliable but is not guaranteed. If you believe any FMLS listing contains material that infringes your copyrighted work please