

New Construction
Address
3149 Spinnakers Reach View, Marietta, GA
Price
$ 1,079,000
Property Attributes
- MLS#10762084
- TypeSingle Family
- Listing Status Active
- CountyCobb
- CityMarietta
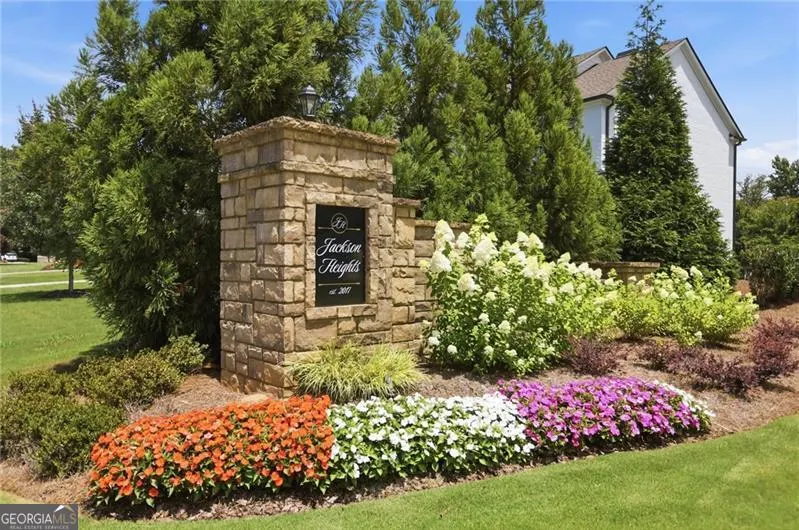
- NeighborhoodJackson Heights
- Zip30064
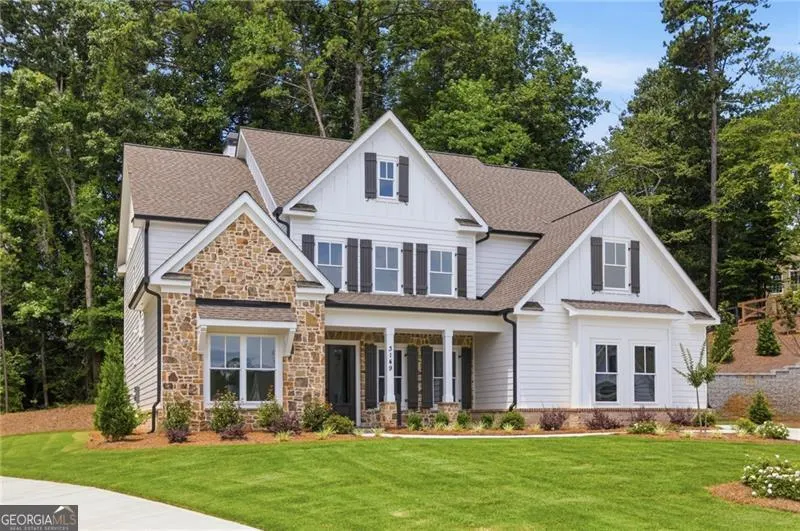
- StyleBrick Front, Craftsman
- Year Built2025
- Taxes$ 2169
- Price$ 1,079,000
- Bedrooms5
- Full Bathrooms5
- Half Bathrooms0
- Sqr Footage3592
- Lot Size0.55 Acres
Data Source:
Georgia MLS (GAMLS)
Property Description
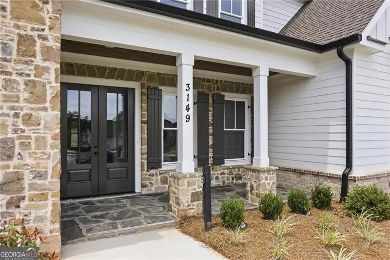
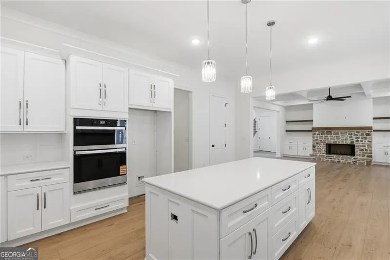
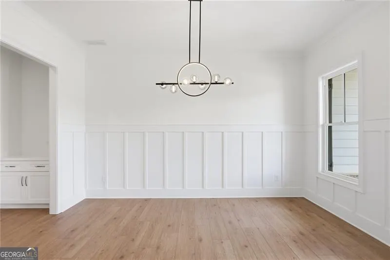
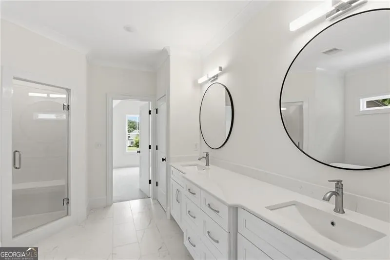
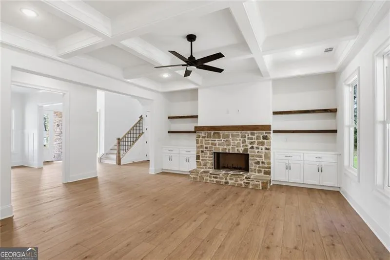
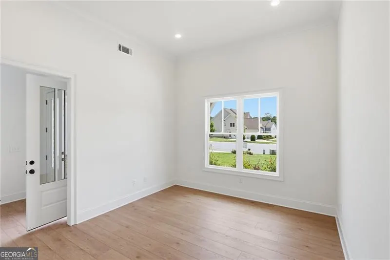
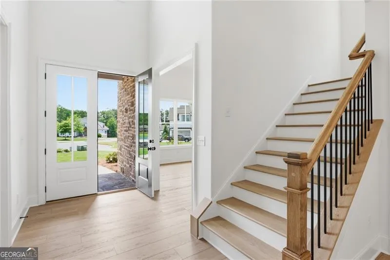
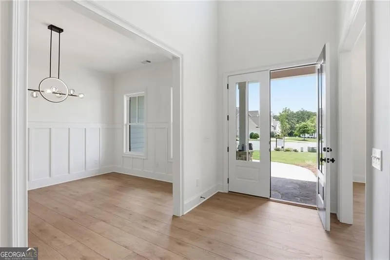
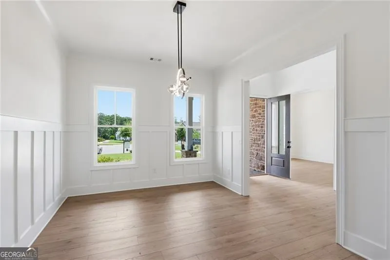
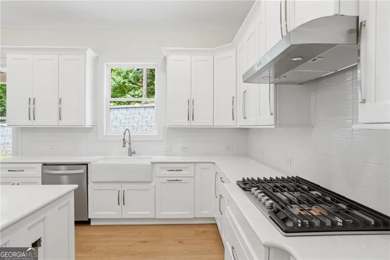
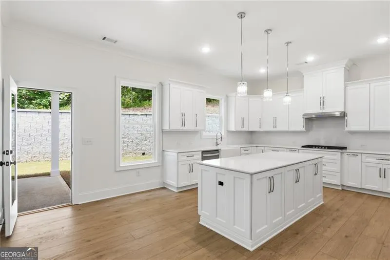
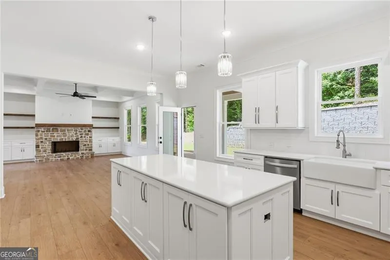
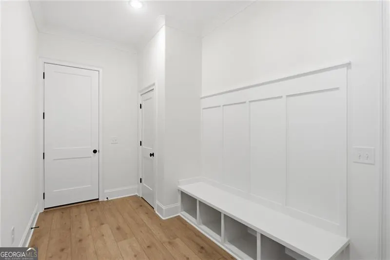

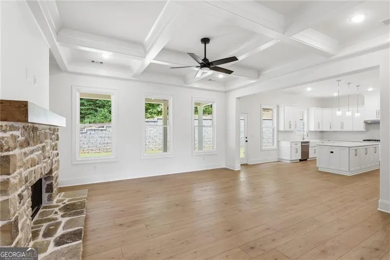
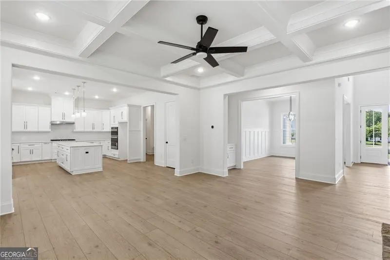
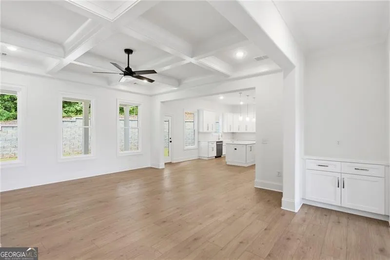
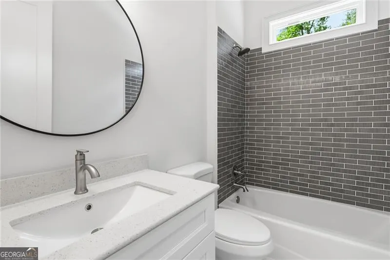
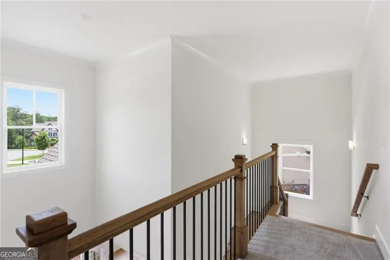
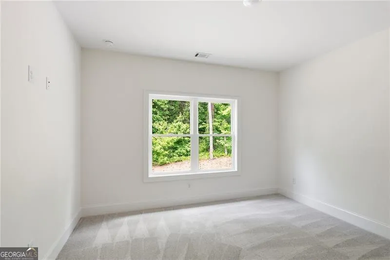
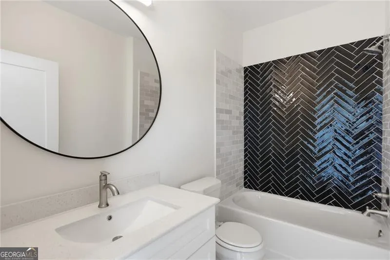
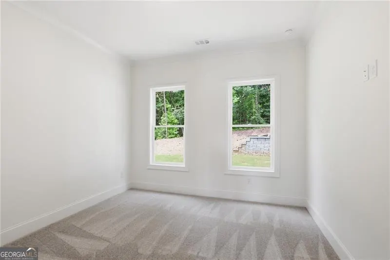
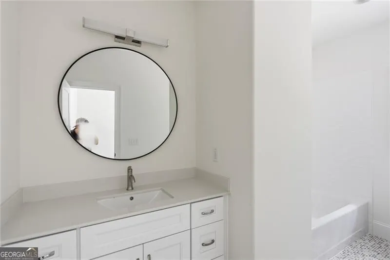
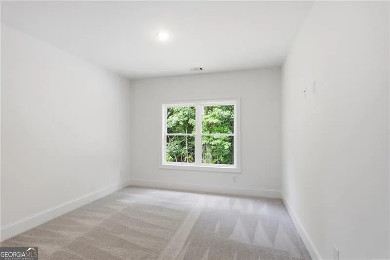
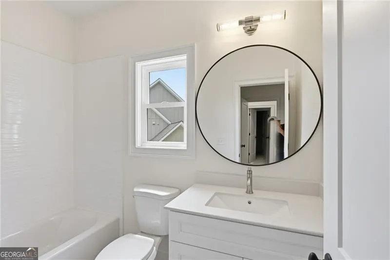
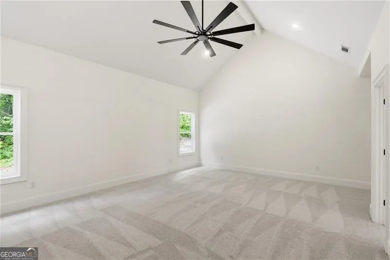
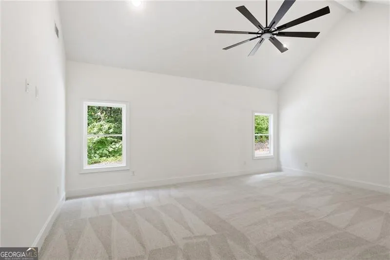
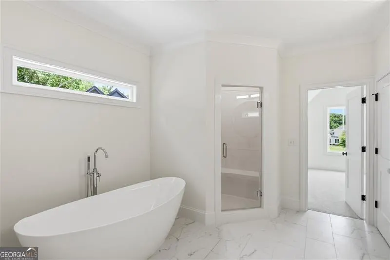
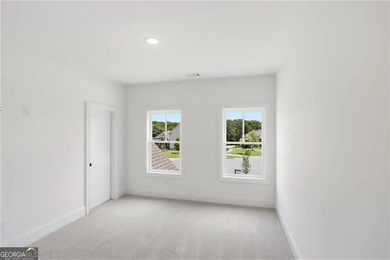
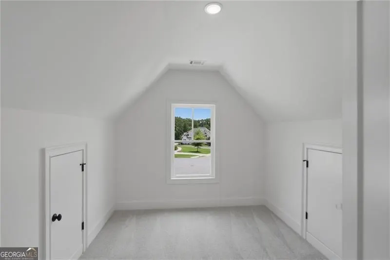
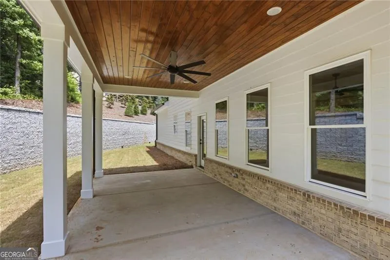
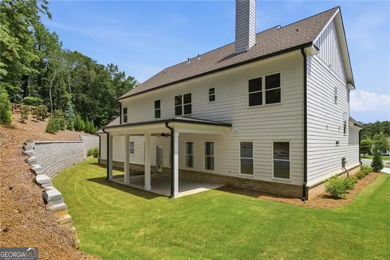
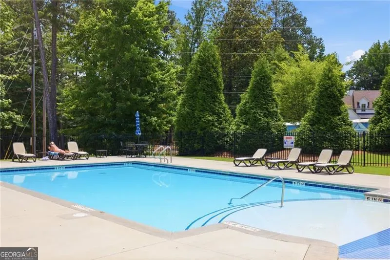
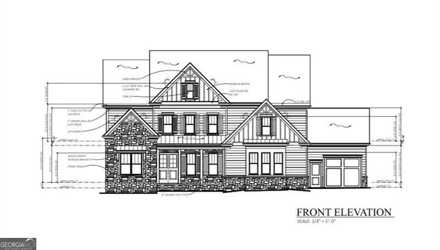
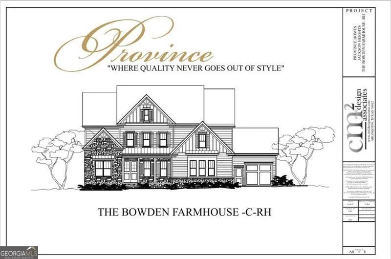
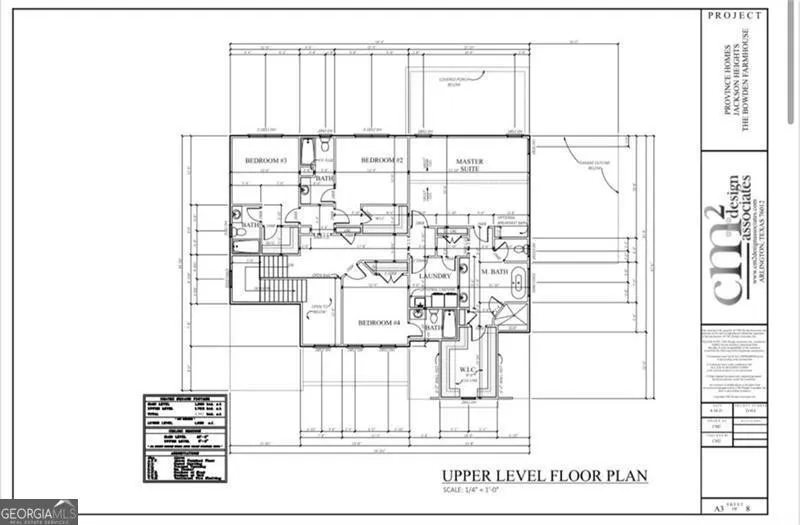
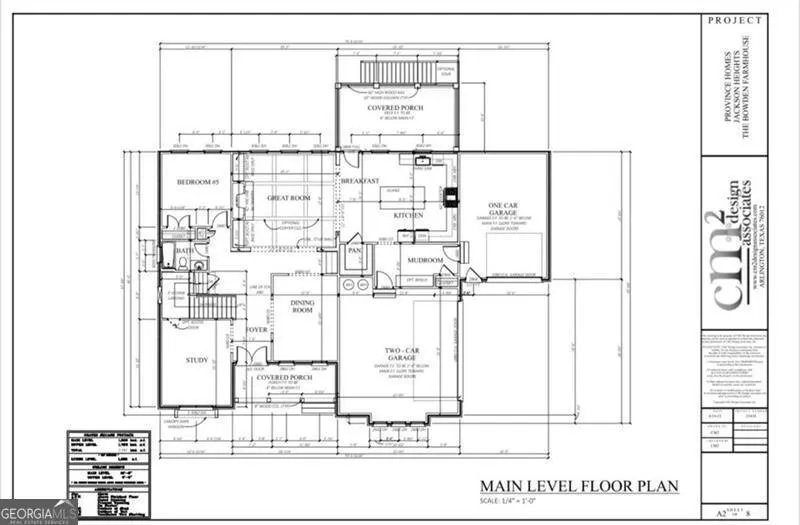
Welcome home to a stunning new construction masterpiece where luxury, comfort, and thoughtful design come together effortlessly. Perfectly positioned in the heart of West Cobb within a charming, intimate enclave of beautifully crafted homes, this community offers sidewalks, street lights, and a clubhouse with pool-creating the ideal blend of connection and convenience. Located just moments from Kennesaw Mountain National Battlefield Park, Marietta Square, The Avenue West Cobb, Whole Foods Market, and some of the area's best dining and shopping, this home delivers the lifestyle today's buyers are looking for. From the moment you arrive, the grand double-door entry and striking two-story foyer create an unforgettable first impression, setting the tone for the elevated living experience that awaits. Designed with both elegance and everyday functionality in mind, the main level features a private study, formal dining room, and a sophisticated fireside living room accented by a coffered ceiling. The chef's kitchen is truly the heart of the home, showcasing beautiful white cabinetry, an expansive layout perfect for entertaining, and a walk-in pantry, all flowing seamlessly into the main living spaces. A private guest suite with a full bath on the main level provides the ideal setup for visitors. The mudroom with built-in bench, additional storage including a closet under the stairs, and a spacious 3-car garage offer both style and practicality. Step outside to enjoy covered front and rear porches featuring rich stained wood ceilings, creating warm and inviting outdoor living spaces. Upstairs, a spacious landing leads to four generously sized bedrooms, each with its own private en-suite bath, including a luxurious primary suite designed as a true retreat. Tile bathrooms are featured throughout, and the conveniently located upper-level laundry room enhances everyday ease. Additional highlights include soaring 10+ foot ceilings, pull-down attic access with stairs, and abundant storage throughout. This is more than just a home-it's a lifestyle. Don't miss your opportunity to experience it in person.
| Elementary School | Middle School | High School |
|---|---|---|
| Still Elementary School | Lovinggood Middle School | Hillgrove High School |
| Price History | |
|---|---|
| 5/11/2026 | Listed $1,150,000 |
| 7/22/2026 | 6$1,079,000 |
General Features
| Sewer | Public Sewer |
|---|---|
| Heating | Natural Gas,Zoned |
| Cooling | Ceiling Fan(s),Central Air,Zoned |
| Utilities | Cable Available,Electricity Available,Natural Gas Available,Phone Available,Sewer Available,Water Available |
| Roof | Composition |
| Appliances | Dishwasher,Disposal,Double Oven,Microwave |
| HOA Fee | 1200 |
| Association Fee Includes | Swimming |
| Architectural Style | Brick Front,Craftsman |
| Security Features | Smoke Detector(s) |
| Construction Materials | Concrete,Stone |
| Year Built | 2025 |
| Levels | Two |
| Property Subtype | Single Family Residence |
| Tax Year | 2025 |
| Community Features | Pool |
| County | Cobb |
| New Construction | true |
| Property Type | Residential |
| HOA | true |
| Attached Garage | false |
| Subdivision Name | Jackson Heights |
| Garage Y/N | true |
| Full Baths | 5 |
| Status | Active |
| Directions | From Dallas Hwy, left onto Bob Cox Rd, left into Jackson Heights and left on Spinnakers Reach View. |
| High School | Hillgrove |
| City | Marietta |
| Body of Water | None |
| Lot Size Units | Square Feet |
| Lot Size Square Feet | 23958 |
| Carport Y/N | false |
| Elementary School | Still |
| Property Attached Y/N | false |
| Land Lease Y/N | false |
| Tax Annual Amount | 2169 |
| Home Warranty Y/N | false |
| Middle/Junior High School | Lovinggood |
| Property Condition | New Construction |
| Structure Type | House |
| Building Area Units | Square Feet |
| Living Area Units | Square Feet |
| Standard Status | Active |
Interior Features
| Interior Amenities | Bookcases,Split Bedroom Plan,Vaulted Ceiling(s),Walk-In Closet(s) |
|---|---|
| Basement | None |
| Flooring | Carpet,Hardwood |
| Total Fireplaces | 1 |
| Fireplace Features | Gas Log |
| Common Walls | No Common Walls |
| Air Conditioning Y/N | true |
| Heating Y/N | true |
| Window Features | Double Pane Windows |
| Fireplace Y/N | true |
| Above Grade Finished Area | 3592 |
| Laundry Features | Upper Level |
| Total Bedrooms | 5 |
| Main Level Bedrooms | 1 |
| Main Level Bathrooms | 1 |
| Below Grade Finished Area Unit Type | Square Feet |
| LivingAreaSource | Builder |
| Above Grade Finished Area Unit Type | Square Feet |
| Kitchen Features | Breakfast Area,Breakfast Room,Kitchen Island,Walk-in Pantry |
| Total Baths | 5 |
Exterior Features
| Exterior Amenities | Other |
|---|---|
| Fencing | Back Yard |
| Parking Features | Garage,Side/Rear Entrance |
| Lot Features | Cul-De-Sac,Level |
| Water Source | Public |
| Total Parking | 3 |
| Lot Size Area | 23958 |
| Building Area Total | 3592 |
| Lot Size Acres | 0.55 |
| Lot Size Source | Public Records |
Amenities
- Foreclosure
- Views
- Short Sale
- New Construction
- Adult 55+
- Lease To Own
- No HOA Fees
- Furnished
- Primary On Main
- Air Conditioning
- Seller Finance
- Green
- Fixer Upper
- Horse
- Golf
- Fireplace
- Deck
- Garage
- Basement
- Pool
Property vs Single Family Average in 30064
Price
Taxes
Year Built



 ©2026 Georgia Multiple Listing Service All information deemed reliable but not guaranteed. All properties are subject to prior sale, change or withdrawal. Neither listing broker(s) or information provider(s) shall be responsible for any typographical errors, misinformation, misprints and shall be held totally harmless. Listing(s) information is provided for consumer's personal, non-commercial use and may not be used for any purpose other than to identify prospective properties consumers may
