

Price Reduction - Primary on Main
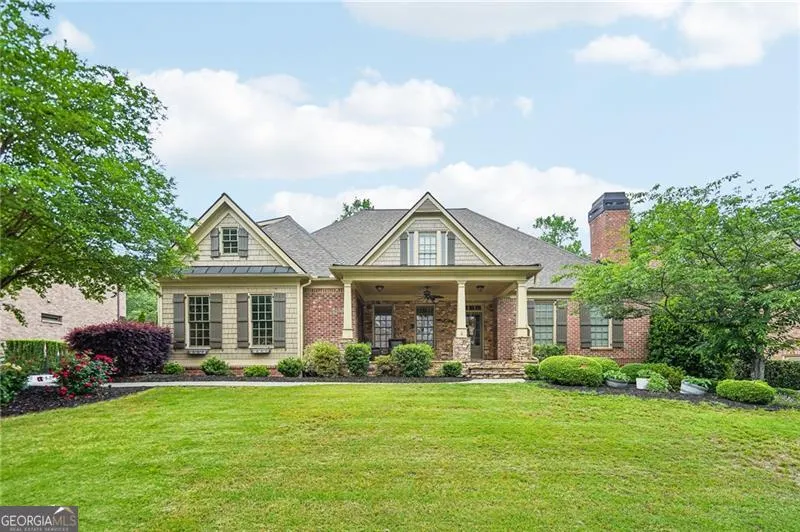
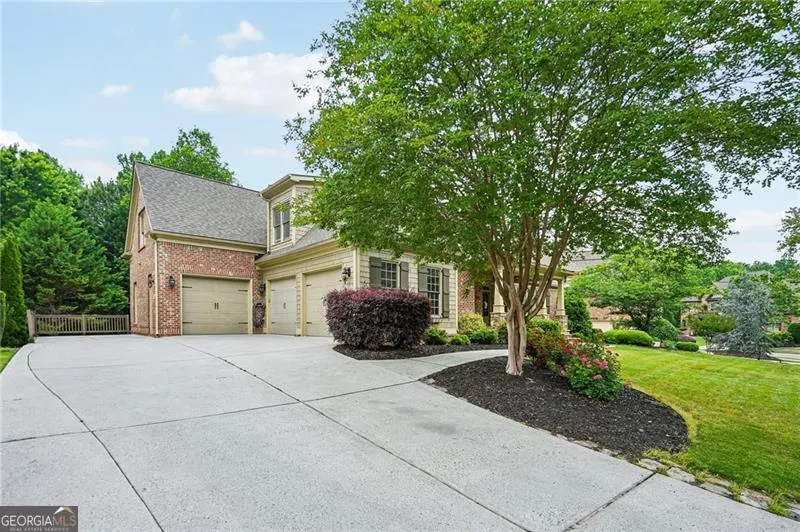
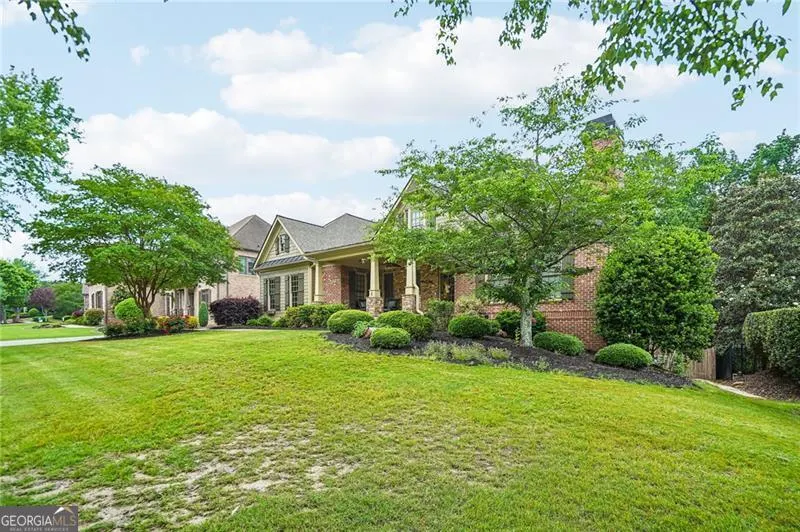
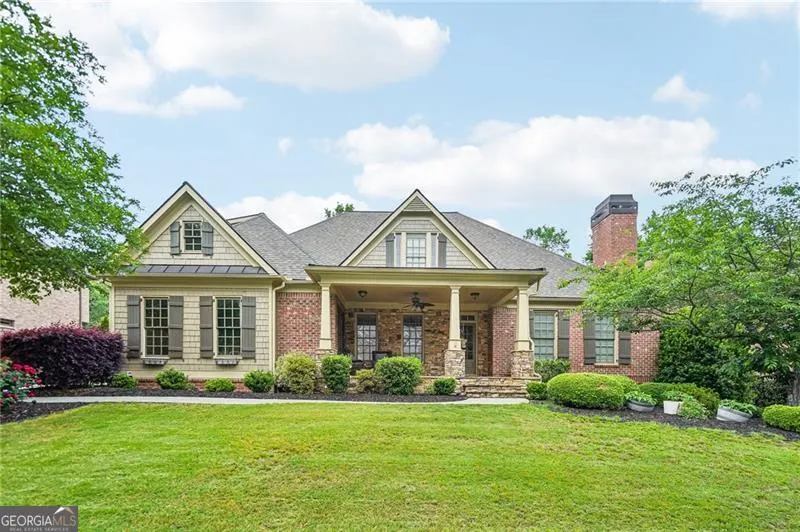
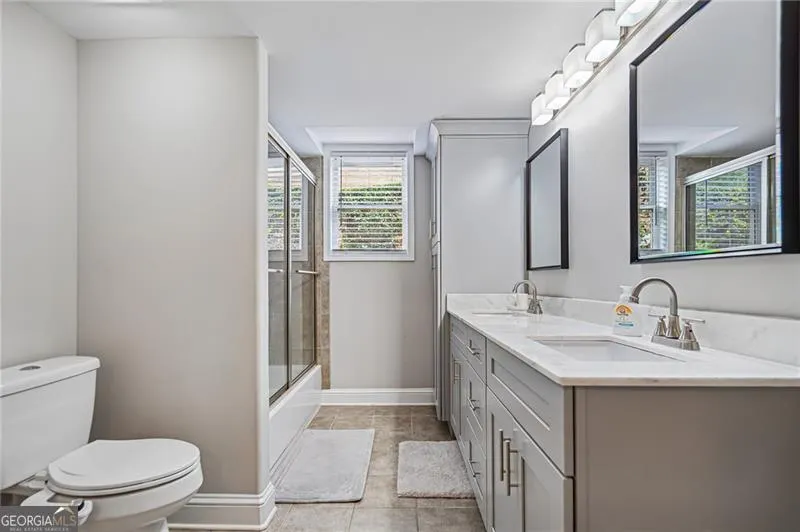
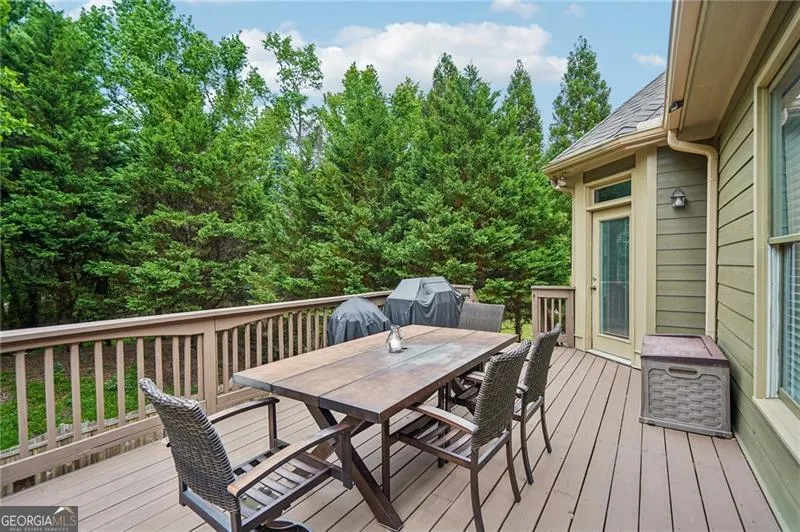
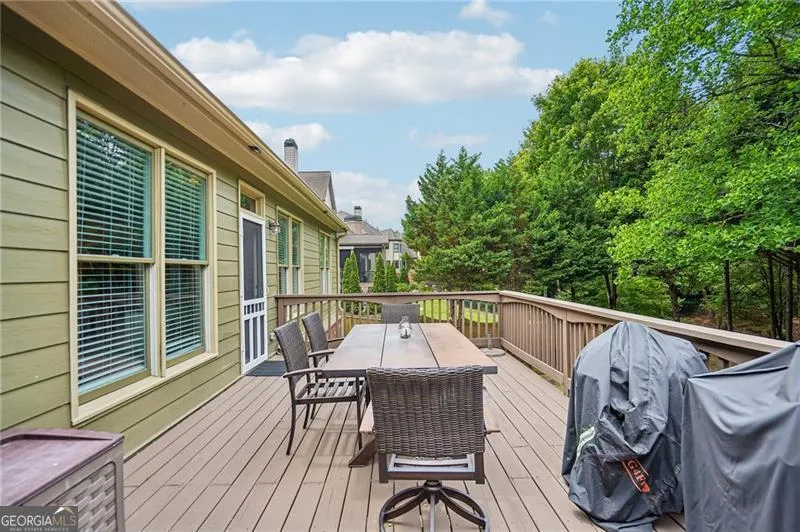
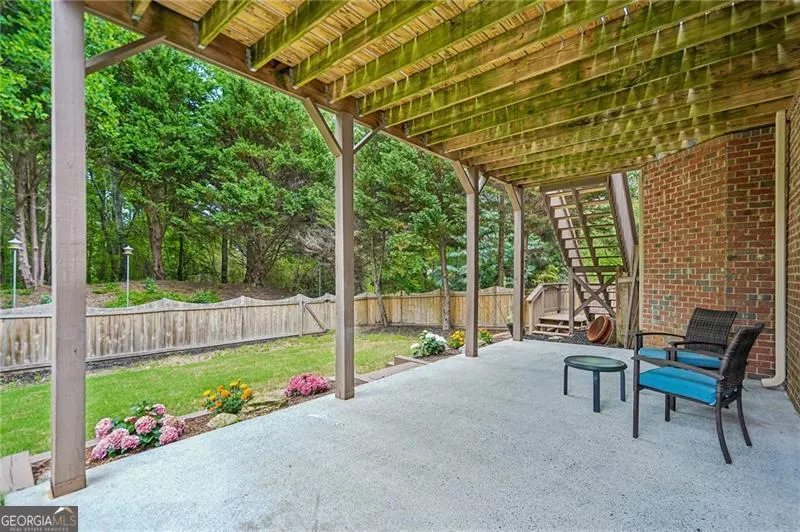
Address
2919 Hidden Falls Drive, Buford, GA
Price
$ 959,900
Property Attributes
- MLS#10762656
- TypeSingle Family
- Listing Status Active
- CountyGwinnett
- CityBuford
- NeighborhoodHidden Falls
- Zip30519
- StyleBrick 4 Side, Craftsman, Traditional
- Year Built2004
- Taxes$ 11202
- Price$ 959,900
- Bedrooms6
- Full Bathrooms5
- Half Bathrooms2
- Sqr Footage7106
- Lot Size0.32 Acres
Data Source:
Georgia MLS (GAMLS)
Property Description
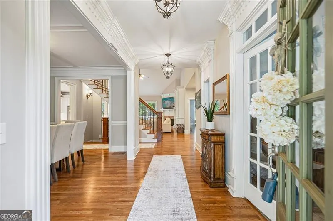
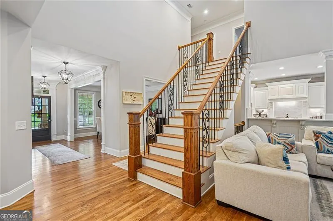
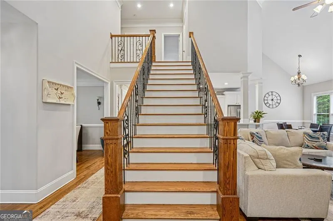
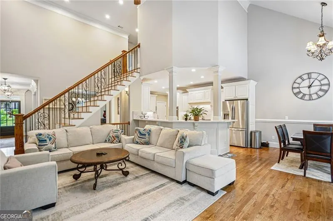
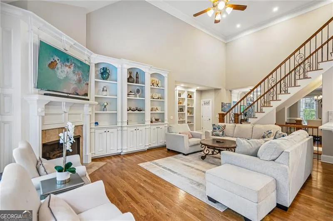
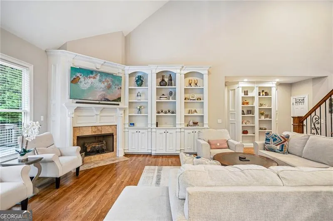
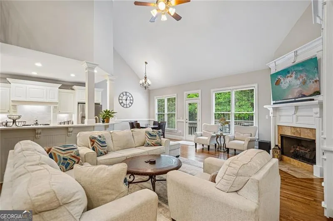
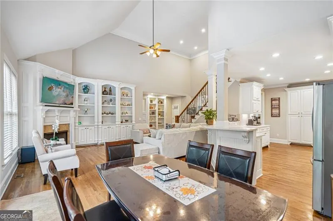
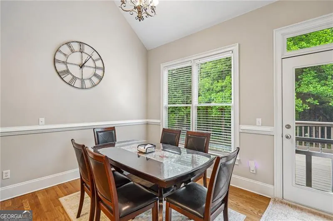
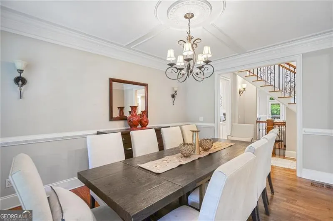
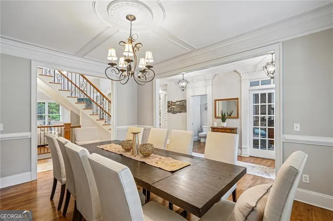
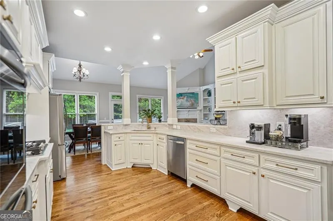
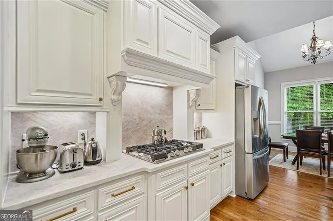
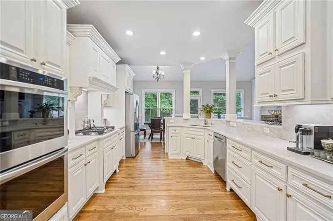
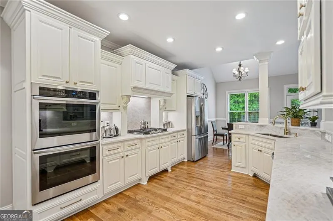
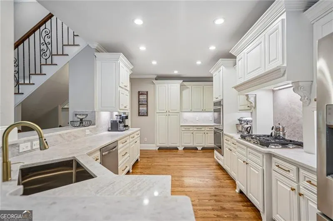
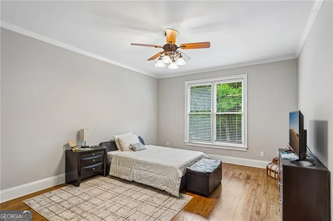
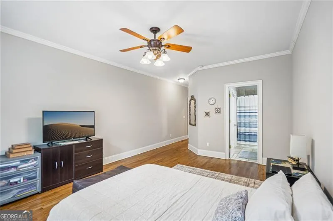
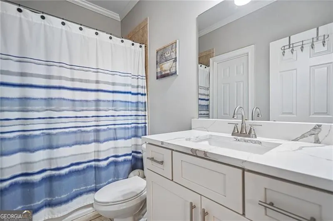
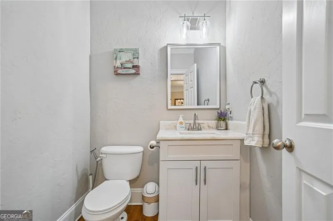
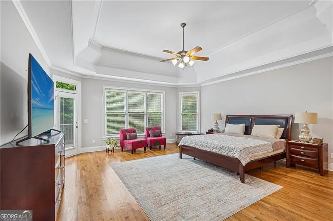
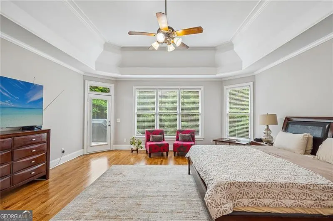
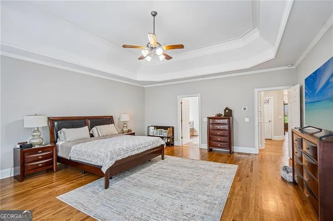
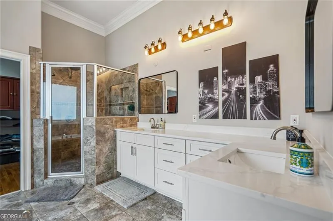
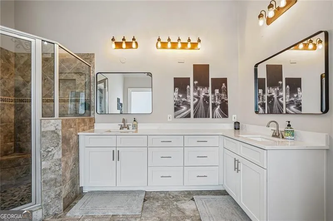
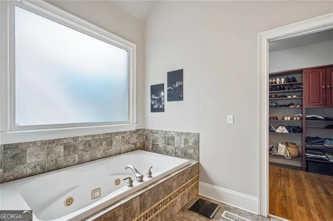
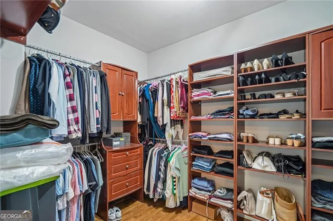
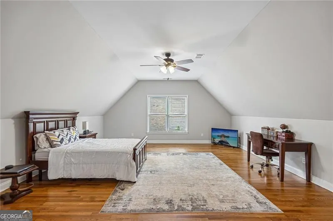
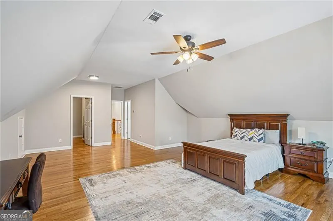
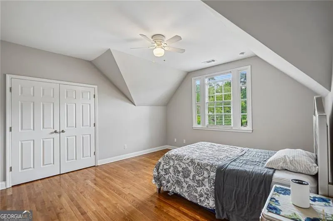
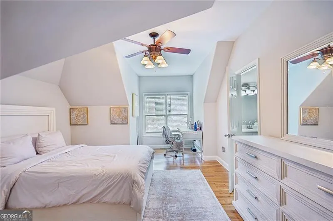
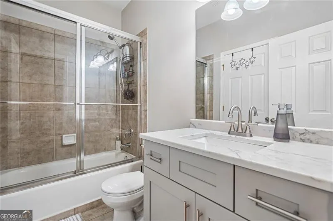
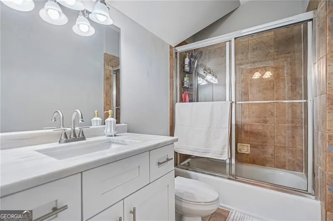
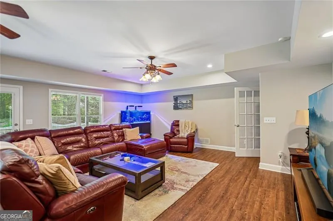
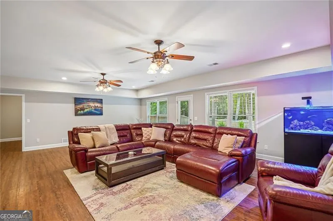
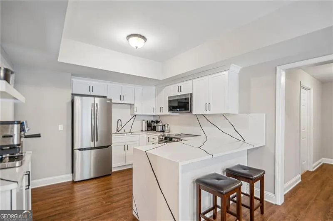
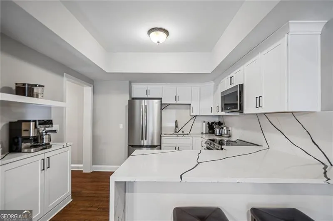
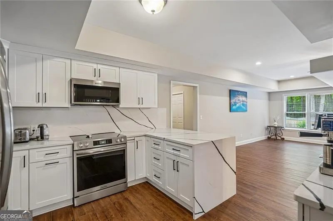
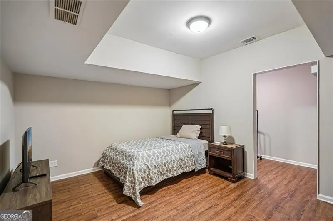
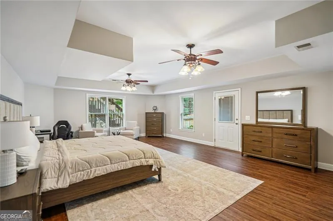
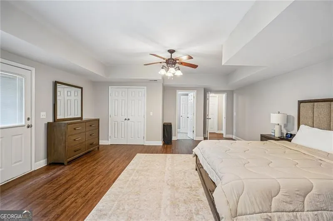
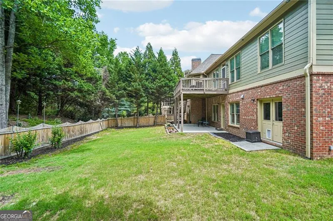
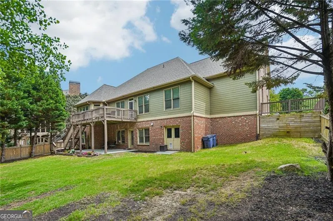
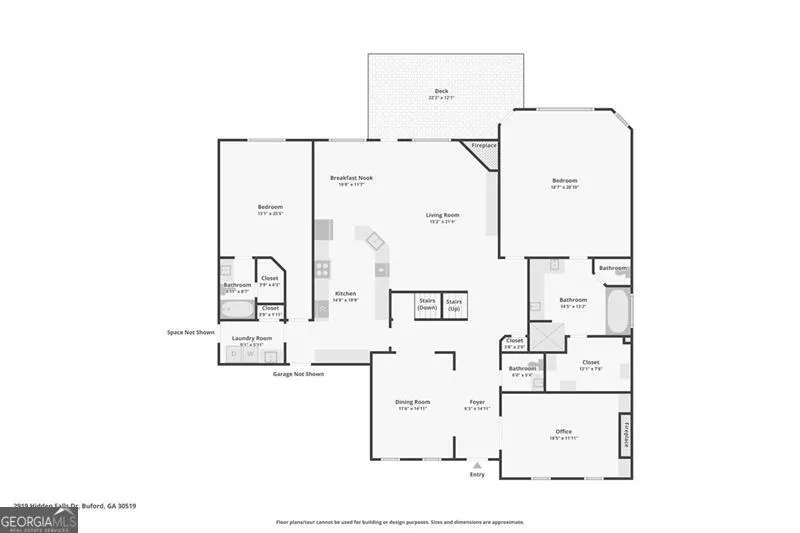
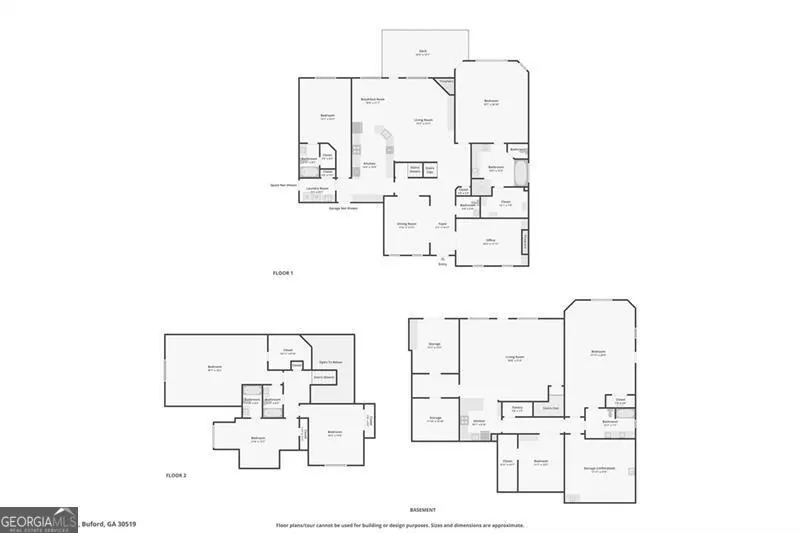
Welcome to 2919 Hidden Falls Dr, a beautifully maintained home located in the desirable Hidden Falls community in Buford. This spacious residence offers the perfect combination of comfort, functionality, and convenience, ideally situated near shopping, dining, parks, and easy access to major highways. Step inside to discover a bright and inviting floor plan featuring spacious living areas, abundant natural light, and thoughtful details throughout. The kitchen offers ample cabinetry and workspace, flowing seamlessly into the main living and dining areas - perfect for both everyday living and entertaining. The oversized primary suite provides a relaxing retreat with generous closet space and a private bath. Additional bedrooms offer flexibility for family, guests, or a home office setup. Enjoy outdoor living with a private backyard ideal for gatherings, grilling, or simply relaxing after a long day. The Hidden Falls community offers a welcoming neighborhood atmosphere while being conveniently located near the Mall of Georgia, top-rated schools, restaurants, and entertainment. This move-in-ready home presents an exceptional opportunity to enjoy comfortable living in one of Buford's most convenient locations. Schedule your private showing today.
| Elementary School | Middle School | High School |
|---|---|---|
| Patrick Elementary School | Glenn C Jones Middle School | Seckinger High School |
| Price History | |
|---|---|
| 5/12/2026 | Listed $1,065,900 |
| 6/10/2026 | 7$995,000 |
| 7/23/2026 | 2$979,900 |
| 8/21/2026 | 2$959,900 |
General Features
| Sewer | Public Sewer |
|---|---|
| Heating | Natural Gas,Zoned |
| Cooling | Central Air,Zoned |
| Utilities | Electricity Available,Natural Gas Available,Sewer Connected,Water Available |
| Roof | Composition |
| Appliances | Dishwasher,Disposal,Double Oven,Gas Water Heater,Microwave,Refrigerator,Stainless Steel Appliance(s) |
| HOA Fee | 1650 |
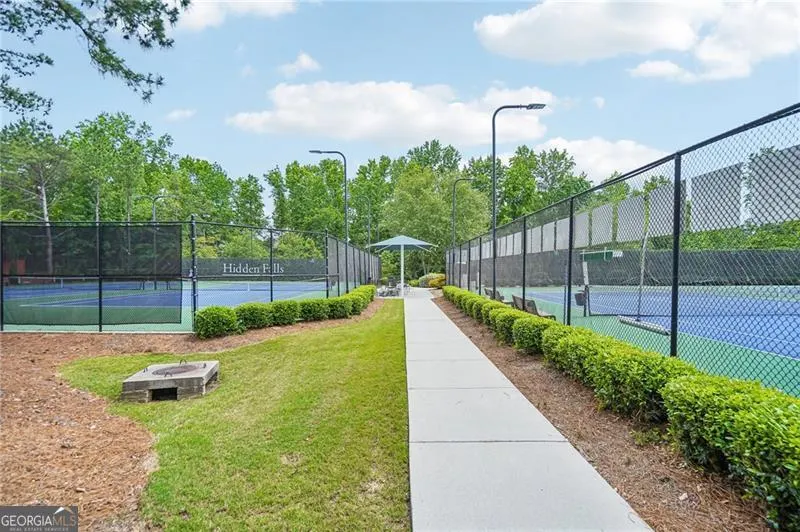
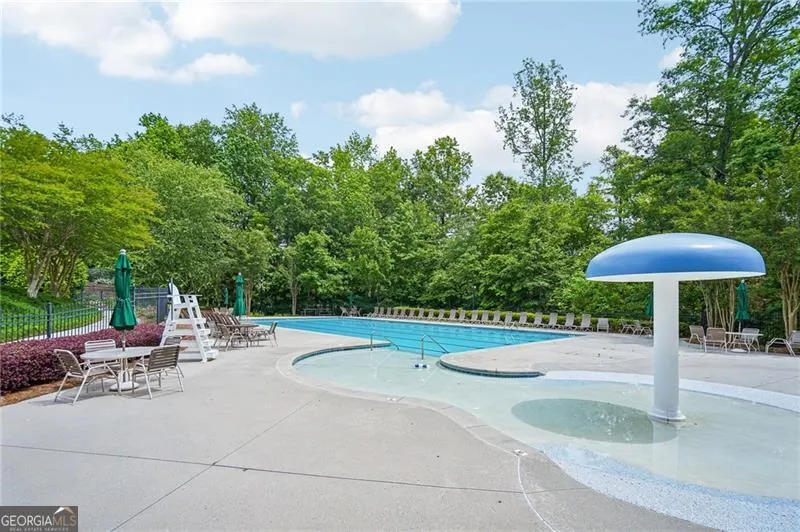
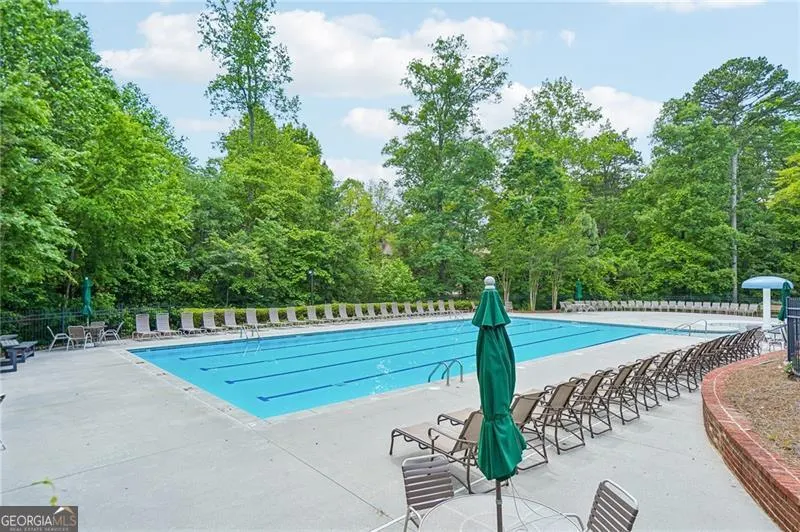
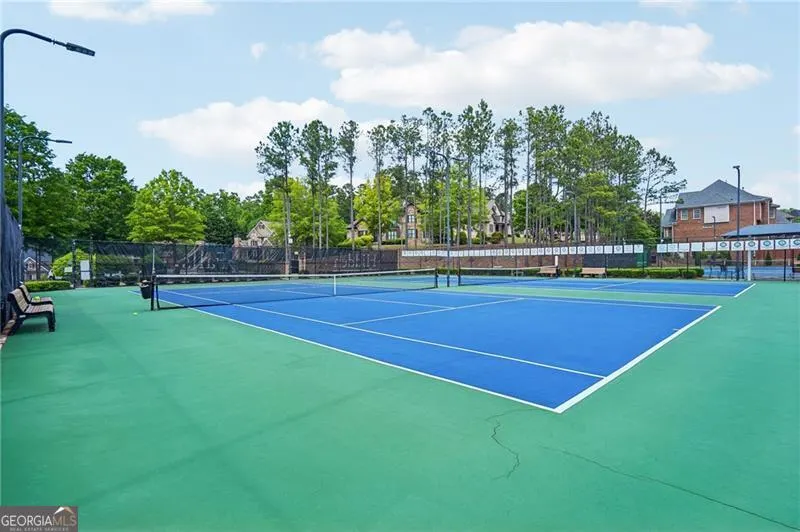
| Association Fee Includes | Reserve Fund,Swimming,Tennis |
| Architectural Style | Brick 4 Side,Craftsman,Traditional |
| Security Features | Carbon Monoxide Detector(s),Smoke Detector(s) |
| Construction Materials | Stone |
| Year Built | 2004 |
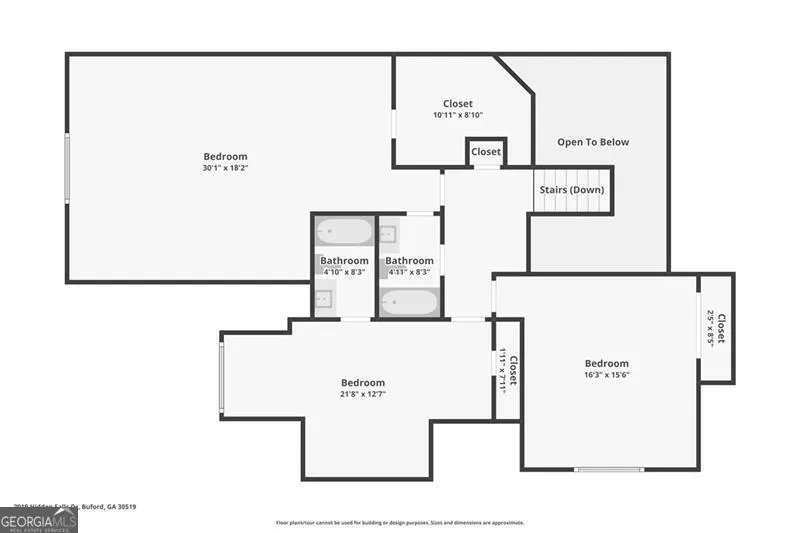
| Levels | Two |
| Property Subtype | Single Family Residence |
| Tax Year | 2025 |
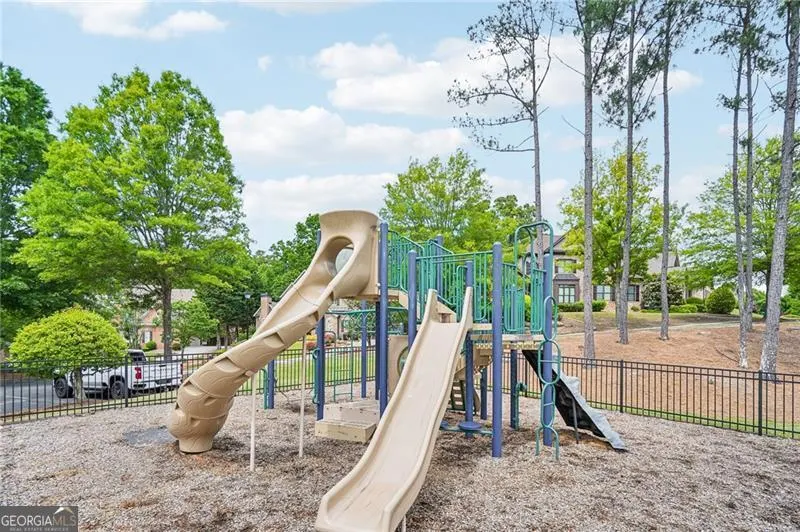
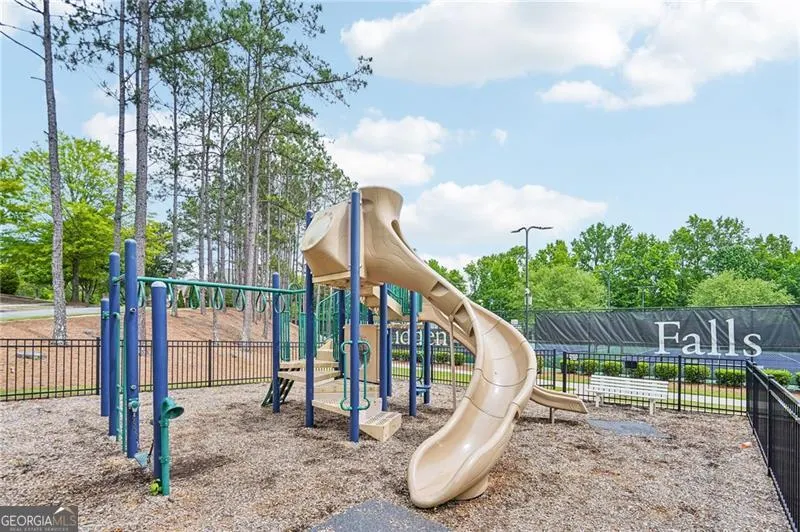
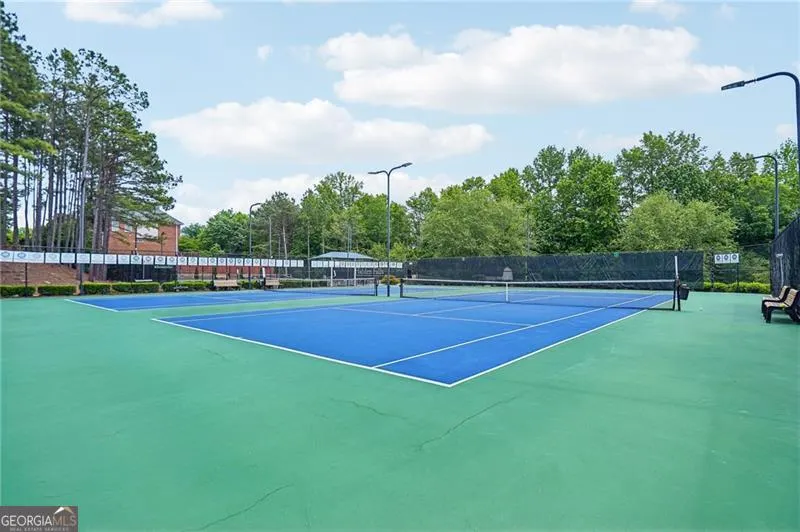
| Community Features | Clubhouse,Fitness Center,Playground,Pool,Sidewalks,Street Lights,Tennis Court(s) |
| County | Gwinnett |
| New Construction | false |
| Property Type | Residential |
| HOA | true |
| Attached Garage | true |
| Subdivision Name | Hidden Falls |
| Garage Y/N | true |
| Full Baths | 5 |
| Status | Active |
| Directions | On I-85 N, take exit 118 for Gravel Spings Rd. Use any lane to turn left onto GA-324 W. Slight right toward Camp Branch Rd. Turn left onto Hidden Falls Pl. Turn left onto Hidden Falls Dr. Home will be on the right. |
| High School | Seckinger |
| City | Buford |
| Body of Water | None |
| Lot Size Units | Square Feet |
| Lot Size Square Feet | 13939.2 |
| Carport Y/N | false |
| Elementary School | Patrick |
| Property Attached Y/N | false |
| Land Lease Y/N | false |
| Tax Annual Amount | 11202 |
| Home Warranty Y/N | false |
| Middle/Junior High School | Glenn C Jones |
| Property Condition | Updated/Remodeled |
| Virtual Tour | https://www.zillow.com/view-imx/c6f96edb-b69d-475b-a7af-91a1e292d44c?wl=true&setAttribution=mls&initialViewType=pano |
| Structure Type | House |
| Building Area Units | Square Feet |
| Living Area Units | Square Feet |
| Standard Status | Active |
| Virtual Tour | https://media.zillowmediaexperts.com/videos/019e159a-5cac-70f3-8f99-9b6e9d65f6bf |
Interior Features
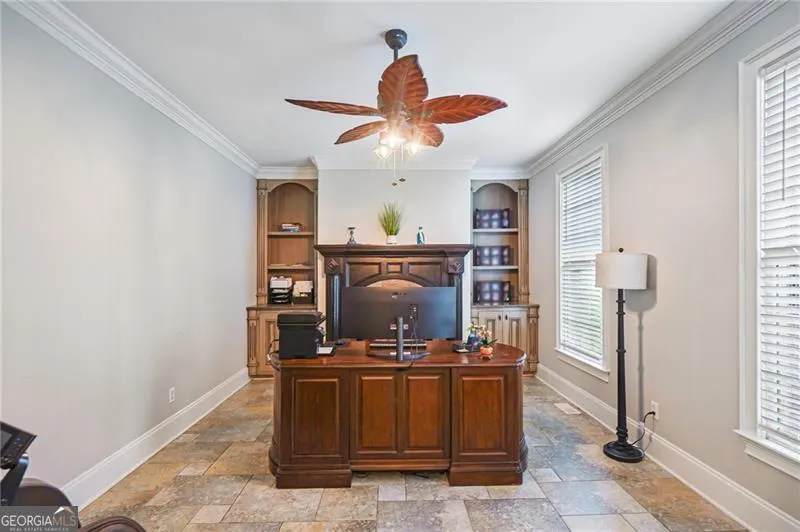
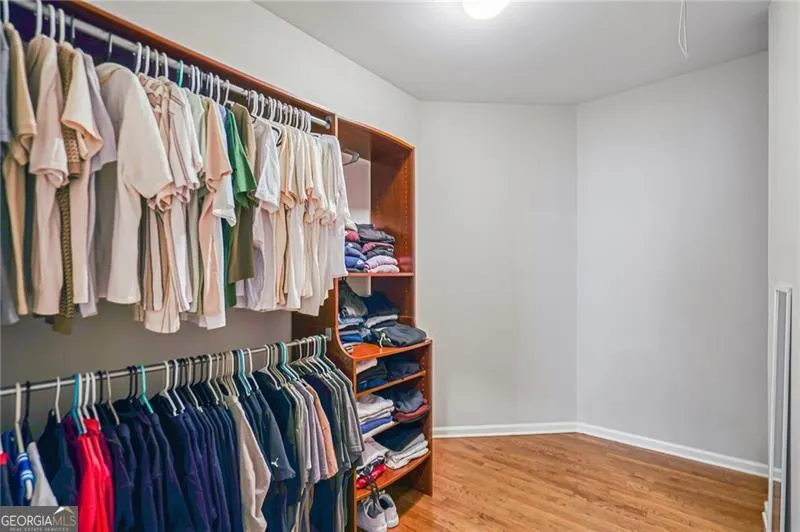
| Interior Amenities | Bookcases,High Ceilings,In-Law Floorplan,Master On Main Level,Rear Stairs,Tile Bath,Tray Ceiling(s),Vaulted Ceiling(s),Walk-In Closet(s) |
|---|---|
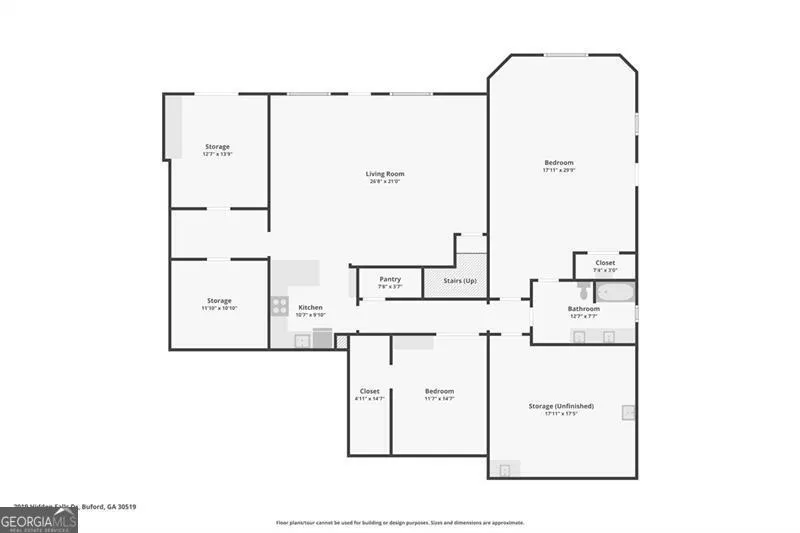
| Basement | Exterior Entry,Finished,Interior Entry |
| Flooring | Hardwood,Stone |
| Total Fireplaces | 2 |
| Fireplace Features | Factory Built,Gas Log,Living Room |
| Common Walls | No Common Walls |
| Air Conditioning Y/N | true |
| Heating Y/N | true |
| Fireplace Y/N | true |
| Above Grade Finished Area | 4401 |
| Half Baths | 2 |
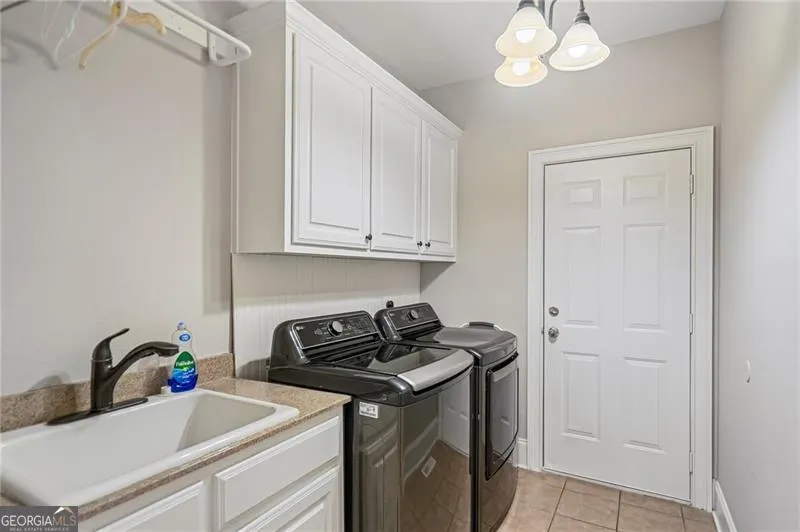
| Laundry Features | In Hall |
| Total Bedrooms | 6 |
| Below Grade Finished Area | 2705 |
| Main Level Bedrooms | 2 |
| Main Level Bathrooms | 2 |
| Below Grade Finished Area Unit Type | Square Feet |
| LivingAreaSource | Public Records |
| Above Grade Finished Area Unit Type | Square Feet |
| Kitchen Features | Breakfast Room,Kitchen Island,Walk-in Pantry |
| Total Baths | 7 |
| Dining Room Features | Seats 12+ |
Exterior Features
| Exterior Amenities | Garden |
|---|---|
| Fencing | Back Yard |
| Parking Features | Garage,Attached,Kitchen Level,Garage Door Opener,Side/Rear Entrance |
| Lot Features | Level,Private |
| Water Source | Public |
| Total Parking | 3 |
| Lot Size Area | 13939.2 |
| Building Area Total | 7106 |
| Lot Size Acres | 0.32 |
| Lot Size Source | Public Records |
Amenities
- Foreclosure
- Views
- Short Sale
- New Construction
- Adult 55+
- Lease To Own
- No HOA Fees
- Furnished
- Primary On Main
- Air Conditioning
- Seller Finance
- Green
- Fixer Upper
- Horse
- Golf
- Fireplace
- Deck
- Garage
- Basement
- Pool
Property vs Single Family Average in 30519
Price
Taxes
Year Built



 ©2026 Georgia Multiple Listing Service All information deemed reliable but not guaranteed. All properties are subject to prior sale, change or withdrawal. Neither listing broker(s) or information provider(s) shall be responsible for any typographical errors, misinformation, misprints and shall be held totally harmless. Listing(s) information is provided for consumer's personal, non-commercial use and may not be used for any purpose other than to identify prospective properties consumers may
