

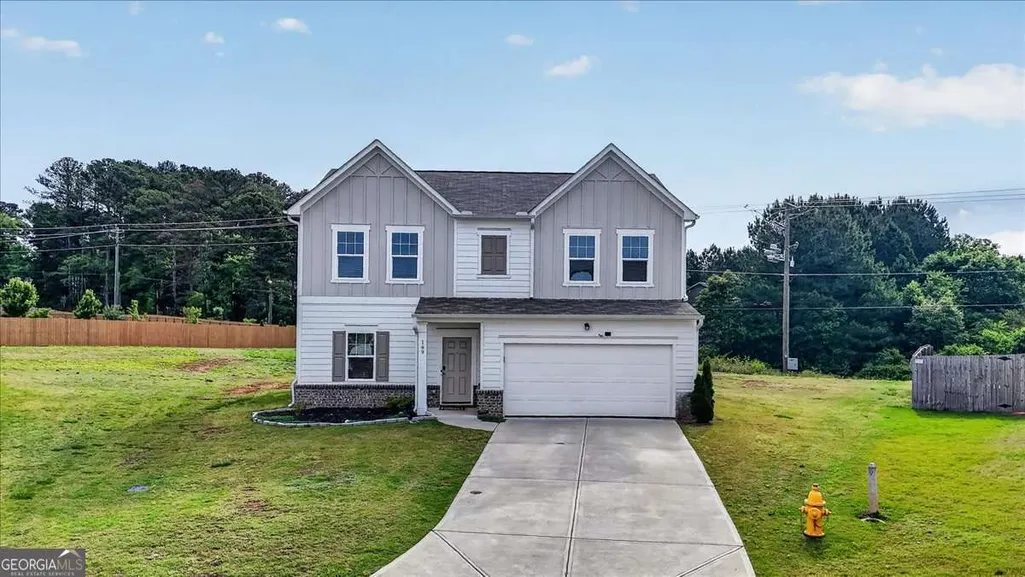
Address
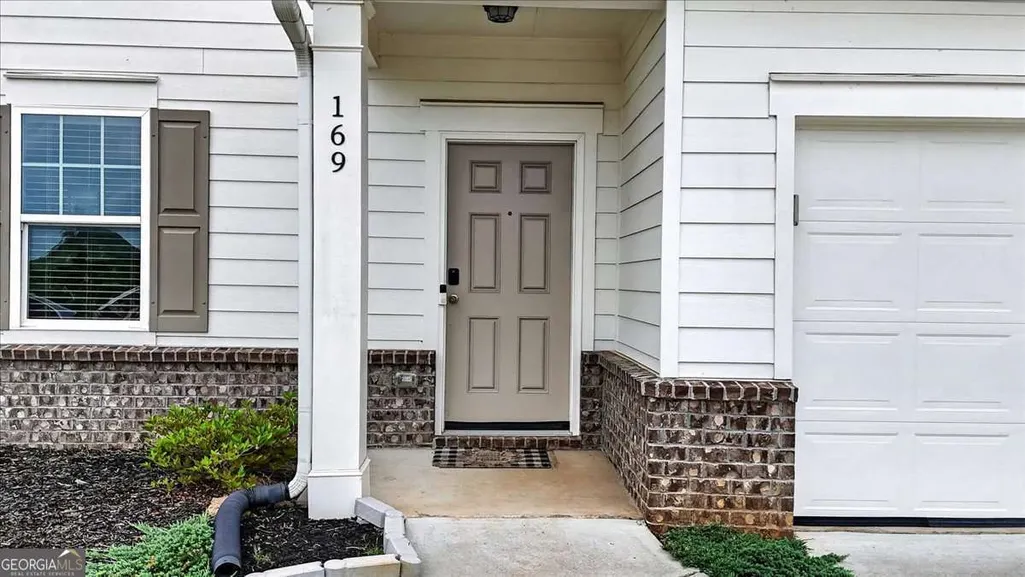
169 Verona Drive Nw, Cartersville, GA
Price
$ 362,000
Property Attributes
- MLS#10762864
- TypeSingle Family
- Listing Status Active
- CountyBartow
- CityCartersville
- NeighborhoodBridlewood Farms
- Zip30120
- StyleTraditional
- Year Built2022
- Taxes$ 481
- Price$ 362,000
- Bedrooms4
- Full Bathrooms2
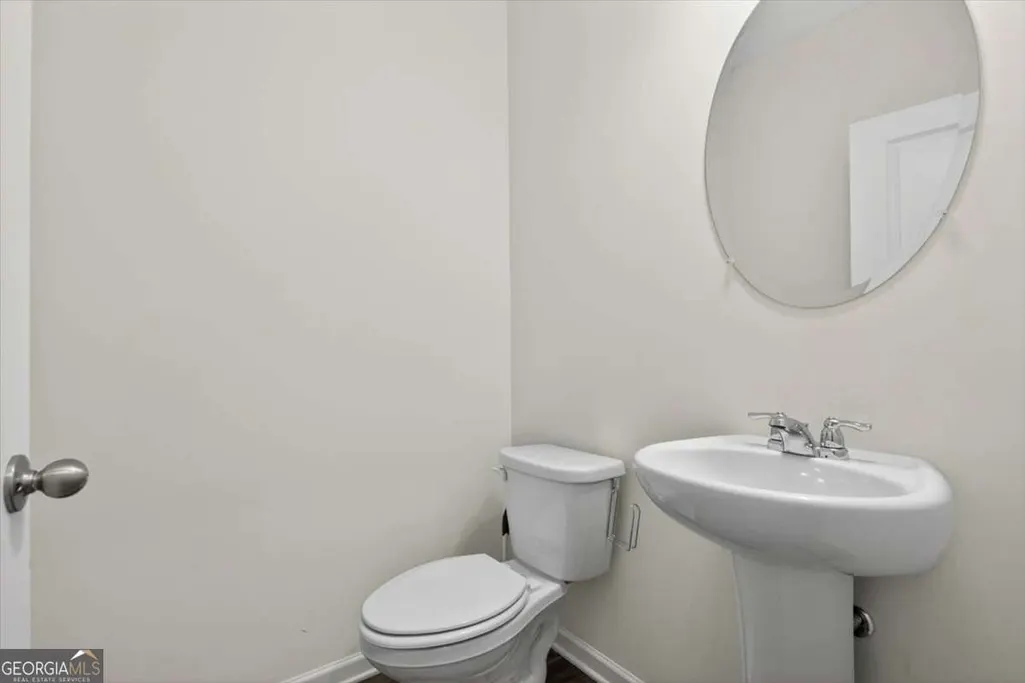
- Half Bathrooms1
- Sqr Footage2132
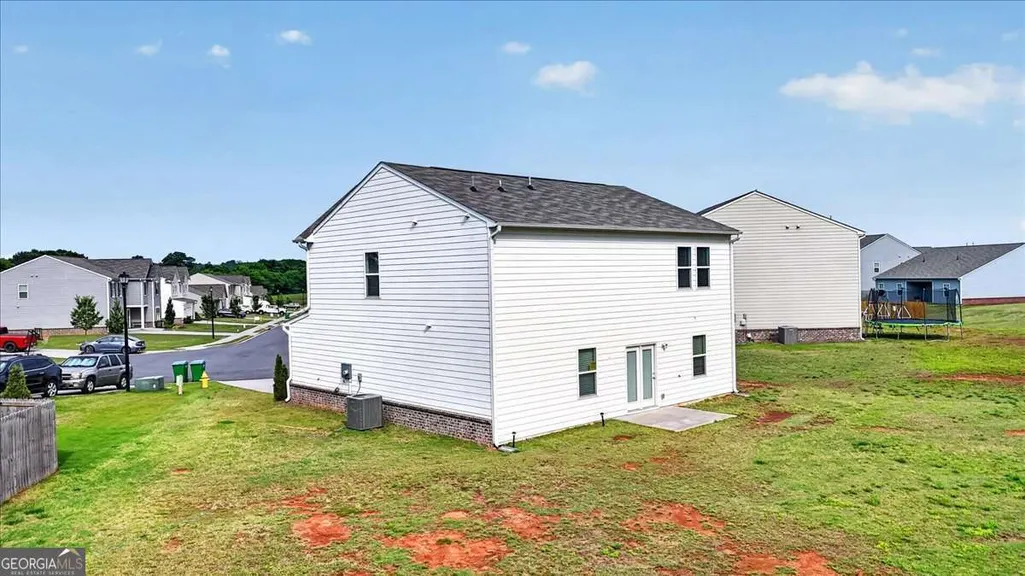
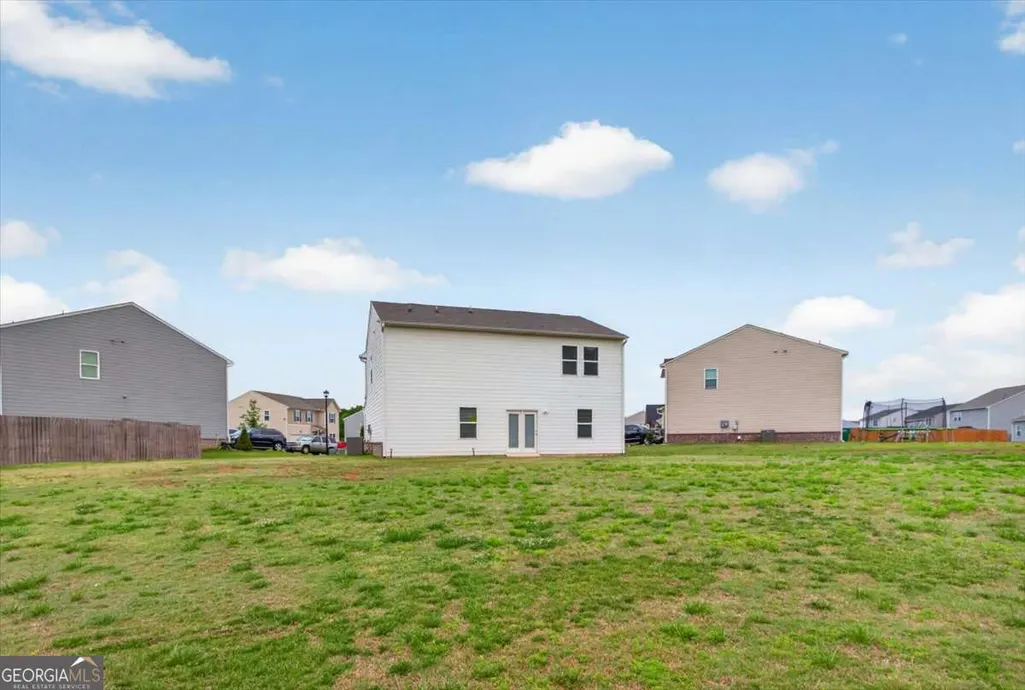
- Lot Size0.42 Acres
Data Source:
Georgia MLS (GAMLS)
Property Description
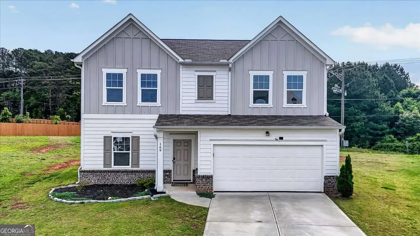
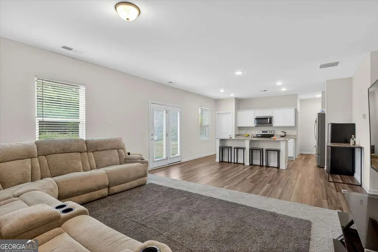
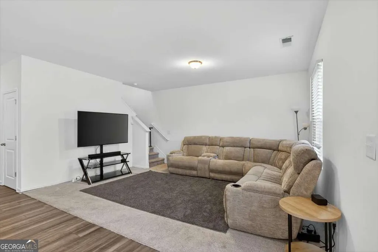
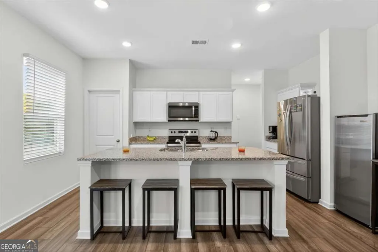
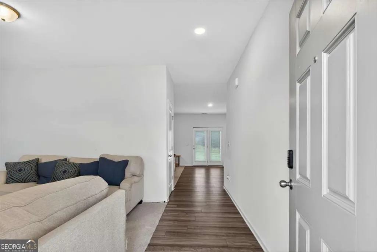
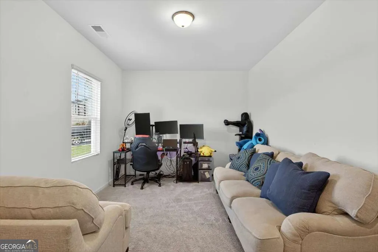
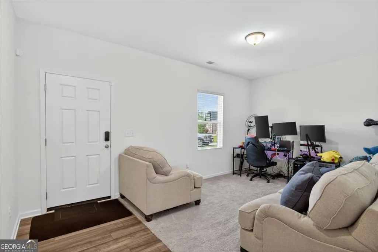
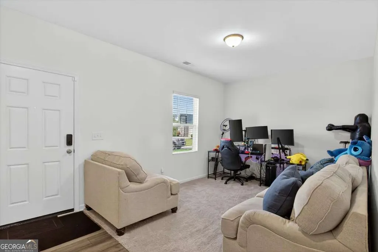
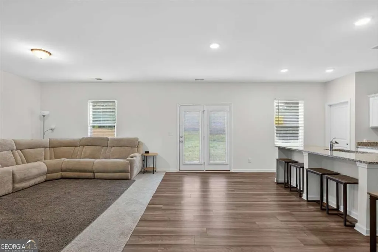
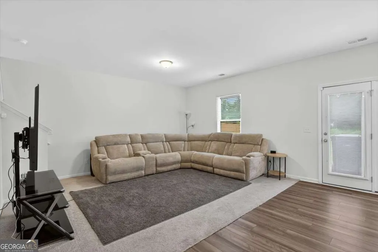
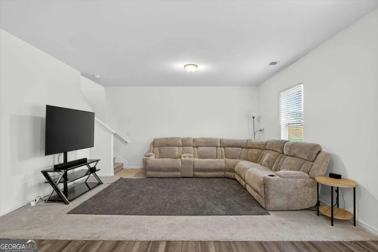
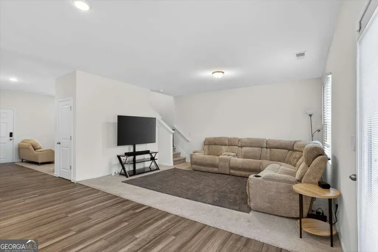
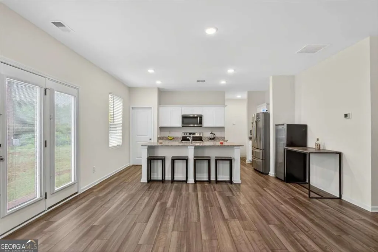
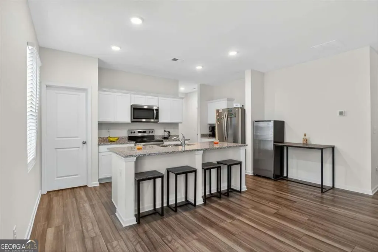
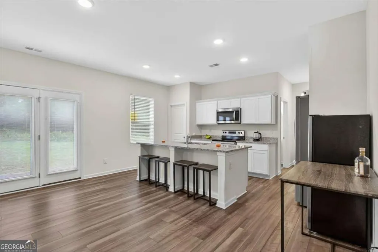
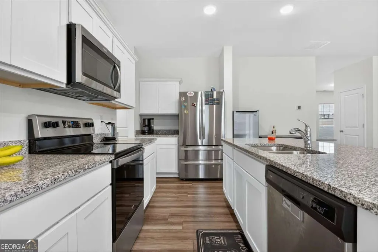
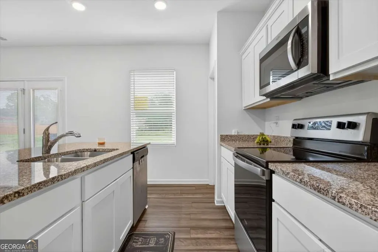
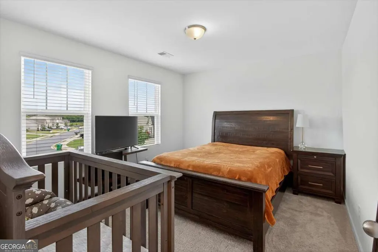
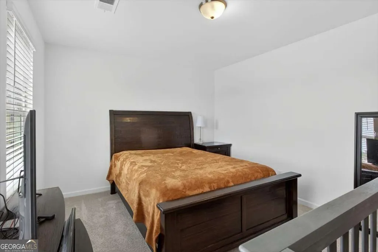
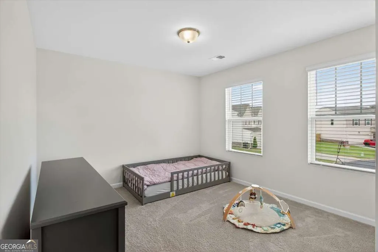
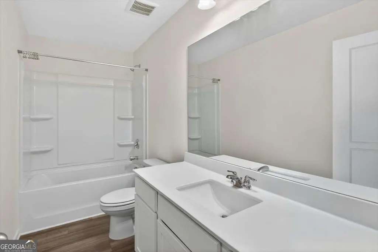
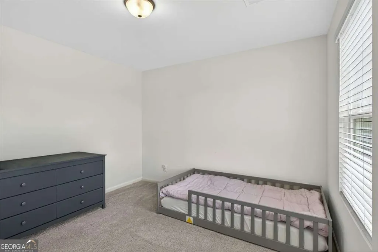
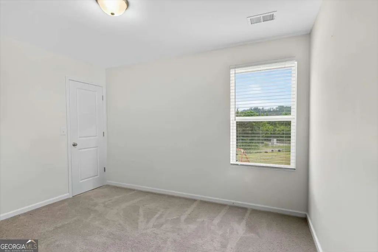
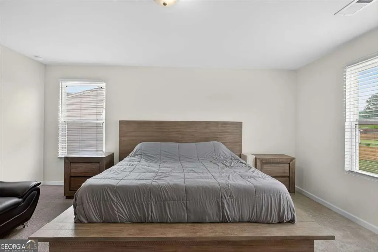
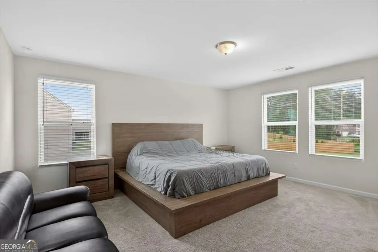
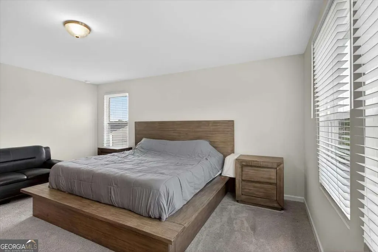
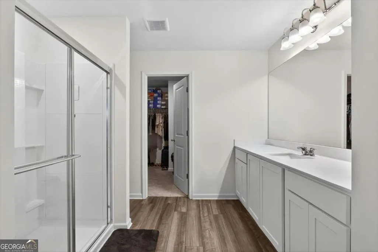
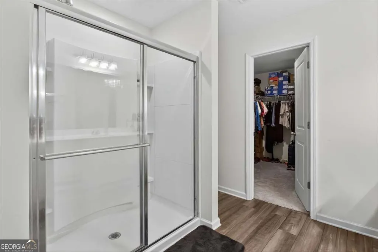
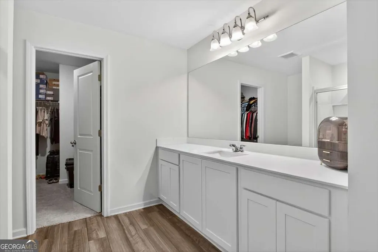
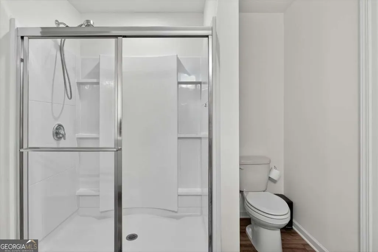
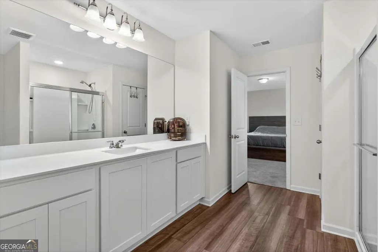
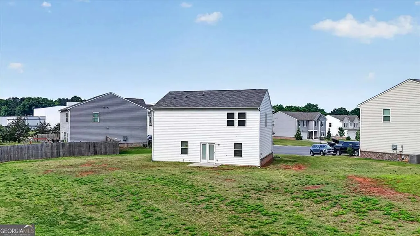
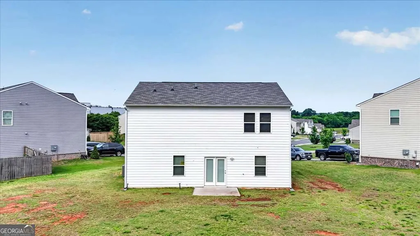
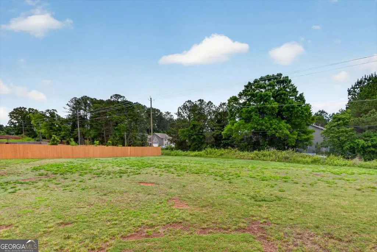
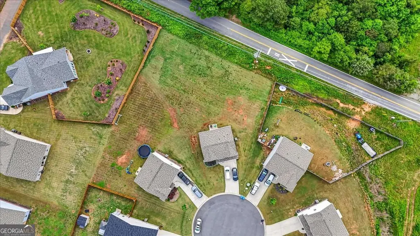
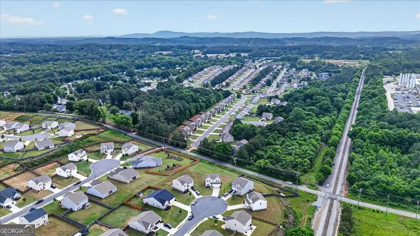
This beautifully maintained traditional home is nestled on a flat cul-de-sac lot that is one of the largest in the neighborhood! Featuring 4 spacious bedrooms and 2.5 baths, this inviting home welcomes you with an open-concept floor plan designed for both everyday living and effortless entertaining. The stunning white kitchen is the heart of the home, complete with granite countertops, abundant cabinetry, a large walk-in pantry, breakfast bar, and spacious eat-in area-perfect for busy mornings or gathering with family and friends. The kitchen flows seamlessly into the bright and airy living spaces, creating the ideal layout for entertaining. Host special occasions in the separate dining room or enjoy casual evenings overlooking the expansive backyard with endless possibilities for outdoor living, play, or future additions. Upstairs, you'll find generously sized bedrooms and a relaxing primary suite designed for comfort and privacy. Additional highlights include a 2-car garage, EV charger for modern convenience, and a level backyard perfect for pets, entertaining, or creating your dream outdoor oasis. Homes with this combination of space, upgrades, location, and lot size rarely come available-don't miss your opportunity to own one of the premier lots in the neighborhood!
| Elementary School | Middle School | High School |
|---|---|---|
| Hamilton Crossing Elementary School | Cass Middle School | Cass High School |
| Price History | |
|---|---|
| 5/12/2026 | Listed $368,000 |
| 5/26/2026 | 2$362,000 |
General Features
| Sewer | Public Sewer |
|---|---|
| Heating | Electric,Forced Air |
| Cooling | Ceiling Fan(s),Central Air,Electric |
| Utilities | Cable Available,Electricity Available,High Speed Internet,Natural Gas Available,Phone Available,Sewer Available,Water Available |
| Roof | Composition |
| Appliances | Dishwasher,Electric Water Heater,Microwave |
| HOA Fee | 700 |
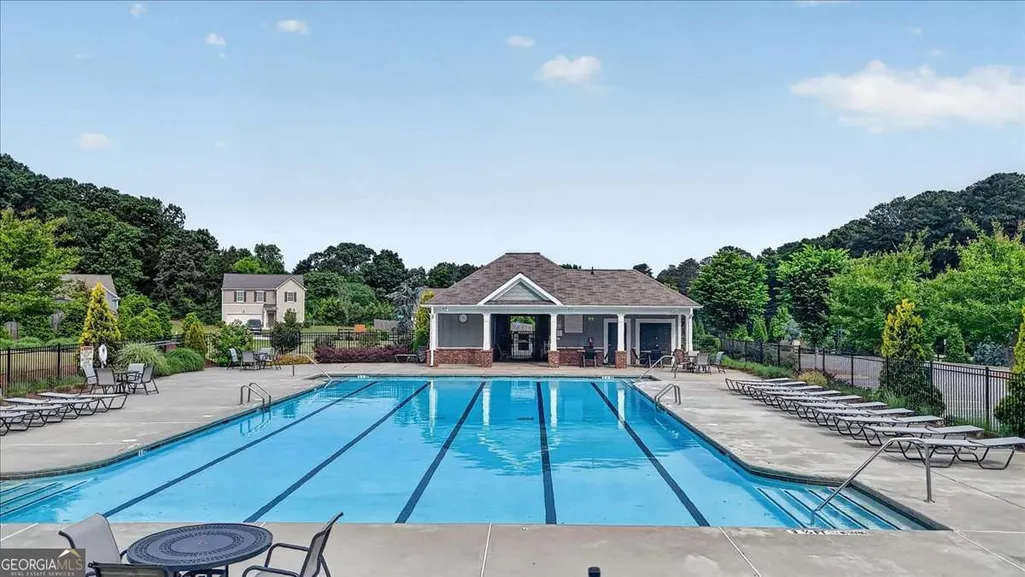
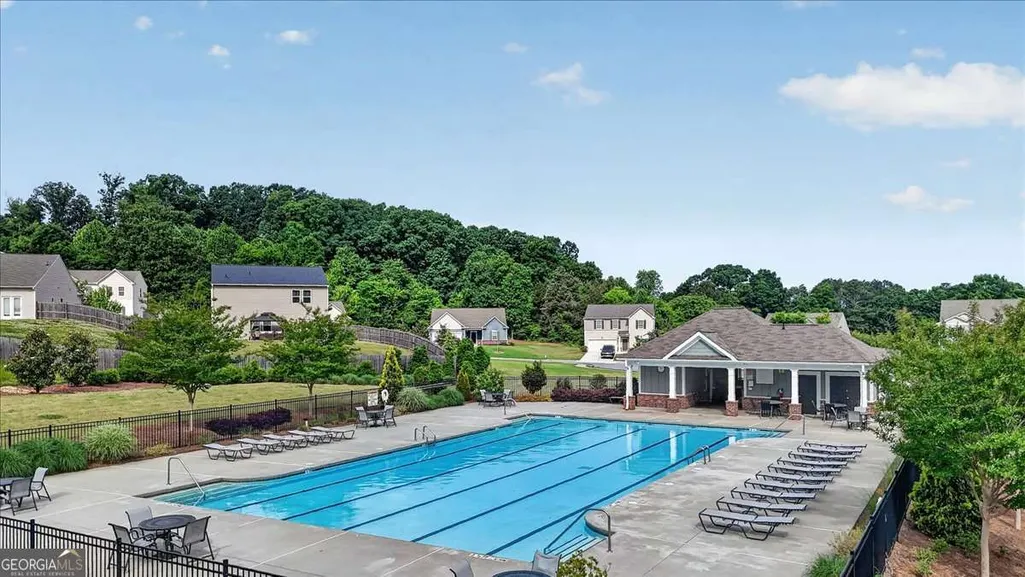
| Association Fee Includes | Maintenance Grounds,Swimming |
| Patio/Porch Features | Patio |
| Architectural Style | Traditional |
| Security Features | Security System,Smoke Detector(s) |
| Construction Materials | Concrete |
| Year Built | 2022 |
| Levels | Two |
| Property Subtype | Single Family Residence |
| Tax Year | 2025 |
| Waterfront Features | No Dock Or Boathouse |
| Community Features | Pool |
| County | Bartow |
| New Construction | false |
| Property Type | Residential |
| HOA | true |
| Attached Garage | false |
| Subdivision Name | Bridlewood Farms |
| Garage Y/N | true |
| Full Baths | 2 |
| Status | Active |
| Directions | From Cartersville take Joe Frank Harris Pkwy(US 41N), turn LT on Boyd Morris Dr, turn RT on Cassville Rd NW(GA 293), Take 2nd exit roundabout onto Kingston Hwy (GA293), turn left on Sorrento Dr, turn RT on Genoa Dr, turn LT on Revenna Way, turn RT on Verona Dr, Home is in cul-de-sac. |
| High School | Cass |
| City | Cartersville |
| Body of Water | None |
| Lot Size Units | Square Feet |
| Lot Size Square Feet | 18295.2 |
| Carport Y/N | false |
| Elementary School | Hamilton Crossing |
| Property Attached Y/N | false |
| Land Lease Y/N | false |
| Tax Annual Amount | 481 |
| Home Warranty Y/N | false |
| Middle/Junior High School | Cass |
| Property Condition | Resale |
| Virtual Tour | https://southernemberrealestatephotos.com/169-Verona-Dr-NW/idx |
| Structure Type | House |
| Building Area Units | Square Feet |
| Living Area Units | Square Feet |
| Standard Status | Active |
Interior Features
| Interior Amenities | High Ceilings,Walk-In Closet(s) |
|---|---|
| Basement | None |
| Flooring | Carpet,Laminate |
| Common Walls | No Common Walls |
| Air Conditioning Y/N | true |
| Heating Y/N | true |
| Window Features | Double Pane Windows |
| Fireplace Y/N | false |
| Above Grade Finished Area | 2132 |
| Half Baths | 1 |
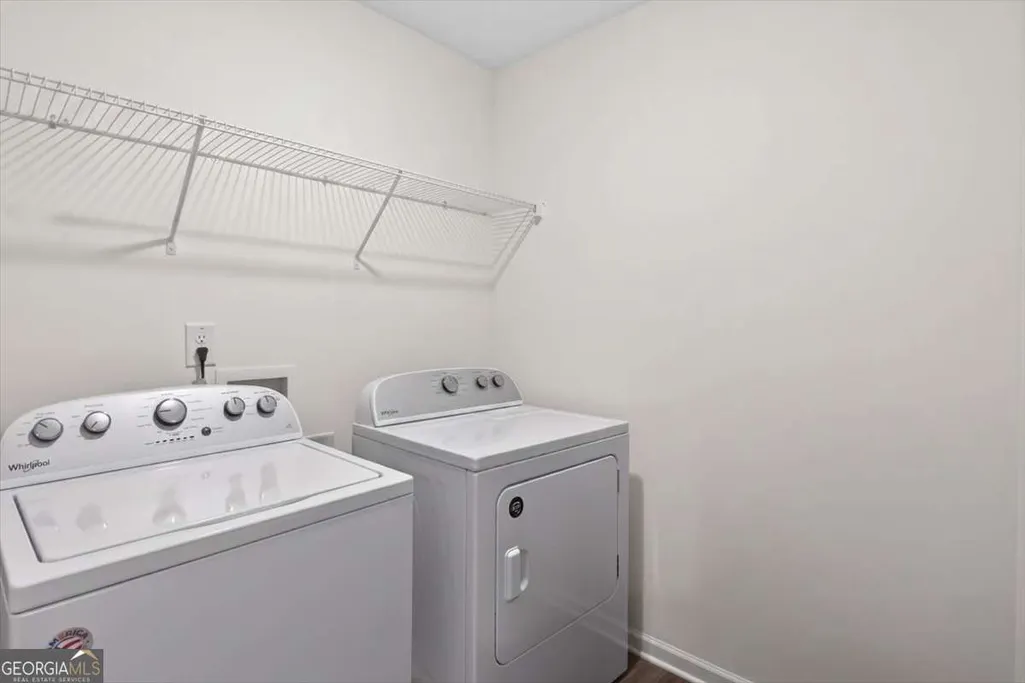
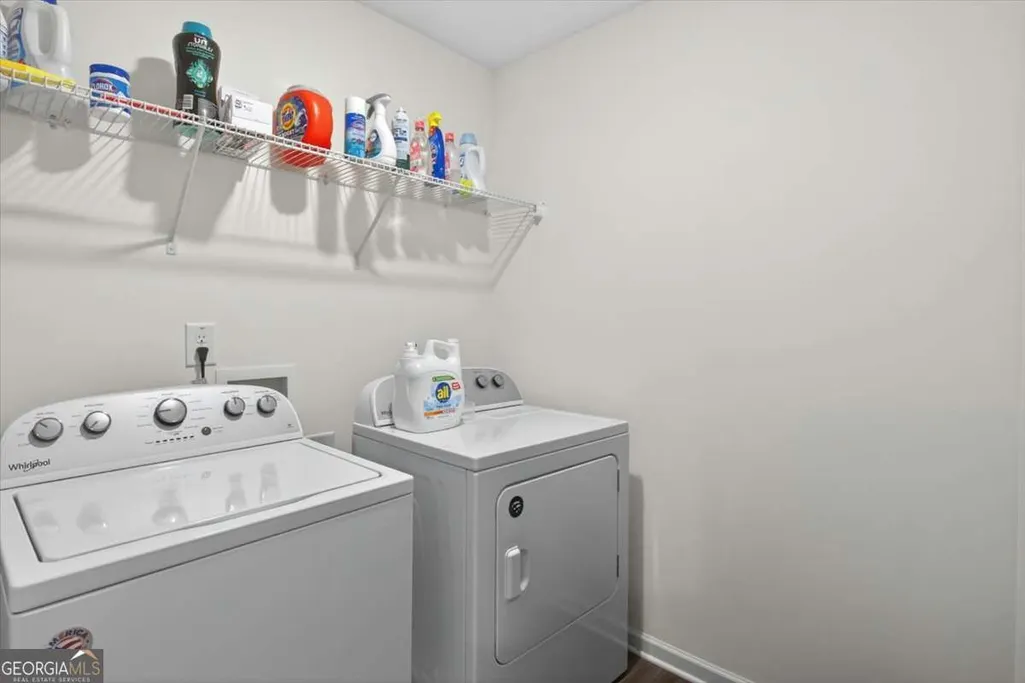
| Laundry Features | In Hall,Upper Level |
| Total Bedrooms | 4 |
| Below Grade Finished Area Unit Type | Square Feet |
| LivingAreaSource | Public Records |
| Above Grade Finished Area Unit Type | Square Feet |
| Kitchen Features | Breakfast Area,Breakfast Bar,Kitchen Island,Solid Surface Counters,Walk-in Pantry |
| Total Baths | 3 |
Exterior Features
| Exterior Amenities | Other |
|---|---|
| Parking Features | Garage,Kitchen Level |
| Lot Features | Cul-De-Sac,Level |
| Water Source | Public |
| Total Parking | 2 |
| Lot Size Area | 18295.2 |
| Foundation Details | Slab |
| Building Area Total | 2132 |
| Lot Size Acres | 0.42 |
| Lot Size Source | Public Records |
| Waterfront Y/N | false |
Amenities
- Foreclosure
- Views
- Short Sale
- New Construction
- Adult 55+
- Lease To Own
- No HOA Fees
- Furnished
- Primary On Main
- Air Conditioning
- Seller Finance
- Green
- Fixer Upper
- Horse
- Golf
- Fireplace
- Deck
- Garage
- Basement
- Pool
Property vs Single Family Average in 30120
Price
Taxes
Year Built



 ©2026 Georgia Multiple Listing Service All information deemed reliable but not guaranteed. All properties are subject to prior sale, change or withdrawal. Neither listing broker(s) or information provider(s) shall be responsible for any typographical errors, misinformation, misprints and shall be held totally harmless. Listing(s) information is provided for consumer's personal, non-commercial use and may not be used for any purpose other than to identify prospective properties consumers may
