

Address
4326 Arbor Bridge Drive, Marietta, GA
Price
$ 675,000
Property Attributes
- MLS#10764175
- TypeSingle Family
- Listing Status Active
- CountyCobb
- CityMarietta
- NeighborhoodArbor Bridge
- Zip30066
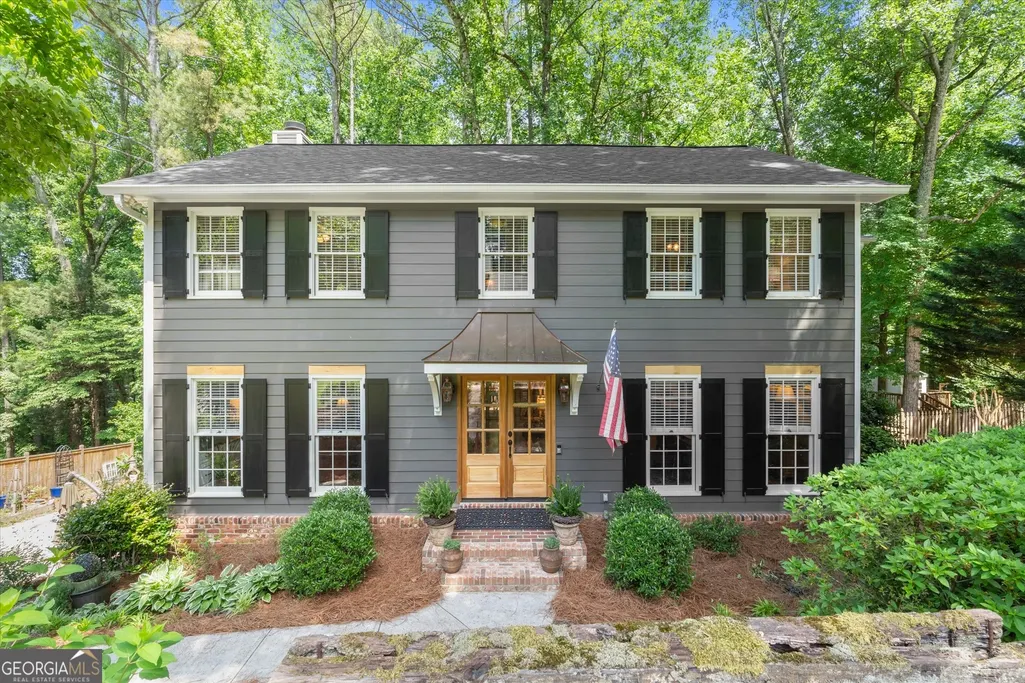
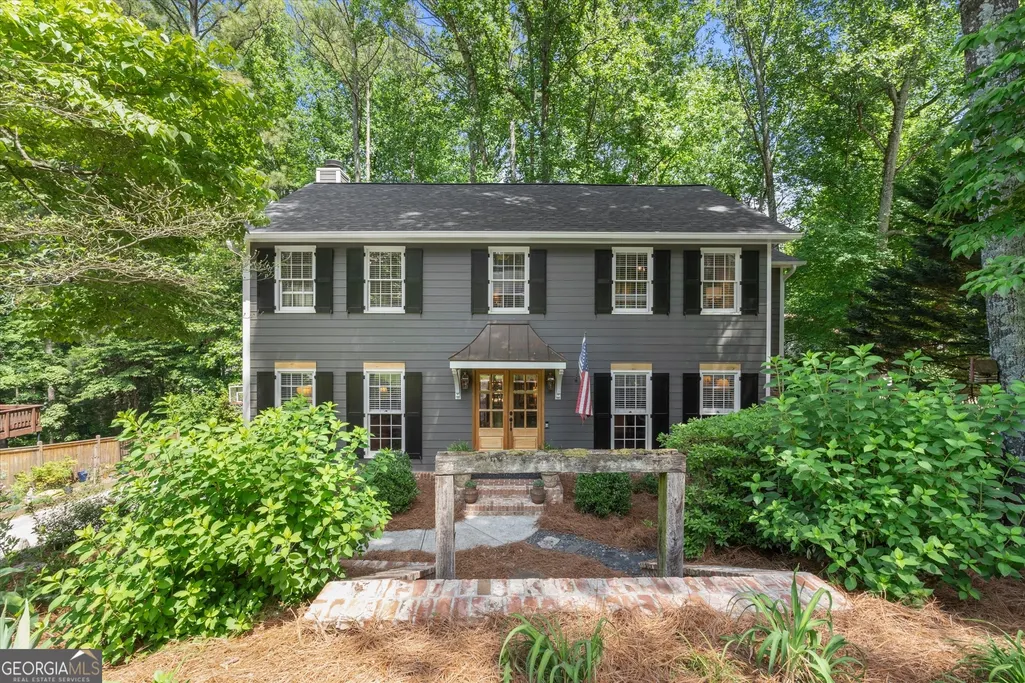
- StyleColonial, Traditional
- Year Built1985
- Taxes$ 5039
- Price$ 675,000
- Bedrooms4
- Full Bathrooms2
- Half Bathrooms1
- Sqr Footage2842
- Lot Size0.359 Acres
Data Source:
Georgia MLS (GAMLS)
Property Description
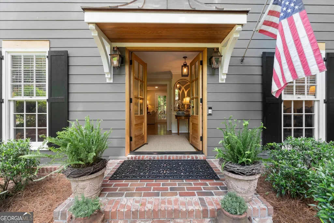
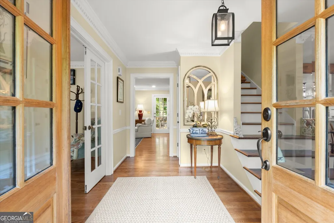
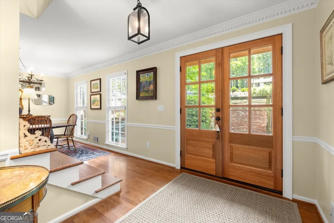
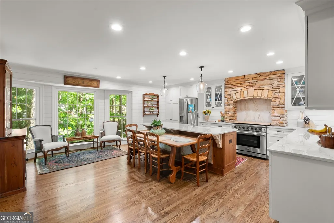
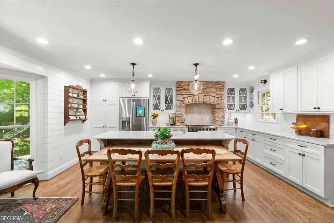
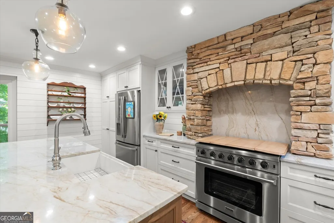
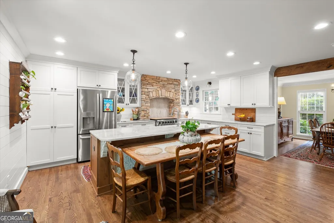
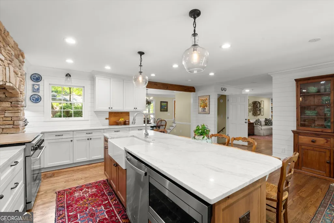
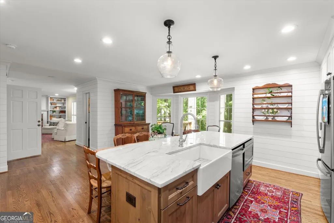
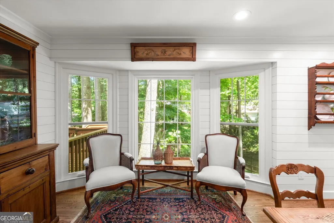
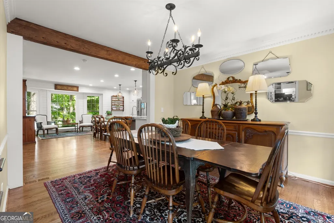
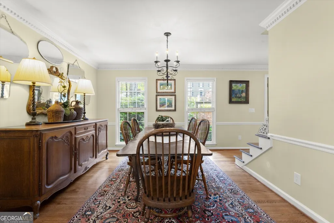
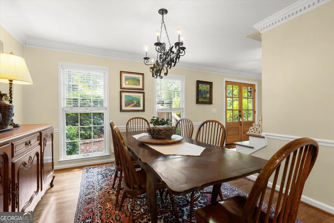
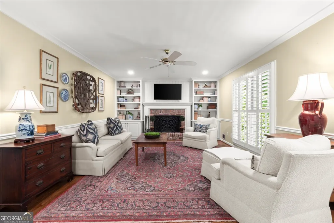
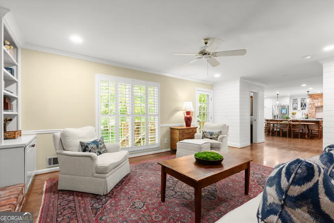
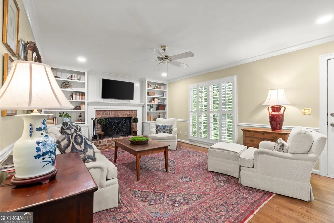
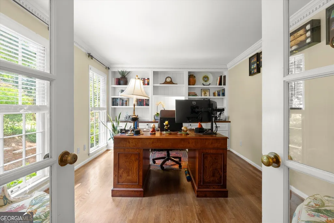
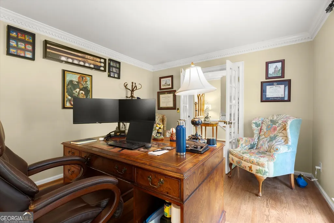
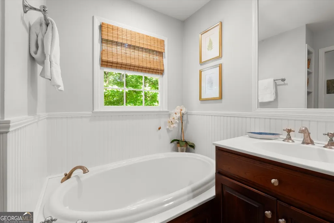
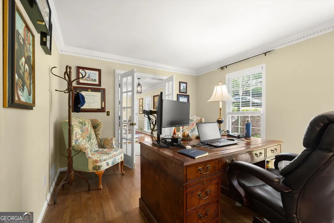
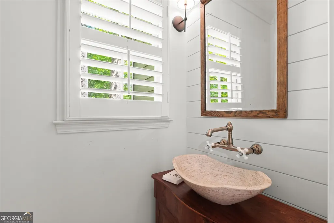
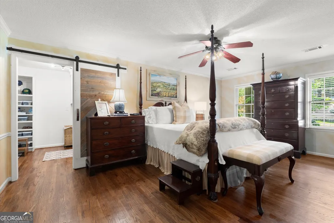
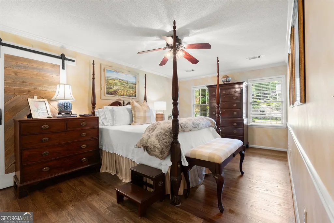
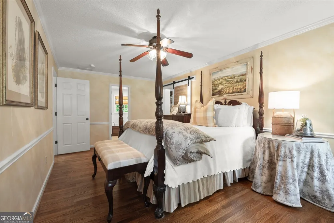
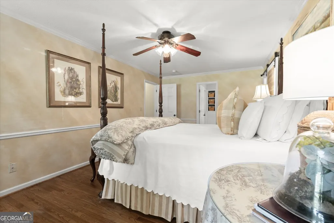
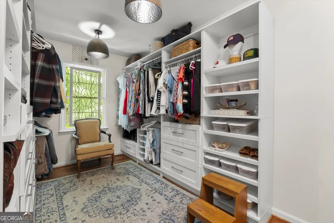
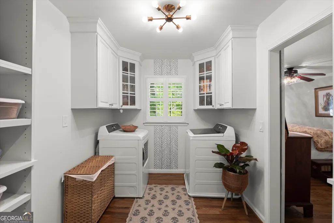
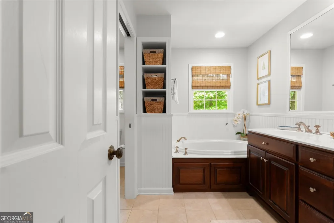
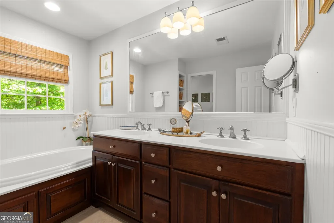
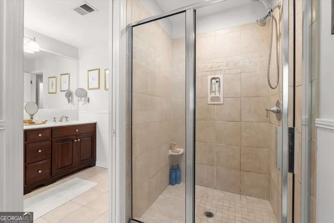
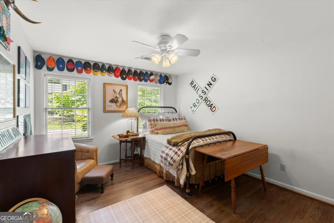
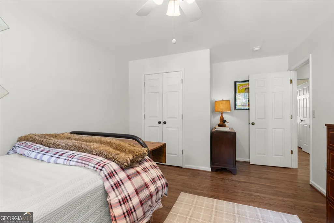
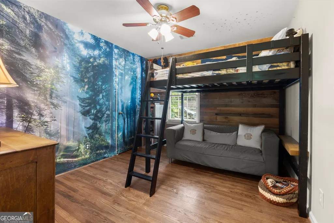
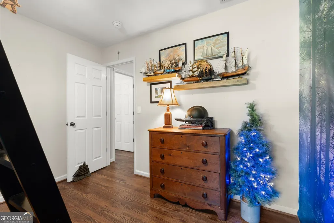
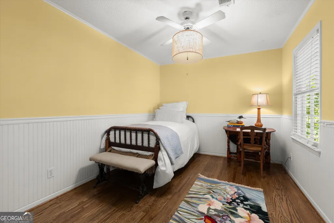
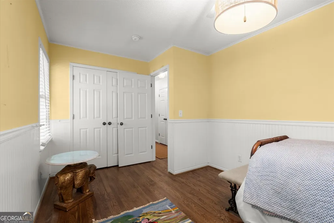
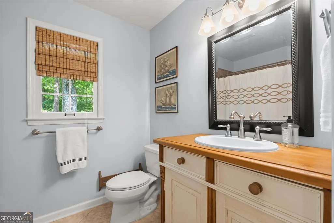
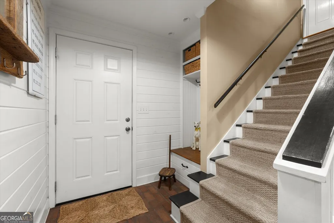
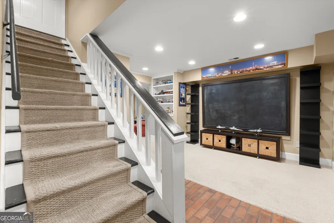
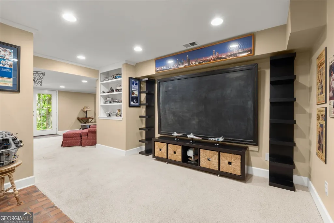
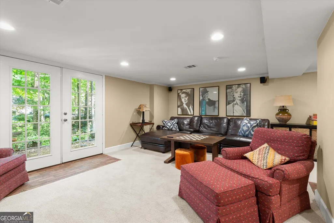
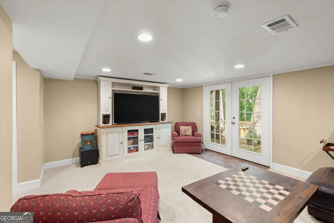
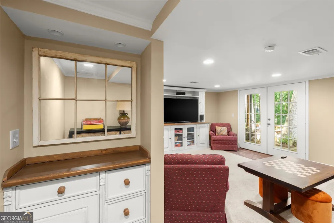
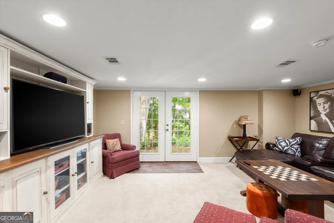
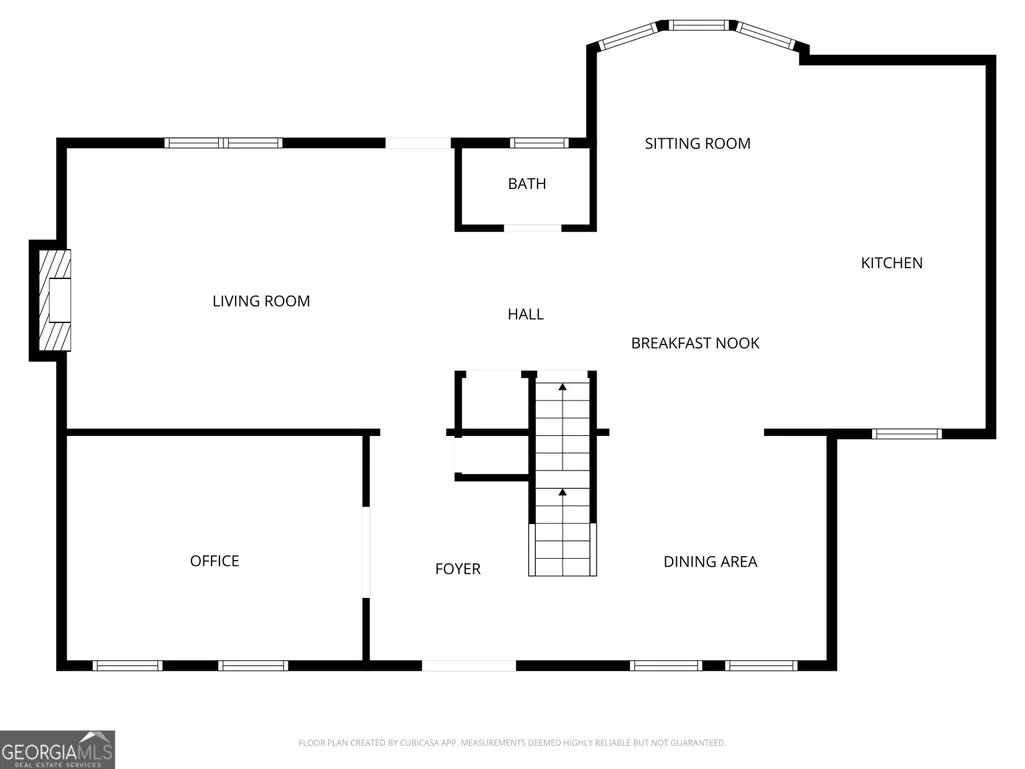
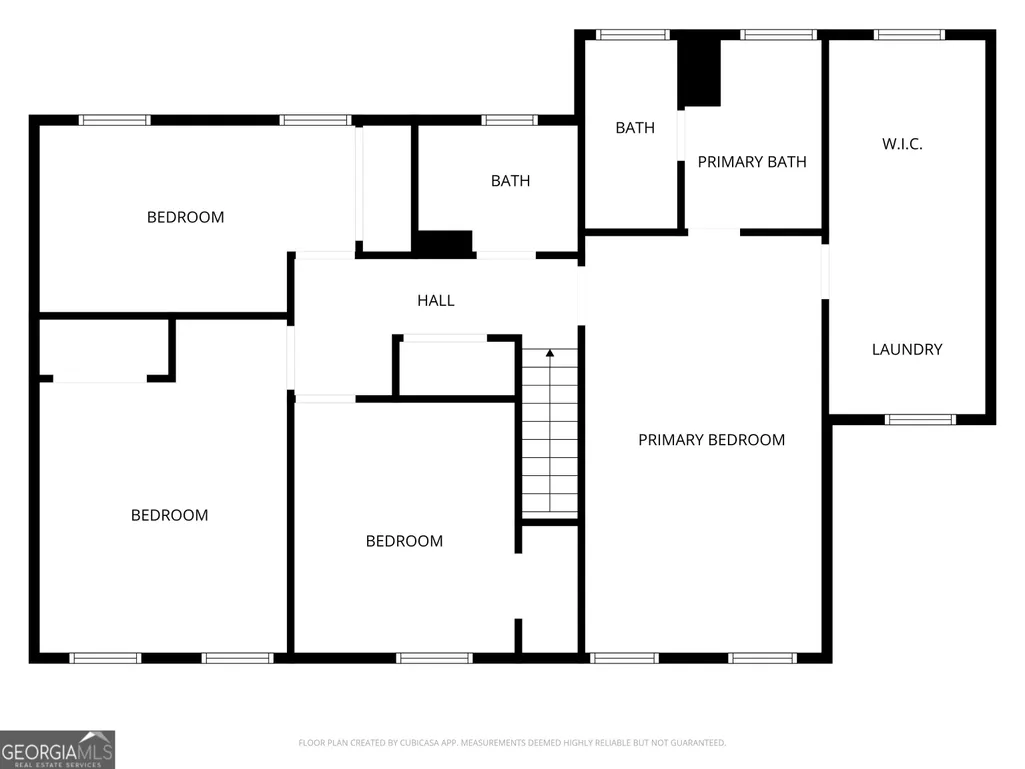
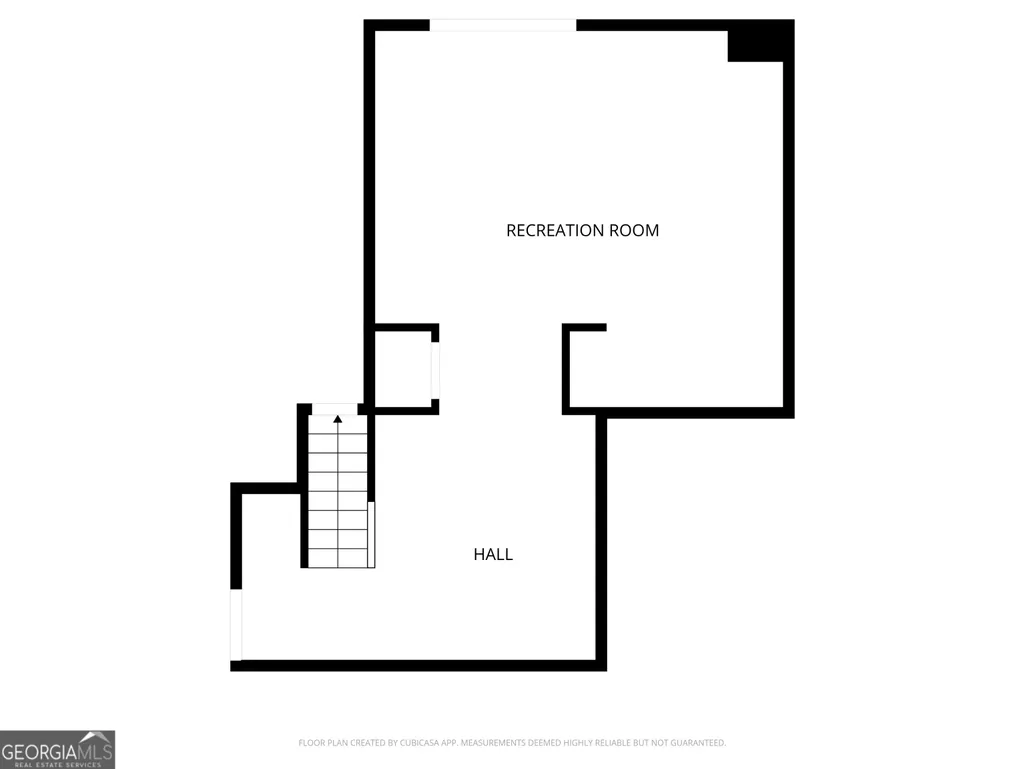
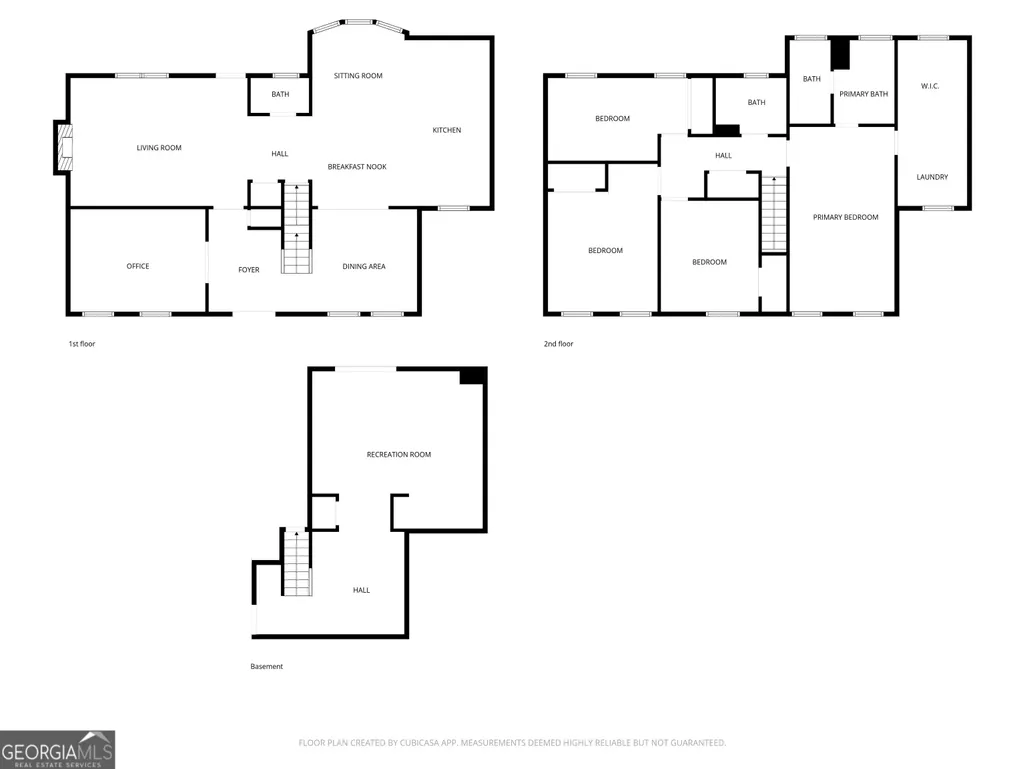
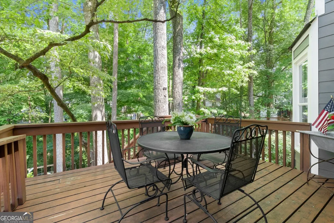
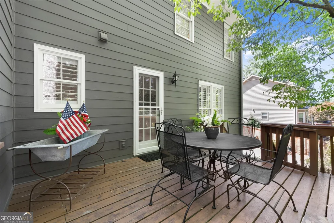
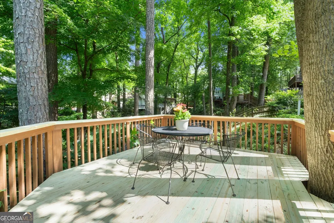
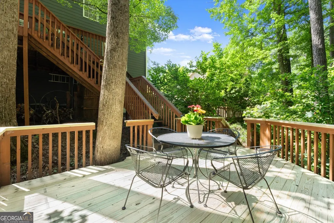
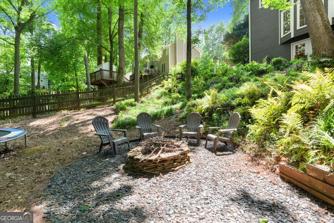
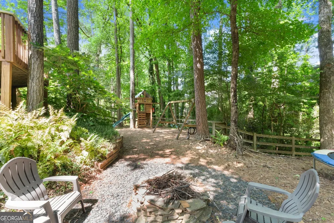
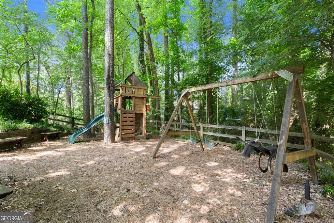
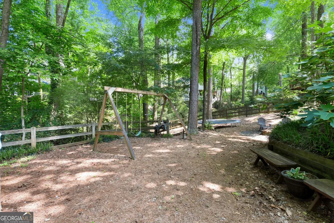
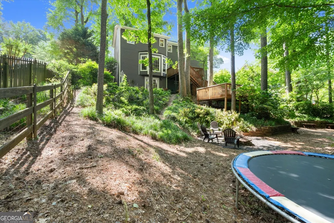
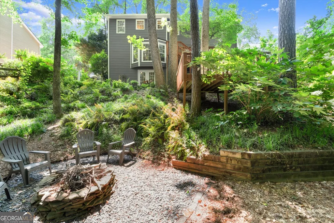
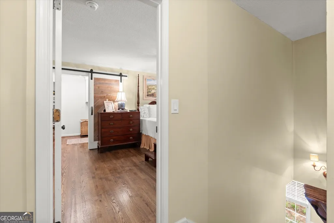
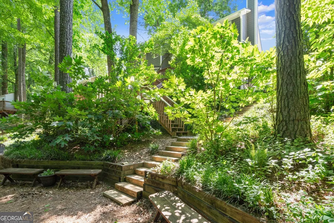
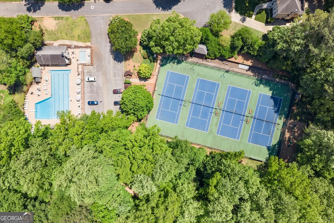
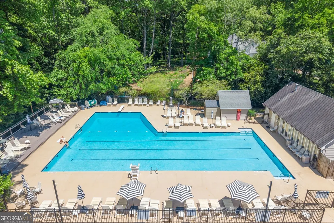
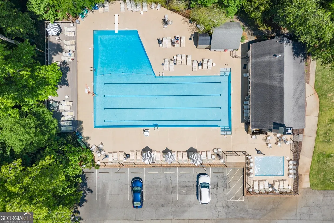
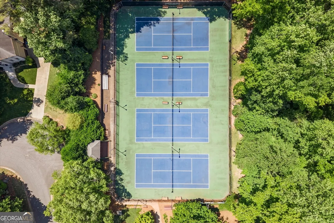
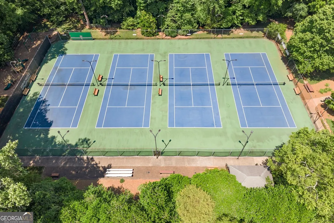
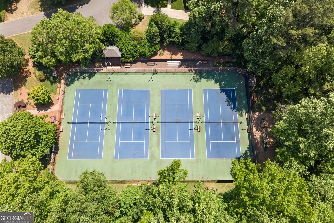
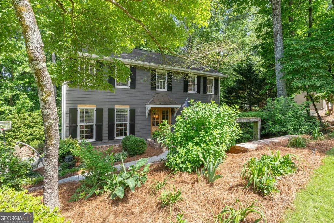
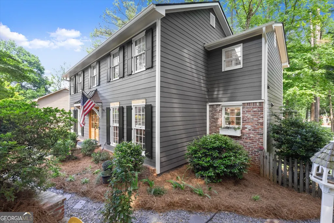
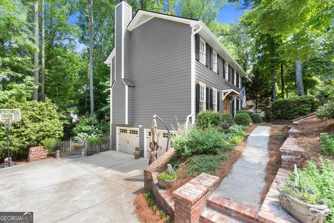
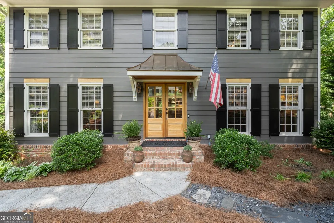
This one is a show-stopper! This traditional stunner in award-winning Lassiter High School district is in the friendly & active swim-tennis community of Arbor Bridge. Beautifully landscaped lot with mature trees, flowers and more, provides a truly peaceful setting to enjoy the outdoors while being minutes from top-rated schools, tons of shopping, restaurants, parks & more! Step in through the double doors onto classic oak hardwood floors throughout, and a re-imagined, opened up floor plan with the kitchen as the heart of the home. This chef's kitchen is sure to impress with an expansive island centering the space, beautiful new white cabinetry (including glass uppers and tons of drawers for storage!) flanking a gorgeous stacked-stone topped range hood, stainless steel appliances, beautiful stone countertops, and a shiplap backsplash. Kitchen has a generous seating area/breakfast nook and a bay window overlooking the trees, and flows easily into opened-up dining room. Powder room footprint was re-done to create even more sight lines and space between kitchen and living room, and the space is made cozy with a fireplace surrounded by bookshelves. Private office with french doors at front of home allows you to work from home with ease. Upstairs, find a spacious primary suite with huge walk-in closet featuring built-in shelving and laundry room, as well as en-suite bathroom featuring double vanities, soaking tub, and separate shower. Secondary bedrooms are great sizes with hardwoods continuing throughout top floor, and secondary hall bath as well as plenty of storage. Terrace level offers awesome bonus space for lounging and play, with smart built-ins, and step right out to backyard! Backyard is a private wonderland with more mature plants and trees offering both beauty and shade, with awesome deck space including new lower deck, and including a great flat usable stretch of the fenced yard at the bottom--with firepit, trampoline, swing set, and play house all staying! The house also boasts a brand new roof, new hardi-plank siding, PEX plumbing, newer driveway, and more. Not only will you fall in love with this property, but also the amazing neighborhood and location, get to downtown Woodstock and Roswell in minutes and walking distance to parks, dog parks, and more!
| Elementary School | Middle School | High School |
|---|---|---|
| Rocky Mount Elementary School | Mabry Middle School | Lassiter High School |
| Price History | |
|---|---|
| 5/14/2026 | Listed $689,000 |
| 7/29/2026 | 2$675,000 |
General Features
| Sewer | Public Sewer |
|---|---|
| Heating | Forced Air |
| Cooling | Ceiling Fan(s),Central Air |
| Utilities | Cable Available,Electricity Available,Natural Gas Available |
| Roof | Composition |
| Appliances | Dishwasher,Disposal,Dryer,Microwave,Refrigerator,Washer |
| HOA Fee | 600 |
| Association Fee Includes | Other |
| Patio/Porch Features | Deck |
| Architectural Style | Colonial,Traditional |
| Construction Materials | Other |
| Year Built | 1985 |
| Levels | Two |
| Property Subtype | Single Family Residence |
| Tax Year | 2025 |
| Community Features | Clubhouse,Park,Pool,Tennis Court(s),Walk To Schools,Near Shopping |
| County | Cobb |
| New Construction | false |
| Property Type | Residential |
| HOA | true |
| Attached Garage | false |
| Subdivision Name | Arbor Bridge |
| Garage Y/N | true |
| Full Baths | 2 |
| Status | Active |
| Directions | From Lassiter High School on Shallowford Rd, turn north on Steinhauer Rd and at the second stop sign, turn right into entrance of Arbor Bridge. Take a right and immediate left, then first left on Arbor Bridge Dr and home will be on the right a few houses down. |
| High School | Lassiter |
| City | Marietta |
| Body of Water | None |
| Lot Size Units | Square Feet |
| Lot Size Square Feet | 15638.04 |
| Carport Y/N | false |
| Elementary School | Rocky Mount |
| Property Attached Y/N | false |
| Land Lease Y/N | false |
| Tax Annual Amount | 5039 |
| Home Warranty Y/N | false |
| Middle/Junior High School | Mabry |
| Property Condition | Resale |
| Structure Type | House |
| Building Area Units | Square Feet |
| Living Area Units | Square Feet |
| Standard Status | Active |
Interior Features
| Interior Amenities | Bookcases,Double Vanity,Rear Stairs,Roommate Plan,Walk-In Closet(s) |
|---|---|
| Basement | Finished,Partial |
| Flooring | Hardwood |
| Total Fireplaces | 1 |
| Fireplace Features | Family Room,Gas Starter |
| Common Walls | No Common Walls |
| Air Conditioning Y/N | true |
| Heating Y/N | true |
| Fireplace Y/N | true |
| Above Grade Finished Area | 2842 |
| Half Baths | 1 |
| Laundry Features | Upper Level |
| Total Bedrooms | 4 |
| Below Grade Finished Area Unit Type | Square Feet |
| LivingAreaSource | Public Records |
| Above Grade Finished Area Unit Type | Square Feet |
| Kitchen Features | Kitchen Island |
| Total Baths | 3 |
Exterior Features
| Vegetation | Wooded |
|---|---|
| Fencing | Back Yard |
| Parking Features | Garage |
| Lot Features | Private |
| Water Source | Public |
| Total Parking | 2 |
| Lot Size Area | 15638.04 |
| Building Area Total | 2842 |
| Lot Size Acres | 0.359 |
| Lot Size Source | Public Records |
Amenities
- Foreclosure
- Views
- Short Sale
- New Construction
- Adult 55+
- Lease To Own
- No HOA Fees
- Furnished
- Primary On Main
- Air Conditioning
- Seller Finance
- Green
- Fixer Upper
- Horse
- Golf
- Fireplace
- Deck
- Garage
- Basement
- Pool
Property vs Single Family Average in 30066
Price
Taxes
Year Built


 ©2026 Georgia Multiple Listing Service All information deemed reliable but not guaranteed. All properties are subject to prior sale, change or withdrawal. Neither listing broker(s) or information provider(s) shall be responsible for any typographical errors, misinformation, misprints and shall be held totally harmless. Listing(s) information is provided for consumer's personal, non-commercial use and may not be used for any purpose other than to identify prospective properties consumers may
 Listings identified with the FMLS IDX logo come from FMLS and are held by brokerage firms other than the owner of this website. The listing brokerage is identified in any listing details. Information is deemed reliable but is not guaranteed. If you believe any FMLS listing contains material that infringes your copyrighted work please