

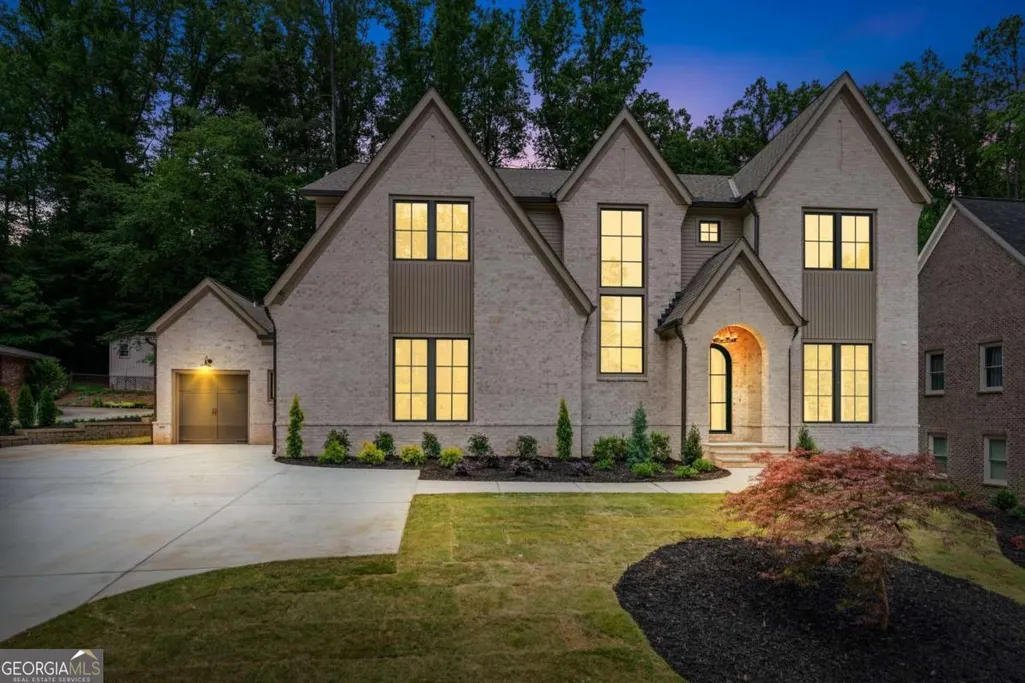
Price Reduction - New Construction - Primary on Main

Address
1865 Winchester Trail, Atlanta, GA
Price
$ 2,485,000
Property Attributes
- MLS#10765137
- TypeSingle Family
- Listing Status Under Contract
- CountyDeKalb
- CityAtlanta
- NeighborhoodDunwoody Forest
- Zip30341
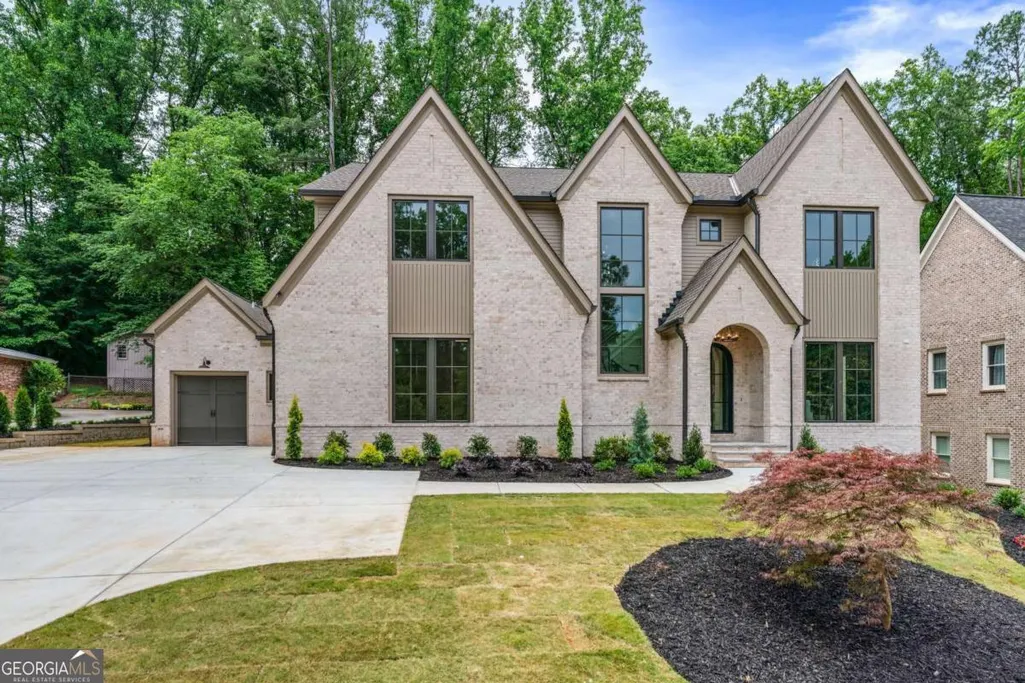
- StyleBrick Front, European, Traditional
- Year Built2026
- Taxes$ 7353
- Price$ 2,485,000
- Bedrooms6
- Full Bathrooms6
- Half Bathrooms1
- Sqr Footage5317
- Lot Size0.52 Acres
Data Source:
Georgia MLS (GAMLS)
Property Description
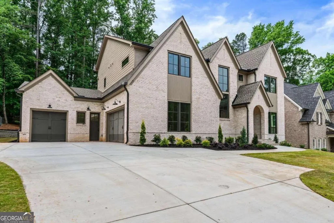
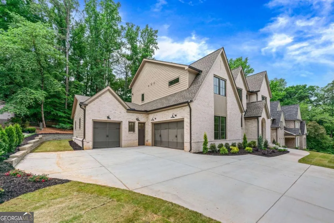
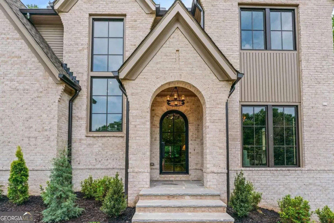
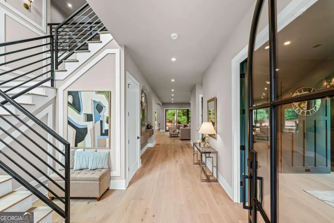
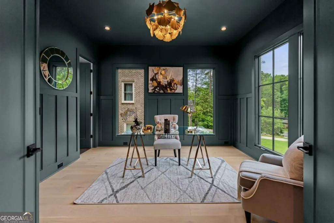
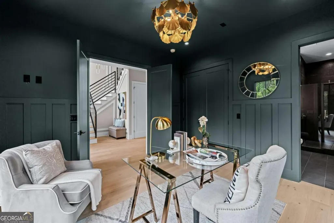
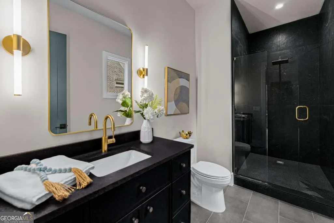
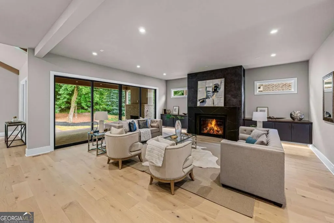
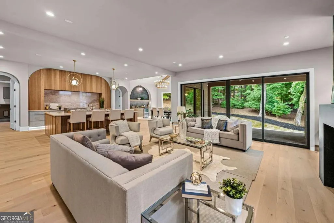
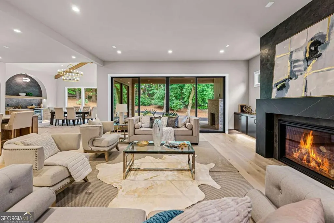
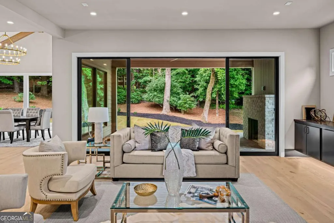
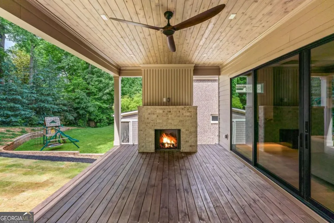
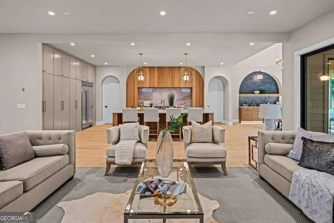
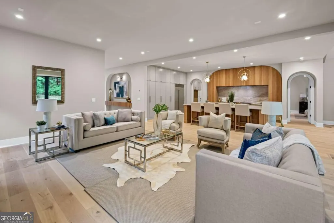
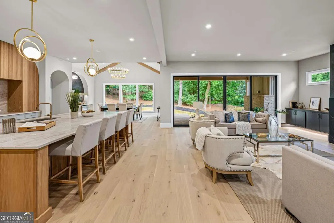
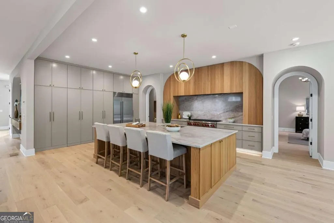
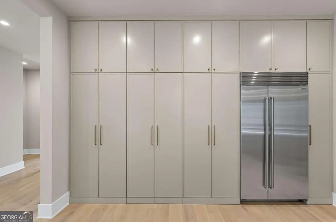
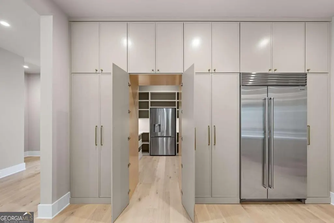
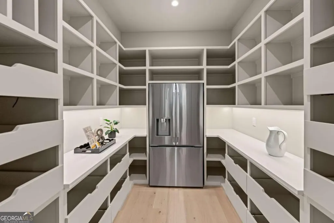
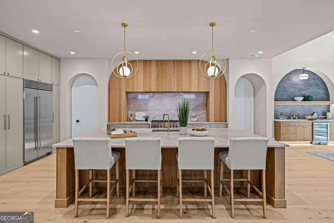
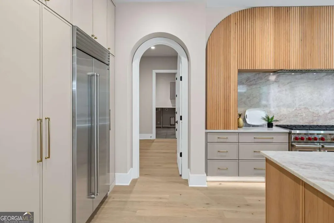
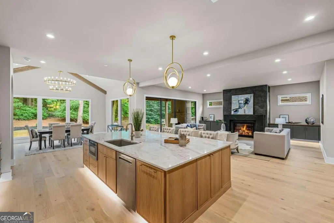
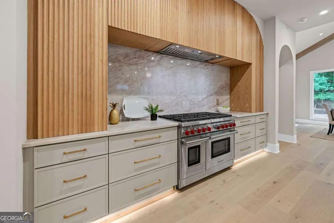
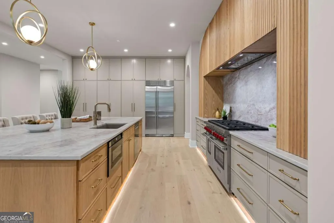
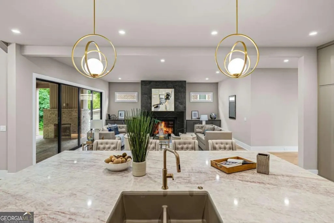
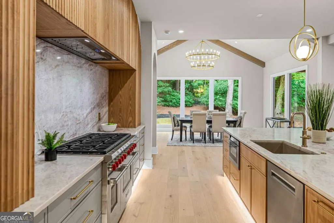
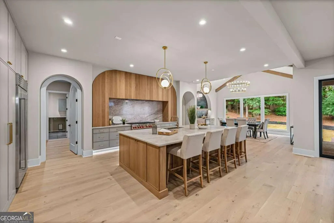
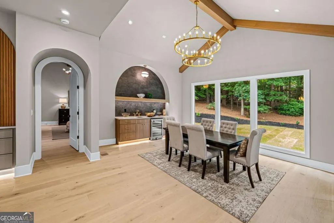
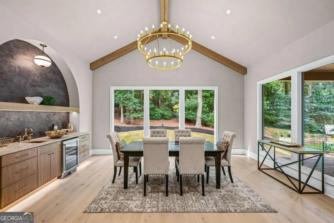
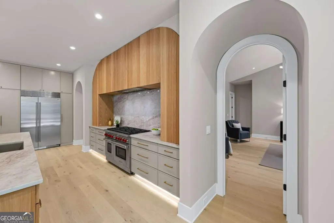
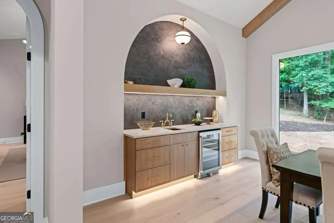
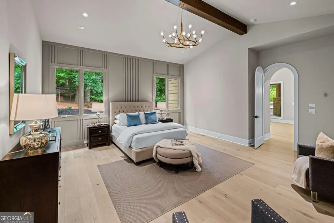
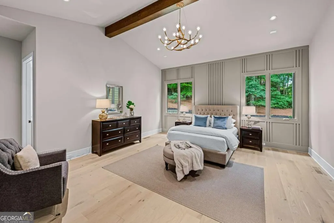
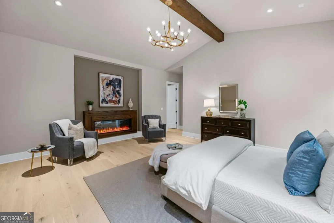
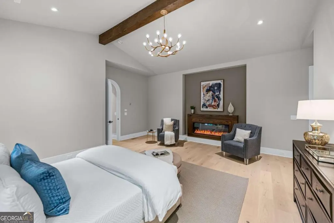
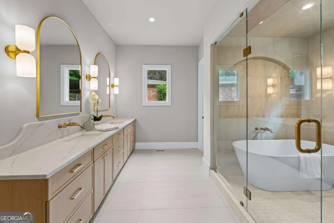
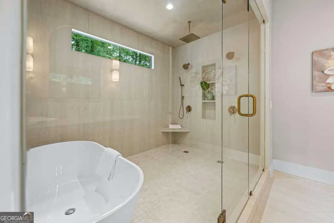
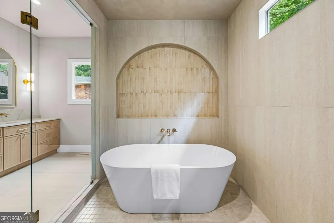
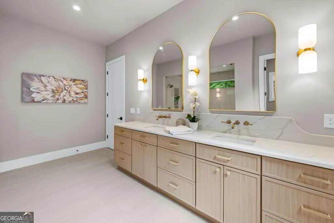
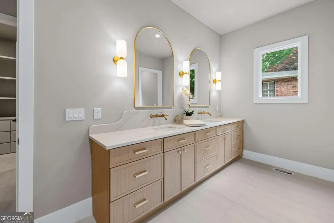
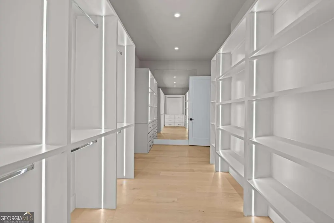
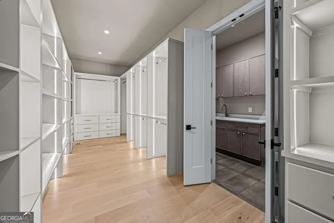
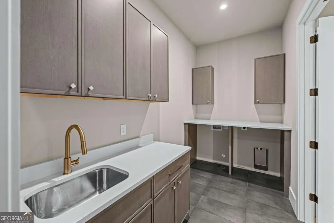
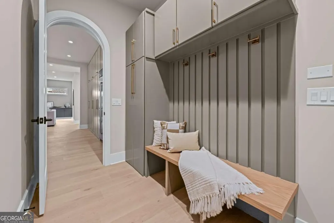
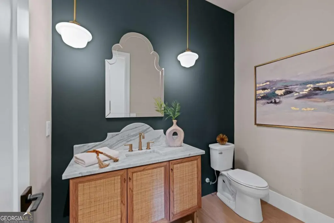
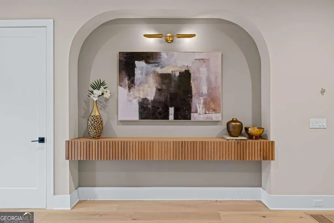
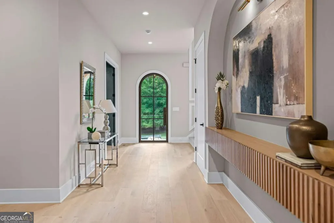
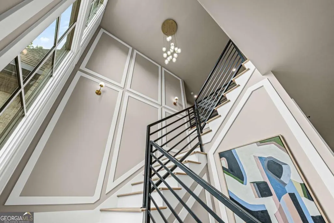
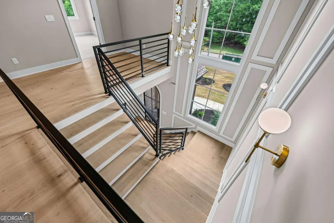
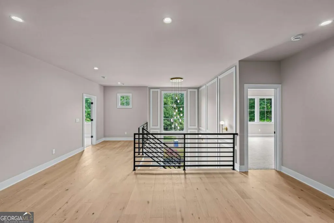
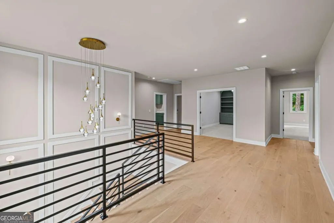
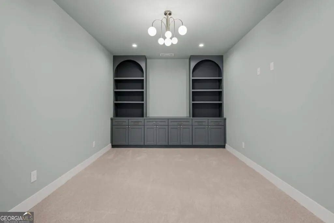
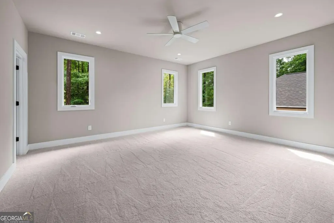
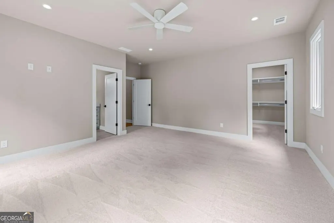
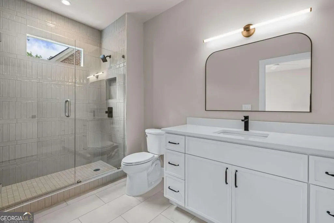
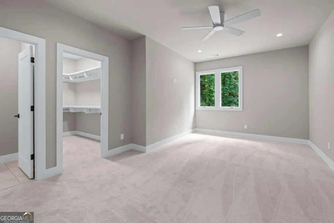
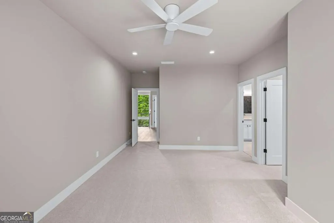
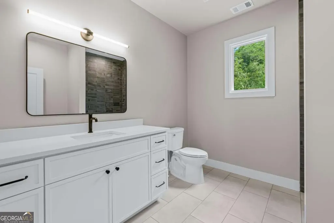
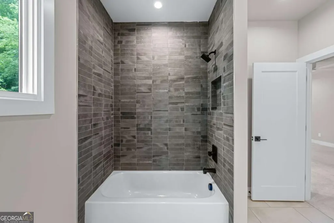
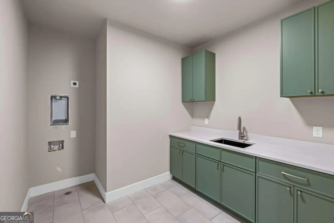
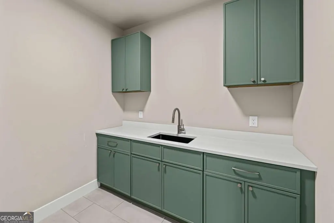
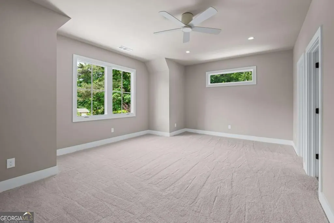
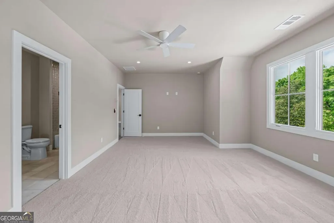
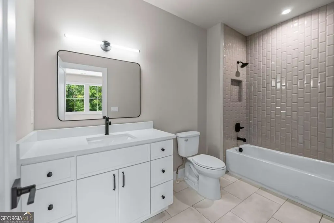
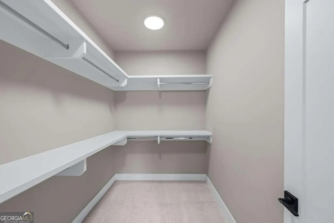
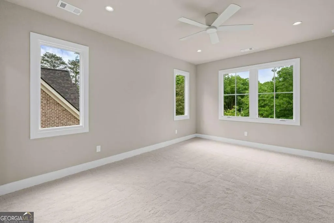
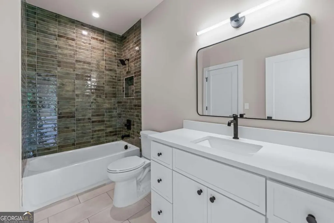
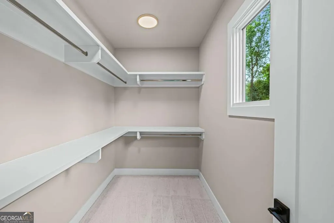
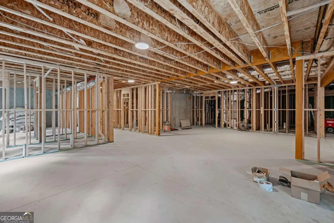
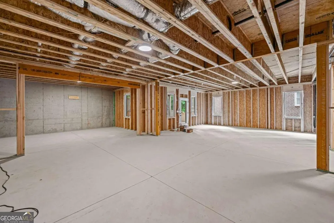
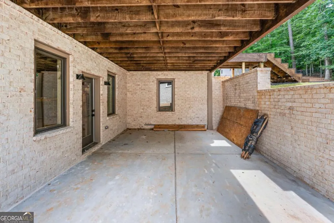
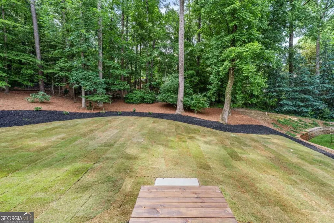
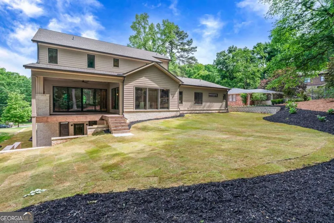
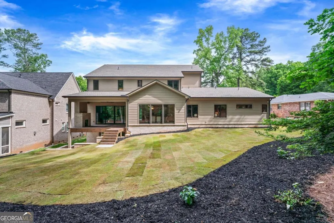
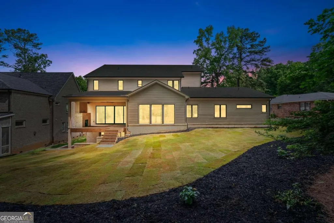
Stunning Modern European new construction in the highly sought-after Brookhaven neighborhood. An exceptional property showcasing architectural excellence, premium exotic woods, custom marble finishes, completed with meticulous designer lightings. Primary Suite on main, 6 beds, 6.5 baths, 2 laundry rooms, bonus room, 3-car garage, daylight unfinished basement, and large private fenced backyard. French Chateau kitchen is a majestic centerpiece of hand-crafted Argonne Oak cabinetry, Taj-mahal quartz, Wolf range & Subzero fridge. Oversized pantry room seamlessly nestled behind 10-ft-tall wall of cabinetry. Living room perfected with full panel glass sliding doors, Italian marble fireplace mantel, venetian plaster chimney and walnut media cabinets. Dining room boasts vaulted wood beams, wrapped around windows and a statement wetbar. One of a kind primary suite offers a retreat and indulgence with a vaulted wood beam ceiling, art headboard wall and built-in Fireplace TV wall. Step into your own European spa resort with a breathtaking bath suite. The expansive wet room is fully glassed in with 3 shower heads, handheld and a luxurious soaking tub. A 10 ft long double vanity, water closet, and a huge walk-in closet room with built-in hanging & storage units and direct access to the main floor laundry room. 5 additional bedrooms en-suite with full baths and walk-in closets. Bonus room has full-wall built-in cabinets, a powder room of the golden-era ambiance and a mudroom with built-in bench. The full wall glass sliding door invites you to immerse into an outdoor living on the large covered deck with brick fireplace. Your private retreat awaits with easy access to all that Brookhaven has to offer.
| Elementary School | Middle School | High School |
|---|---|---|
| Montgomery Elementary School | Chamblee Middle School | Chamblee High School |
| Price History | |
|---|---|
| 5/15/2026 | Listed $2,550,000 |
| 8/15/2026 | 3$2,485,000 |
General Features
| Sewer | Public Sewer |
|---|---|
| Heating | Central,Electric |
| Cooling | Ceiling Fan(s),Central Air |
| Utilities | Cable Available,Electricity Available,Natural Gas Available,Phone Available,Sewer Available,Underground Utilities,Water Available |
| Roof | Composition |
| Appliances | Dishwasher,Disposal,Double Oven,Microwave,Refrigerator,Tankless Water Heater |
| Association Fee Includes | None |
| Patio/Porch Features | Deck,Patio |
| Architectural Style | Brick Front,European,Traditional |
| Security Features | Carbon Monoxide Detector(s),Smoke Detector(s) |
| Construction Materials | Brick,Wood Siding |
| Year Built | 2026 |
| Levels | Two |
| Property Subtype | Single Family Residence |
| Tax Year | 2025 |
| Community Features | Street Lights,Walk To Schools,Near Shopping |
| County | DeKalb |
| New Construction | true |
| Property Type | Residential |
| HOA | false |
| Attached Garage | false |
| Subdivision Name | Dunwoody Forest |
| Garage Y/N | true |
| Full Baths | 6 |
| Status | Under Contract |
| Directions | Follow I-285 E to Chamblee Dunwoody Rd in DeKalb County. Take exit 30 from I-285 E. Turn right onto Chamblee Dunwoody Rd. Turn right onto Winchester Trail. |
| High School | Chamblee |
| City | Atlanta |
| Body of Water | None |
| Lot Size Units | Square Feet |
| Lot Size Square Feet | 22651.2 |
| Carport Y/N | false |
| Elementary School | Montgomery |
| Property Attached Y/N | false |
| Land Lease Y/N | false |
| Tax Annual Amount | 7353 |
| Home Warranty Y/N | false |
| Middle/Junior High School | Chamblee |
| Property Condition | New Construction |
| Virtual Tour | https://youtu.be/MJHrgu9n3N8 |
| Structure Type | House |
| Building Area Units | Square Feet |
| Living Area Units | Square Feet |
| Standard Status | Pending |
Interior Features
| Interior Amenities | Beamed Ceilings,Bookcases,High Ceilings,Master On Main Level,Walk-In Closet(s),Wet Bar |
|---|---|
| Basement | Bath/Stubbed,Daylight,Exterior Entry,Full,Interior Entry,Unfinished |
| Flooring | Carpet,Hardwood |
| Total Fireplaces | 3 |
| Fireplace Features | Gas Log,Living Room,Master Bedroom,Outside |
| Common Walls | No Common Walls |
| Air Conditioning Y/N | true |
| Heating Y/N | true |
| Window Features | Double Pane Windows |
| Fireplace Y/N | true |
| Above Grade Finished Area | 5317 |
| Half Baths | 1 |
| Laundry Features | Upper Level |
| Total Bedrooms | 6 |
| Main Level Bedrooms | 2 |
| Main Level Bathrooms | 2 |
| Below Grade Finished Area Unit Type | Square Feet |
| LivingAreaSource | Builder |
| Above Grade Finished Area Unit Type | Square Feet |
| Kitchen Features | Kitchen Island,Walk-in Pantry |
| Total Baths | 7 |
Exterior Features
| Fencing | Back Yard,Wood |
|---|---|
| Parking Features | Garage,Kitchen Level,Garage Door Opener,Side/Rear Entrance |
| Lot Features | Private,Sloped |
| Water Source | Public |
| Total Parking | 3 |
| Lot Size Area | 22651.2 |
| Building Area Total | 5317 |
| Lot Size Acres | 0.52 |
| Lot Size Source | Public Records |
Amenities
- Foreclosure
- Views
- Short Sale
- New Construction
- Adult 55+
- Lease To Own
- No HOA Fees
- Furnished
- Primary On Main
- Air Conditioning
- Seller Finance
- Green
- Fixer Upper
- Horse
- Golf
- Fireplace
- Deck
- Garage
- Basement
- Pool
Property vs Single Family Average in 30341
Price
Taxes
Year Built



 ©2026 Georgia Multiple Listing Service All information deemed reliable but not guaranteed. All properties are subject to prior sale, change or withdrawal. Neither listing broker(s) or information provider(s) shall be responsible for any typographical errors, misinformation, misprints and shall be held totally harmless. Listing(s) information is provided for consumer's personal, non-commercial use and may not be used for any purpose other than to identify prospective properties consumers may
