

New Construction - Eco Friendly
Address
653 Dugout Drive, Lawrenceville, GA
Price
$ 599,990
Property Attributes
- MLS#10765960
- TypeSingle Family
- Listing Status Active
- CountyGwinnett
- CityLawrenceville
- NeighborhoodEaston Walk
- Zip30043
- StyleBrick 3 Side
- Year Built2026
- Price$ 599,990
- Bedrooms4
- Full Bathrooms2
- Half Bathrooms1
- Lot Size0.2 Acres
Data Source:
Georgia MLS (GAMLS)
Property Description
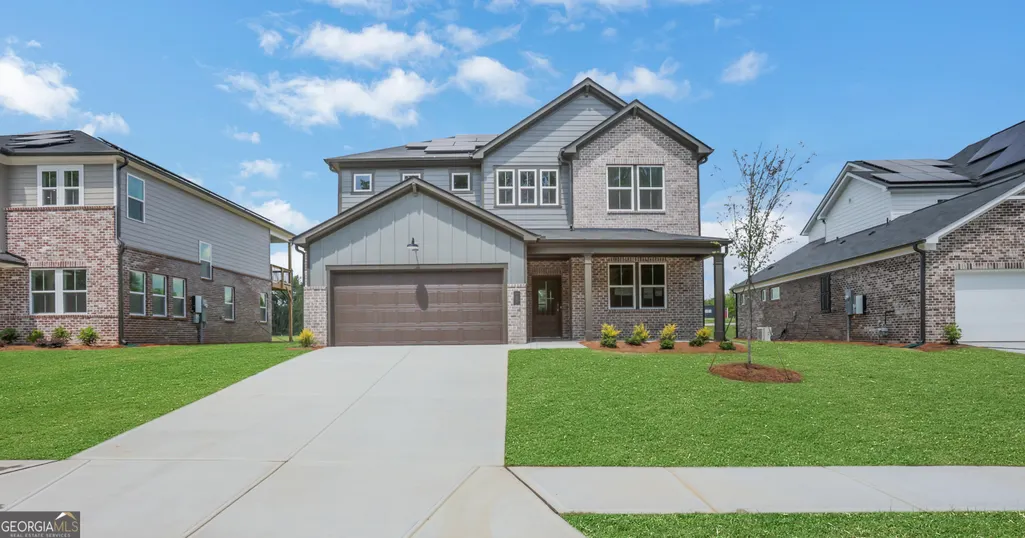








































AMAZING INCENTIVES FOR RATE BUY DOWNS AND PRICE REDUCTIONS!!! ASK ABOUT OUR 3.99% ARM OR 4.75% PERMANENT RATE *** SOLAR INCLUDED IN EVERY HOME - FOR NEAR ZERO UTILITIES! *** Welcome to the Fulton at Easton Walk, a beautiful single-family home in the heart of Lawrenceville built by Beazer Homes. Right around the corner from the mall of Georgia, this stunning 4 bed, 2.5 bath home offers 2,232 sq ft of warm, open-concept living. The spacious living room flows directly into a modern kitchen with quartz countertops, upgraded cabinets, and Whirlpool appliances, opening to a casual dining area made for everyday meals and holiday gatherings. The primary suite boasts revwood flooring, a large standing shower, and a walk-in closet, while the additional bedrooms provide plenty of room for family, guests, or a home office. Step outside to enjoy the covered patio on the .2-acre lot, perfect for entertaining or relaxing. Additional highlights include 3 sides brick and a 2-car garage. Located in the desirable Easton Walk neighborhood, this home is just steps from the community pool with a large outdoor kitchen and gathering area, and walking trail. Just minutes from Mall of Georgia and Lawrenceville shopping, dining, and major commuter routes - an ideal choice for those seeking convenience and comfort. Beazer Homes is proud to be America's #1 Energy-Efficient homebuilder - and SOLAR IS INCLUDED IN EVERY HOME, for near zero utility bills. Take advantage of our special buyer incentives which may include closing costs, design studio upgrades, FLEX dollars, and more. Contact us today to learn more about how you can benefit from these exclusive offers.
| Elementary School | Middle School | High School |
|---|---|---|
| Rock Springs Elementary School | Creekland Middle School | Collins Hill High School |
| Price History | |
|---|---|
| 5/16/2026 | Listed $584,990 |
| 7/13/2026 | 3$599,990 |
General Features
| Sewer | Public Sewer |
|---|---|
| Heating | Central,Heat Pump |
| Cooling | Central Air,Electric,Heat Pump |
| Utilities | Cable Available,Electricity Available,Natural Gas Available,Phone Available,Sewer Available,Water Available |
| Roof | Composition |
| Appliances | Dishwasher,Disposal,Electric Water Heater,Microwave |
| HOA Fee | 1150 |
| Association Fee Includes | Maintenance Grounds,Swimming |
| Patio/Porch Features | Patio |
| Architectural Style | Brick 3 Side |
| Security Features | Smoke Detector(s) |
| Construction Materials | Other |
| Year Built | 2026 |
| Levels | Two |
| Property Subtype | Single Family Residence |
| Waterfront Features | No Dock Or Boathouse |
| Community Features | Park,Pool,Sidewalks,Walk To Schools,Near Shopping |
| County | Gwinnett |
| New Construction | true |
| Property Type | Residential |
| HOA | true |
| Attached Garage | false |
| Energy Efficient | Insulation,Roof,Water Heater |
| Subdivision Name | Easton Walk |
| Garage Y/N | true |
| Green Energy Generation | Solar |
| Full Baths | 2 |
| Status | Active |
| Directions | GPS works with 623 Dugout Dr, Lawrenceville, GA 30043 |
| High School | Collins Hill |
| City | Lawrenceville |
| Body of Water | None |
| Lot Size Units | Square Feet |
| Lot Size Square Feet | 8712 |
| Carport Y/N | false |
| Green Building Verification Type | ENERGY STAR Certified Homes,HERS Index Score |
| Elementary School | Rock Springs |
| Property Attached Y/N | false |
| Land Lease Y/N | false |
| Home Warranty Y/N | true |
| Middle/Junior High School | Creekland |
| Property Condition | New Construction |
| Structure Type | House |
| Building Area Units | Square Feet |
| Living Area Units | Square Feet |
| Standard Status | Active |
Interior Features
| Interior Amenities | Double Vanity,High Ceilings,Walk-In Closet(s) |
|---|---|
| Basement | None |
| Flooring | Carpet,Laminate,Tile |
| Common Walls | No Common Walls |
| Air Conditioning Y/N | true |
| Heating Y/N | true |
| Window Features | Double Pane Windows |
| Fireplace Y/N | false |
| Half Baths | 1 |

| Laundry Features | Upper Level |
| Total Bedrooms | 4 |
| Below Grade Finished Area Unit Type | Square Feet |
| LivingAreaSource | Builder |
| Above Grade Finished Area Unit Type | Square Feet |
| Kitchen Features | Breakfast Area,Kitchen Island,Pantry |
| Total Baths | 3 |
Exterior Features
| Parking Features | Garage,Garage Door Opener |
|---|---|
| Lot Features | Level |
| Water Source | Public |
| Total Parking | 4 |
| Lot Size Area | 8712 |
| Foundation Details | Slab |
| Lot Size Acres | 0.2 |
| Lot Size Source | Other |
| Waterfront Y/N | false |
Amenities
- Foreclosure
- Views
- Short Sale
- New Construction
- Adult 55+
- Lease To Own
- No HOA Fees
- Furnished
- Primary On Main
- Air Conditioning
- Seller Finance
- Green
- Fixer Upper
- Horse
- Golf
- Fireplace
- Deck
- Garage
- Basement
- Pool
Property vs Single Family Average in 30043
Price
Year Built



 ©2026 Georgia Multiple Listing Service All information deemed reliable but not guaranteed. All properties are subject to prior sale, change or withdrawal. Neither listing broker(s) or information provider(s) shall be responsible for any typographical errors, misinformation, misprints and shall be held totally harmless. Listing(s) information is provided for consumer's personal, non-commercial use and may not be used for any purpose other than to identify prospective properties consumers may
