

New Construction - Primary on Main - Eco Friendly
Address
105 Baxley Lane, Alpharetta, GA
Price
$ 3,289,000
Property Attributes
- MLS#10766239
- TypeSingle Family
- Listing Status Active
- CountyFulton
- CityAlpharetta
- NeighborhoodBaxley
- Zip30004
- StyleTraditional
- Year Built2026
- Taxes$ 24774
- Price$ 3,289,000
- Bedrooms6
- Full Bathrooms6
- Half Bathrooms0
- Lot Size0.347 Acres
Data Source:
Georgia MLS (GAMLS)
Property Description
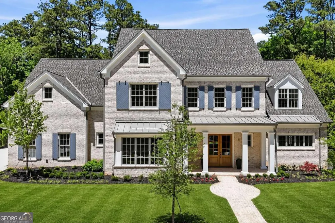
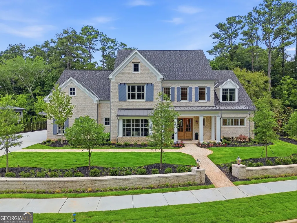
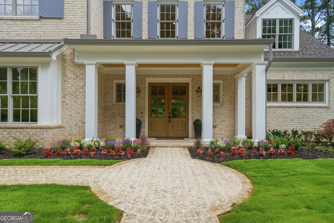
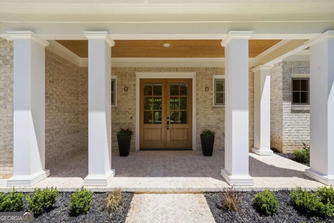
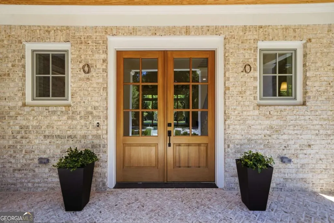
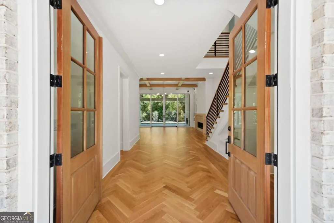
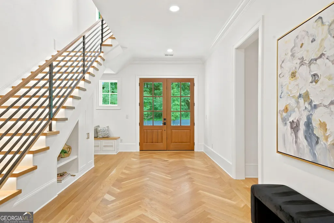
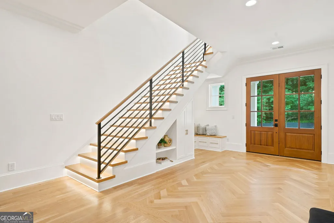
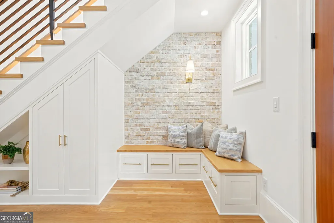
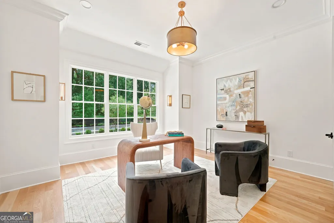
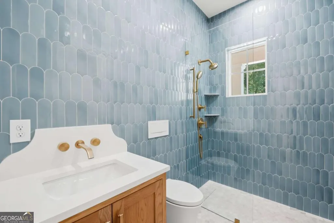
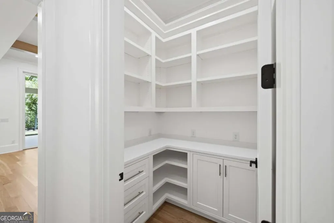
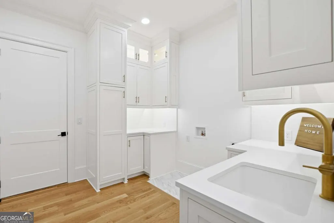
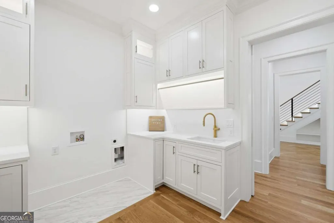
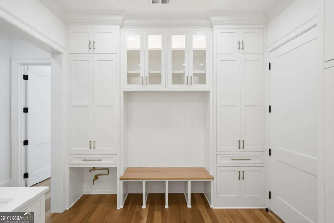
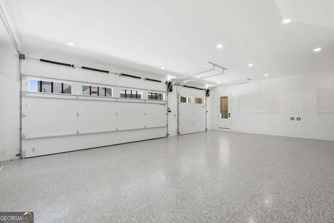
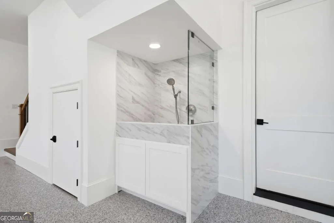
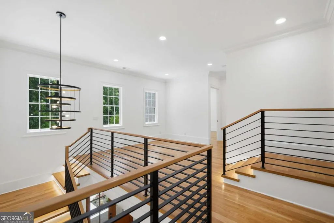
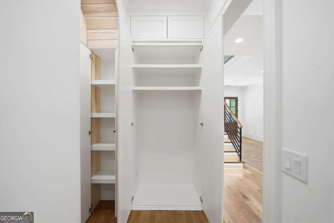
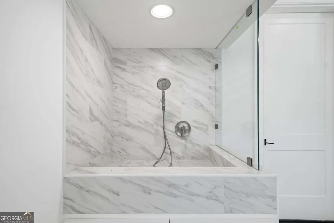
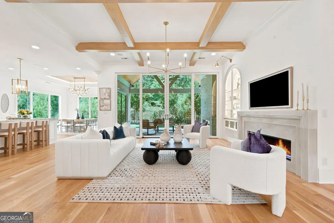
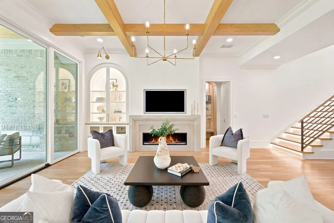
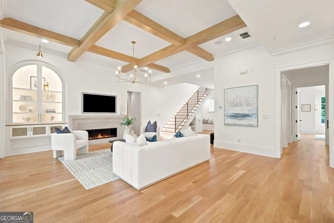
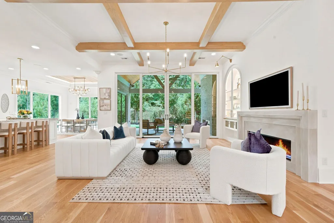
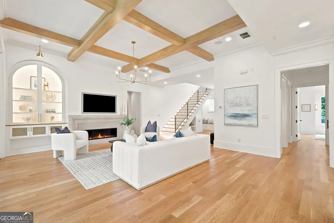
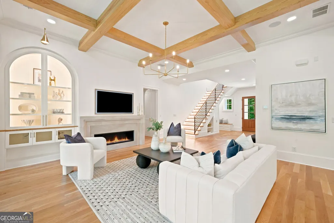
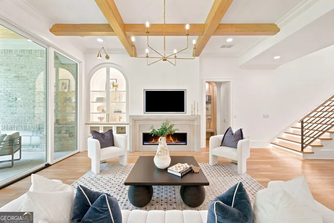
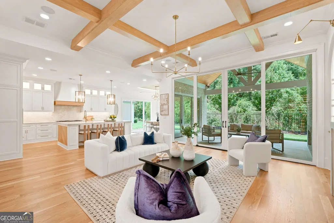
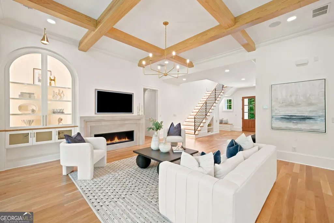
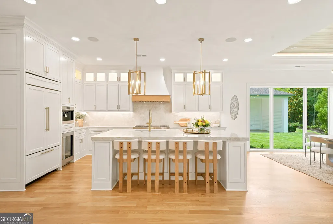
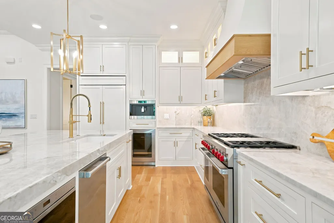
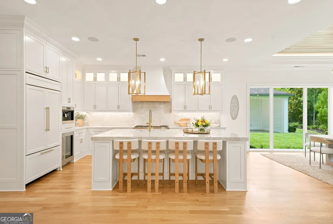
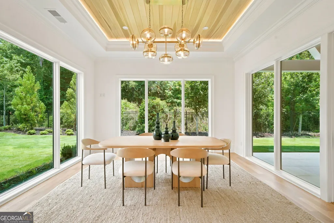
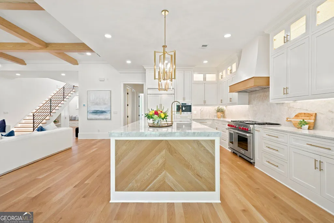
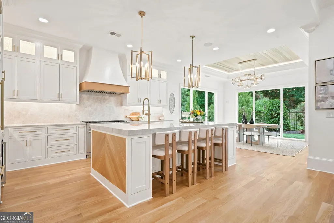
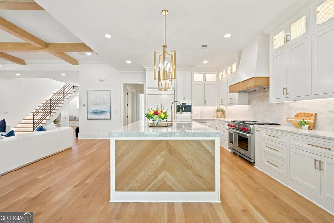
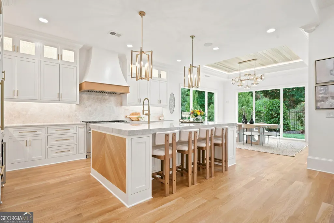
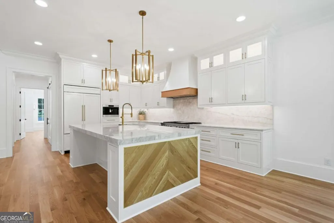
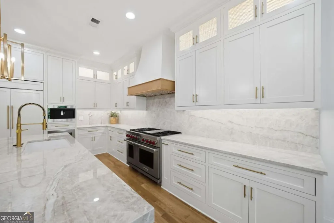
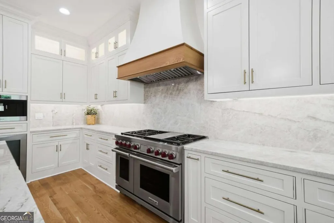
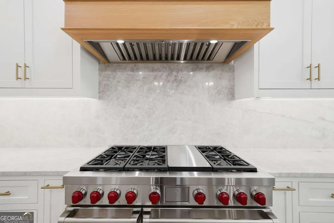
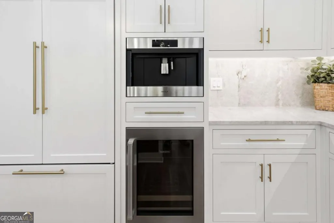
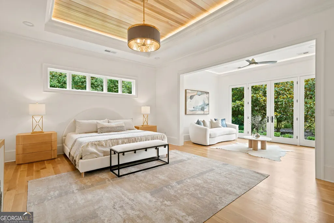
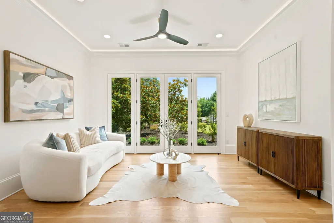
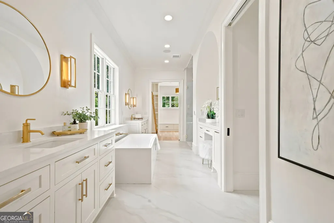
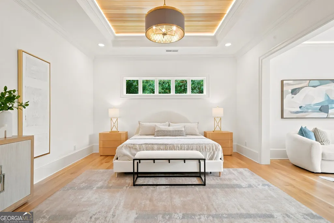
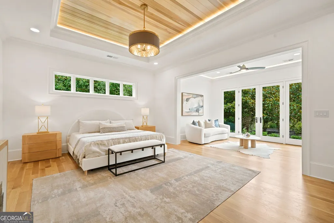
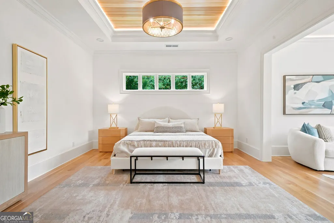
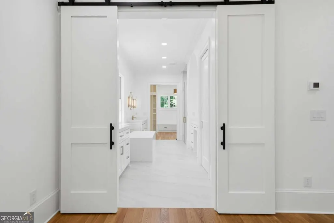
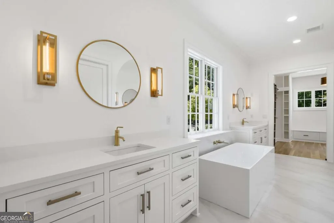
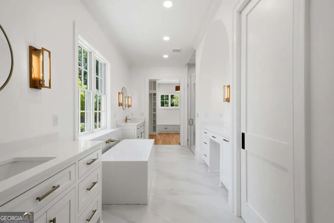
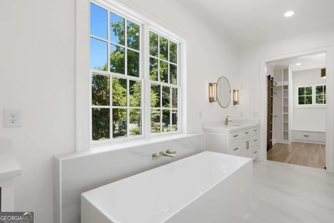
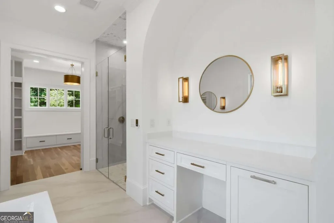
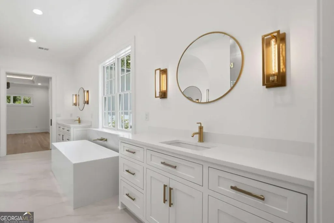
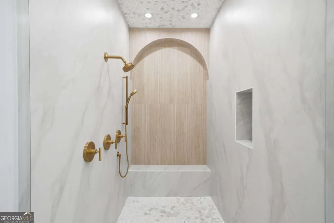
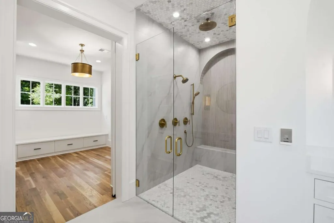
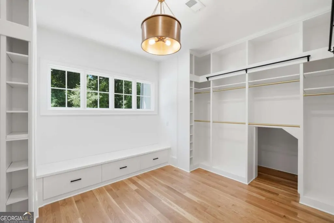
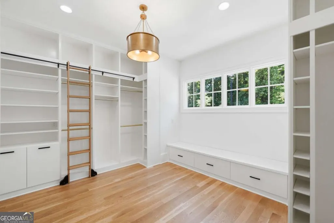
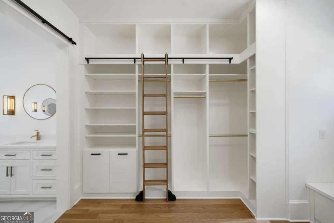
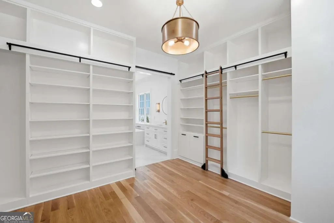
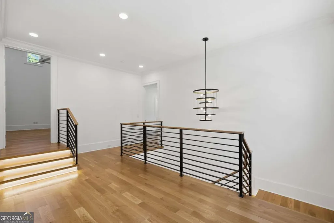
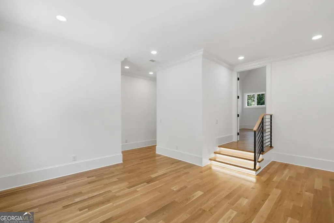
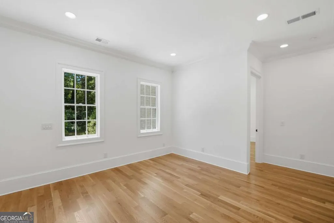
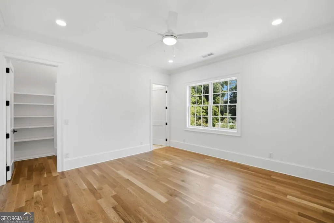
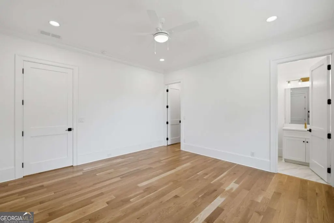
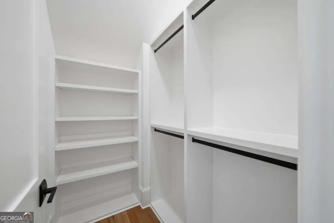
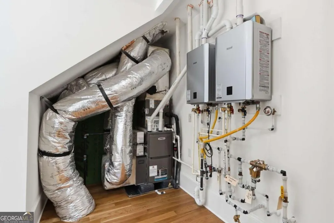
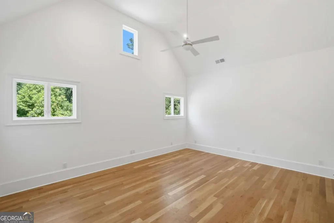
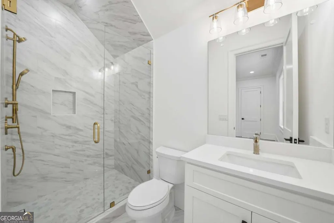
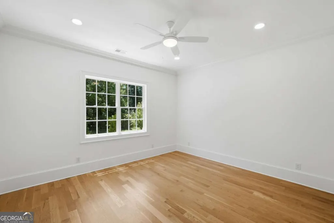
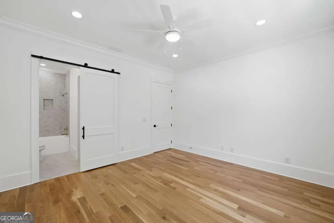
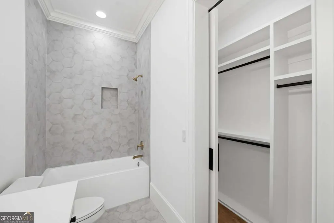
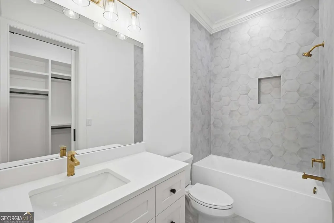
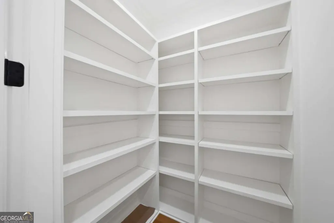
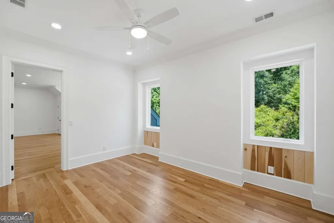
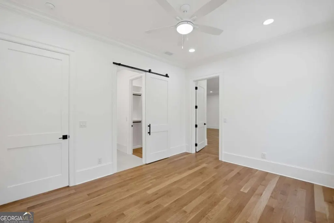
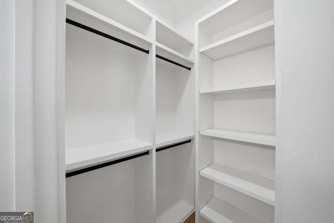
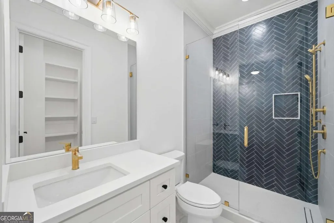
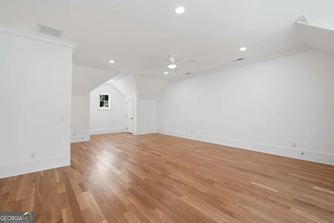
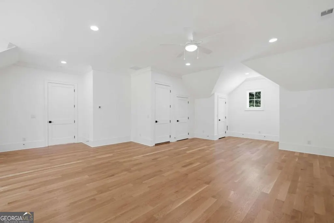
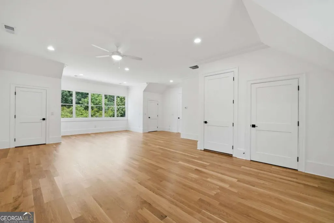
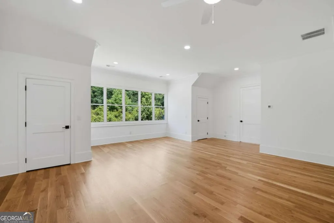
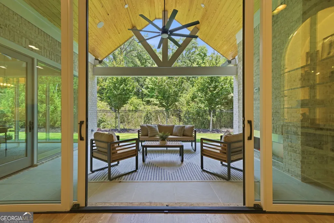
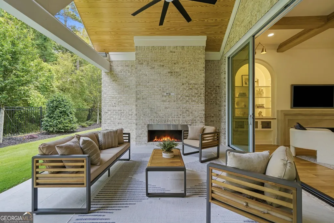
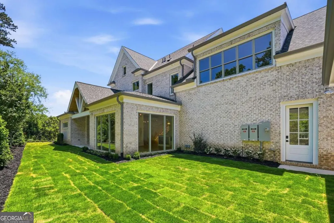
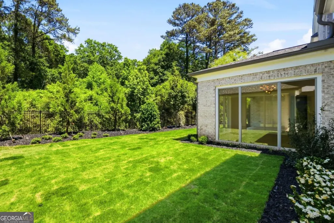
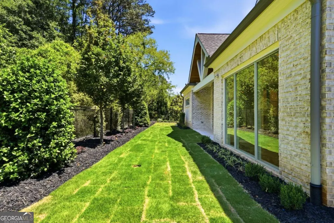
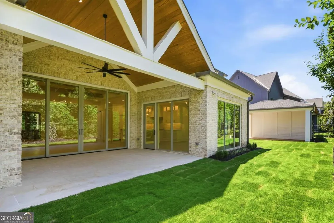
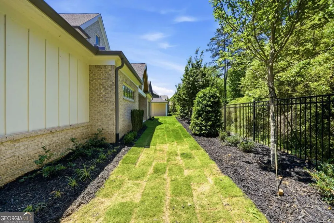
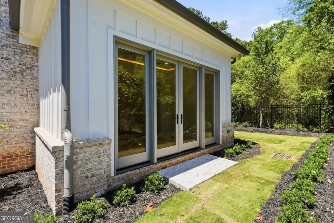
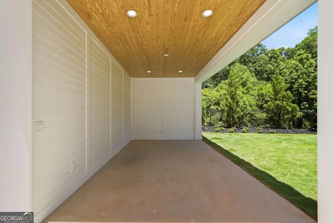
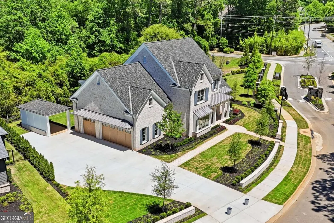
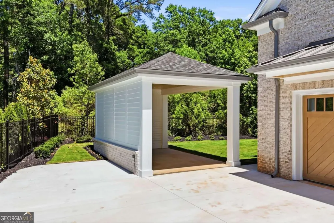
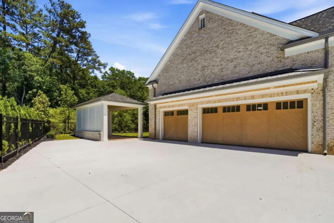
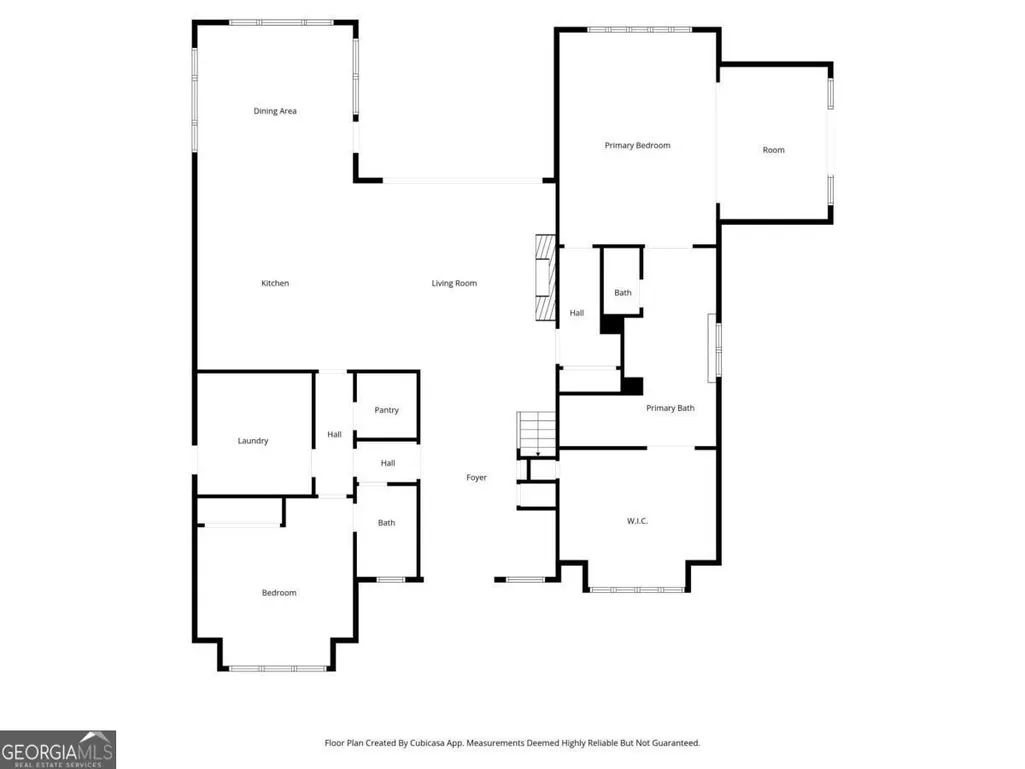
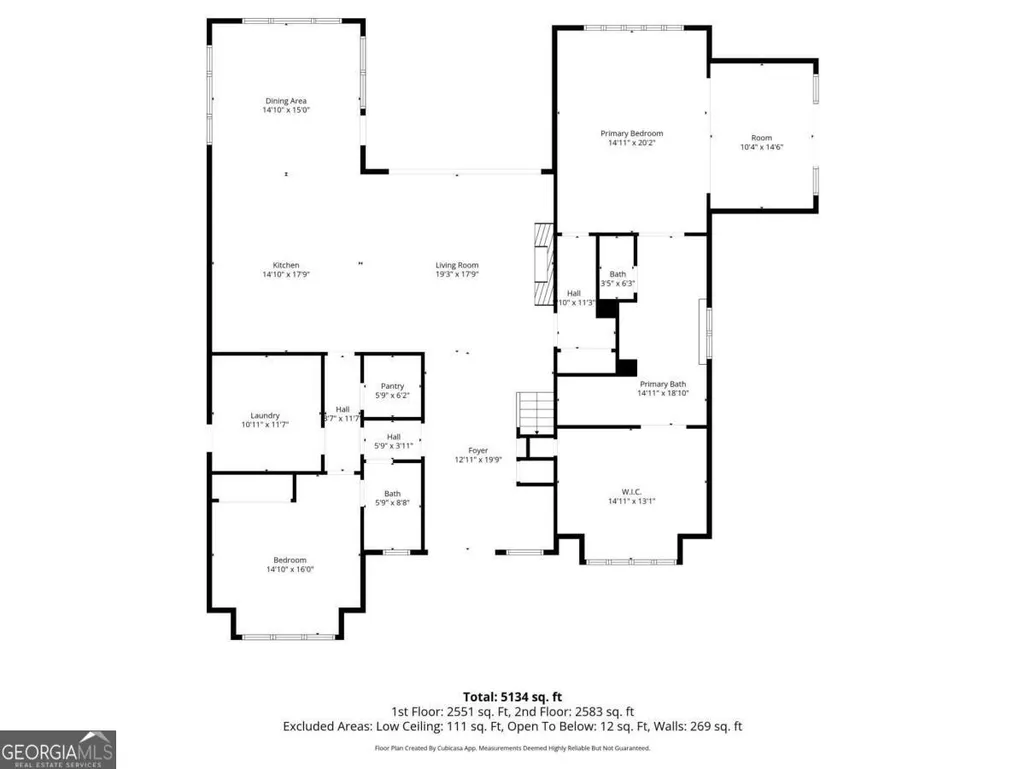
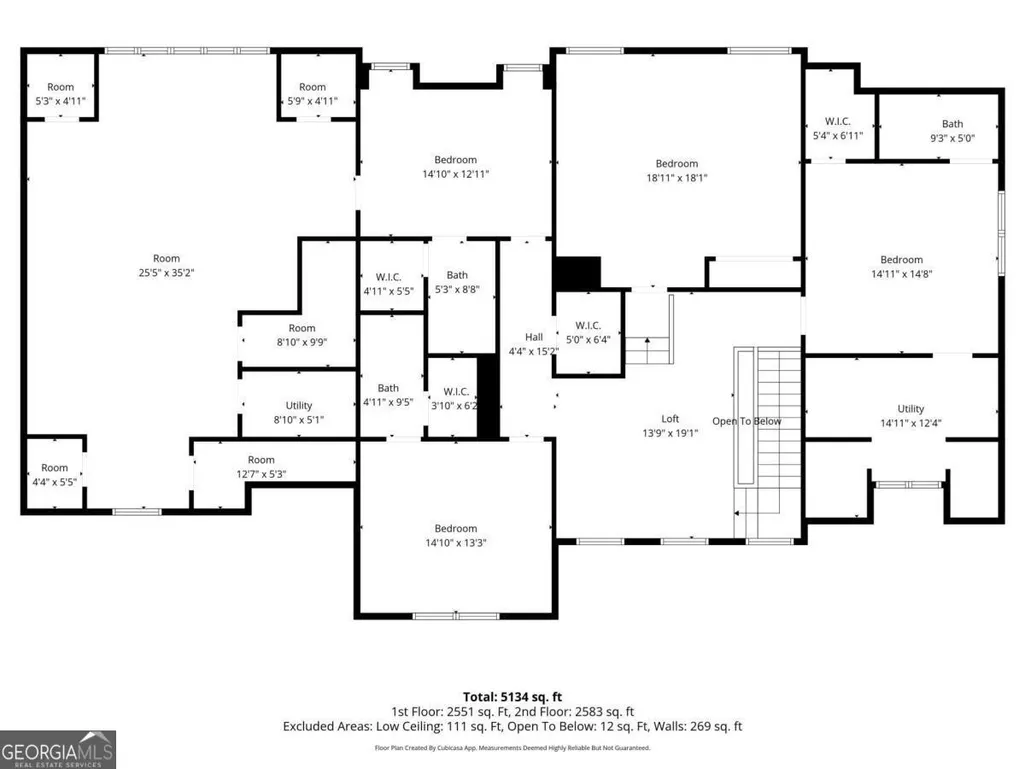
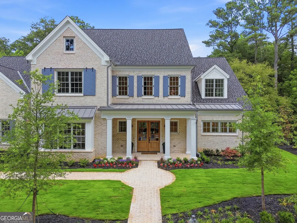
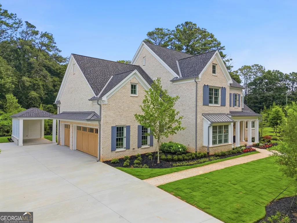
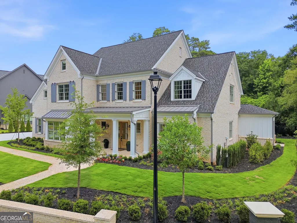
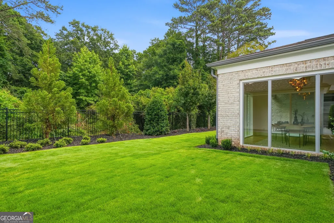
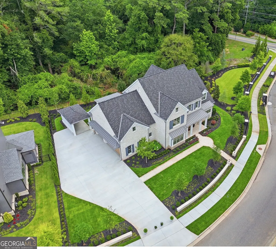
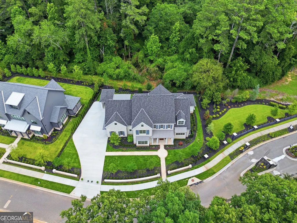
Unrivaled Chatham craftsmanship meets elevated luxury in the heart of Baxley, Alpharetta's most coveted gated enclave. Just one mile from Alpharetta City Center, this move-in ready estate blends timeless architecture with thoughtfully curated designer finishes and exceptional livability. Framed by the warm glow of authentic Bevolo gas lanterns, the home's striking exterior showcases hand-formed brick, premium Pella windows and doors, and rich mahogany entry doors that set the tone for the level of detail carried throughout. Inside, herringbone white oak flooring leads through an expansive open-concept design where custom inset cabinetry, built-ins, quartz countertops and full-height backsplashes pair seamlessly with professional-grade Sub-Zero and Wolf appliances. Designed for both elegance and everyday function, the oversized family foyer off the garage features bespoke storage solutions crafted to support a refined yet active lifestyle. The main living area opens effortlessly to a vaulted covered porch, creating a true indoor-outdoor experience ideal for entertaining. The primary suite on main is a private retreat, complete with an owners retreat overlooking the community park and a spa-inspired bath featuring heated Schluter flooring and shower seating, a curbless double French-door shower, dual water closets and vanities, and marble finishes throughout. Additional luxury details include tulip poplar ceiling accents, soft-close interior slider doors, premium closet systems, elevator-ready construction, a built-in reading nook, dog wash station, integrated pet feeding area, and a three-car garage with cedar-overlay Clopay doors and composite flooring. Upstairs, three spacious ensuite bedrooms are complemented by a loft and oversized bonus room, offering flexibility for guests, recreation, or multigenerational living. Built to exceed the highest industry standards for efficiency and performance, the home incorporates advanced systems including Rinnai tankless water heaters, radiant barrier roof sheathing, cellulose insulation, Zip System wall construction, and 90%+ efficiency furnaces. A future pool pad is already in place, while the porte-cochere has been thoughtfully designed and prepped to transition seamlessly into a future pool cabana creating the opportunity for a true resort-style outdoor experience.
| Elementary School | Middle School | High School |
|---|---|---|
| Cogburn Woods Elementary School | Hopewell Middle School | Cambridge High School |
| Price History | |
|---|---|
| 5/16/2026 | Listed $3,289,000 |
General Features
| Sewer | Public Sewer |
|---|---|
| Heating | Central,Natural Gas |
| Cooling | Ceiling Fan(s),Central Air |
| Utilities | Cable Available,Electricity Available,Natural Gas Available,Sewer Available,Underground Utilities,Water Available |
| Roof | Composition |
| Appliances | Dishwasher,Disposal,Refrigerator,Tankless Water Heater |
| HOA Fee | 9048 |
| Association Fee Includes | Other,Private Roads |
| Architectural Style | Traditional |
| Security Features | Carbon Monoxide Detector(s),Smoke Detector(s) |
| Construction Materials | Brick,Concrete |
| Year Built | 2026 |
| Electric | 220 Volts |
| Levels | Two |
| Property Subtype | Single Family Residence |
| Tax Year | 2025 |
| Waterfront Features | No Dock Or Boathouse |
| Community Features | Gated |
| County | Fulton |
| New Construction | true |
| Property Type | Residential |
| HOA | true |
| Attached Garage | true |
| Energy Efficient | Thermostat |
| Subdivision Name | Baxley |
| Garage Y/N | true |
| Other Structures | Garage(s) |
| Full Baths | 6 |
| Status | Active |
| Directions | GPS friendly |
| High School | Cambridge |
| City | Alpharetta |
| Body of Water | None |
| Lot Size Units | Square Feet |
| Lot Size Square Feet | 15115.32 |
| Carport Y/N | false |
| Elementary School | Cogburn Woods |
| Property Attached Y/N | false |
| Land Lease Y/N | false |
| Tax Annual Amount | 24774 |
| Home Warranty Y/N | true |
| Middle/Junior High School | Hopewell |
| Property Condition | New Construction |
| Structure Type | House |
| Building Area Units | Square Feet |
| Living Area Units | Square Feet |
| Standard Status | Active |
Interior Features
| Interior Amenities | Beamed Ceilings,Master On Main Level |
|---|---|
| Basement | None |
| Flooring | Hardwood |
| Total Fireplaces | 2 |
| Common Walls | No Common Walls |
| Air Conditioning Y/N | true |
| Heating Y/N | true |
| Window Features | Double Pane Windows |
| Fireplace Y/N | true |
| Laundry Features | Other |
| Total Bedrooms | 6 |
| Main Level Bedrooms | 2 |
| Main Level Bathrooms | 2 |
| Below Grade Finished Area Unit Type | Square Feet |
| LivingAreaSource | Public Records |
| Above Grade Finished Area Unit Type | Square Feet |
| Kitchen Features | Kitchen Island,Walk-in Pantry |
| Total Baths | 6 |
| Dining Room Features | Seats 12+ |
Exterior Features
| Parking Features | Garage,Attached,Kitchen Level,Side/Rear Entrance |
|---|---|
| Lot Features | Open Lot |
| Water Source | Public |
| Total Parking | 4 |
| Lot Size Area | 15115.32 |
| Foundation Details | Slab |
| Lot Size Acres | 0.347 |
| Lot Size Source | Public Records |
| Waterfront Y/N | false |
Amenities
- Foreclosure
- Views
- Short Sale
- New Construction
- Adult 55+
- Lease To Own
- No HOA Fees
- Furnished
- Primary On Main
- Air Conditioning
- Seller Finance
- Green
- Fixer Upper
- Horse
- Golf
- Fireplace
- Deck
- Garage
- Basement
- Pool
Property vs Single Family Average in 30004
Price
Taxes
Year Built


 ©2026 Georgia Multiple Listing Service All information deemed reliable but not guaranteed. All properties are subject to prior sale, change or withdrawal. Neither listing broker(s) or information provider(s) shall be responsible for any typographical errors, misinformation, misprints and shall be held totally harmless. Listing(s) information is provided for consumer's personal, non-commercial use and may not be used for any purpose other than to identify prospective properties consumers may
 Listings identified with the FMLS IDX logo come from FMLS and are held by brokerage firms other than the owner of this website. The listing brokerage is identified in any listing details. Information is deemed reliable but is not guaranteed. If you believe any FMLS listing contains material that infringes your copyrighted work please