

Price Reduction - Views - Primary on Main
Address
1190 St Ives Court, Suwanee, GA
Price
$ 659,000
Property Attributes
- MLS#10766456
- TypeSingle Family
- Listing Status Price Change
- CountyGwinnett
- CitySuwanee
- NeighborhoodWILDWOOD FOREST
- Zip30024
- StyleRanch
- Year Built1987
- Taxes$ 8037
- Price$ 659,000
- Bedrooms7
- Full Bathrooms5
- Half Bathrooms0
- Sqr Footage5000
- Lot Size1.08 Acres
Data Source:
Georgia MLS (GAMLS)
Property Description
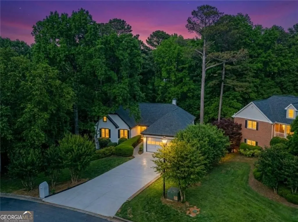
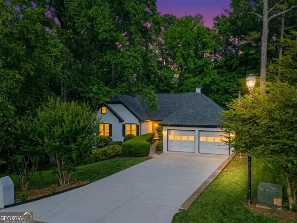
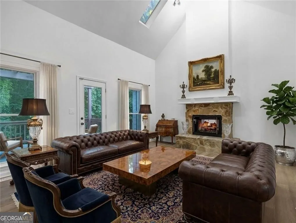
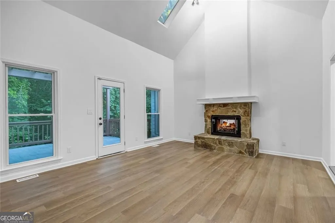
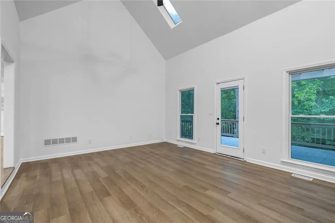
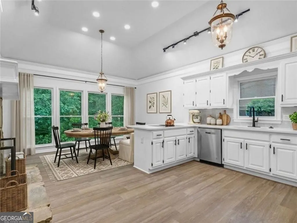
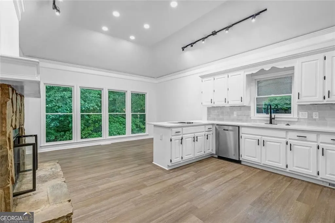
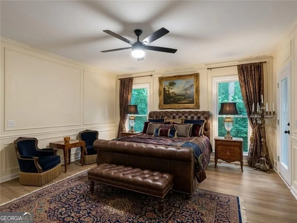
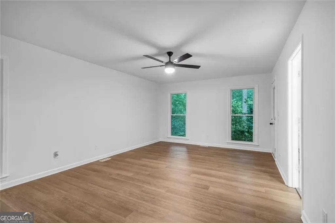
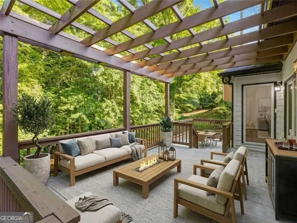
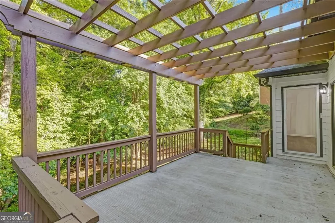
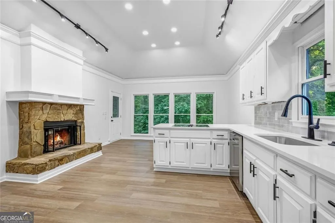
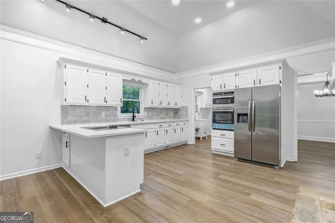
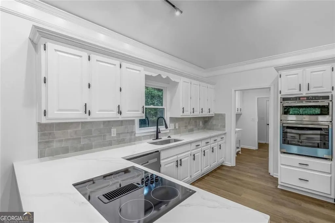
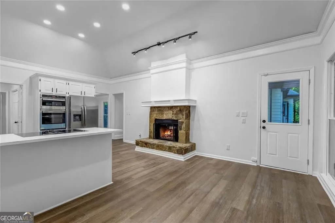
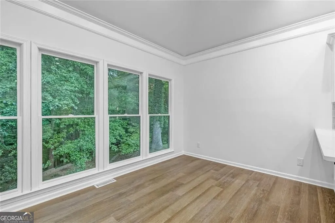
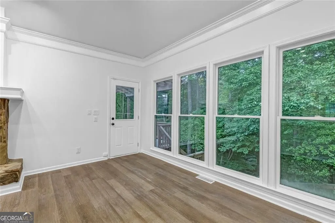
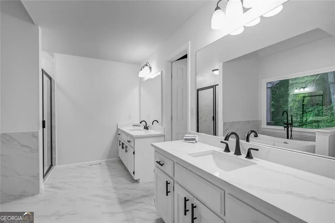
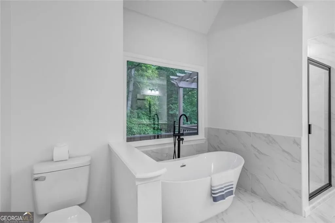
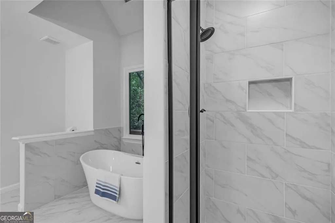
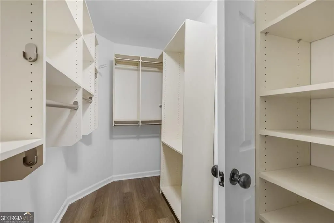
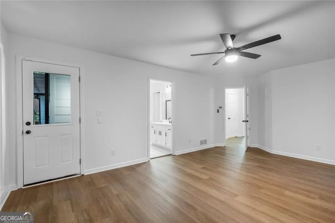
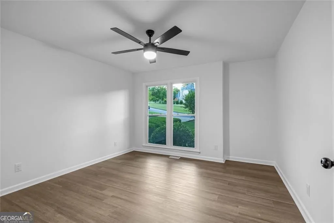
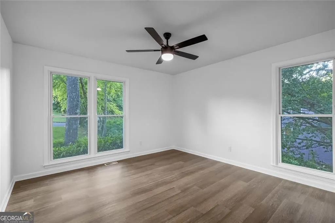
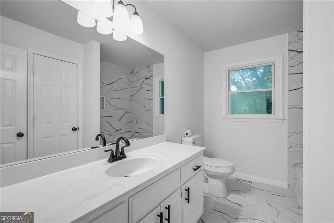
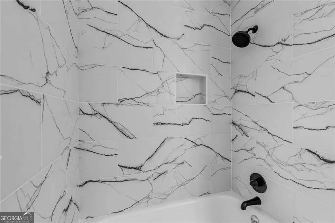
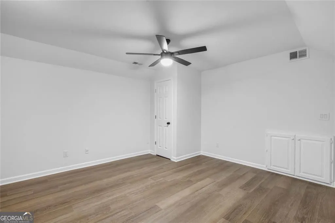
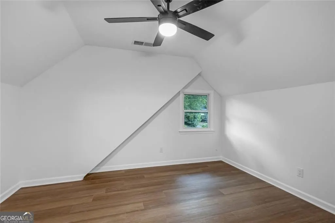
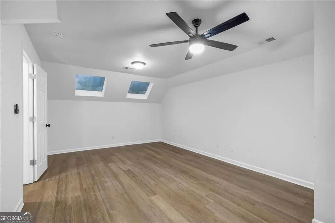
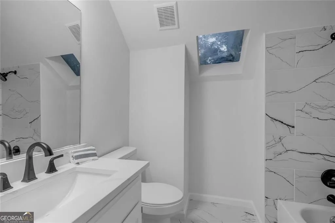
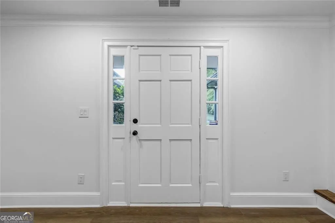
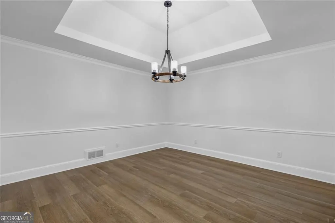
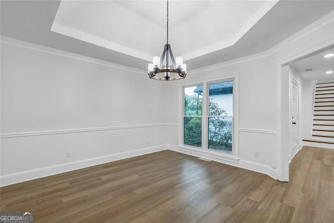
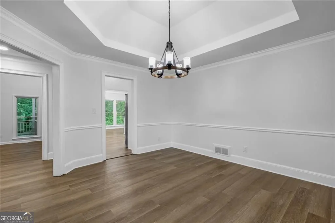
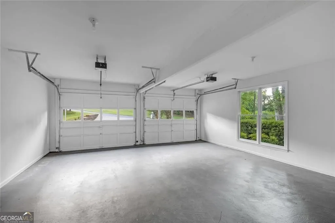
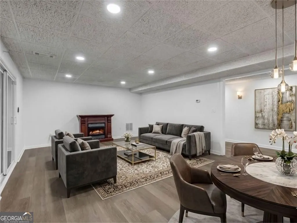
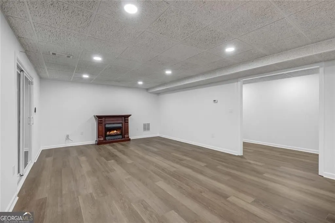
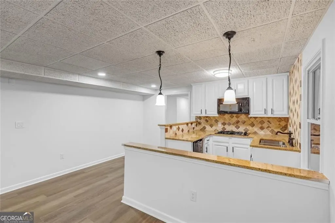
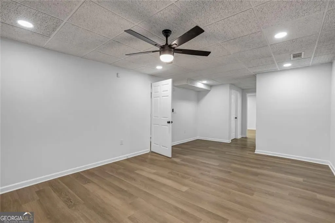
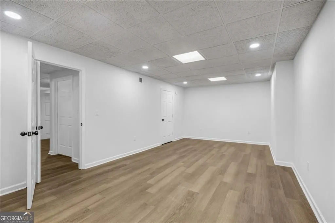
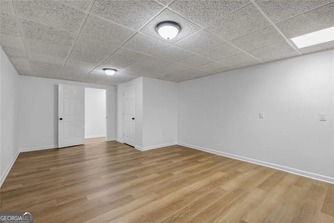
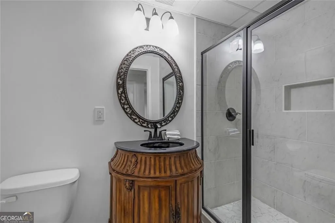
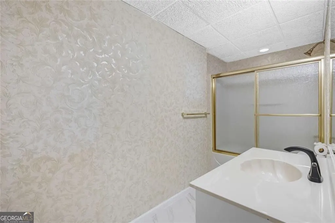
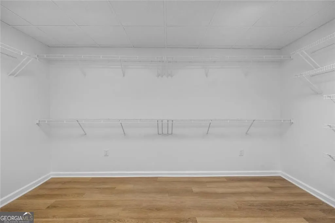
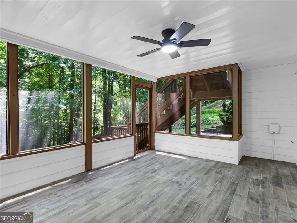
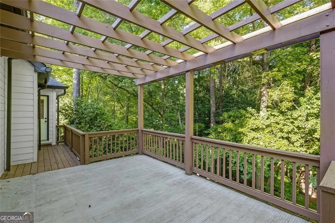
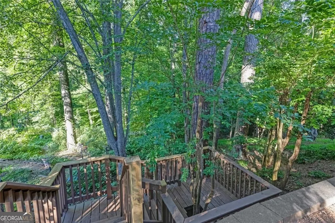
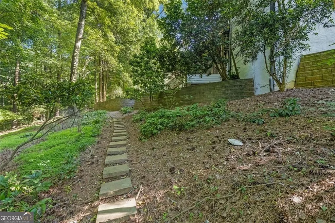
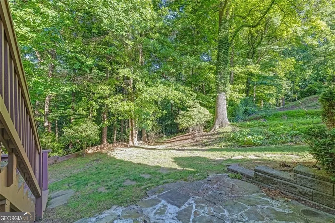
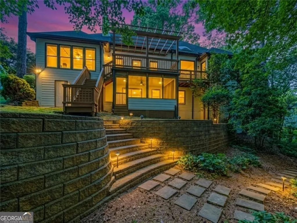
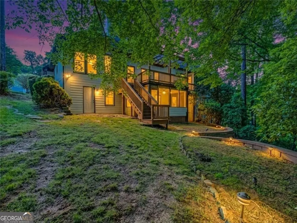
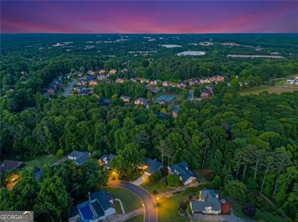
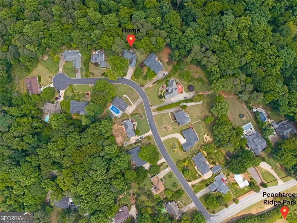
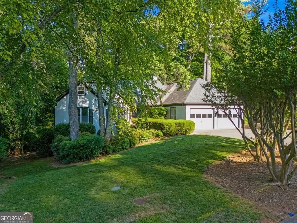
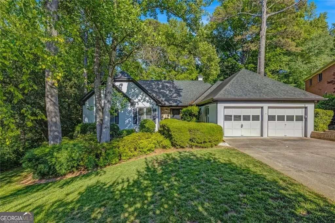
Vacant, fully renovated, and move-in ready with 7 beds, 5 full baths, and over 5,000+ sq ft of living space on a private 1+ acre wooded slope lot ending at a creek. Located in Wildwood Forest No HOA neighborhood on a quiet street with only 18 homes, directly across from Peachtree Ridge Park in Suwanee. The main level has a two-story living room with a double-sided stone fireplace that connects to the kitchen. The kitchen features white cabinetry, stainless steel appliances (including a double wall oven), and a bright breakfast room. It includes a separate formal dining room, plus 3 bedrooms and 2 full baths. The master bedroom has backyard patio access, while the primary bath showcases separate vanities, a custom tile walk-in shower, and a framed soaking tub. Upstairs has two bedrooms and 1 full bath. The fully finished basement has both interior access and a private rear entrance. It features a living and dining area with its own fireplace, a kitchen, a versatile bonus room (can be used as a game room, exercise room, office, etc.), 2 oversized bedrooms, and 2 full bathrooms. Outside, relax on the upper open patio or the lower covered porch. UNBEATABLE LOCATION: Enjoy a private nature sanctuary just 2 miles from I-85 (Exits 109 & 110). Minutes to the Peachtree Ridge High School, UGA Gwinnett, PCOM Georgia, ASSI Market, H Mart, Gas South Arena, and premium shopping/dining. Welcome home to your private Suwanee oasis! Some interior photos have been virtually staged to illustrate furniture placement and spatial potential. The primary exterior photo features twilight enhancements and a digital rendering illustrating the facade with conceptual tree trimming. Property will be shown vacant and with current mature landscaping.
| Elementary School | Middle School | High School |
|---|---|---|
| Parsons Elementary School | Richard Hull Middle School | Peachtree Ridge High School |
| Price History | |
|---|---|
| 5/17/2026 | Listed $669,000 |
| 9/1/2026 | 1$659,000 |
General Features
| Sewer | Septic Tank |
|---|---|
| Heating | Forced Air |
| Cooling | Central Air |
| Utilities | Electricity Available,Natural Gas Available,Water Available,Cable Available,Phone Available,Underground Utilities |
| Roof | Composition |
| Appliances | Dishwasher,Disposal,Double Oven,Gas Water Heater,Microwave,Refrigerator |
| Association Fee Includes | None |
| Patio/Porch Features | Deck,Patio,Porch |
| Architectural Style | Ranch |
| Security Features | Carbon Monoxide Detector(s),Smoke Detector(s),Security System |
| Construction Materials | Wood Siding |
| Year Built | 1987 |
| View | City |
| Levels | Two |
| Property Subtype | Single Family Residence |
| Tax Year | 2025 |
| Community Features | None |
| County | Gwinnett |
| New Construction | false |
| Property Type | Residential |
| HOA | false |
| Attached Garage | true |
| Subdivision Name | WILDWOOD FOREST |
| Garage Y/N | true |
| Full Baths | 5 |
| Status | Price Change |
| Directions | From I-85 North, take Exit 109 (Old Peachtree Rd) and turn left. Turn right onto Satellite Blvd, then turn left onto Wildwood Rd. Turn right into the subdivision onto St Ives Ct. The property is located on the right. |
| High School | Peachtree Ridge |
| City | Suwanee |
| Lot Size Units | Acres |
| Lot Size Square Feet | 47044.8 |
| Carport Y/N | false |
| Elementary School | Parsons |
| Property Attached Y/N | false |
| Land Lease Y/N | false |
| Tax Annual Amount | 8037 |
| Home Warranty Y/N | false |
| Middle/Junior High School | Richard Hull |
| Property Condition | Resale,Updated/Remodeled |
| Structure Type | House |
| Building Area Units | Square Feet |
| Living Area Units | Square Feet |
| Standard Status | Active |
| Occupancy Type | Vacant |
Interior Features
| Interior Amenities | Tray Ceiling(s),Double Vanity,Walk-In Closet(s),Master On Main Level,In-Law Floorplan,Soaking Tub,Separate Shower,Tile Bath |
|---|---|
| Basement | Daylight,Exterior Entry,Finished,Full,Interior Entry,Bath Finished |
| Flooring | Vinyl |
| Total Fireplaces | 1 |
| Fireplace Features | Masonry,Basement,Gas Log,Gas Starter,Family Room,Living Room |
| Common Walls | No Common Walls |
| Air Conditioning Y/N | true |
| Heating Y/N | true |
| Window Features | Double Pane Windows,Skylight(s) |
| Fireplace Y/N | true |
| Above Grade Finished Area | 2837 |
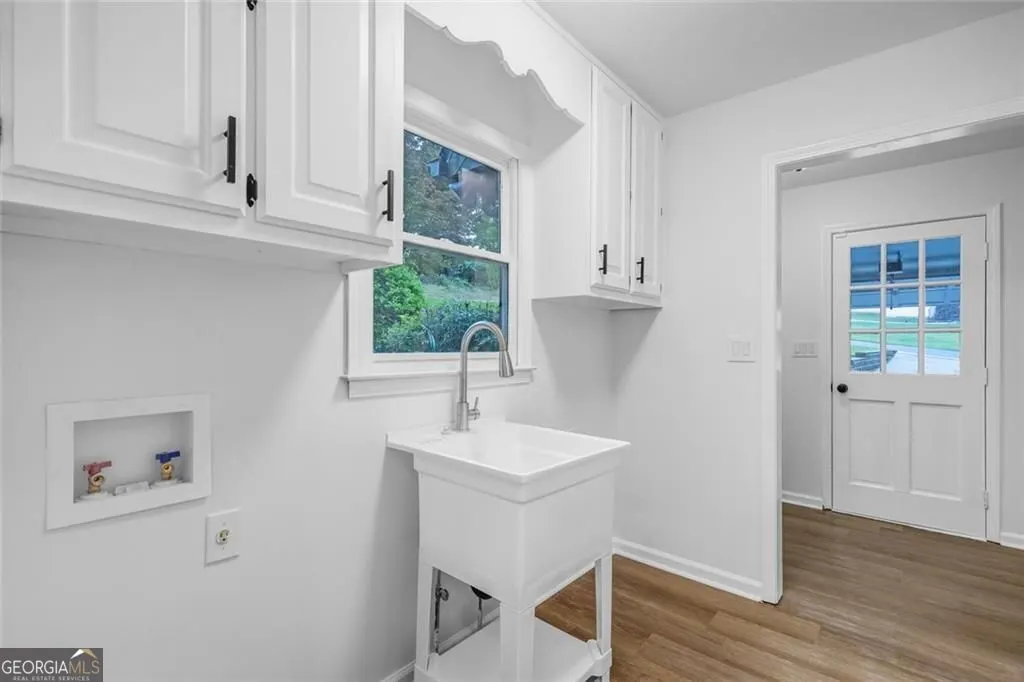
| Laundry Features | Mud Room |
| Total Bedrooms | 7 |
| Below Grade Finished Area | 2163 |
| Main Level Bedrooms | 3 |
| Main Level Bathrooms | 2 |
| Below Grade Finished Area Unit Type | Square Feet |
| LivingAreaSource | Appraiser |
| Above Grade Finished Area Unit Type | Square Feet |
| Kitchen Features | Breakfast Room,Kitchen Island,Breakfast Area,Pantry,Solid Surface Counters |
| Total Baths | 5 |
| Dining Room Features | Seats 12+,Separate Room |
Exterior Features
| Exterior Amenities | Sprinkler System |
|---|---|
| Parking Features | Attached |
| Lot Features | Private |
| Water Source | Public |
| Total Parking | 2 |
| Lot Size Area | 1.08 |
| Foundation Details | Block |
| Building Area Total | 5000 |
| Lot Size Acres | 1.08 |
| Lot Size Source | Public Records |
Amenities
- Foreclosure
- Views
- Short Sale
- New Construction
- Adult 55+
- Lease To Own
- No HOA Fees
- Furnished
- Primary On Main
- Air Conditioning
- Seller Finance
- Green
- Fixer Upper
- Horse
- Golf
- Fireplace
- Deck
- Garage
- Basement
- Pool
Property vs Single Family Average in 30024
Price
Taxes
Year Built


 ©2026 Georgia Multiple Listing Service All information deemed reliable but not guaranteed. All properties are subject to prior sale, change or withdrawal. Neither listing broker(s) or information provider(s) shall be responsible for any typographical errors, misinformation, misprints and shall be held totally harmless. Listing(s) information is provided for consumer's personal, non-commercial use and may not be used for any purpose other than to identify prospective properties consumers may
 Listings identified with the FMLS IDX logo come from FMLS and are held by brokerage firms other than the owner of this website. The listing brokerage is identified in any listing details. Information is deemed reliable but is not guaranteed. If you believe any FMLS listing contains material that infringes your copyrighted work please