

New Construction - Primary on Main - Adult 55+

Address
1905 Thormandy Way, Snellville, GA
Price
$ 704,480
Property Attributes
- MLS#10767431
- TypeSingle Family
- Listing Status Under Contract
- CountyGwinnett
- CitySnellville
- NeighborhoodSoleil Summit Chase
- Zip30078
- StyleBrick Front, Traditional
- Year Built2026
- Price$ 704,480
- Bedrooms3
- Full Bathrooms2
- Half Bathrooms1
- Sqr Footage2865
Data Source:
Georgia MLS (GAMLS)
Property Description
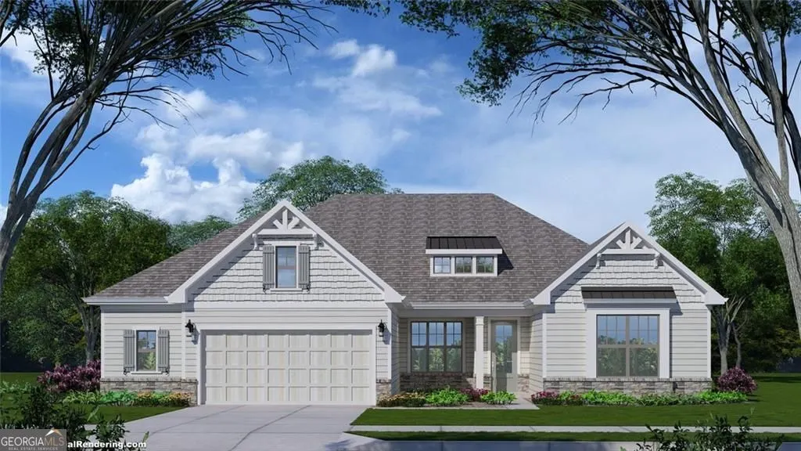
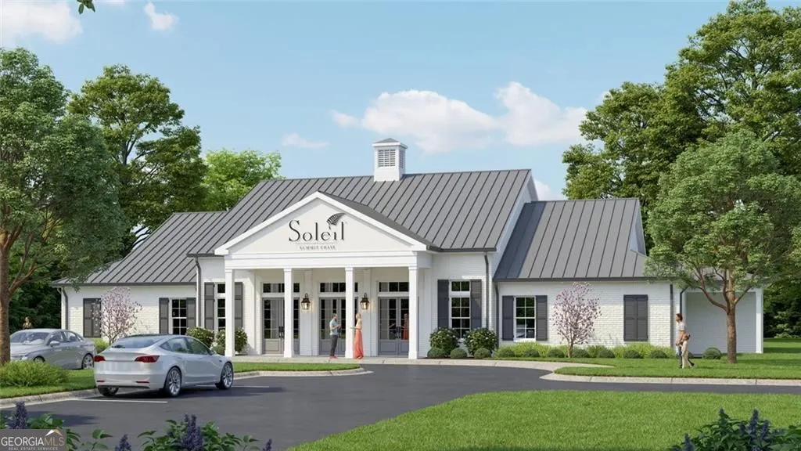
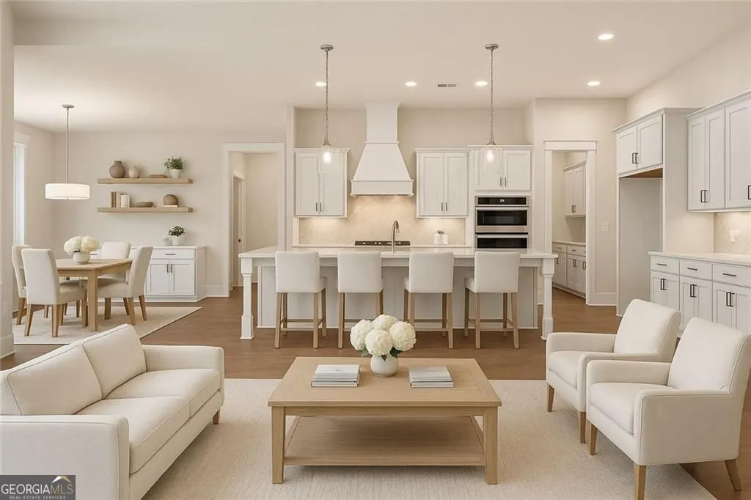
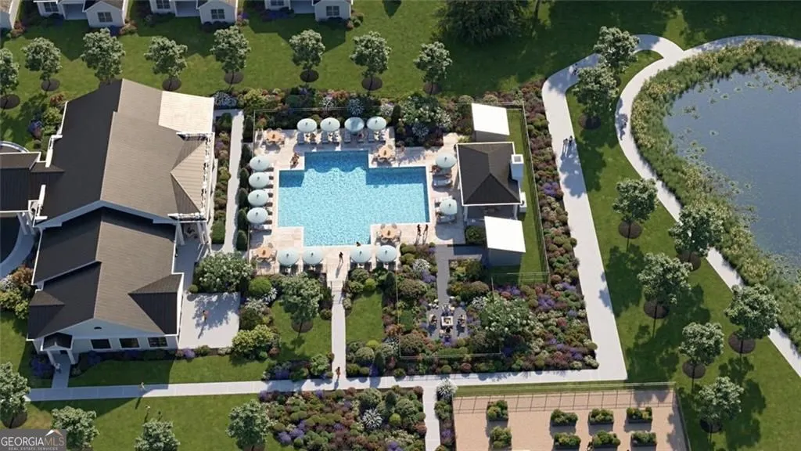
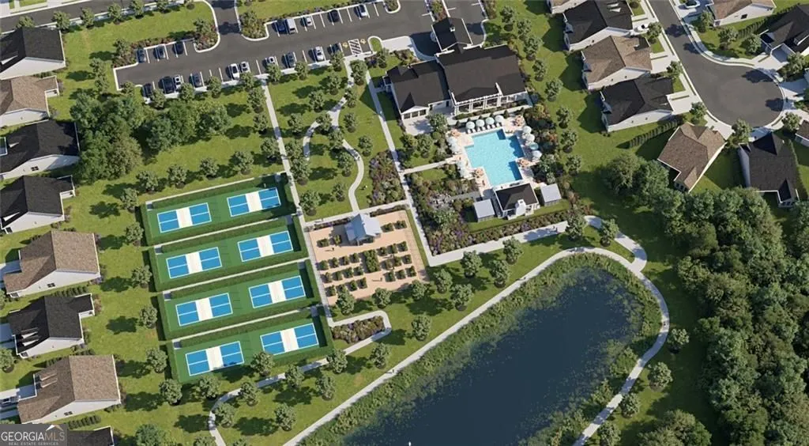
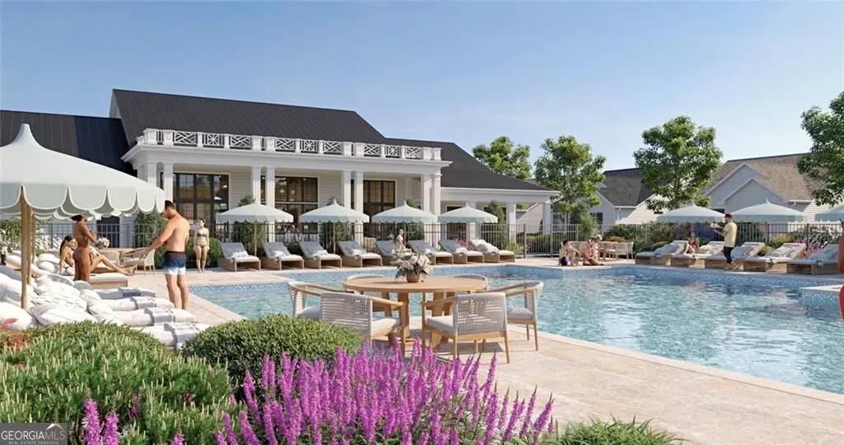
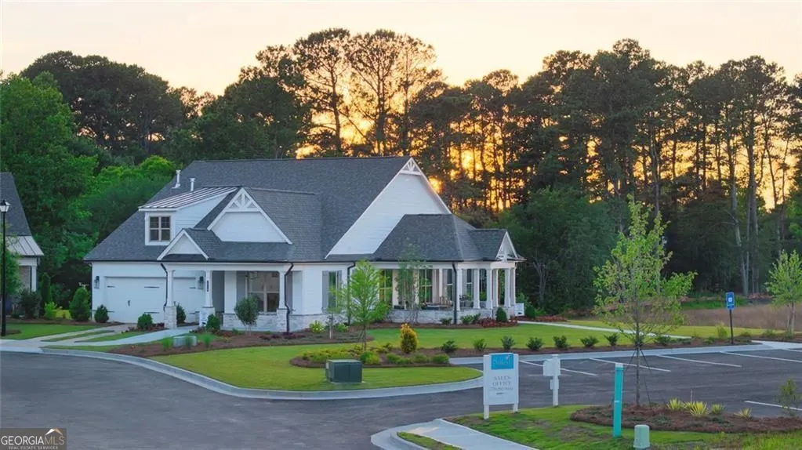
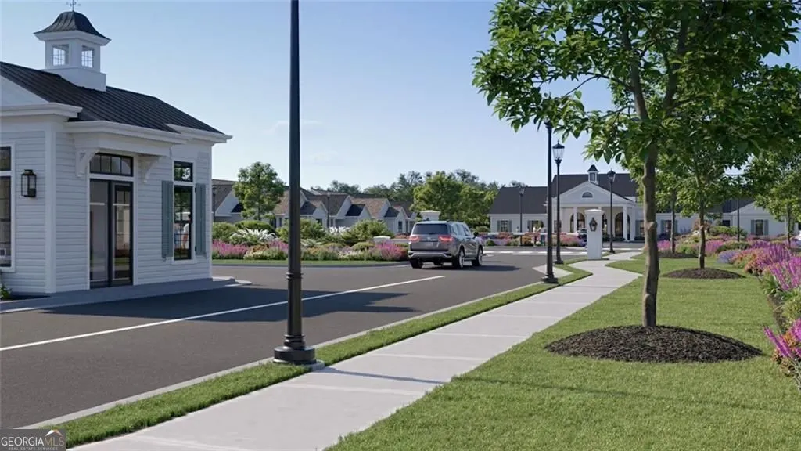
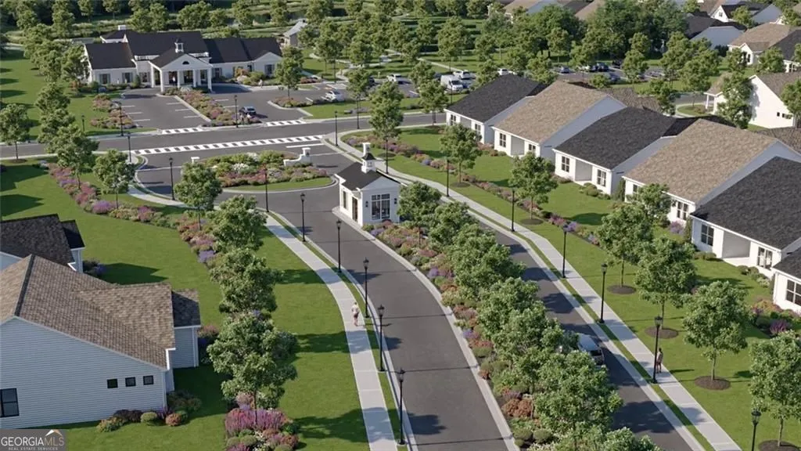
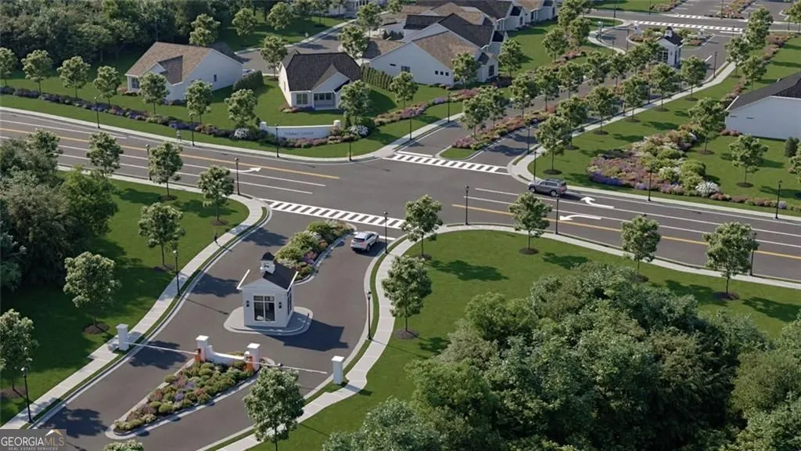
Welcome to Soleil Summit Chase-Snellville's newest premier 55 & Better luxury resort-style community by award-winning Patrick Malloy Communities. Where upscale living meets an active vibrant lifestyle, this gated community offers an impressive collection of amenities designed for comfort, connection, and carefree living. Soleil Summit Chase features a stunning clubhouse equipped with a spacious great room and bar, a catering kitchen for community events planned by the Resort Director. Two card and game rooms, flex room, and a fully appointed fitness center with an outdoor yoga patio. Resort-style outdoor amenities include a grilling and fire-pit area, event lawn, community garden, dog park, Bocce ball and pickleball courts. Our dedicated Resort Lifestyle Director helps plan events, organize clubs, and coordinate tournaments-ensuring there's always something exciting to enjoy. The Wesley B Plan is a highly sought-after floorplan offers exceptional spaces for everyday living! This one is sold!
| Elementary School | Middle School | High School |
|---|---|---|
| Rosebud Elementary School | Snellville Middle School | South Gwinnett High School |
| Price History | |
|---|---|
| 5/21/2026 | Listed $704,480 |
General Features
| Sewer | Public Sewer |
|---|---|
| Heating | Natural Gas |
| Cooling | Central Air |
| Utilities | Electricity Available,High Speed Internet,Natural Gas Available |
| Roof | Composition |
| Appliances | Cooktop,Dishwasher,Disposal,Gas Water Heater,Microwave,Oven,Range |
| HOA Fee | 4668 |
| Association Fee Includes | Maintenance Grounds,Other,Swimming |
| Patio/Porch Features | Patio,Porch |
| Architectural Style | Brick Front,Traditional |
| Security Features | Gated Community,Smoke Detector(s),Carbon Monoxide Detector(s) |
| Construction Materials | Stone |
| Year Built | 2026 |
| Levels | One |
| Property Subtype | Single Family Residence |
| Tax Year | 2024 |
| Community Features | Clubhouse,Fitness Center,Gated,Pool,Retirement Community,Sidewalks,Street Lights,Near Shopping |
| County | Gwinnett |
| New Construction | true |
| Property Type | Residential |
| HOA | true |
| Attached Garage | false |
| Subdivision Name | Soleil Summit Chase |
| Garage Y/N | true |
| Full Baths | 2 |
| Status | Under Contract |
| Directions | 285 N, exit 39B for US78, Exit 9 West Park Place Blvd, off US78 and take first right onto West Park Place Blvd. Go about 5 miles and take left on Lenna Dr, Stay on that road straight until light at Rosebud Rd (about 5 miles). Turn left on Rosebud and community is 100 ft on your left. |
| High School | South Gwinnett |
| City | Snellville |
| Body of Water | None |
| Senior Community Y/N | true |
| Lot Size Units | Square Feet |
| Carport Y/N | false |
| Elementary School | Rosebud |
| Property Attached Y/N | false |
| Land Lease Y/N | false |
| Home Warranty Y/N | true |
| Middle/Junior High School | Snellville |
| Property Condition | New Construction |
| Structure Type | House |
| Building Area Units | Square Feet |
| Living Area Units | Square Feet |
| Standard Status | Pending |
Interior Features
| Interior Amenities | Double Vanity,High Ceilings,Master On Main Level,Tile Bath,Tray Ceiling(s) |
|---|---|
| Basement | None |
| Flooring | Hardwood,Other,Tile |
| Total Fireplaces | 1 |
| Fireplace Features | Family Room |
| Common Walls | No Common Walls |
| Air Conditioning Y/N | true |
| Heating Y/N | true |
| Fireplace Y/N | true |
| Above Grade Finished Area | 2865 |
| Half Baths | 1 |
| Laundry Features | Other |
| Total Bedrooms | 3 |
| Main Level Bedrooms | 3 |
| Main Level Bathrooms | 2 |
| Below Grade Finished Area Unit Type | Square Feet |
| LivingAreaSource | Builder |
| Above Grade Finished Area Unit Type | Square Feet |
| Kitchen Features | Breakfast Room,Kitchen Island,Solid Surface Counters,Walk-in Pantry |
| Total Baths | 3 |
Exterior Features
| Exterior Amenities | Sprinkler System |
|---|---|
| Vegetation | Grassed |
| Parking Features | Garage |
| Lot Features | Other |
| Water Source | Public |
| Foundation Details | Slab |
| Building Area Total | 2865 |
| Lot Size Source | Other |
Amenities
- Foreclosure
- Views
- Short Sale
- New Construction
- Adult 55+
- Lease To Own
- No HOA Fees
- Furnished
- Primary On Main
- Air Conditioning
- Seller Finance
- Green
- Fixer Upper
- Horse
- Golf
- Fireplace
- Deck
- Garage
- Basement
- Pool
Property vs Single Family Average in 30078
Price
Year Built


 ©2026 Georgia Multiple Listing Service All information deemed reliable but not guaranteed. All properties are subject to prior sale, change or withdrawal. Neither listing broker(s) or information provider(s) shall be responsible for any typographical errors, misinformation, misprints and shall be held totally harmless. Listing(s) information is provided for consumer's personal, non-commercial use and may not be used for any purpose other than to identify prospective properties consumers may
 Listings identified with the FMLS IDX logo come from FMLS and are held by brokerage firms other than the owner of this website. The listing brokerage is identified in any listing details. Information is deemed reliable but is not guaranteed. If you believe any FMLS listing contains material that infringes your copyrighted work please