

Price Reduction - Primary on Main













Address
329 Kensington Trace, Bethlehem, GA
Price
$ 387,750
Property Attributes
- MLS#10767461
- TypeSingle Family
- Listing Status Under Contract
- CountyBarrow
- CityBethlehem
- NeighborhoodKensington
- Zip30620
- StyleCraftsman
- Year Built2018
- Taxes$ 3797
- Price$ 387,750
- Bedrooms4
- Full Bathrooms2
- Half Bathrooms1
- Sqr Footage2400
- Lot Size0.249 Acres
Data Source:
Georgia MLS (GAMLS)
Property Description

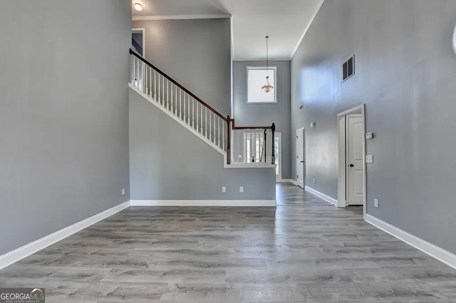
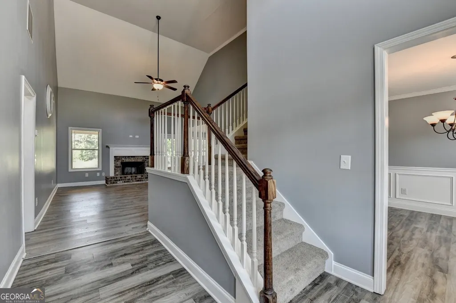
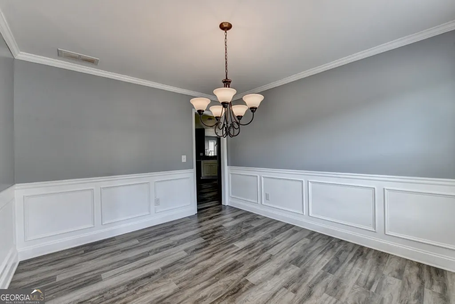
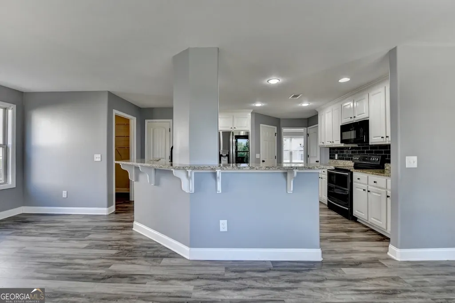
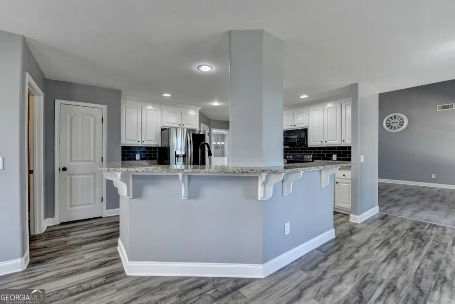
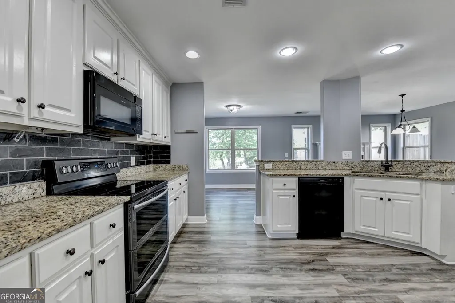
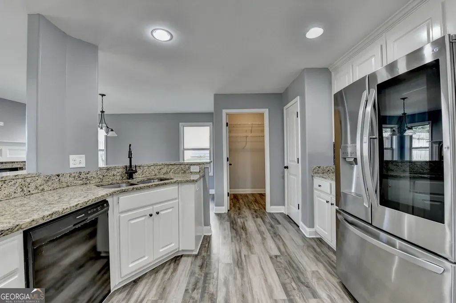
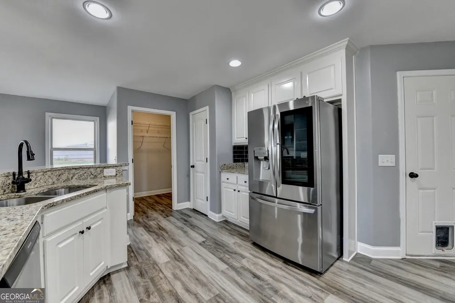
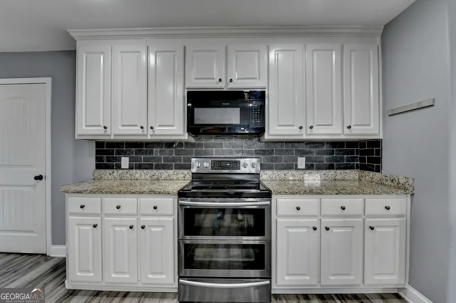
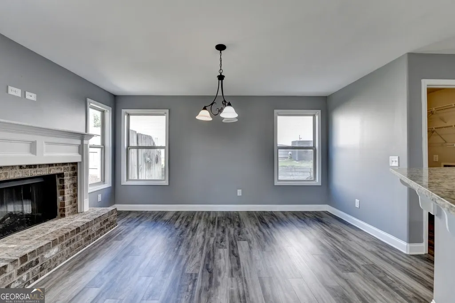
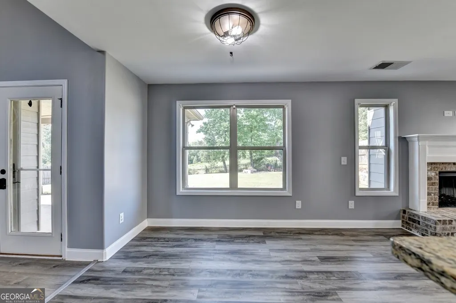
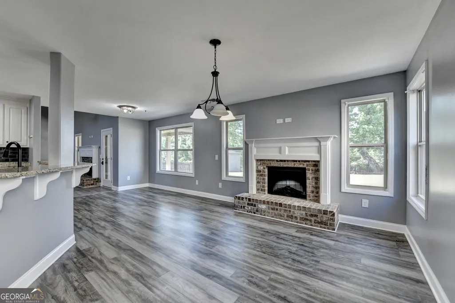
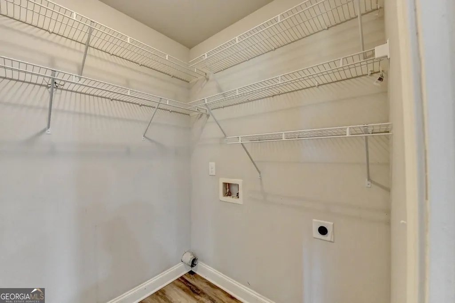
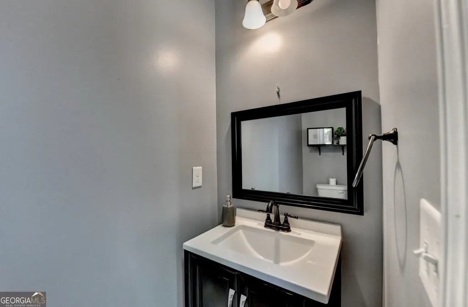
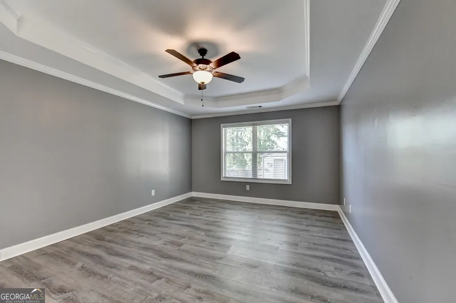

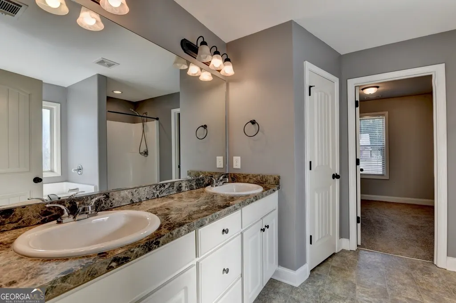
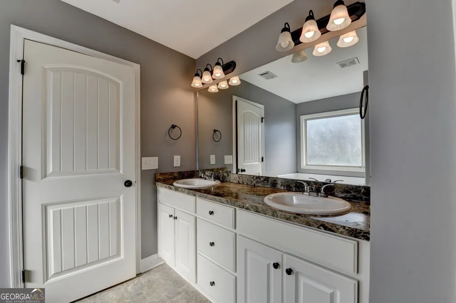
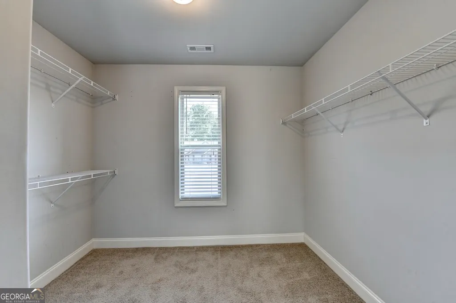
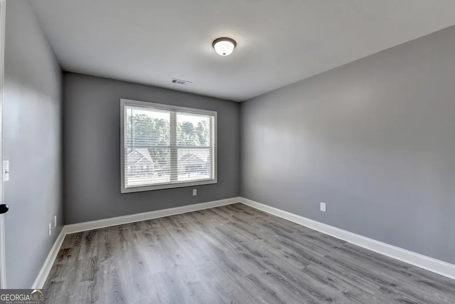
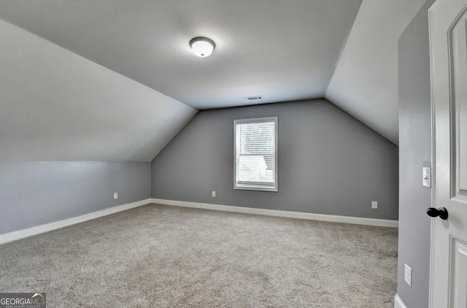
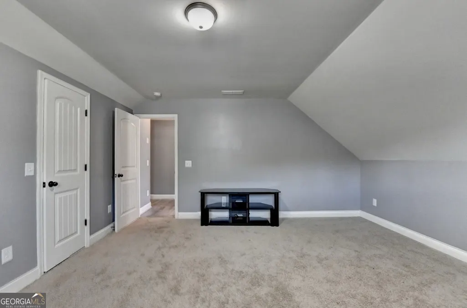
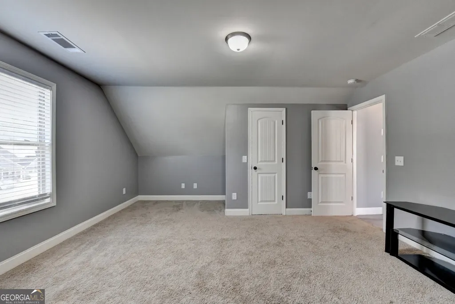
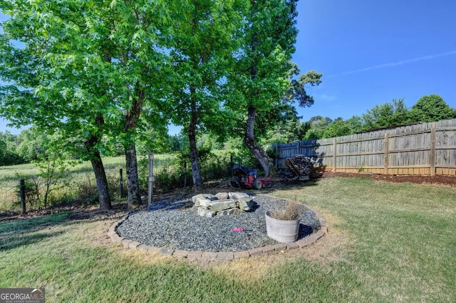
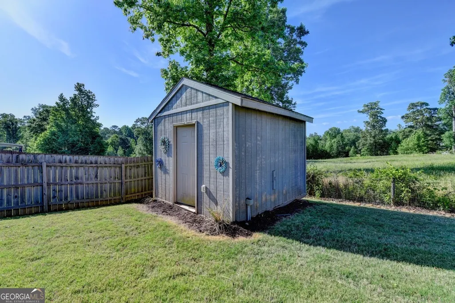
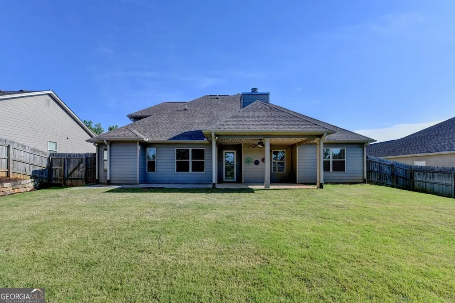
Beautiful Craftsman-style home in Bethlehem's desirable Kensington community! This move-in ready 4-bedroom, 2.5-bath home offers a spacious layout, thoughtful upgrades, durable luxury vinyl flooring, and inviting indoor and outdoor living spaces. A welcoming two-story foyer filled with natural light opens to a separate dining room and a stunning great room with soaring vaulted ceilings and fireplace. Just off the main living area, the cozy keeping room with a second fireplace creates the perfect space to relax and gather. The updated kitchen features white cabinetry, granite countertops, recessed lighting, pantry, and plenty of workspace. The laundry room is conveniently located adjacent to the kitchen, and a main-level powder room adds extra convenience. The primary suite on the main level offers tray ceilings, dual vanities, soaking tub, separate shower, and a spacious walk-in closet. Upstairs, you'll find two additional bedrooms with a shared Jack and Jill bath and separate sinks, along with a versatile oversized bonus bedroom complete with a sitting area, and additional walk-in attic storage space. Step outside to enjoy the covered patio with extended uncovered entertaining space, perfect for grilling and outdoor gatherings. The fenced backyard backs up to peaceful wooded green space. Additional features include a fire pit with electricity, outdoor lighting, a large storage building with electricity, and an irrigation system in the front and back yards. Located in the Heart of Bethlehem, Georgia, this home offers easy access to everything in the growing Bethlehem area and is just minutes from GA-316. Schedule your private showing today!
| Elementary School | Middle School | High School |
|---|---|---|
| Yargo Elementary School | Haymon Morris Middle School | Apalachee High School |
| Price History | |
|---|---|
| 5/19/2026 | Listed $415,000 |
| 6/2/2026 | 4$399,000 |
| 6/30/2026 | 1$394,000 |
| 7/7/2026 | Listed $392,750 |
| 7/14/2026 | Listed $391,500 |
| 7/21/2026 | Listed $390,250 |
| 8/4/2026 | 1$387,750 |
General Features
| Sewer | Public Sewer |
|---|---|
| Heating | Central,Electric,Heat Pump,Zoned |
| Cooling | Ceiling Fan(s),Central Air,Heat Pump,Zoned |
| Utilities | Electricity Available,High Speed Internet,Phone Available,Sewer Available,Water Available |
| Roof | Composition |
| Appliances | Dishwasher,Microwave,Range,Refrigerator |
| HOA Fee | 165 |
| Association Fee Includes | Other |
| Patio/Porch Features | Patio |
| Architectural Style | Craftsman |
| Security Features | Carbon Monoxide Detector(s),Smoke Detector(s) |
| Construction Materials | Concrete,Stone |
| Year Built | 2018 |
| Electric | 220 Volts |
| Levels | Two |
| Property Subtype | Single Family Residence |
| Tax Year | 2025 |
| Community Features | Sidewalks |
| County | Barrow |
| New Construction | false |
| Property Type | Residential |
| HOA | true |
| Attached Garage | true |
| Subdivision Name | Kensington |
| Garage Y/N | true |
| Other Structures | Outbuilding |
| Full Baths | 2 |
| Status | Under Contract |
| Directions | University Hwy or 316 East till Patrick Mill Road SW - Make Right / On Tom Miller Rd Make Left / Ben Johnson Road Make Left / Kensington Trace Make Right / Follow the road all the way down the subdivision / Property is on Right hand side. |
| High School | Apalachee |
| City | Bethlehem |
| Body of Water | None |
| Lot Size Units | Square Feet |
| Lot Size Square Feet | 10846.44 |
| Carport Y/N | false |
| Elementary School | Yargo |
| Property Attached Y/N | false |
| Land Lease Y/N | false |
| Tax Annual Amount | 3797 |
| Home Warranty Y/N | false |
| Middle/Junior High School | Haymon Morris |
| Property Condition | Resale |
| Structure Type | House |
| Building Area Units | Square Feet |
| Living Area Units | Square Feet |
| Standard Status | Pending |
| Occupancy Type | Vacant |
Interior Features
| Interior Amenities | Double Vanity,Master On Main Level,Separate Shower,Soaking Tub,Tray Ceiling(s),Vaulted Ceiling(s),Walk-In Closet(s) |
|---|---|
| Basement | None |
| Flooring | Carpet,Vinyl |
| Total Fireplaces | 2 |
| Fireplace Features | Gas Log,Living Room,Masonry |
| Common Walls | No Common Walls |
| Air Conditioning Y/N | true |
| Heating Y/N | true |
| Window Features | Double Pane Windows |
| Fireplace Y/N | true |
| Above Grade Finished Area | 2400 |
| Half Baths | 1 |
| Laundry Features | In Kitchen |
| Total Bedrooms | 4 |
| Main Level Bedrooms | 1 |
| Main Level Bathrooms | 1 |
| Below Grade Finished Area Unit Type | Square Feet |
| LivingAreaSource | Public Records |
| Above Grade Finished Area Unit Type | Square Feet |
| Kitchen Features | Breakfast Area,Breakfast Bar,Pantry,Solid Surface Counters |
| Total Baths | 3 |
| Dining Room Features | Separate Room |
Exterior Features
| Exterior Amenities | Sprinkler System |
|---|---|
| Fencing | Back Yard,Fenced,Privacy,Wood |
| Parking Features | Garage,Attached,Kitchen Level,Garage Door Opener |
| Lot Features | Level |
| Water Source | Public |
| Total Parking | 2 |
| Lot Size Area | 10846.44 |
| Foundation Details | Slab |
| Building Area Total | 2400 |
| Lot Size Acres | 0.249 |
| Lot Size Source | Public Records |
Amenities
- Foreclosure
- Views
- Short Sale
- New Construction
- Adult 55+
- Lease To Own
- No HOA Fees
- Furnished
- Primary On Main
- Air Conditioning
- Seller Finance
- Green
- Fixer Upper
- Horse
- Golf
- Fireplace
- Deck
- Garage
- Basement
- Pool
Property vs Single Family Average in 30620
Price
Taxes
Year Built



 ©2026 Georgia Multiple Listing Service All information deemed reliable but not guaranteed. All properties are subject to prior sale, change or withdrawal. Neither listing broker(s) or information provider(s) shall be responsible for any typographical errors, misinformation, misprints and shall be held totally harmless. Listing(s) information is provided for consumer's personal, non-commercial use and may not be used for any purpose other than to identify prospective properties consumers may
