

Price Reduction - New Construction - Eco Friendly


Address
5587 Meadowstone Walk, Kennesaw, GA
Price
$ 804,900
Property Attributes
- MLS#10768146
- TypeSingle Family
- Listing Status Under Contract
- CountyCobb
- CityKennesaw
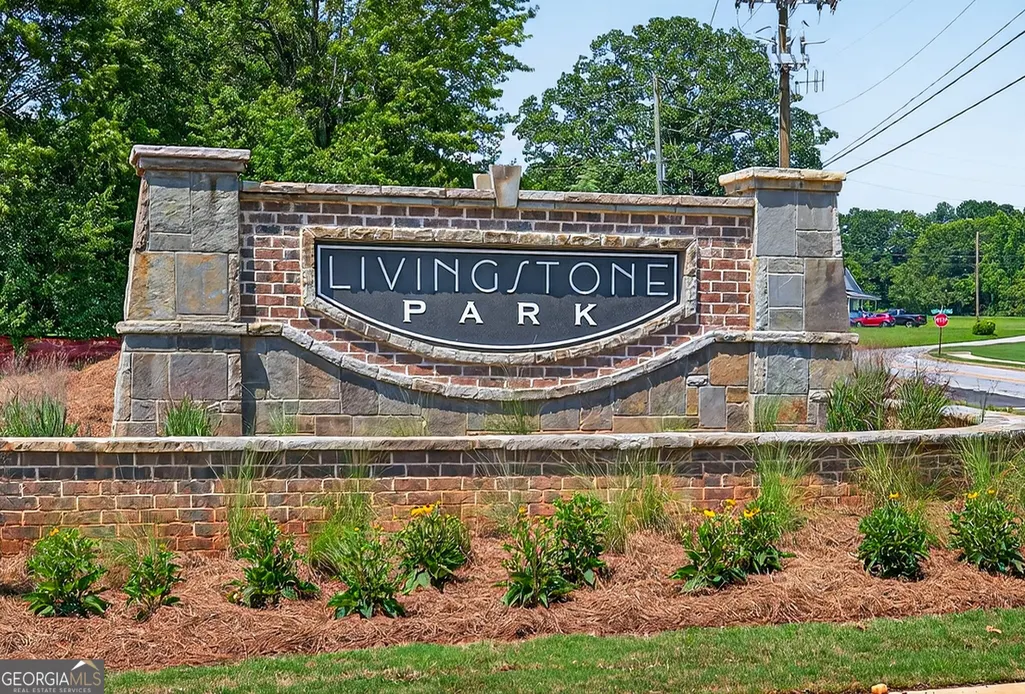
- NeighborhoodLivingstone Park
- Zip30152
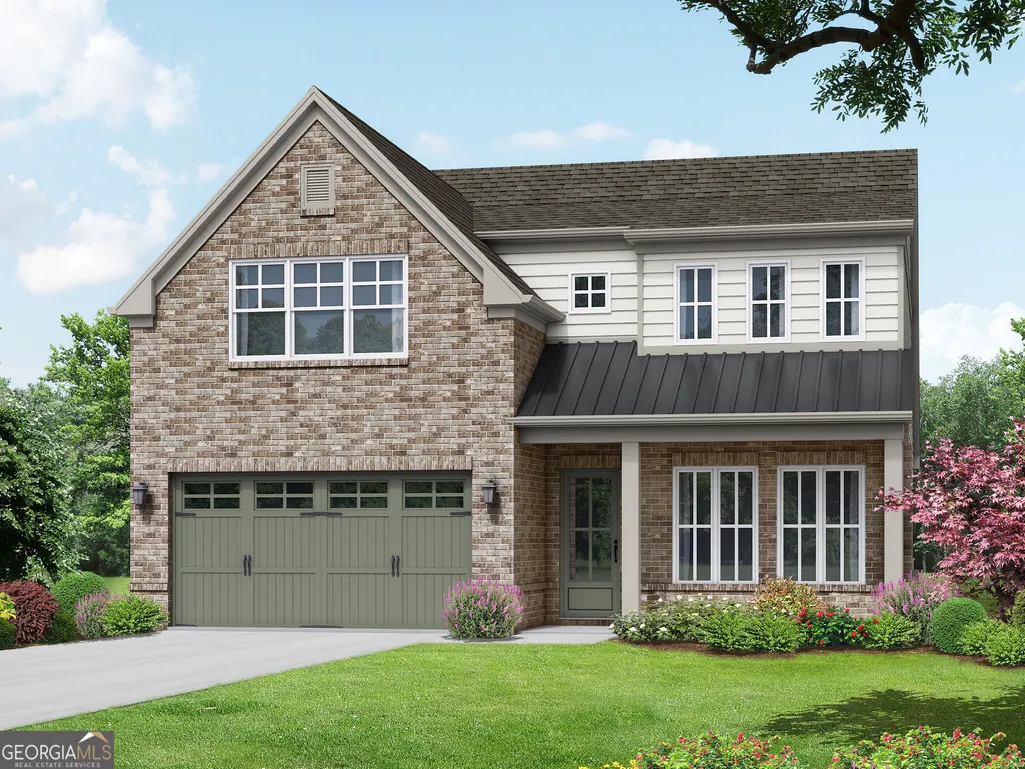
- StyleBrick 4 Side, Craftsman, Traditional
- Year Built2026
- Price$ 804,900
- Bedrooms4
- Full Bathrooms4
- Half Bathrooms1
- Sqr Footage3034
- Lot Size0.38 Acres
Data Source:
Georgia MLS (GAMLS)
Property Description
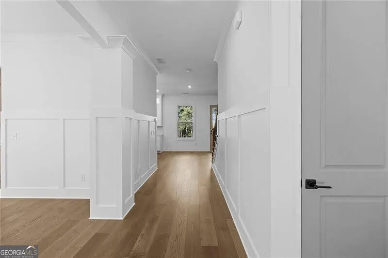
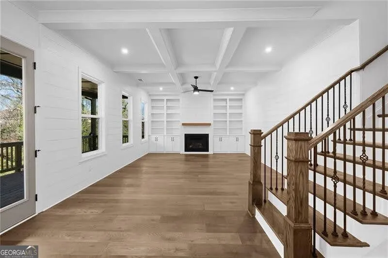
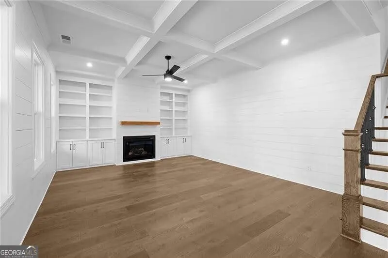
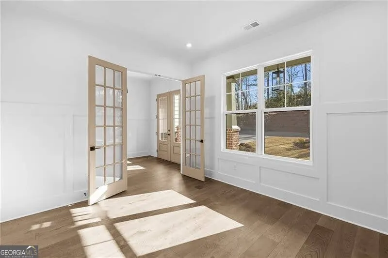
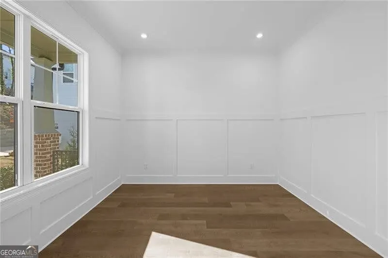
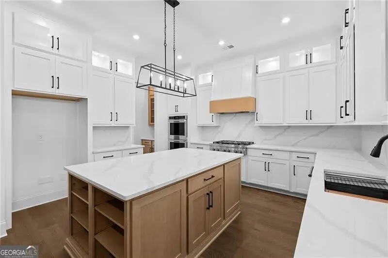
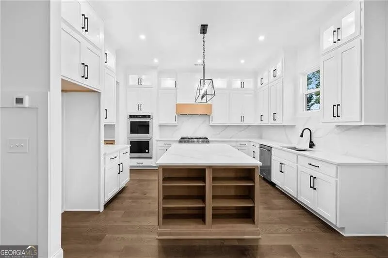
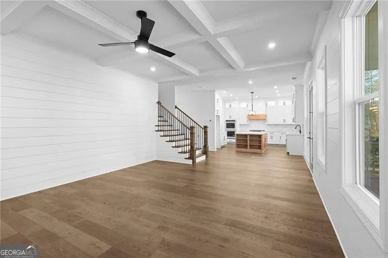
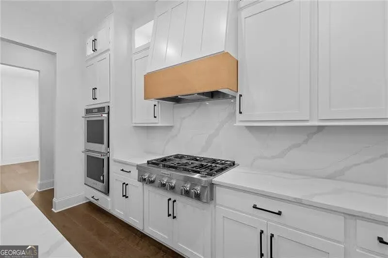
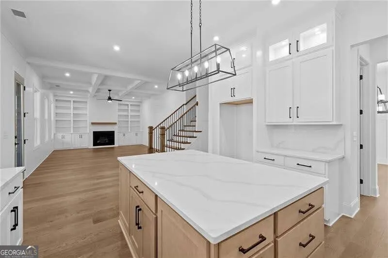
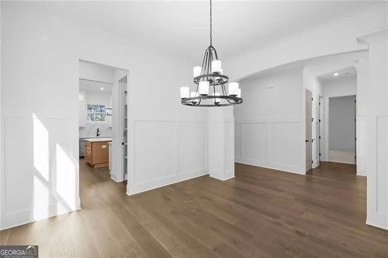
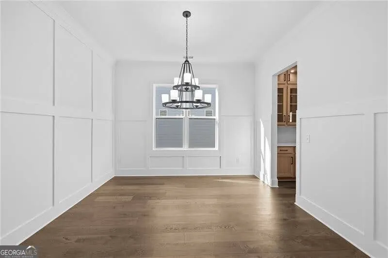
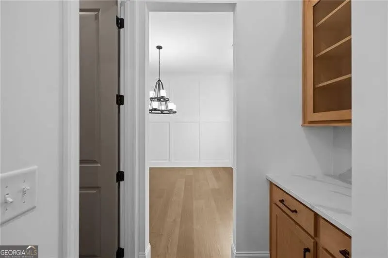
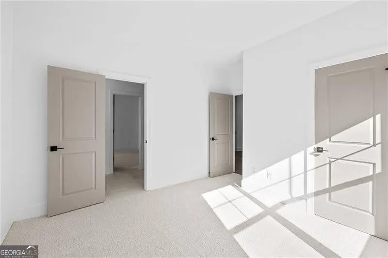
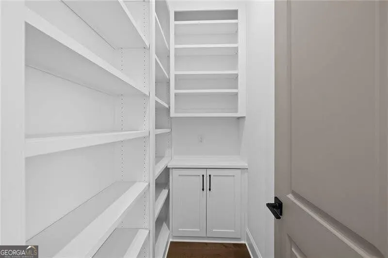
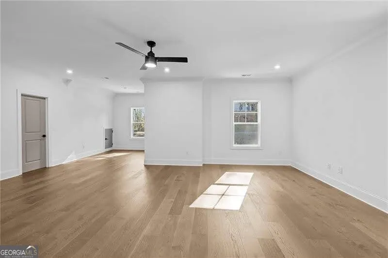
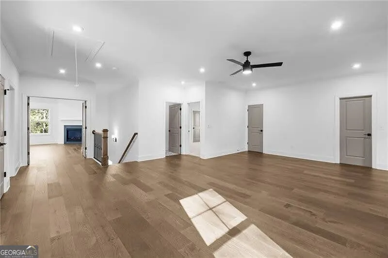
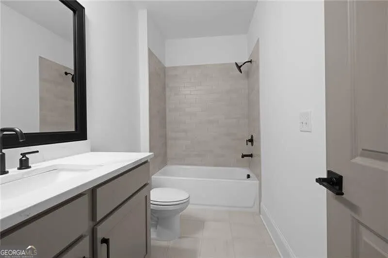
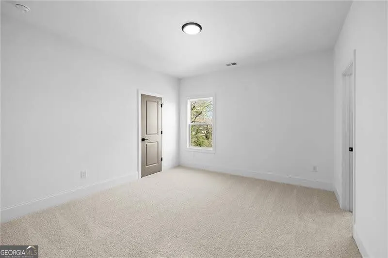
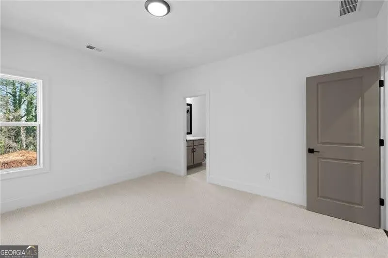
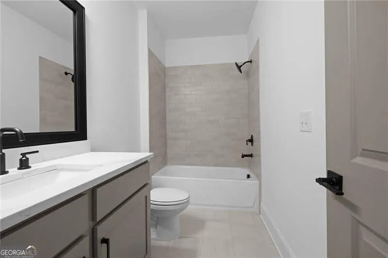
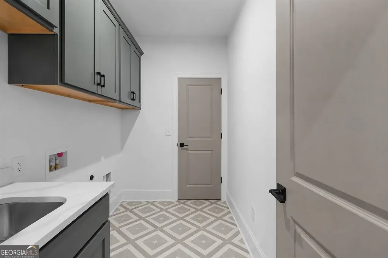
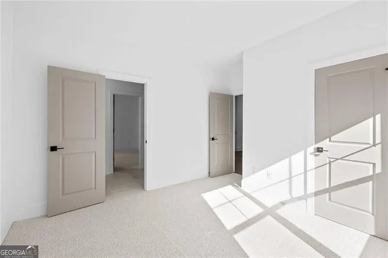
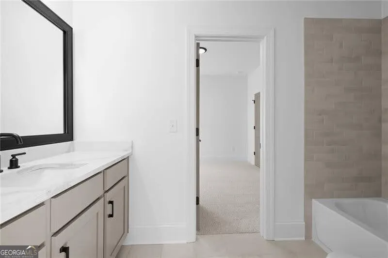
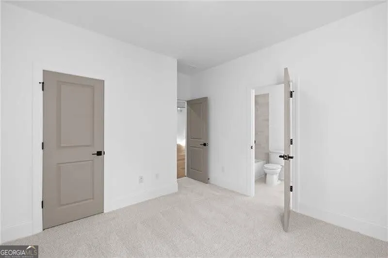
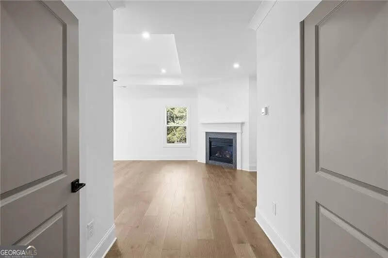
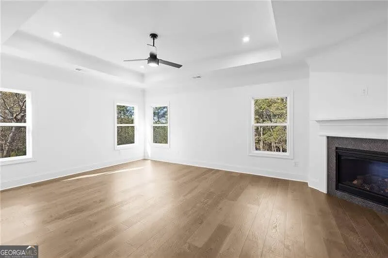
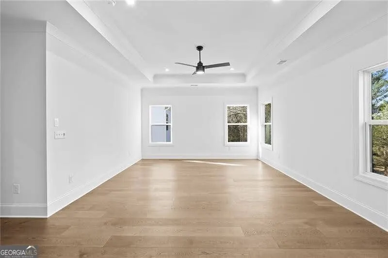
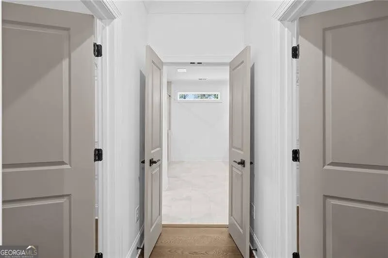
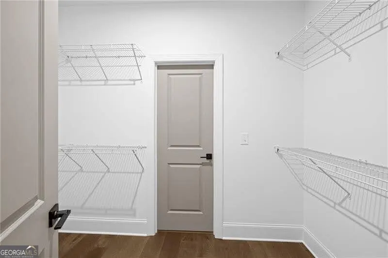
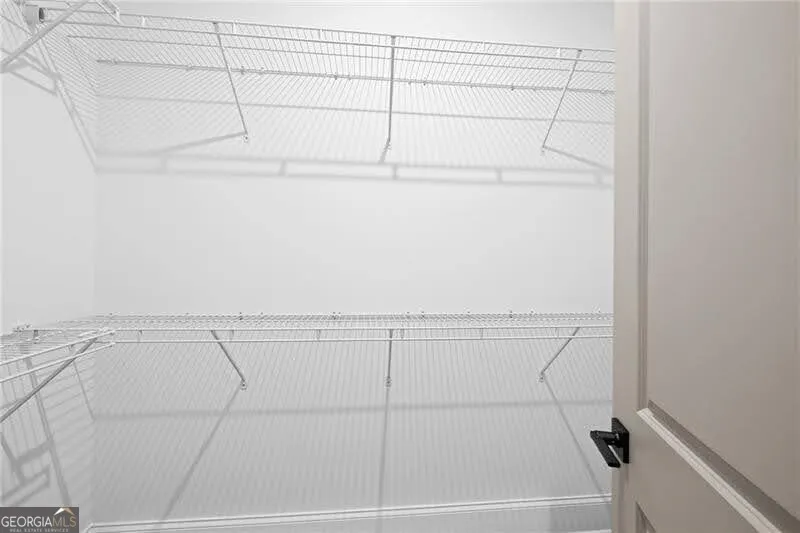
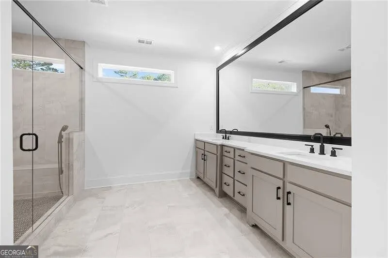
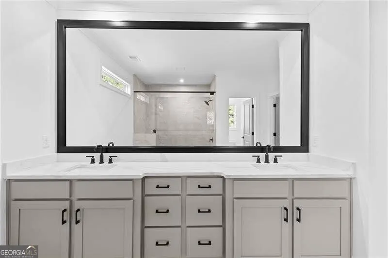
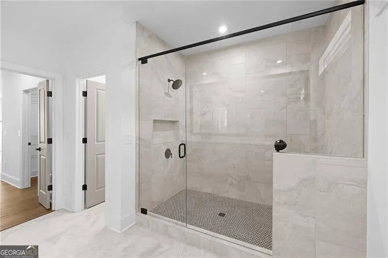
The Melissa Plan built by Heatherland Homes, is designed for the way you want to live today. This exceptional residence in the coveted Harrison High School district offers everything you need for luxurious, modern living. Enjoy this expansive floor plan with 5 bedrooms, including a convenient main-level guest bedroom with ensuite bath, plus a powder room, and dedicated spaces like a separate study, formal dining room, and a versatile loft. The heart of the home features a dream kitchen with ceiling-height, soft-close cabinetry, gleaming quartz countertops, a chef's 6-burner gas cooktop and double convection ovens. Experience the seamless flow of hardwood floors across the main living areas, the loft, and the primary bedroom. Unwind in the spacious primary suite, a private sanctuary boasting dual closets, a double vanity with drawer storage, and an oversized shower. Enhanced trim work and thoughtful touches throughout highlight superior craftsmanship. Extend your living space outdoors onto the inviting covered patio perfect for relaxing or entertaining. This home blends elevated details with functional design, offering the perfect backdrop for life in your new home here at Livingstone Park. The Cobalt Plan, a masterpiece by Heatherland Homes, is designed for the way you want to live today. This exceptional residence in the coveted Harrison High School district offers everything you need for luxurious, modern living. Enjoy this expansive floor plan with 5 bedrooms, including a convenient main-level guest bedroom with en suite bath, plus a powder room, and dedicated spaces like a separate study, formal dining room, and a versatile loft. The heart of the home features a dream kitchen with ceiling-height, soft-close cabinetry, gleaming quartz countertops, a chef's 6-burner gas cooktop and double convection ovens. Experience the seamless flow of hardwood floors across the main living areas, the loft, and the primary bedroom. Unwind in the spacious primary suite, a private sanctuary boasting dual closets, a double vanity with drawer storage, and an oversized shower. Enhanced trim work and thoughtful touches throughout highlight superior craftsmanship. Extend your living space outdoors onto the inviting covered patio, perfect for relaxing or entertaining. This home blends elevated details with functional design, offering the perfect backdrop for life in your new home here at Livingstone Park. (Photos are from a previous delevopment and may not showcase enhanced features available at this community.)
| Elementary School | Middle School | High School |
|---|---|---|
| Vaughan Elementary School | Lost Mountain Middle School | Harrison High School |
| Price History | |
|---|---|
| 5/20/2026 | Listed $869,900 |
| 8/5/2026 | 7$804,900 |
General Features
| Sewer | Public Sewer |
|---|---|
| Heating | Central,Natural Gas,Zoned |
| Cooling | Ceiling Fan(s),Central Air,Zoned |
| Utilities | Cable Available,Electricity Available,High Speed Internet,Natural Gas Available,Phone Available,Sewer Connected,Underground Utilities,Water Available |
| Roof | Other |
| Appliances | Convection Oven,Cooktop,Dishwasher,Disposal,Double Oven,Microwave,Oven,Stainless Steel Appliance(s) |
| HOA Fee | 750 |
| Association Fee Includes | Management Fee |
| Patio/Porch Features | Patio |
| Architectural Style | Brick 4 Side,Craftsman,Traditional |
| Security Features | Smoke Detector(s) |
| Construction Materials | Other |
| Year Built | 2026 |
| Levels | Two |
| Property Subtype | Single Family Residence |
| Tax Year | 2025 |
| Community Features | Street Lights |
| County | Cobb |
| New Construction | true |
| Property Type | Residential |
| HOA | true |
| Attached Garage | true |
| Energy Efficient | Thermostat,Water Heater |
| Subdivision Name | Livingstone Park |
| Garage Y/N | true |
| Full Baths | 4 |
| Status | Under Contract |
| Directions | From Barrett Pkwy - Turn R on Stilesboro Rd. Go 3 miles, turn L on Paul Samuel Rd (road name changes to Hadaway at Acworth Due West Rd intersection). Travel 4.3 miles. Cross intersection with Mars Hill Rd. (Use GPS 810 Mars Hill Rd). Enter subdivision off Hadaway. |
| High School | Harrison |
| City | Kennesaw |
| Body of Water | None |
| Lot Size Units | Square Feet |
| Lot Size Square Feet | 16552.8 |
| Carport Y/N | false |
| Elementary School | Vaughan |
| Property Attached Y/N | false |
| Land Lease Y/N | false |
| Home Warranty Y/N | true |
| Middle/Junior High School | Lost Mountain |
| Property Condition | New Construction |
| Structure Type | House |
| Building Area Units | Square Feet |
| Living Area Units | Square Feet |
| Standard Status | Pending |
Interior Features
| Interior Amenities | Beamed Ceilings,Double Vanity,High Ceilings,Separate Shower,Tile Bath,Walk-In Closet(s) |
|---|---|
| Basement | None |
| Flooring | Carpet,Hardwood |
| Total Fireplaces | 1 |
| Fireplace Features | Factory Built,Family Room,Gas Log,Gas Starter |
| Common Walls | No Common Walls |
| Air Conditioning Y/N | true |
| Heating Y/N | true |
| Window Features | Double Pane Windows |
| Fireplace Y/N | true |
| Above Grade Finished Area | 3034 |
| Half Baths | 1 |
| Laundry Features | Other |
| Total Bedrooms | 4 |
| Main Level Bedrooms | 1 |
| Main Level Bathrooms | 1 |
| Below Grade Finished Area Unit Type | Square Feet |
| LivingAreaSource | Builder |
| Above Grade Finished Area Unit Type | Square Feet |
| Kitchen Features | Kitchen Island,Solid Surface Counters |
| Total Baths | 5 |
| Dining Room Features | Separate Room |
Exterior Features
| Exterior Amenities | Sprinkler System |
|---|---|
| Parking Features | Garage,Attached,Garage Door Opener |
| Lot Features | Other |
| Water Source | Public |
| Lot Size Area | 16552.8 |
| Foundation Details | Slab |
| Building Area Total | 3034 |
| Lot Size Acres | 0.38 |
| Lot Size Source | Public Records |
Amenities
- Foreclosure
- Views
- Short Sale
- New Construction
- Adult 55+
- Lease To Own
- No HOA Fees
- Furnished
- Primary On Main
- Air Conditioning
- Seller Finance
- Green
- Fixer Upper
- Horse
- Golf
- Fireplace
- Deck
- Garage
- Basement
- Pool
Property vs Single Family Average in 30152
Price
Year Built


 ©2026 Georgia Multiple Listing Service All information deemed reliable but not guaranteed. All properties are subject to prior sale, change or withdrawal. Neither listing broker(s) or information provider(s) shall be responsible for any typographical errors, misinformation, misprints and shall be held totally harmless. Listing(s) information is provided for consumer's personal, non-commercial use and may not be used for any purpose other than to identify prospective properties consumers may
 Listings identified with the FMLS IDX logo come from FMLS and are held by brokerage firms other than the owner of this website. The listing brokerage is identified in any listing details. Information is deemed reliable but is not guaranteed. If you believe any FMLS listing contains material that infringes your copyrighted work please