

Eco Friendly




Address
2537 Bent Tree Drive, Dacula, GA
Price
$ 649,660
Property Attributes
- MLS#10769144
- TypeSingle Family
- Listing Status Active
- CountyGwinnett
- CityDacula
- NeighborhoodApalachee Farms
- Zip30019
- StyleBrick Front, Traditional
- Year Built1995
- Taxes$ 7878
- Price$ 649,660
- Bedrooms5
- Full Bathrooms3
- Half Bathrooms1
- Sqr Footage4236
- Lot Size0.31 Acres
Data Source:
Georgia MLS (GAMLS)
Property Description
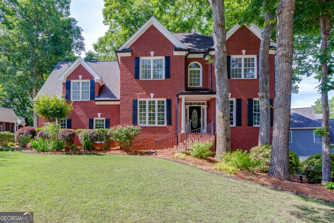
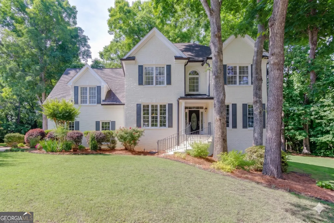
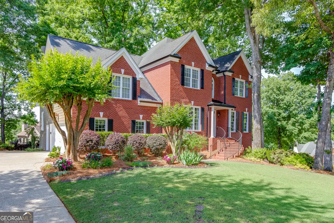
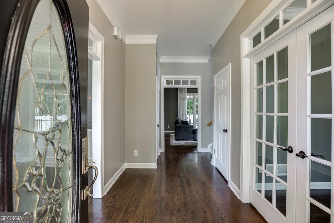
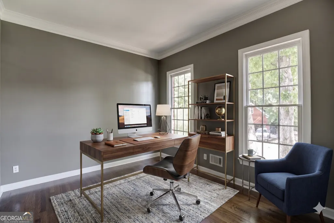
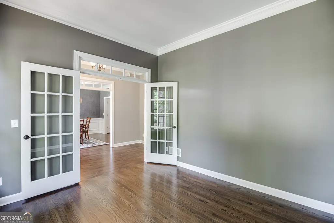
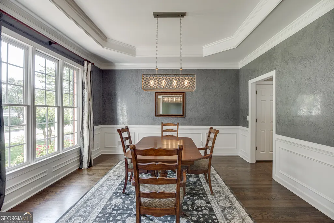
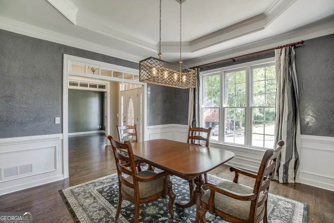
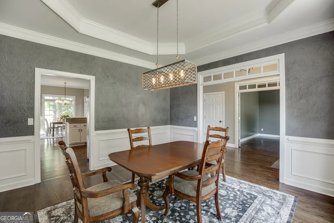
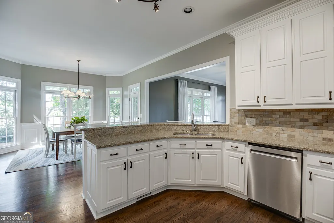
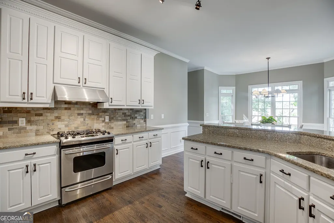
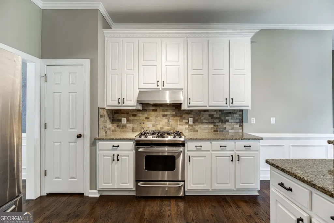
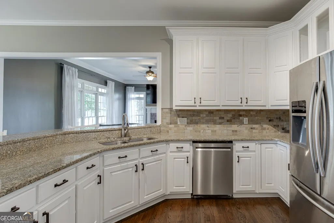
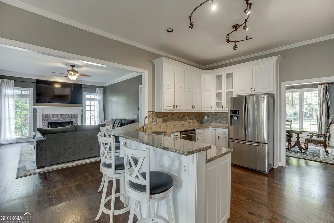
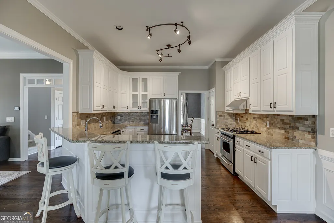
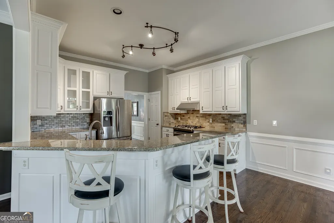
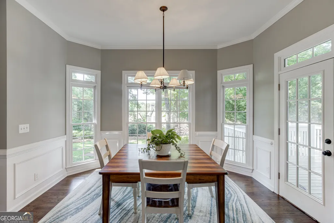
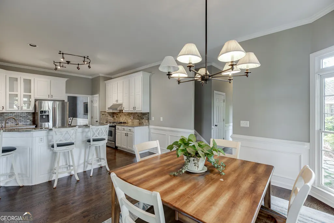
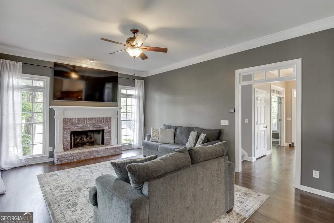
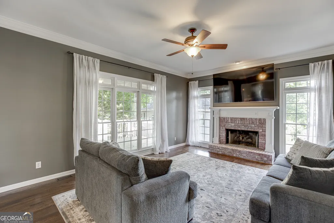
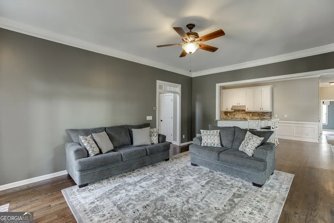
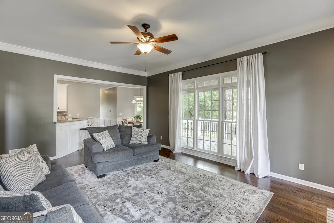
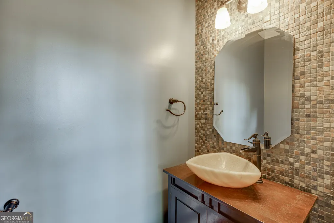
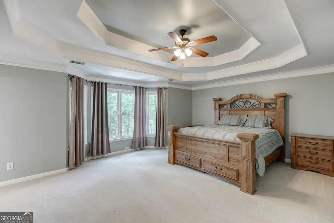
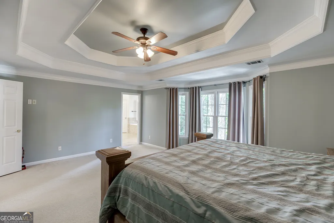
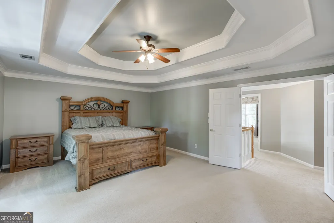
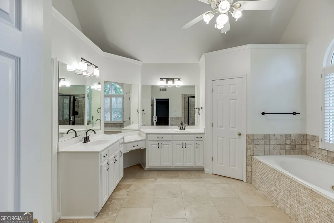
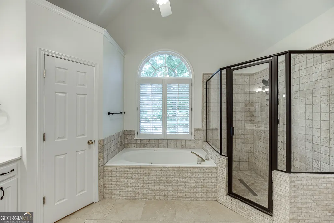
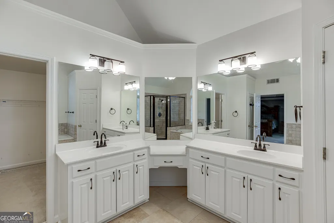
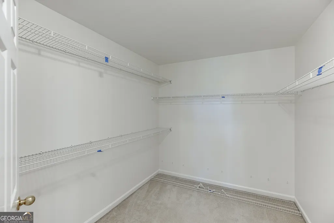
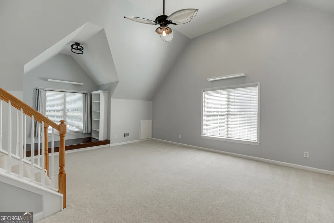
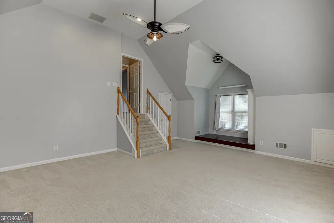
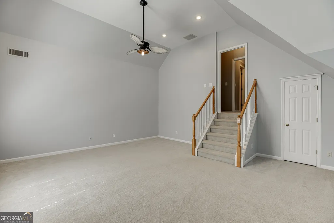
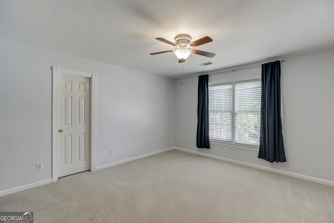
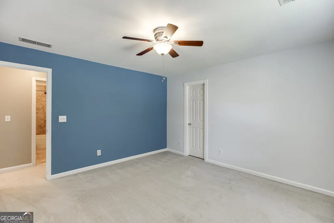
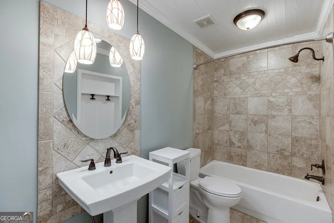
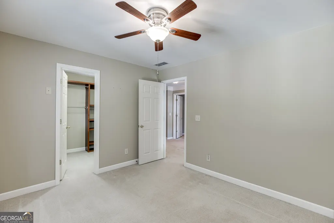
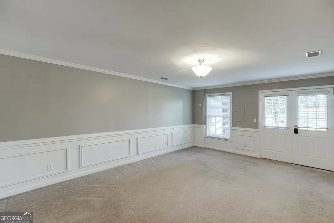
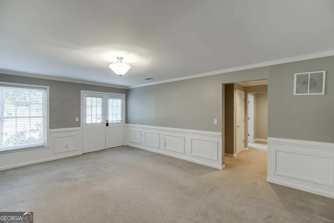
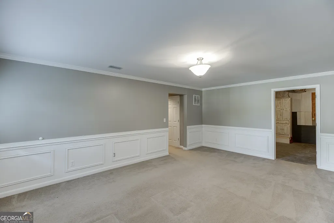
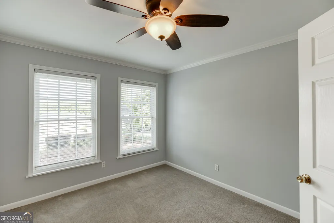
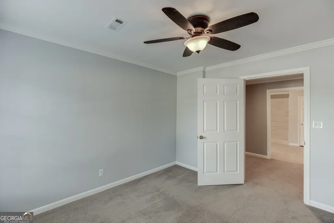
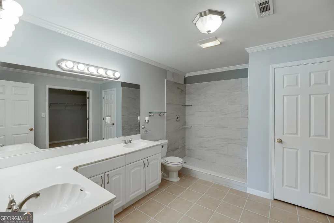
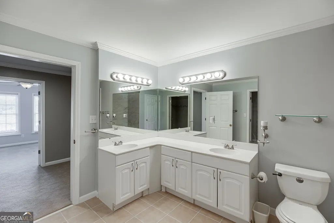
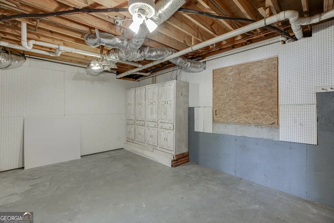
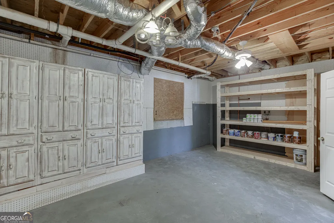
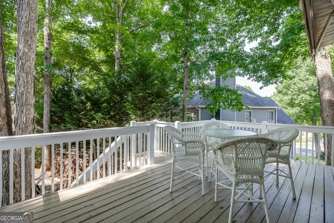
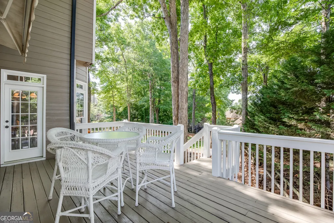
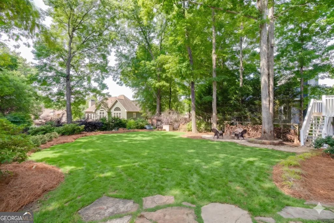
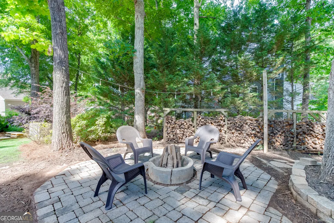
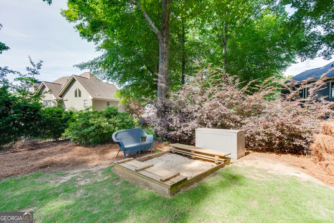
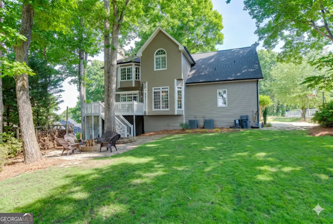
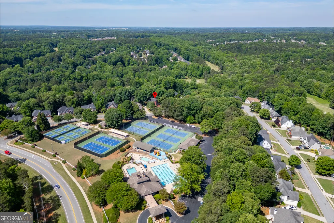
Gorgeous 5-Bedroom Estate on Full Finished Basement **Near Hebron Christian Academy** in Dacula! Welcome home to this beautifully upgraded, two-story traditional brick-front estate nestled on a peaceful, private lot in a highly sought-after Dacula community. Boasting an expansive 4,236 square feet of meticulously designed living space, this 5-bedroom, 3.5-bathroom home effortlessly blends timeless sophistication with modern elegance. Step through the inviting entry foyer into a bright, flowing floor plan featuring new paint throughout. You'll love the stunning hardwood floors and upgrades throughout. The main floor features formal dining rooms and an office/living room. At the heart of the home is an updated kitchen with granite countertops, sleek stainless steel appliances, a breakfast bar, and oversized eat-in dining area. All overlooking the open family room with gas fireplace. Upstairs you will find the oversized primary bedroom suite, a true sanctuary with an upgraded spa-like master bathroom with a vaulted ceiling, double vanities, a deep soaking tub, and separate shower, with a large walk-in closet. The finished basement serves as a perfect in-law or teen suite, complete with its own bedroom, full bath, and an exterior entrance featuring an easy, level walk-around from the driveway for effortless, step-free access. There is also a workshop /exercise space, making it the ultimate hub for entertainment or a private home office. The private rear deck overlooks a beautiful backyard with plenty of open space, a fire pit, and under-deck storage. The side-entry, two-car garage provides plenty of space and added curb appeal. Plus, enjoy proximity to award-winning Dacula schools, the Mall of Georgia, excellent local dining, and easy access to I-85 for a seamless commute. This turnkey Gwinnett County gem is a must-see. Schedule your private showing today!
| Elementary School | Middle School | High School |
|---|---|---|
| Dacula Elementary School | Dacula Middle School | Dacula High School |
| Price History | |
|---|---|
| 5/21/2026 | Listed $675,000 |
| 6/13/2026 | 2$660,000 |
| 6/27/2026 | 2$649,660 |
General Features
| Sewer | Public Sewer |
|---|---|
| Heating | Central,Natural Gas |
| Cooling | Ceiling Fan(s),Central Air,Electric |
| Utilities | Cable Available,Electricity Available,High Speed Internet,Natural Gas Available,Phone Available,Sewer Available,Underground Utilities,Water Available |
| Roof | Composition |
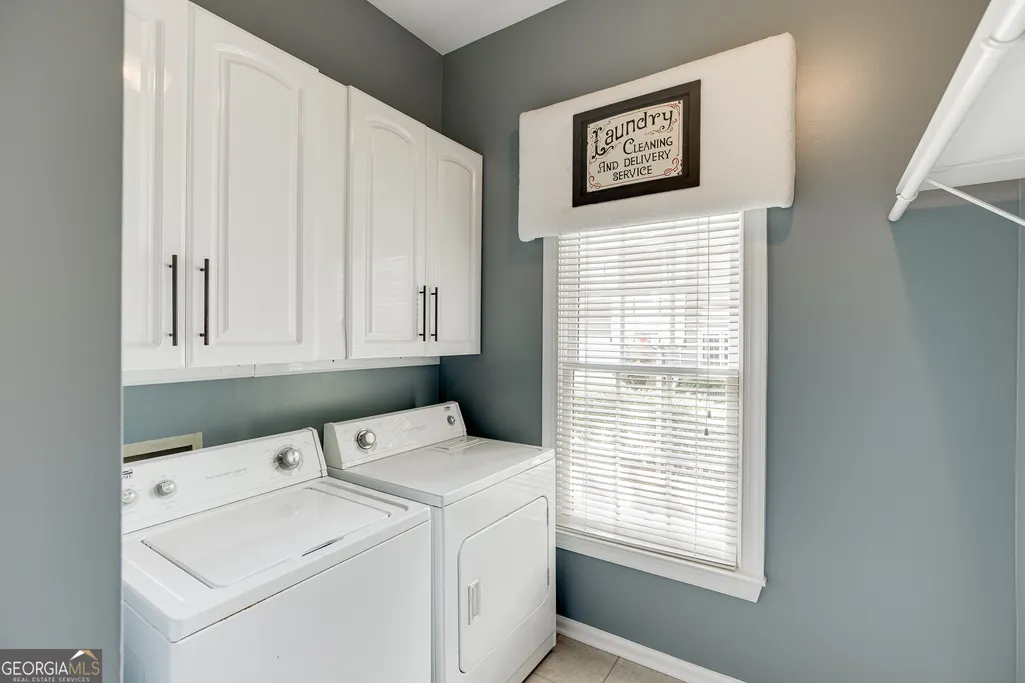
| Appliances | Dishwasher,Disposal,Dryer,Microwave,Range,Refrigerator,Stainless Steel Appliance(s),Washer |
| HOA Fee | 800 |
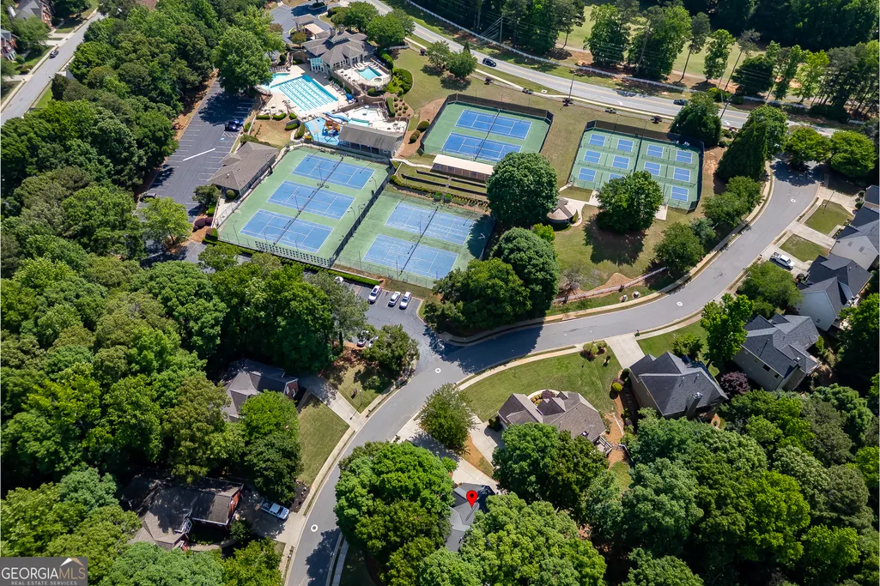
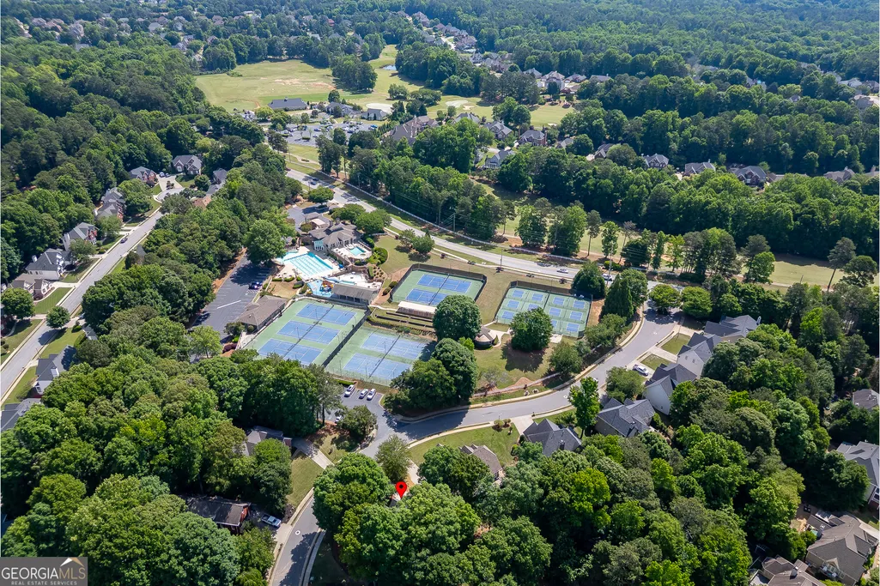
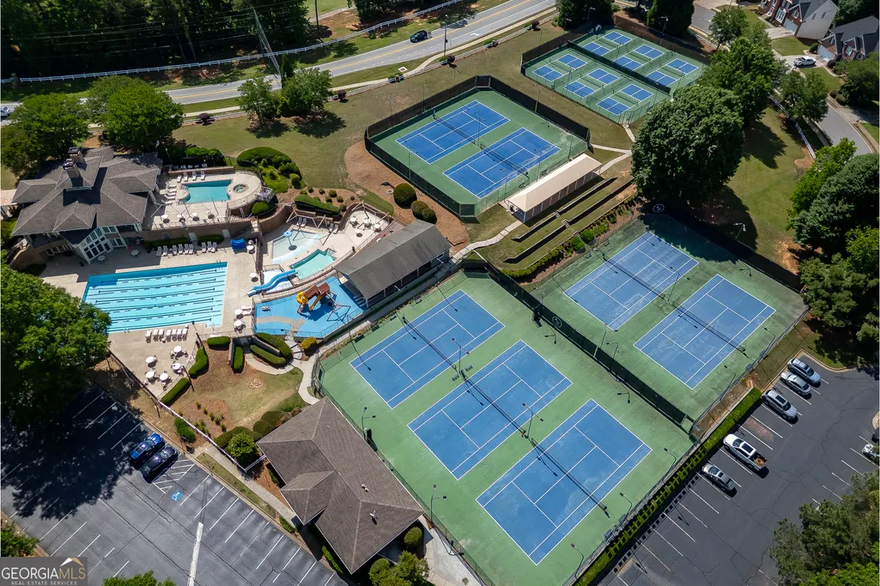
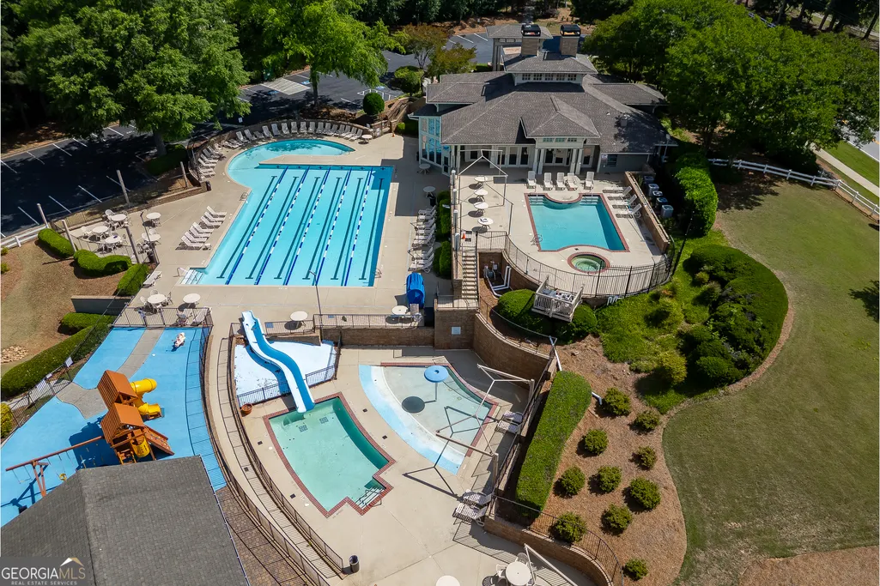
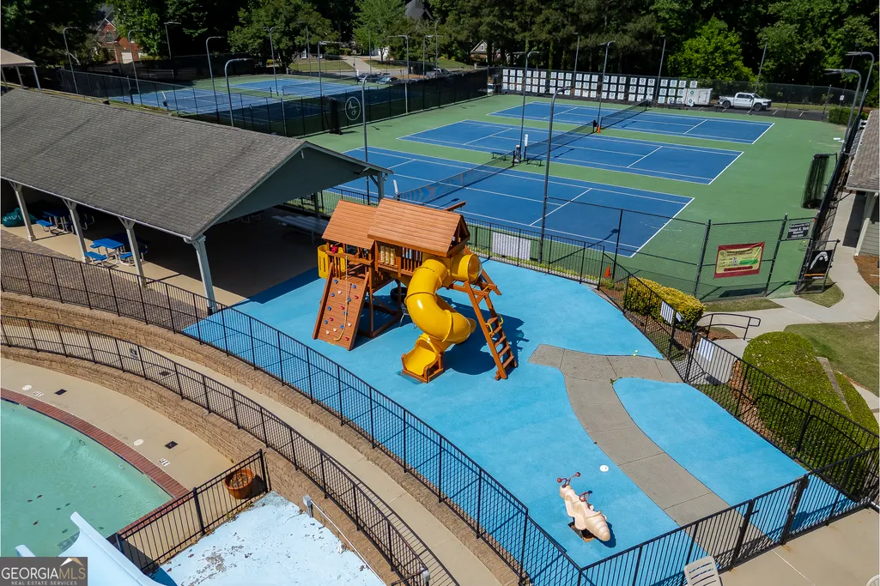
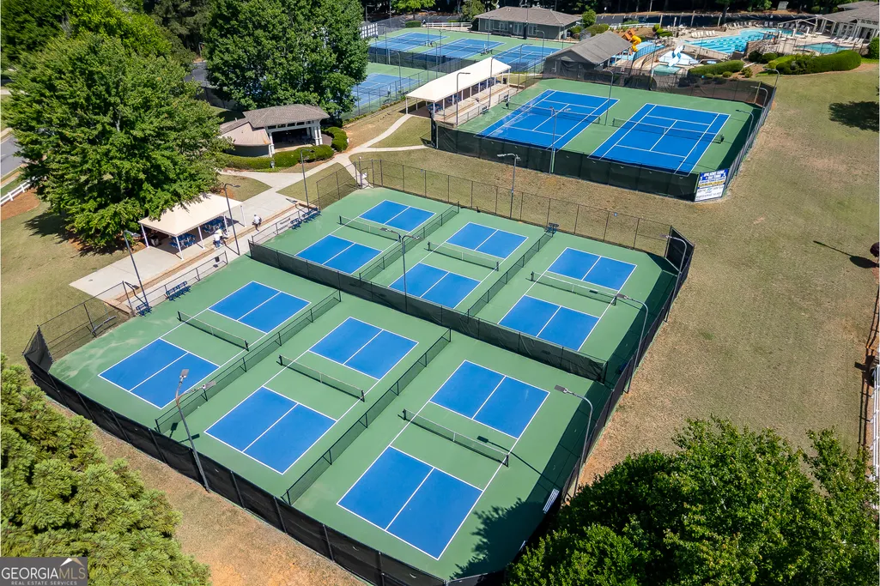
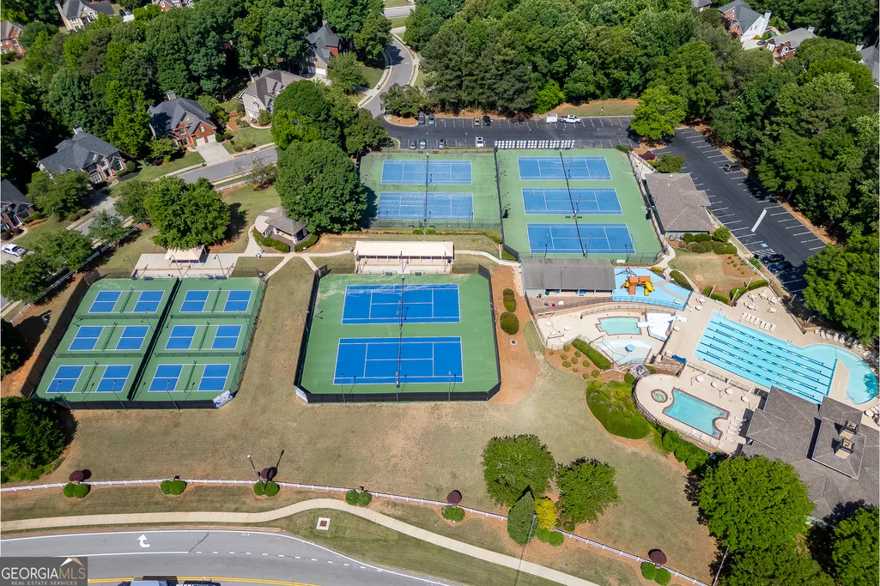
| Association Fee Includes | Insurance,Maintenance Grounds,Other,Reserve Fund,Swimming,Tennis |
| Patio/Porch Features | Deck,Porch |
| Architectural Style | Brick Front,Traditional |
| Security Features | Smoke Detector(s) |
| Construction Materials | Other |
| Year Built | 1995 |
| Levels | Two |
| Property Subtype | Single Family Residence |
| Tax Year | 2025 |
| Community Features | Clubhouse,Park,Pool,Street Lights,Swim Team,Tennis Court(s),Walk To Schools,Near Shopping |
| County | Gwinnett |
| New Construction | false |
| Property Type | Residential |
| HOA | true |
| Attached Garage | true |
| Energy Efficient | Thermostat |
| Subdivision Name | Apalachee Farms |
| Garage Y/N | true |
| Full Baths | 3 |
| Status | Active |
| Directions | GPS Friendly |
| High School | Dacula |
| City | Dacula |
| Body of Water | None |
| Lot Size Units | Square Feet |
| Lot Size Square Feet | 13503.6 |
| Carport Y/N | false |
| Elementary School | Dacula |
| Property Attached Y/N | false |
| Land Lease Y/N | false |
| Tax Annual Amount | 7878 |
| Home Warranty Y/N | false |
| Middle/Junior High School | Dacula |
| Property Condition | Resale |
| Structure Type | House |
| Building Area Units | Square Feet |
| Living Area Units | Square Feet |
| Standard Status | Active |
Interior Features
| Interior Amenities | Double Vanity,High Ceilings,Separate Shower,Tray Ceiling(s),Walk-In Closet(s) |
|---|---|
| Basement | Bath Finished,Concrete,Daylight,Exterior Entry,Finished,Full,Interior Entry |
| Flooring | Carpet,Hardwood,Tile |
| Total Fireplaces | 1 |
| Fireplace Features | Family Room,Gas Log,Gas Starter |
| Common Walls | No Common Walls |
| Air Conditioning Y/N | true |
| Heating Y/N | true |
| Window Features | Double Pane Windows,Storm Window(s) |
| Fireplace Y/N | true |
| Above Grade Finished Area | 2840 |
| Half Baths | 1 |
| Laundry Features | Other |
| Total Bedrooms | 5 |
| Below Grade Finished Area | 1396 |
| Below Grade Finished Area Unit Type | Square Feet |
| LivingAreaSource | Public Records |
| Above Grade Finished Area Unit Type | Square Feet |
| Kitchen Features | Breakfast Area,Breakfast Bar,Pantry,Solid Surface Counters |
| Total Baths | 4 |
| Dining Room Features | Seats 12+,Separate Room |
Exterior Features
| Vegetation | Grassed,Wooded |
|---|---|
| Parking Features | Garage,Attached,Garage Door Opener,Side/Rear Entrance |
| Lot Features | Level,Private |
| Water Source | Public |
| Total Parking | 2 |
| Lot Size Area | 13503.6 |
| Building Area Total | 4236 |
| Lot Size Acres | 0.31 |
| Lot Size Source | Public Records |
Amenities
- Foreclosure
- Views
- Short Sale
- New Construction
- Adult 55+
- Lease To Own
- No HOA Fees
- Furnished
- Primary On Main
- Air Conditioning
- Seller Finance
- Green
- Fixer Upper
- Horse
- Golf
- Fireplace
- Deck
- Garage
- Basement
- Pool
Property vs Single Family Average in 30019
Price
Taxes
Year Built



 ©2026 Georgia Multiple Listing Service All information deemed reliable but not guaranteed. All properties are subject to prior sale, change or withdrawal. Neither listing broker(s) or information provider(s) shall be responsible for any typographical errors, misinformation, misprints and shall be held totally harmless. Listing(s) information is provided for consumer's personal, non-commercial use and may not be used for any purpose other than to identify prospective properties consumers may
