

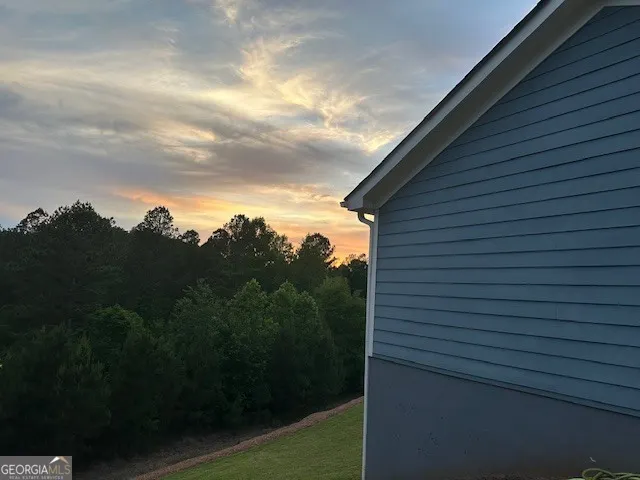
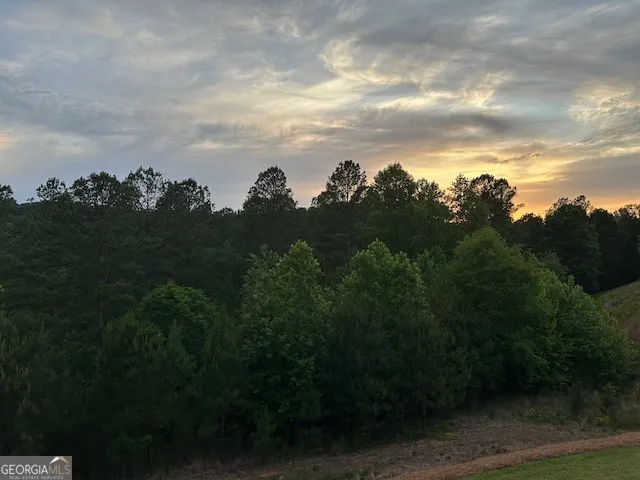
Views

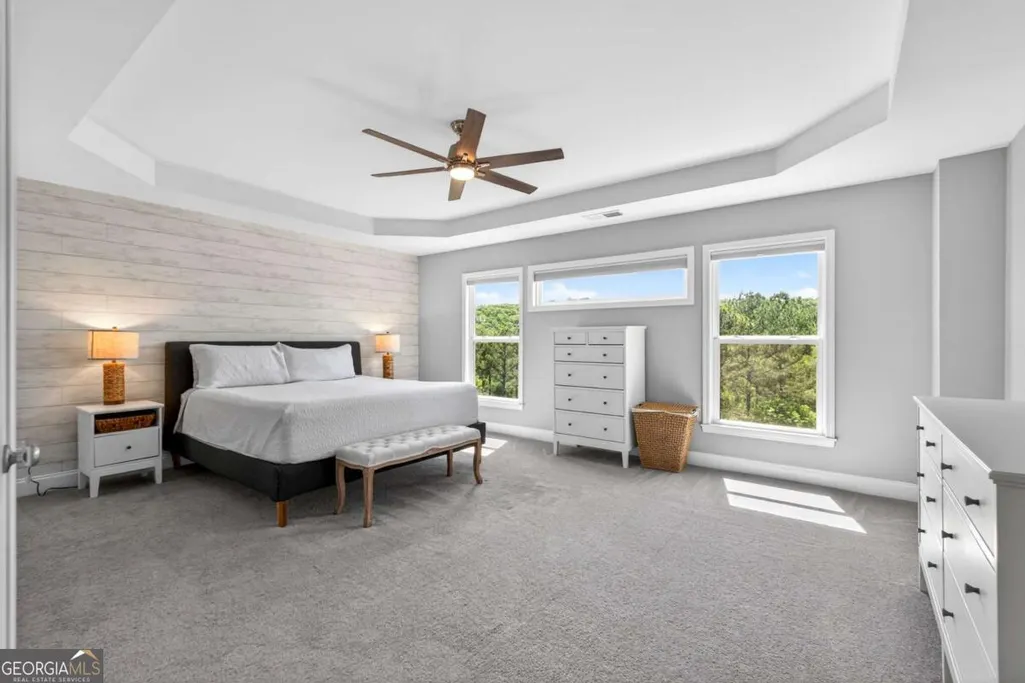
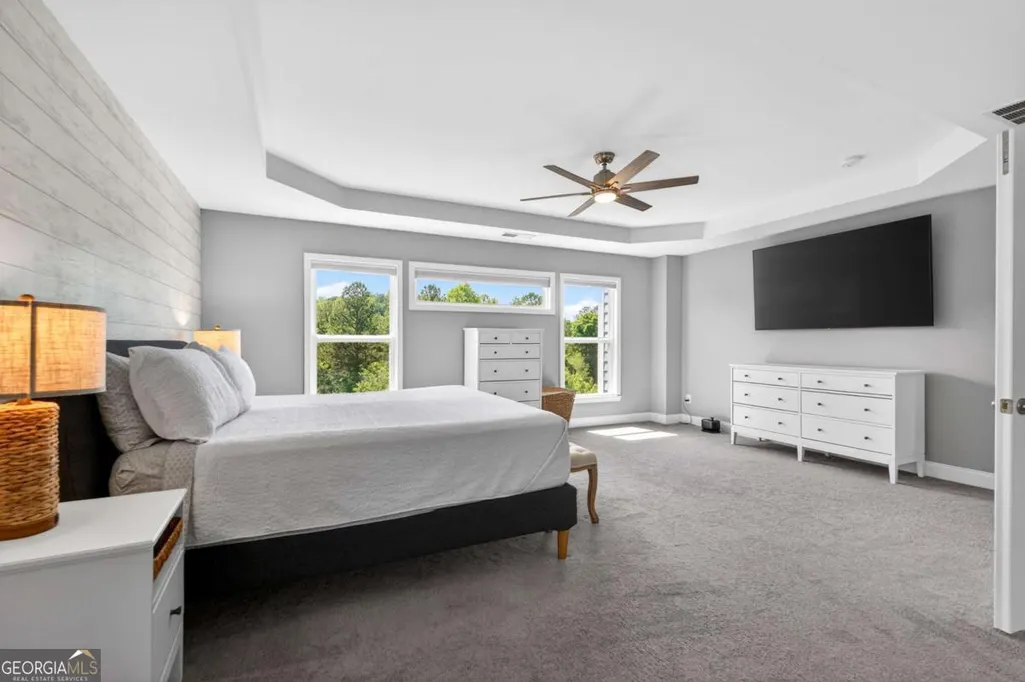
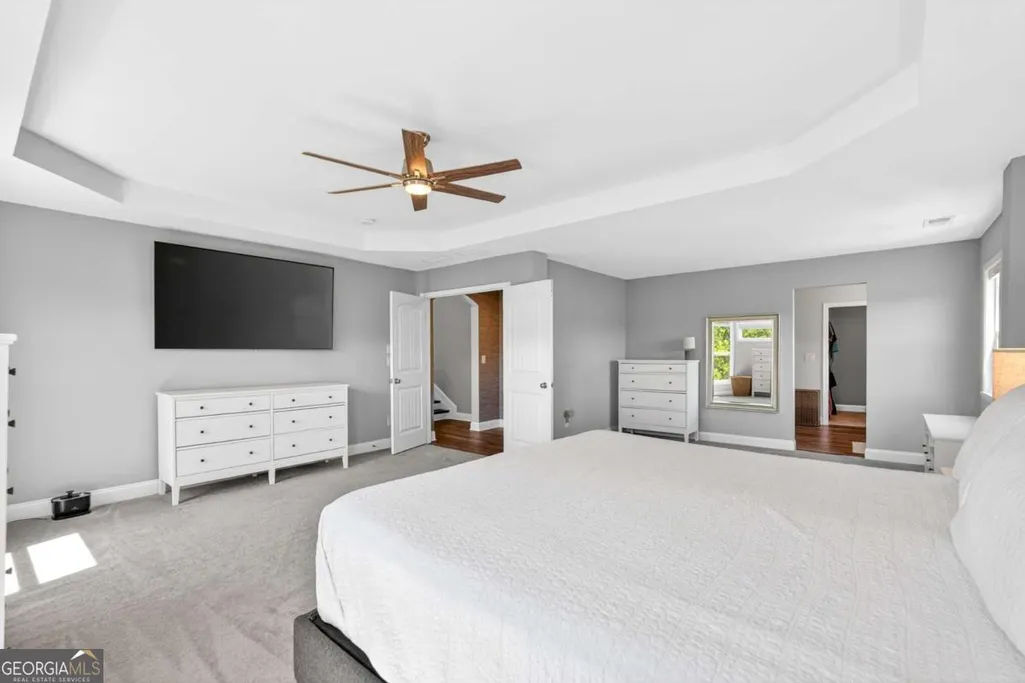
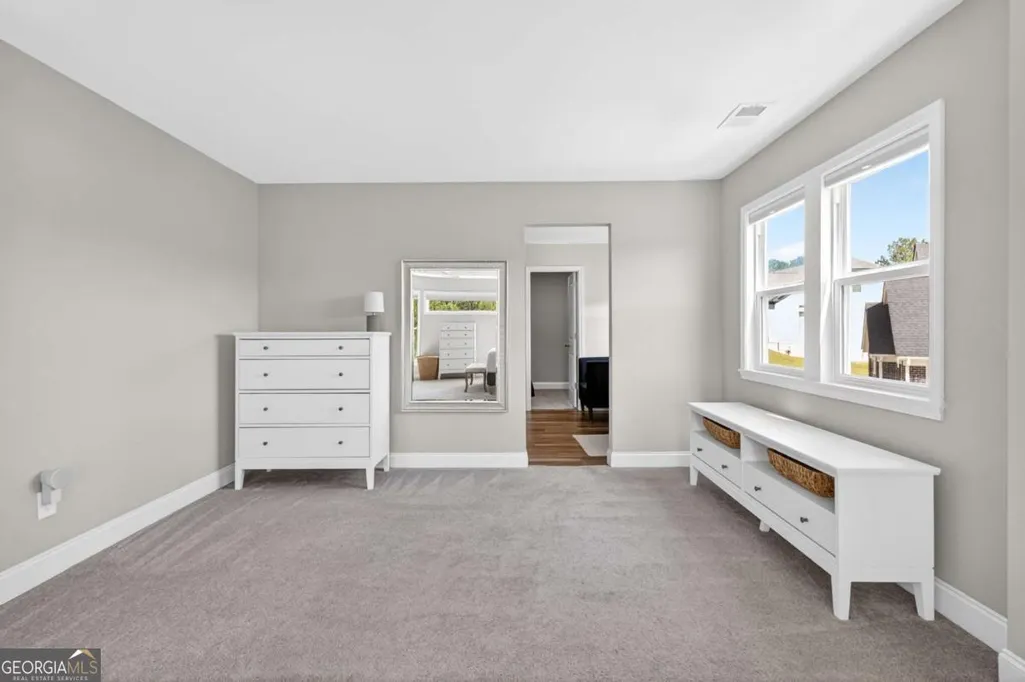

Address
515 Perdue Trail, Canton, GA
Price
$ 835,000
Property Attributes
- MLS#10769304
- TypeSingle Family
- Listing Status Under Contract
- CountyCherokee
- CityCanton
- NeighborhoodGovernors Preserve
- Zip30115
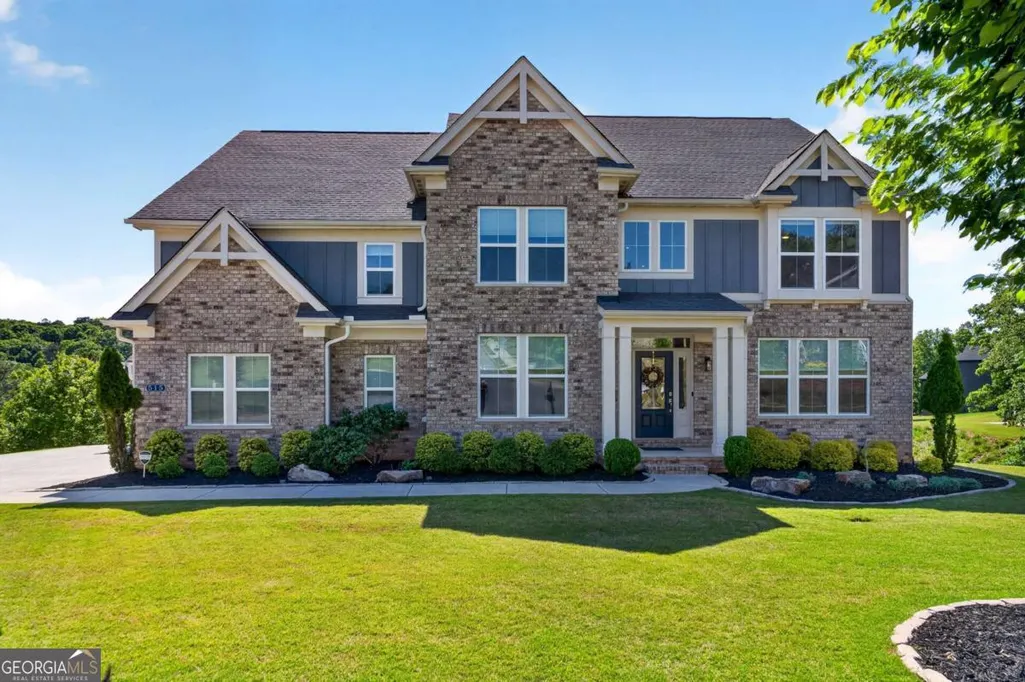
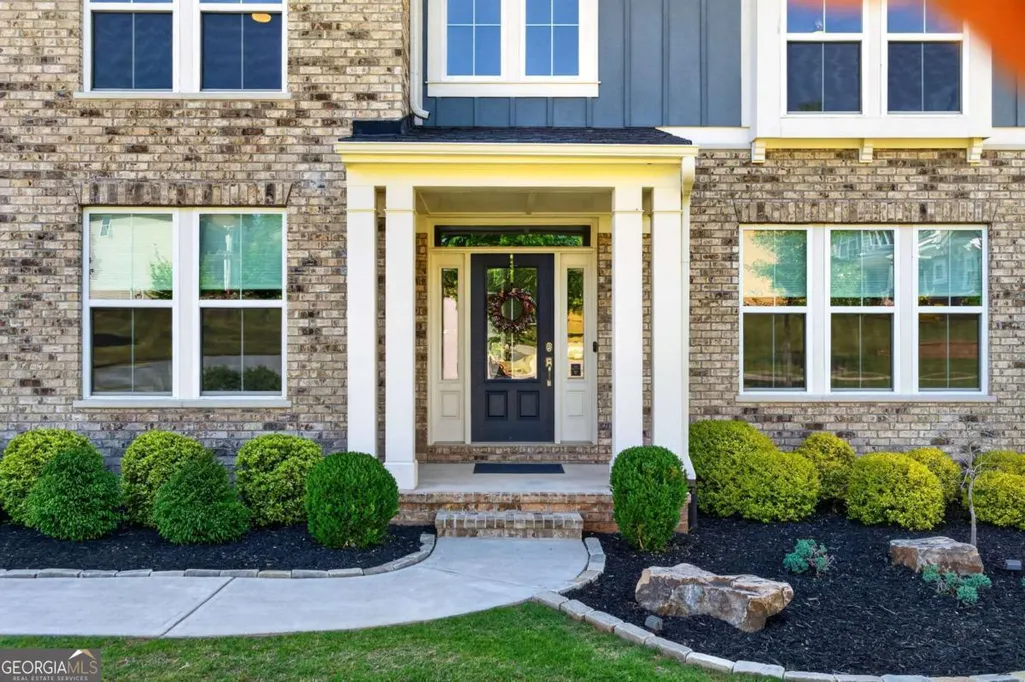
- StyleBrick Front, Traditional
- Year Built2020
- Taxes$ 9266
- Price$ 835,000
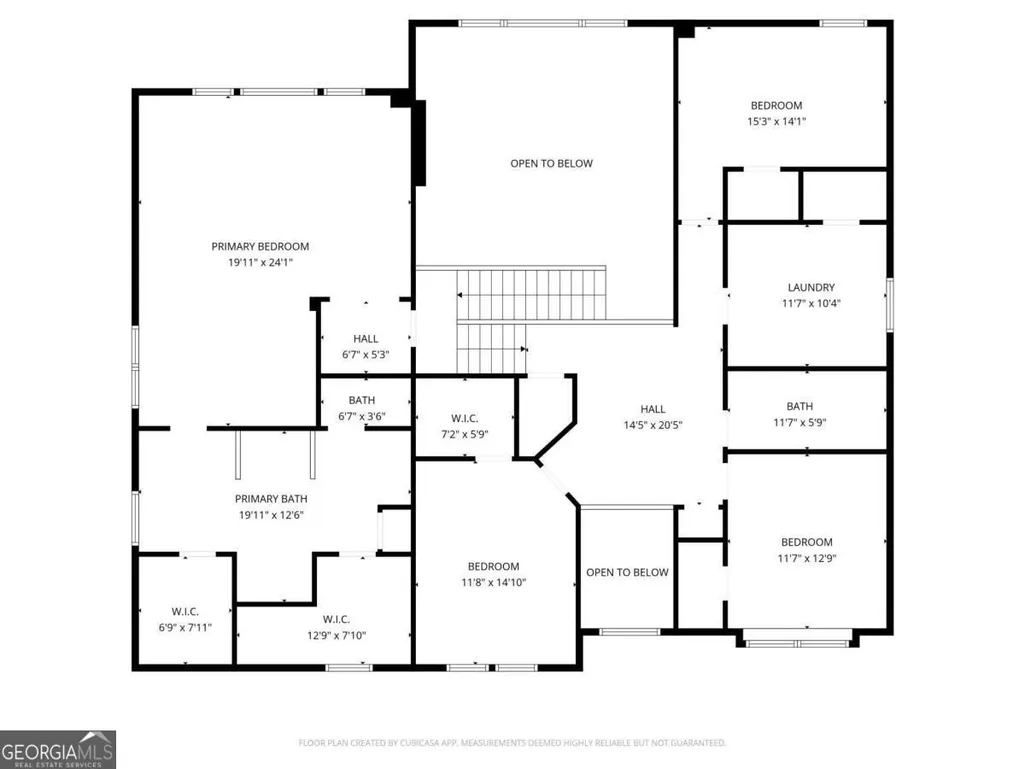
- Bedrooms4
- Full Bathrooms2
- Half Bathrooms2
- Sqr Footage5115
- Lot Size0.53 Acres
Data Source:
Georgia MLS (GAMLS)
Property Description
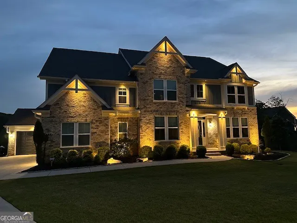
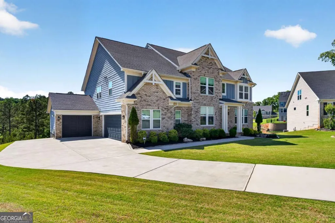
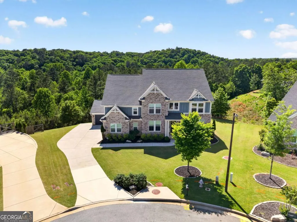
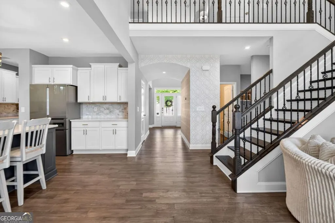
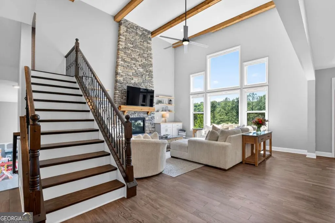
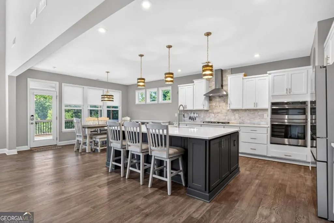
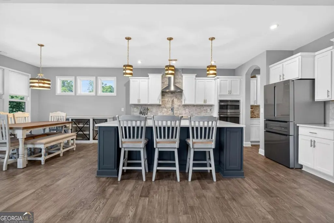
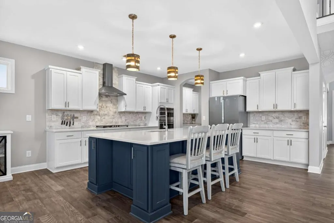
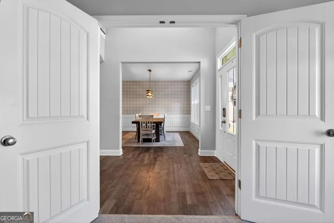
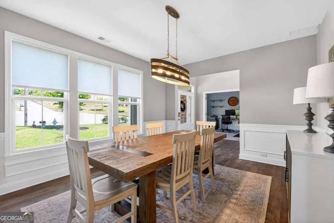
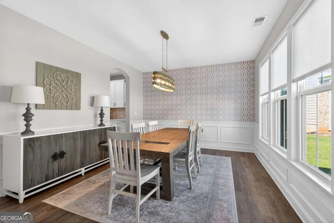
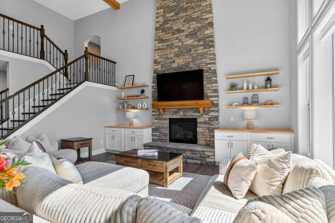
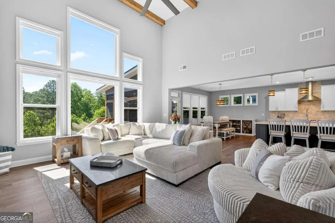
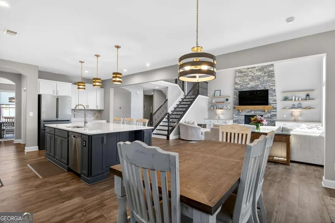
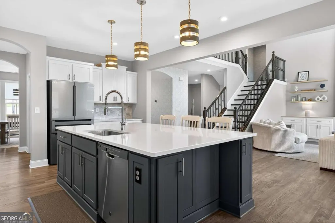
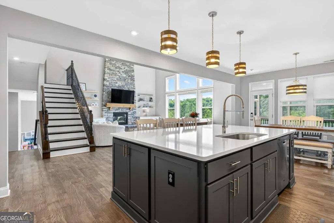
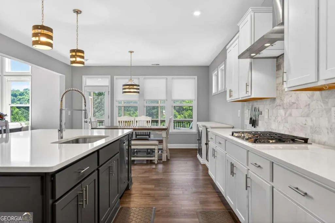
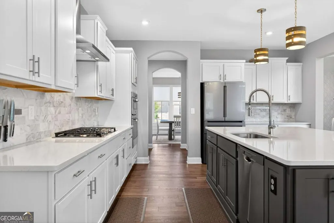
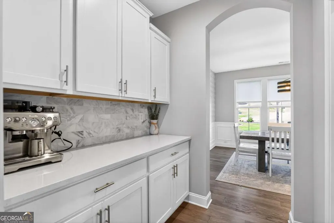
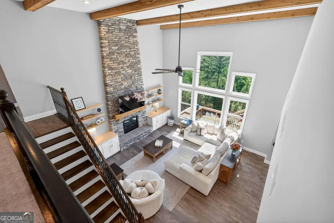
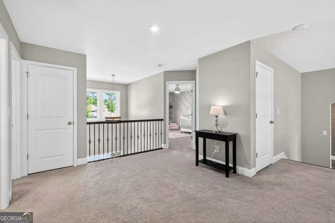
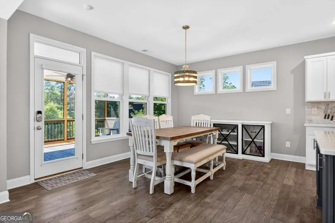
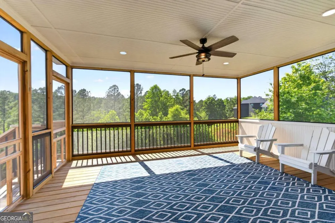
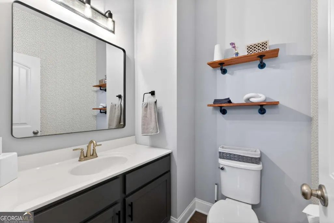
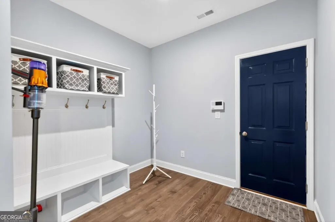
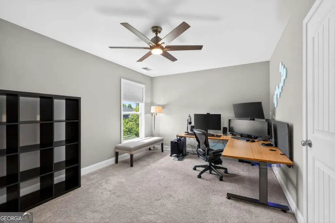
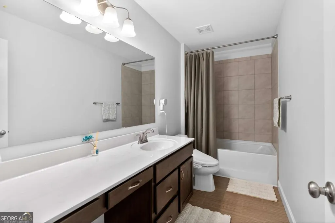
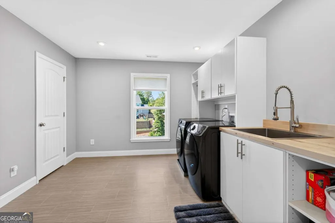
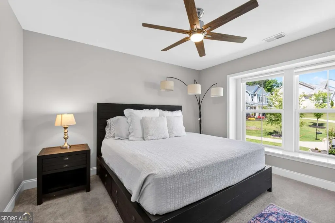
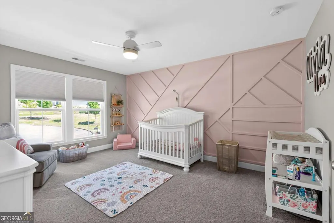
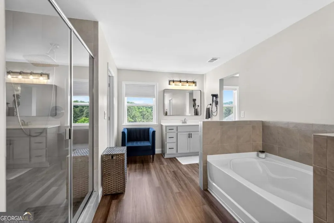
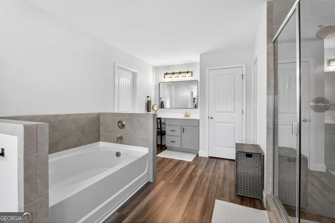
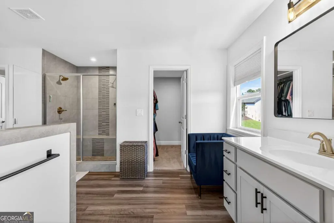
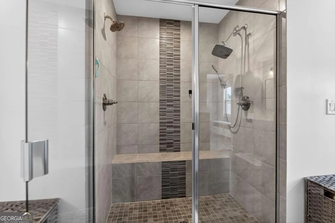
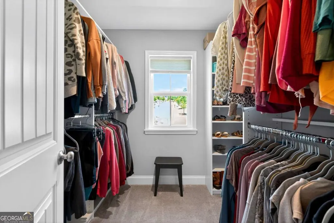
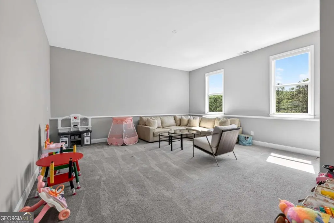
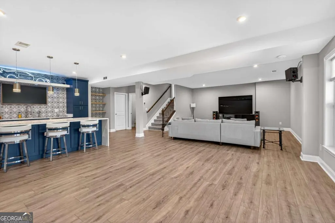
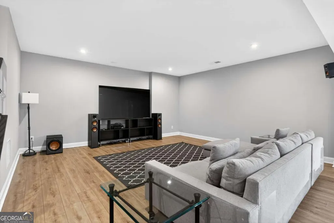
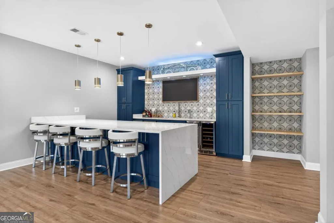
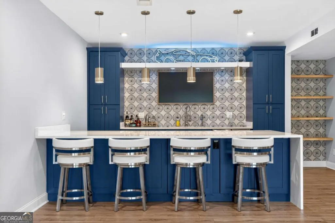
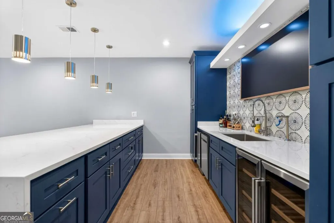
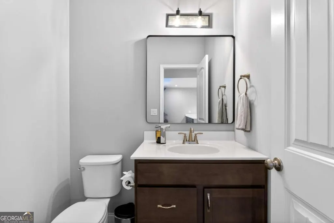
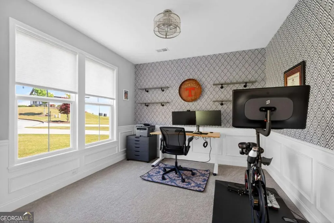
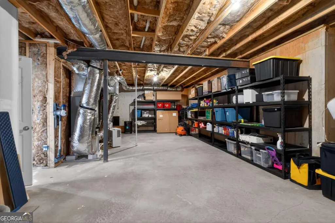
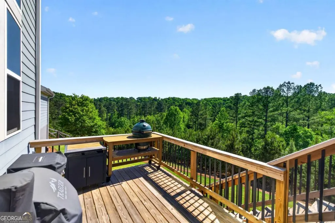
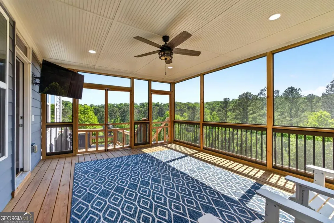
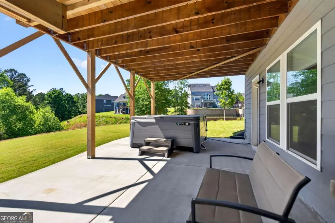
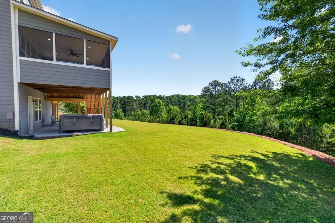
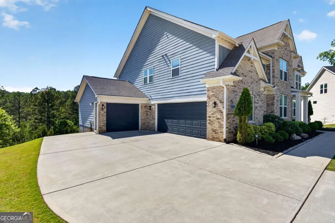
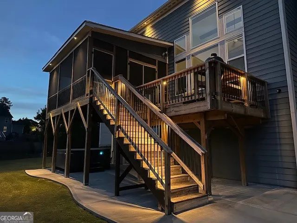
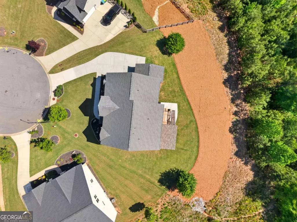
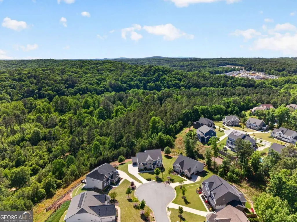
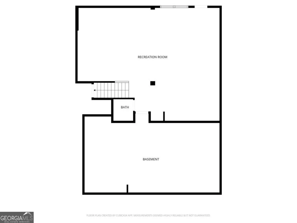
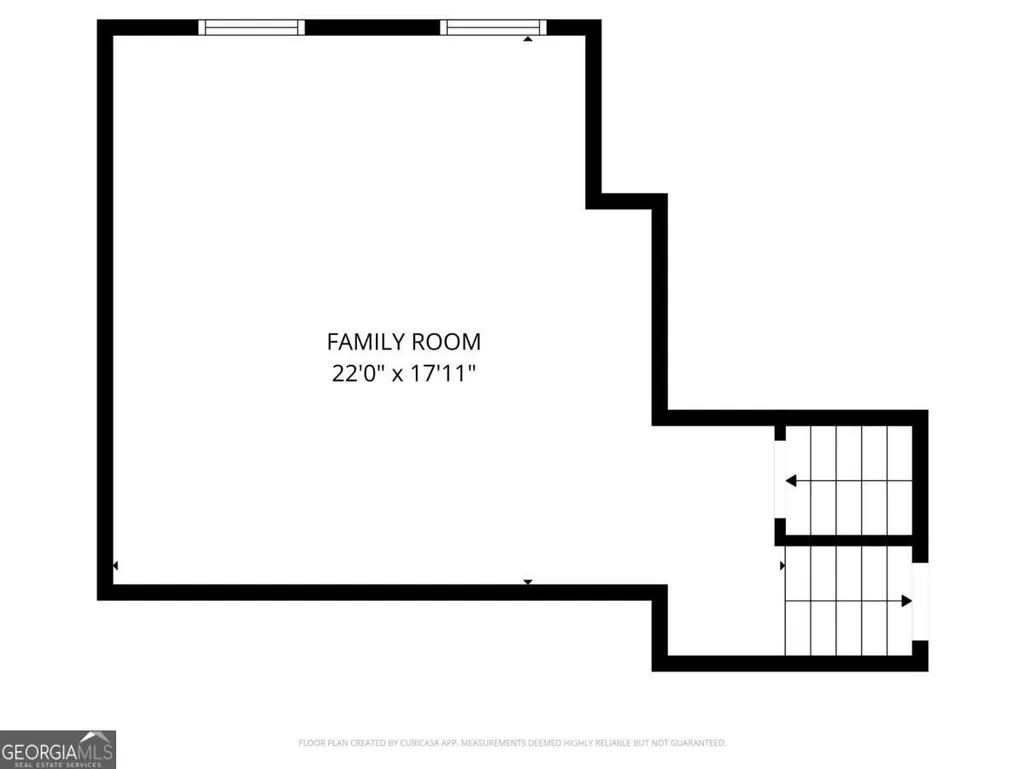
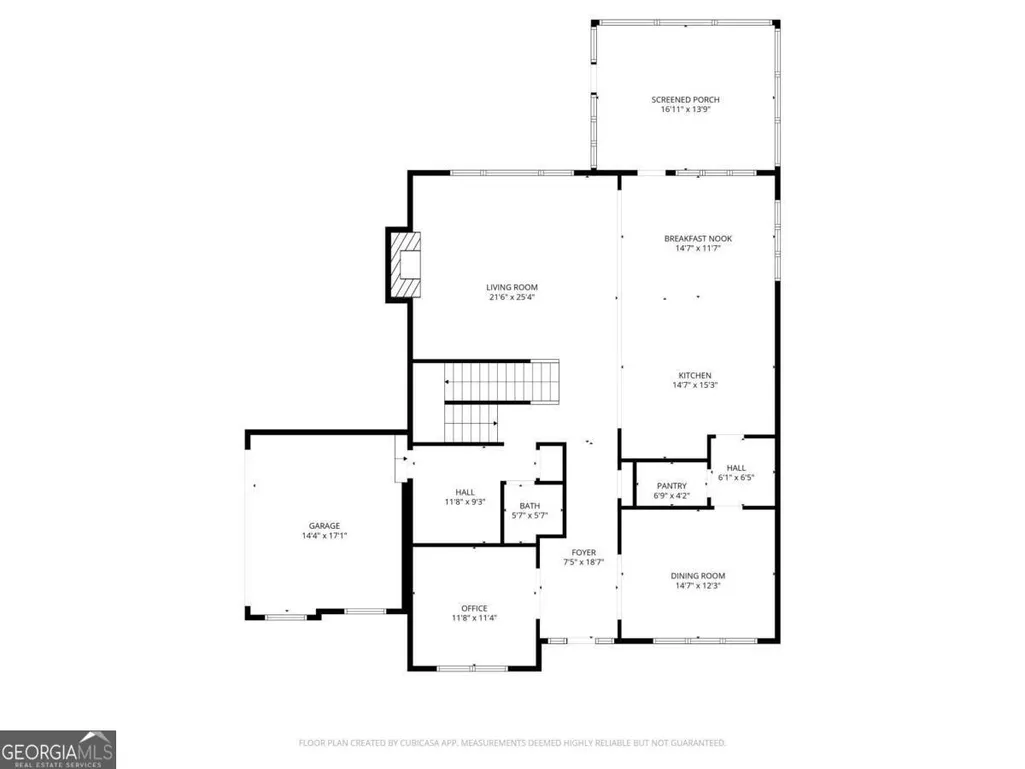
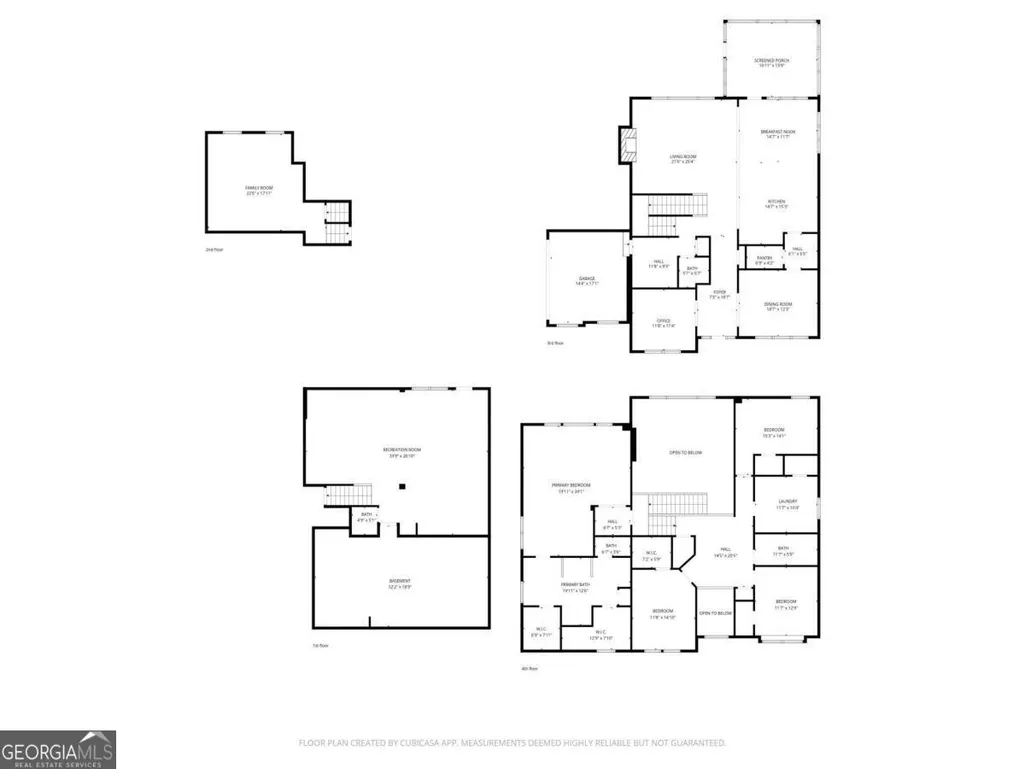
Welcome to 515 Perdue Trail, a beautifully upgraded home in the highly sought-after Governor's Preserve community in Canton. Built in 2020, this 4-bedroom, 2 full bath, 2 half bath Fischer Homes' Paxton plan with 3-car garage combines modern comfort, luxury finishes, and smart-home technology throughout. The open-concept layout is designed for both everyday living and entertaining, featuring custom built-ins in the living room, a custom walk-in pantry, and custom primary bedroom closets. The finished basement includes a newly added 2024 kitchenette with a waterfall countertop, wine fridge, dishwasher, and pellet ice maker, perfect for entertaining. The laundry room has been enhanced with additional cabinetry and a utility sink for added convenience. This home is loaded with technology upgrades, including a Ubiquiti WiFi and networking system with CAT-5e wiring, Nest HVAC controls, automatic blinds, security system, Rainbird WiFi irrigation system, and a PoE-wired 2K camera system with front and rear exterior coverage. A Generac 17k whole-home generator with warranty through 2034 adds additional peace of mind. Outdoor living shines with a newly constructed screened porch and deck, professional landscaping, automated exterior lighting, rear deck step lighting, and professionally tinted rear-facing windows. The home offers additional privacy and the best sunsets in the neighborhood as it is nestled on a cul-de-sac lot that backs up to a nature preserve. Additional improvements include epoxy flooring in both garages, French drain systems, and a dedicated irrigation water line exempt from sewage charges. Included with the sale are the Bosch refrigerator, upstairs washer and dryer, and select mounted TVs. Neighborhood amenities include a newly renovated pool with water slide, pickleball courts, basketball court, playground, and disc golf. Located near top-rated Cherokee County schools, shopping, dining, and parks, this exceptional home offers luxury, technology, and everyday functionality in one incredible package.
| Elementary School | Middle School | High School |
|---|---|---|
| Avery Elementary School | Creekland Middle School | Creekview High School |
| Price History | |
|---|---|
| 5/21/2026 | Listed $850,000 |
| 7/8/2026 | 2$835,000 |
General Features
| Sewer | Public Sewer |
|---|---|
| Heating | Forced Air,Natural Gas |
| Cooling | Central Air |
| Utilities | Cable Available,Electricity Available,Natural Gas Available,Phone Available,Sewer Available,Underground Utilities,Water Available |
| Roof | Composition |
| Appliances | Dishwasher,Disposal,Dryer,Electric Water Heater,Microwave,Refrigerator,Washer |
| HOA Fee | 1100 |
| Association Fee Includes | Maintenance Grounds,Swimming,Tennis |
| Patio/Porch Features | Deck,Screened |
| Architectural Style | Brick Front,Traditional |
| Security Features | Smoke Detector(s) |
| Construction Materials | Concrete |
| Year Built | 2020 |
| Electric | 220 Volts,Generator |
| View | Seasonal View |
| Levels | Multi/Split |
| Property Subtype | Single Family Residence |
| Tax Year | 2025 |
| Waterfront Features | No Dock Or Boathouse |
| Community Features | Playground,Pool,Tennis Court(s) |
| County | Cherokee |
| New Construction | false |
| Property Type | Residential |
| HOA | true |
| Attached Garage | true |
| Subdivision Name | Governors Preserve |
| Garage Y/N | true |
| Full Baths | 2 |
| Status | Under Contract |
| Directions | I-575 N TO EXIT 19A - GO RT ON HWY 20. GO 3.1 MILES TO LFT ON Harmony Dr. Continue to the end |
| High School | Creekview |
| City | Canton |
| Body of Water | None |
| Lot Size Units | Square Feet |
| Lot Size Square Feet | 23086.8 |
| Carport Y/N | false |
| Elementary School | Avery |
| Property Attached Y/N | false |
| Land Lease Y/N | false |
| Tax Annual Amount | 9266 |
| Home Warranty Y/N | false |
| Middle/Junior High School | Creekland |
| Property Condition | Resale |
| Virtual Tour | https://media.vantagepoint3d.com/order/d99c7e7a-ee5b-426c-c020-08deb0dfb8fa?branding=false |
| Structure Type | House |
| Building Area Units | Square Feet |
| Living Area Units | Square Feet |
| Standard Status | Pending |
Interior Features
| Interior Amenities | Beamed Ceilings,High Ceilings,Other,Rear Stairs,Tray Ceiling(s),Walk-In Closet(s) |
|---|---|
| Basement | Bath Finished,Daylight,Exterior Entry,Finished,Full,Interior Entry |
| Flooring | Carpet,Hardwood |
| Total Fireplaces | 1 |
| Fireplace Features | Family Room,Gas Starter |
| Common Walls | No Common Walls |
| Air Conditioning Y/N | true |
| Heating Y/N | true |
| Window Features | Double Pane Windows |
| Fireplace Y/N | true |
| Above Grade Finished Area | 5115 |
| Half Baths | 2 |
| Laundry Features | Laundry Closet |
| Total Bedrooms | 4 |
| Below Grade Finished Area Unit Type | Square Feet |
| LivingAreaSource | Builder |
| Above Grade Finished Area Unit Type | Square Feet |
| Kitchen Features | Breakfast Room,Kitchen Island,Walk-in Pantry |
| Total Baths | 4 |
Exterior Features
| Parking Features | Garage,Attached,Kitchen Level,Garage Door Opener,Side/Rear Entrance |
|---|---|
| Lot Features | Private |
| Water Source | Public |
| Total Parking | 3 |
| Lot Size Area | 23086.8 |
| Building Area Total | 5115 |
| Lot Size Acres | 0.53 |
| Lot Size Source | Public Records |
| Waterfront Y/N | false |
Amenities
- Foreclosure
- Views
- Short Sale
- New Construction
- Adult 55+
- Lease To Own
- No HOA Fees
- Furnished
- Primary On Main
- Air Conditioning
- Seller Finance
- Green
- Fixer Upper
- Horse
- Golf
- Fireplace
- Deck
- Garage
- Basement
- Pool
Property vs Single Family Average in 30115
Price
Taxes
Year Built



 ©2026 Georgia Multiple Listing Service All information deemed reliable but not guaranteed. All properties are subject to prior sale, change or withdrawal. Neither listing broker(s) or information provider(s) shall be responsible for any typographical errors, misinformation, misprints and shall be held totally harmless. Listing(s) information is provided for consumer's personal, non-commercial use and may not be used for any purpose other than to identify prospective properties consumers may
