

Price Reduction - Eco Friendly








Address
232 Nacoochee Drive, Woodstock, GA
Price
$ 540,000
Property Attributes
- MLS#10769527
- TypeSingle Family
- Listing Status Active
- CountyCherokee
- CityWoodstock
- NeighborhoodTomahawk
- Zip30188
- StyleTraditional
- Year Built1988
- Taxes$ 6294
- Price$ 540,000
- Bedrooms4
- Full Bathrooms2
- Half Bathrooms1
- Sqr Footage3640
- Lot Size1.01 Acres
Data Source:
Georgia MLS (GAMLS)
Property Description
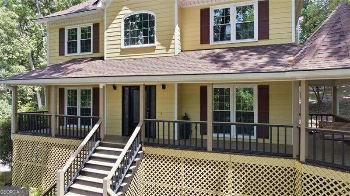
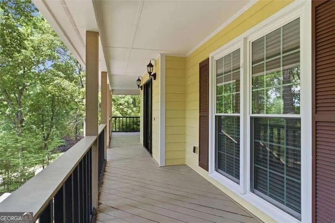
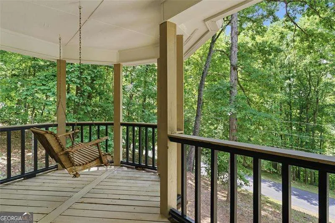
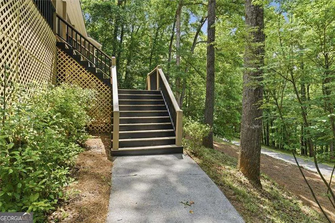
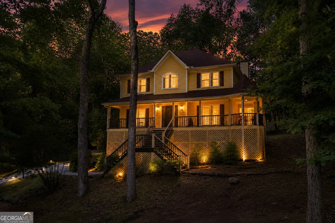
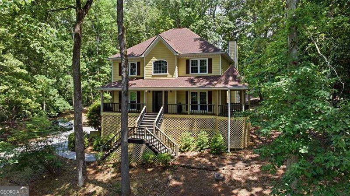
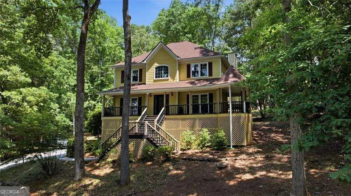
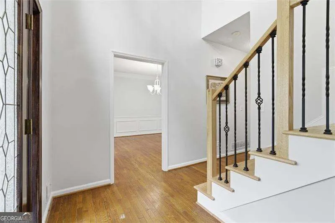
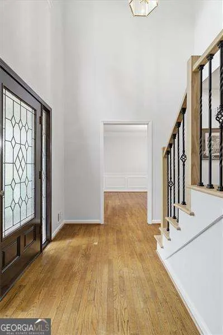
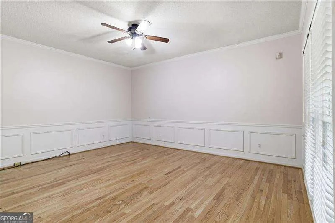
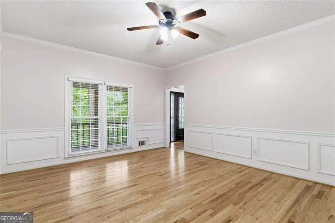
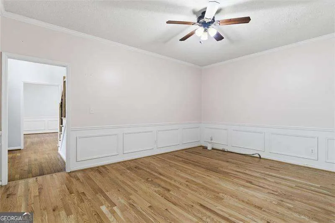
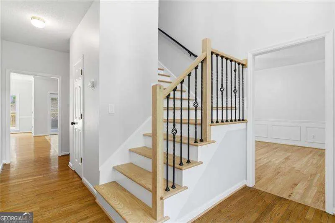
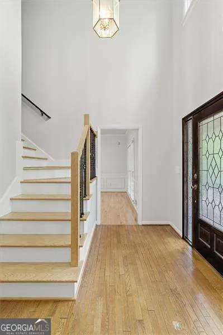
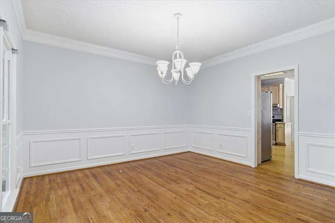
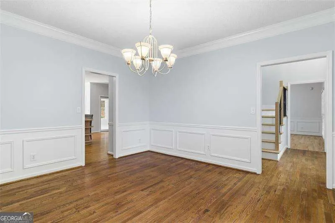
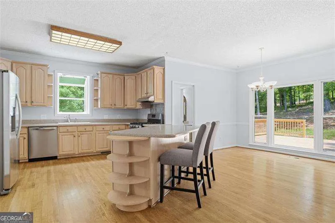
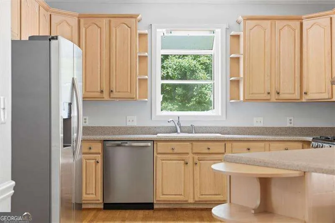
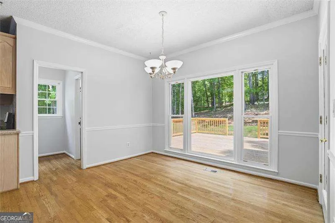
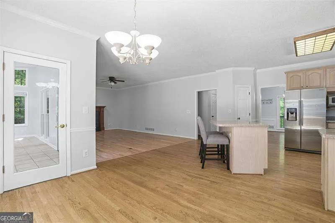
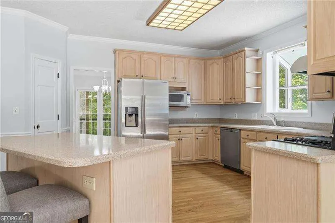
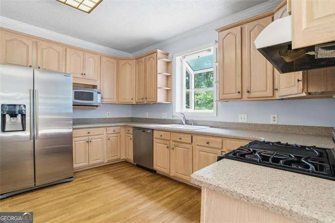
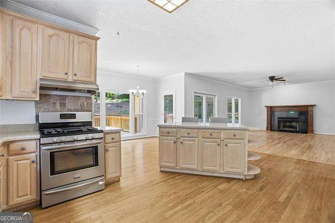
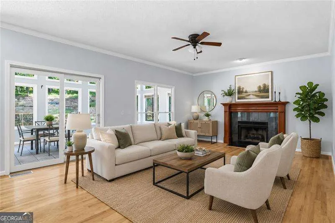
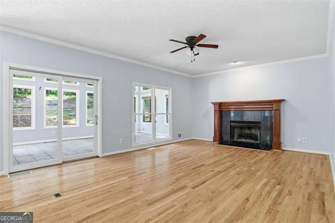
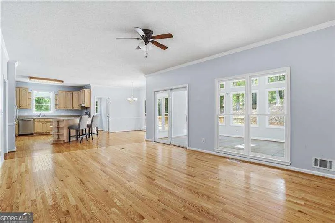
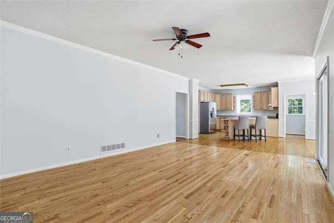
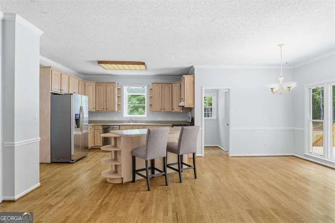
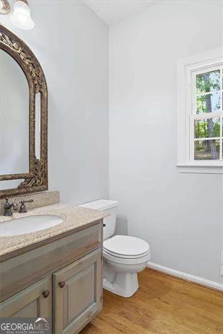
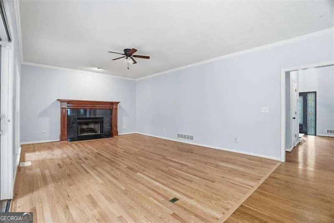
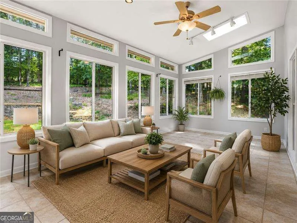
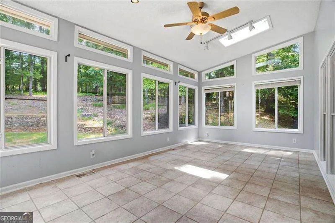
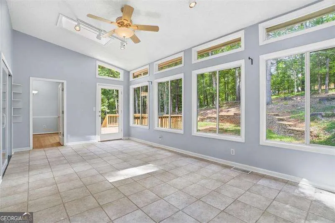
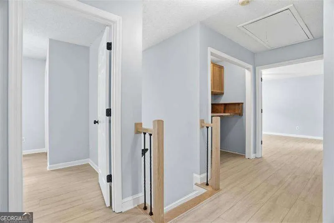
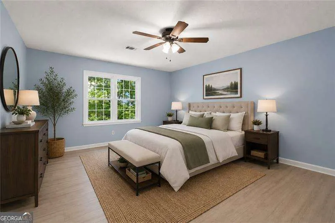
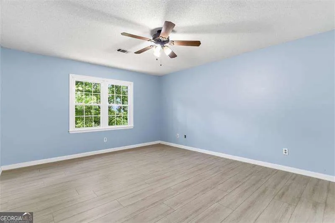
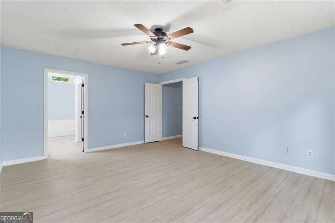
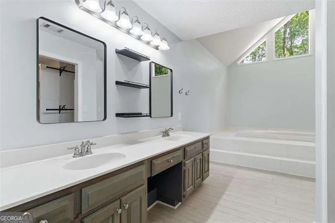
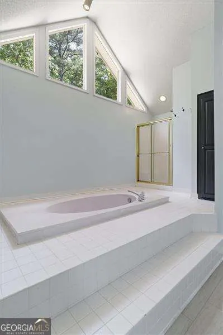
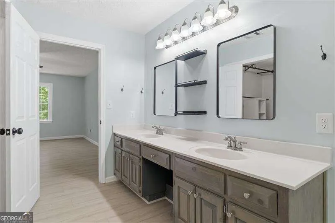
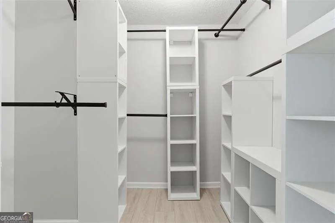
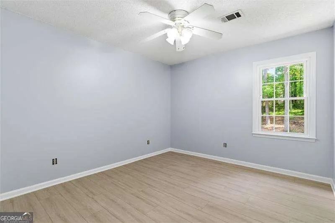
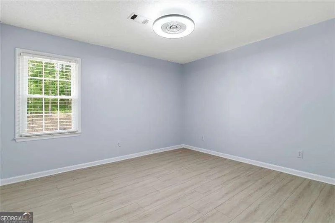
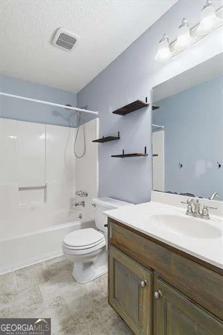
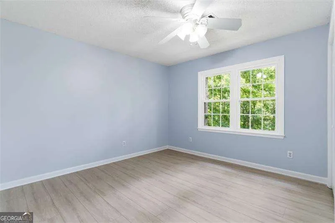
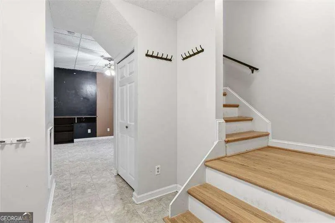
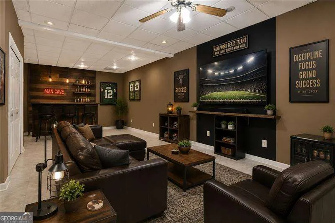
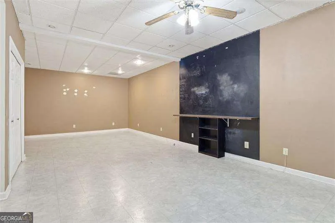
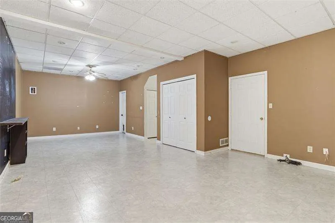
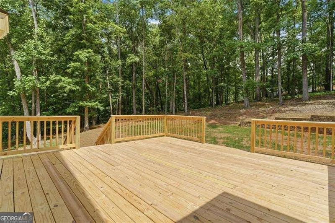
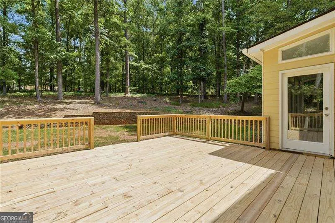
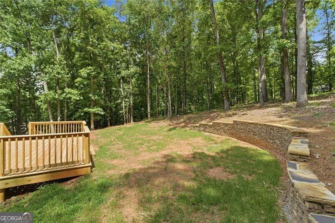
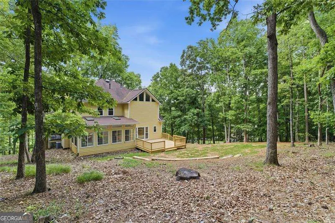
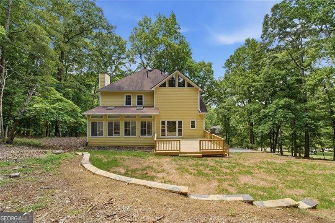
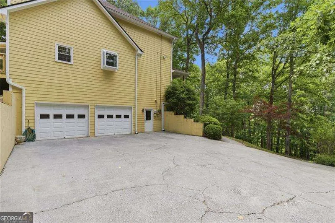
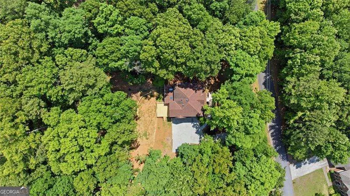
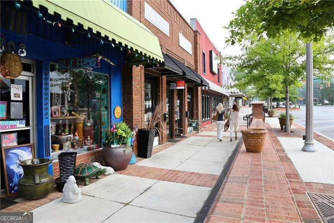
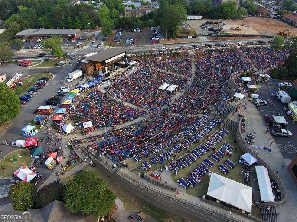
Nestled on a private 1-acre wooded lot in one of Woodstock's most desirable areas, this beautifully maintained 4-bedroom home offers the perfect blend of space, comfort, and convenience. Surrounded by mature trees and peaceful views, the home welcomes you with classic curb appeal, expansive covered porches, and timeless charm. Inside, you'll find hardwood floors throughout the home and a functional layout designed for both everyday living and entertaining. The main level features a spacious kitchen overlooking the living room, a separate dining room, and an additional flex space perfect for a home office, formal living room, or playroom. A bright sunroom at the rear of the home opens to an outdoor deck, creating the perfect spot to relax and enjoy the private natural setting year-round. Upstairs offers 4 generously sized bedrooms and 2 full bathrooms, including a spacious primary suite retreat. The partial finished basement provides additional living or recreation space, along with a workshop area and a 2-car garage offering plenty of storage. Major system updates include an 8-year-old roof and HVAC system, plus a tankless water heater for added efficiency and peace of mind. Located in highly sought-after Cherokee County school districts, including Sequoyah High School, this home is just minutes from Downtown Woodstock, where you'll enjoy shopping, dining, entertainment, and community events. Outdoor enthusiasts will love the close proximity to parks, hiking, and biking trails, including nearby Olde Rope Mill Park. This is a rare opportunity to enjoy privacy, nature, and convenience all in one exceptional Woodstock property.
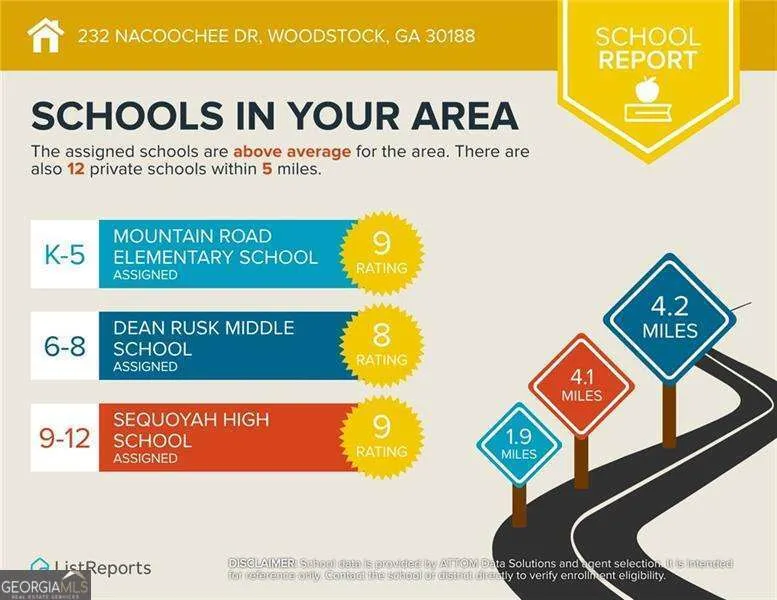
| Elementary School | Middle School | High School |
|---|---|---|
| Mountain Road Elementary School | Dean Rusk Middle School | Sequoyah High School |
| Price History | |
|---|---|
| 5/21/2026 | Listed $575,000 |
| 7/6/2026 | 4$550,000 |
| 7/31/2026 | Listed $549,999 |
| 8/11/2026 | Listed $550,000 |
| 8/21/2026 | 2$540,000 |
General Features
| Sewer | Septic Tank |
|---|---|
| Heating | Forced Air,Natural Gas |
| Cooling | Attic Fan,Ceiling Fan(s),Central Air |
| Utilities | Cable Available,Electricity Available,High Speed Internet,Natural Gas Available,Phone Available,Water Available |
| Roof | Composition |
| Appliances | Dishwasher,Disposal,Microwave,Refrigerator,Tankless Water Heater |
| HOA Fee | 125 |
| Association Fee Includes | Tennis |
| Patio/Porch Features | Deck |
| Architectural Style | Traditional |
| Security Features | Carbon Monoxide Detector(s),Smoke Detector(s) |
| Construction Materials | Concrete |
| Year Built | 1988 |
| Levels | Two |
| Property Subtype | Single Family Residence |
| Tax Year | 2025 |
| Waterfront Features | No Dock Or Boathouse |
| Community Features | Tennis Court(s) |
| County | Cherokee |
| New Construction | false |
| Property Type | Residential |
| HOA | true |
| Attached Garage | true |
| Energy Efficient | Water Heater |
| Subdivision Name | Tomahawk |
| Garage Y/N | true |
| Full Baths | 2 |
| Status | Active |
| Directions | GPS FRIENDLY! I-575N to Exit 8, Rt on Towne Lake Pkwy (turns into Arnold Mill), travel to Tomahawk Subdivision-turn rt onto Junaluska Drive and rt onto Nacoochee Dr., Home is on the rt. From ROSWELL: W. on Holcomb Bridge Rd., Rt on Hwy 9, Left on Houze Rd./140, to Left on Arnold Mill Rd, Left into T |
| High School | Sequoyah |
| City | Woodstock |
| Body of Water | None |
| Lot Size Units | Acres |
| Lot Size Square Feet | 43995.6 |
| Carport Y/N | false |
| Elementary School | Mountain Road |
| Property Attached Y/N | false |
| Land Lease Y/N | false |
| Tax Annual Amount | 6294 |
| Home Warranty Y/N | false |
| Middle/Junior High School | Dean Rusk |
| Property Condition | Resale |
| Structure Type | House |
| Building Area Units | Square Feet |
| Living Area Units | Square Feet |
| Standard Status | Active |
Interior Features
| Interior Amenities | Double Vanity,High Ceilings,Walk-In Closet(s) |
|---|---|
| Basement | Exterior Entry,Finished,Interior Entry,Partial |
| Flooring | Hardwood |
| Total Fireplaces | 1 |
| Fireplace Features | Gas Log,Living Room |
| Common Walls | No Common Walls |
| Air Conditioning Y/N | true |
| Heating Y/N | true |
| Window Features | Double Pane Windows,Skylight(s) |
| Fireplace Y/N | true |
| Above Grade Finished Area | 2870 |
| Half Baths | 1 |
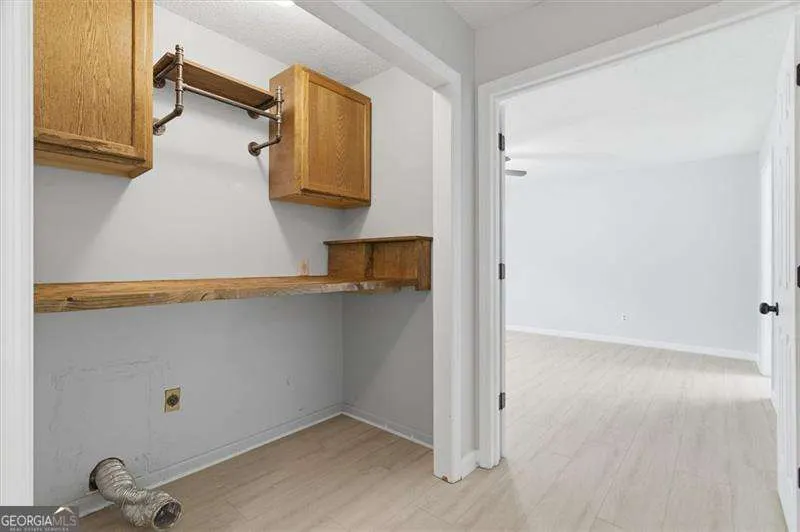
| Laundry Features | In Hall,Upper Level |
| Total Bedrooms | 4 |
| Below Grade Finished Area | 770 |
| Below Grade Finished Area Unit Type | Square Feet |
| LivingAreaSource | Public Records |
| Above Grade Finished Area Unit Type | Square Feet |
| Kitchen Features | Breakfast Area,Breakfast Bar,Kitchen Island,Pantry |
| Total Baths | 3 |
Exterior Features
| Vegetation | Wooded |
|---|---|
| Parking Features | Garage,Attached,Basement,Garage Door Opener,Side/Rear Entrance |
| Lot Features | Private |
| Water Source | Public |
| Total Parking | 2 |
| Lot Size Area | 1.01 |
| Foundation Details | Slab |
| Building Area Total | 3640 |
| Lot Size Acres | 1.01 |
| Lot Size Source | Public Records |
| Waterfront Y/N | false |
Amenities
- Foreclosure
- Views
- Short Sale
- New Construction
- Adult 55+
- Lease To Own
- No HOA Fees
- Furnished
- Primary On Main
- Air Conditioning
- Seller Finance
- Green
- Fixer Upper
- Horse
- Golf
- Fireplace
- Deck
- Garage
- Basement
- Pool
Property vs Single Family Average in 30188
Price
Taxes
Year Built



 ©2026 Georgia Multiple Listing Service All information deemed reliable but not guaranteed. All properties are subject to prior sale, change or withdrawal. Neither listing broker(s) or information provider(s) shall be responsible for any typographical errors, misinformation, misprints and shall be held totally harmless. Listing(s) information is provided for consumer's personal, non-commercial use and may not be used for any purpose other than to identify prospective properties consumers may
