

Primary on Main
Address
300 Burkwood Lane, Acworth, GA
Price
$ 338,000
Property Attributes
- MLS#10769940
- TypeSingle Family
- Listing Status Under Contract
- CountyCherokee
- CityAcworth
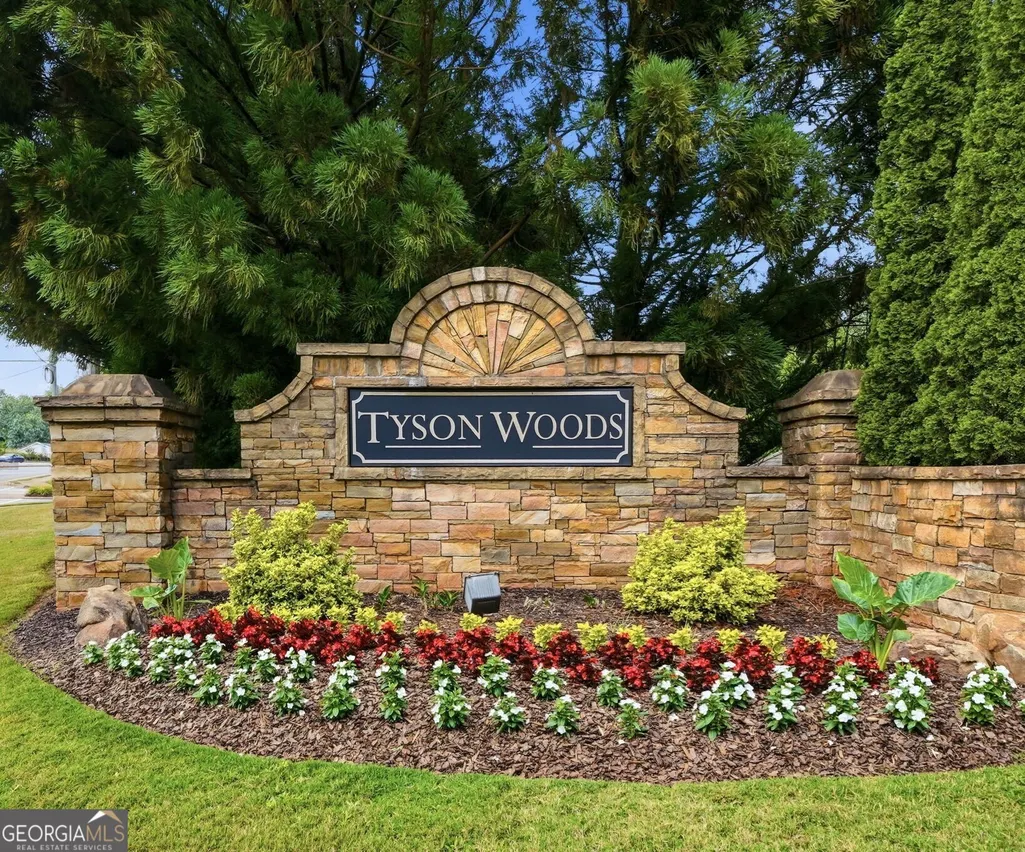
- NeighborhoodTyson Woods
- Zip30102
- StyleTraditional
- Year Built2007
- Taxes$ 741
- Price$ 338,000
- Bedrooms2
- Full Bathrooms2
- Half Bathrooms0
- Sqr Footage1875
- Lot Size0.05 Acres
Data Source:
Georgia MLS (GAMLS)
Property Description
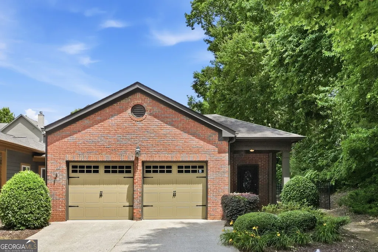
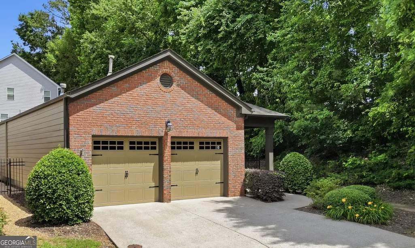
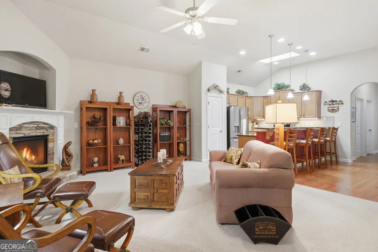
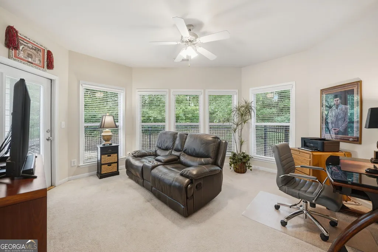
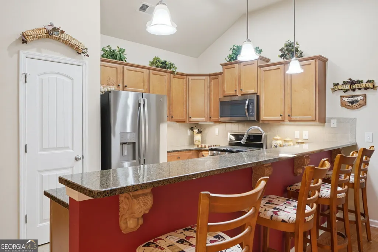
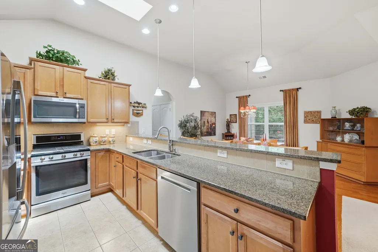
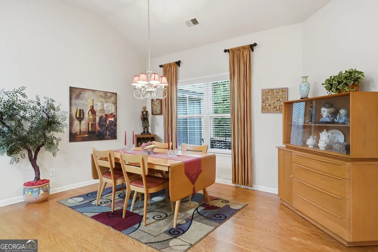
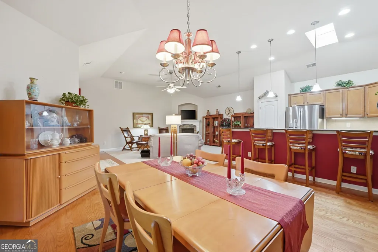
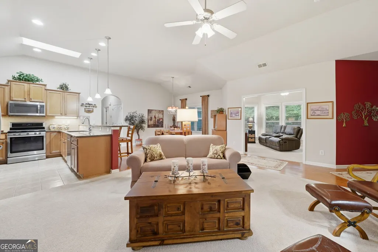
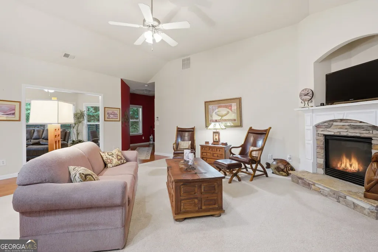
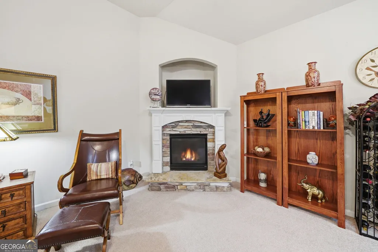
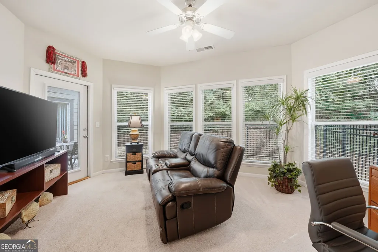
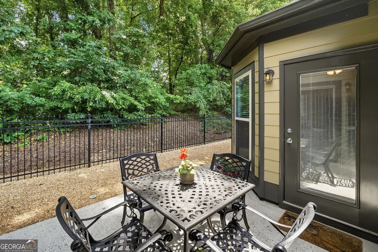
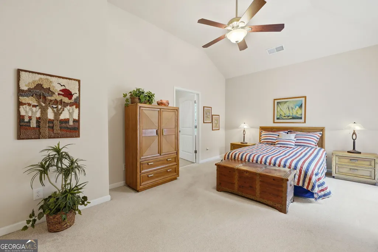
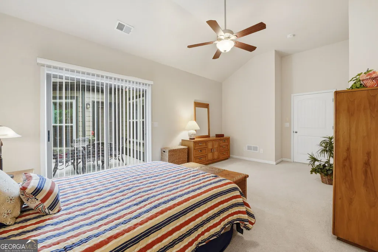
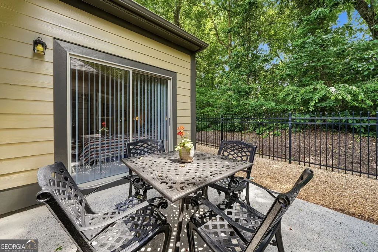
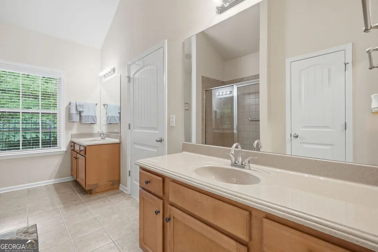
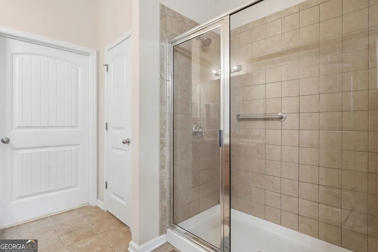
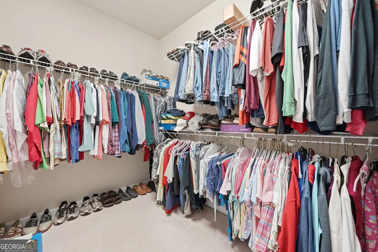
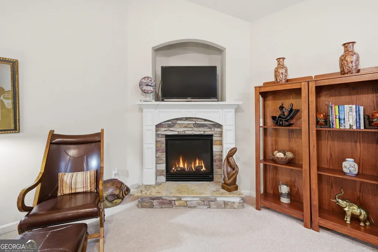
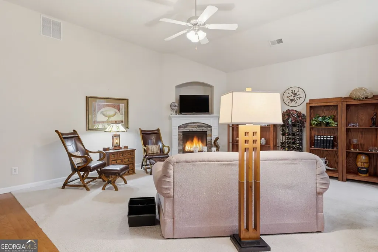
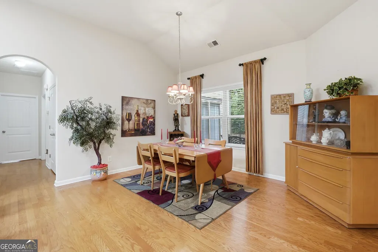
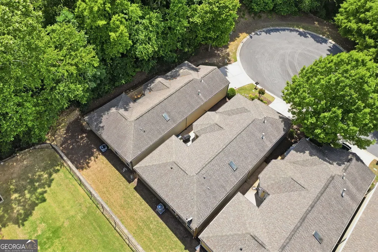
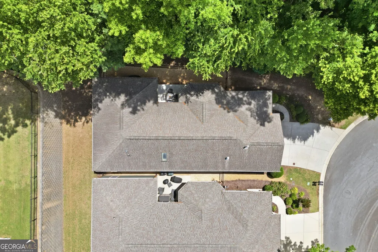
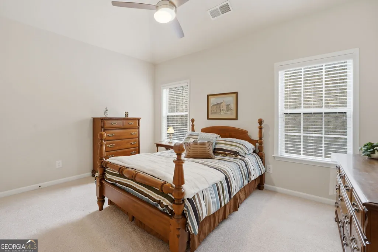
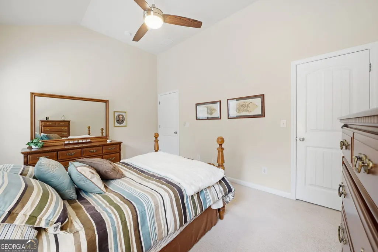
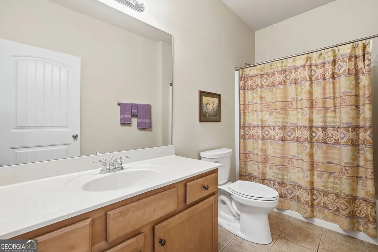
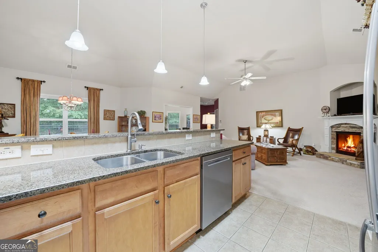
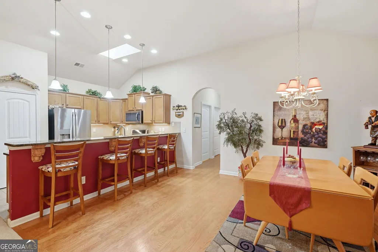
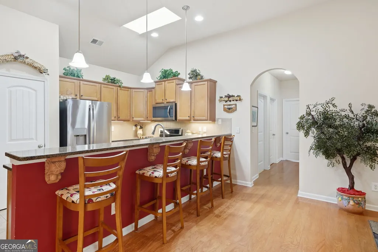
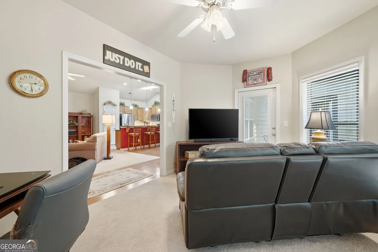
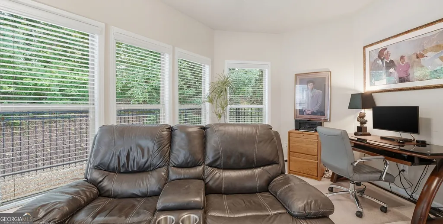
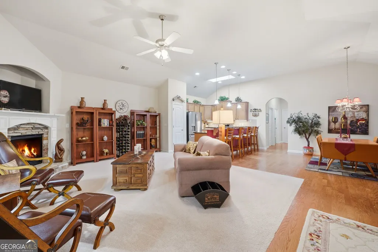
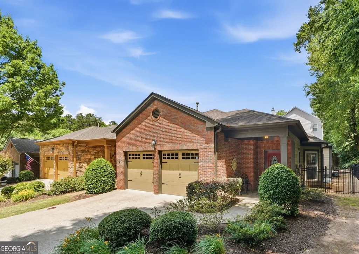
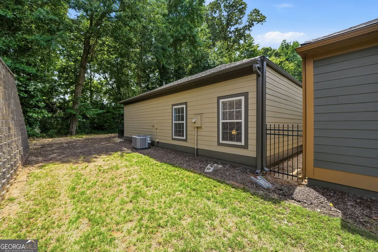
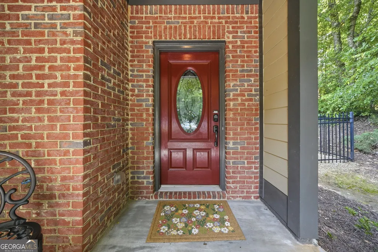
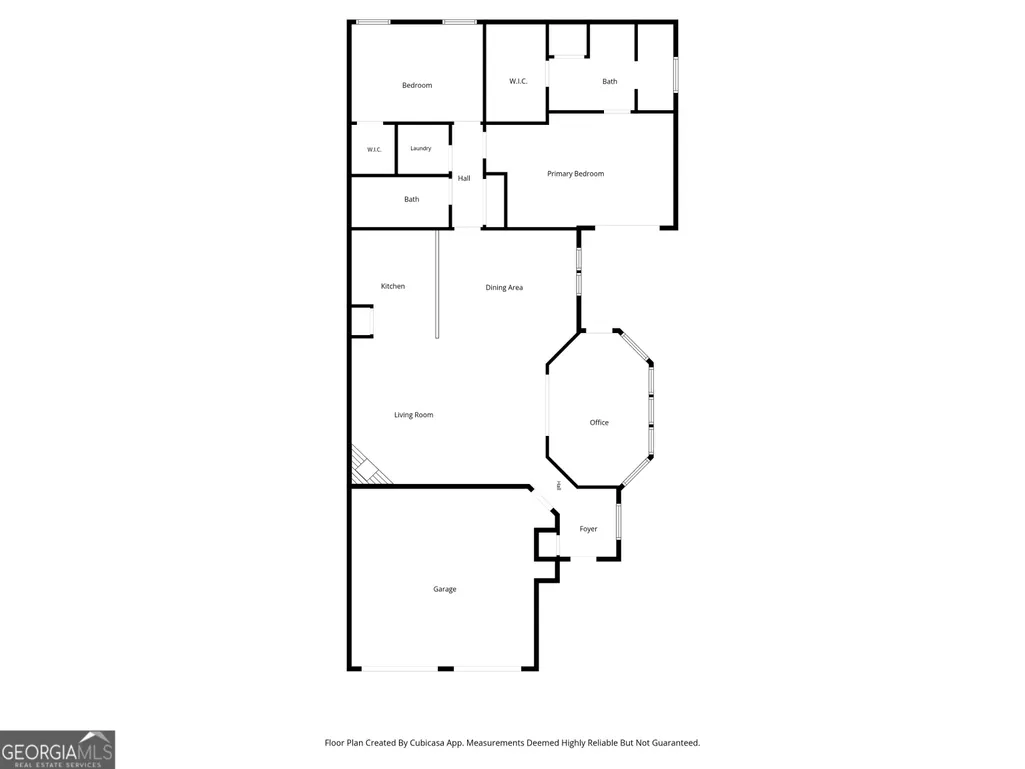
Wow - easy stepless living in sought-after Cherokee county. Beautiful 2-bedroom, 2-bath ranch with sunroom in Acworth. Attractive brick front and premium cul-de-sac lot. Gated community for peace of mind. Once inside you will discover a light-filled open floor plan enhanced by soaring volume ceilings, rich hardwood flooring, neutral tile, and minimal carpeting throughout. The inviting fireside family room flows seamlessly into the gourmet kitchen featuring granite countertops, abundant cabinetry, pantry storage, pendant lighting, and generous workspace for entertaining or everyday enjoyment. The spacious primary suite serves as a private retreat with a luxurious ensuite bath offering dual vanities, a step-in shower, and direct access to a tranquil private and fenced courtyard - the perfect spot for morning coffee or quiet relaxation. A generously sized secondary bedroom and beautifully tiled hall bath provide ideal accommodations for guests or family. Don't miss the amazing hall closet with abundant storage space. One of the home's most cherished features is the stunning sunroom, bathed in natural light and offering endless versatility as a cozy sitting room, media space, or elegant home office. The adjoining sun-drenched dining area overlooks the serene courtyard and lush landscaping, creating a peaceful backdrop for everyday living. Spacious two car garage has pull-down stairs to floored attic space. Roof replaced around 2016 - no Atlas Chalet shingles. Situated on a premium cul-de-sac lot with no neighbors on one side, this home offers additional privacy along with convenient overflow parking for guests. Lovely established community convenient to I-575 and medical care, shopping, dining. Lake Allatoona and Hobgood Park. Enjoy truly low-maintenance living with HOA services that include lawn care and trash service, allowing more time to enjoy the lifestyle you deserve.
| Elementary School | Middle School | High School |
|---|---|---|
| Carmel Elementary School | Woodstock Middle School | Woodstock High School |
| Price History | |
|---|---|
| 5/22/2026 | Listed $380,000 |
| 6/2/2026 | 1$374,500 |
| 6/10/2026 | 4$359,900 |
| 6/24/2026 | 3$348,000 |
| 7/22/2026 | 3$338,000 |
General Features
| Sewer | Public Sewer |
|---|---|
| Heating | Forced Air |
| Cooling | Ceiling Fan(s),Central Air |
| Utilities | Cable Available,Electricity Available,Sewer Available,Underground Utilities |
| Roof | Composition |
| Appliances | Dishwasher,Disposal |
| HOA Fee | 1908 |
| Association Fee Includes | Maintenance Grounds,Trash |
| Patio/Porch Features | Patio |
| Architectural Style | Traditional |
| Security Features | Smoke Detector(s) |
| Construction Materials | Brick |
| Year Built | 2007 |
| Levels | One |
| Property Subtype | Single Family Residence |
| Tax Year | 2025 |
| Community Features | Sidewalks,Walk To Schools,Near Shopping |
| County | Cherokee |
| New Construction | false |
| Property Type | Residential |
| HOA | true |
| Attached Garage | false |
| Subdivision Name | Tyson Woods |
| Garage Y/N | true |
| Full Baths | 2 |
| Status | Under Contract |
| Directions | 575N to exit 4 - turn L onto Bells Ferry Rd - Turn R into Tyson Woods |
| High School | Woodstock |
| City | Acworth |
| Body of Water | None |
| Lot Size Units | Square Feet |
| Lot Size Square Feet | 2178 |
| Carport Y/N | false |
| Elementary School | Carmel |
| Property Attached Y/N | false |
| Land Lease Y/N | false |
| Tax Annual Amount | 741 |
| Home Warranty Y/N | false |
| Middle/Junior High School | Woodstock |
| Property Condition | Resale |
| Virtual Tour | https://listings.cdhomephoto.com/sites/rmoamvdk/unbranded |
| Structure Type | House |
| Building Area Units | Square Feet |
| Living Area Units | Square Feet |
| Standard Status | Pending |
Interior Features
| Interior Amenities | Double Vanity,Master On Main Level,Vaulted Ceiling(s) |
|---|---|
| Basement | None |
| Flooring | Carpet,Hardwood,Tile |
| Total Fireplaces | 1 |
| Fireplace Features | Gas Starter |
| Common Walls | No Common Walls |
| Air Conditioning Y/N | true |
| Heating Y/N | true |
| Window Features | Double Pane Windows |
| Fireplace Y/N | true |
| Above Grade Finished Area | 1875 |
| Laundry Features | In Hall |
| Total Bedrooms | 2 |
| Main Level Bedrooms | 2 |
| Main Level Bathrooms | 2 |
| Below Grade Finished Area Unit Type | Square Feet |
| LivingAreaSource | Public Records |
| Above Grade Finished Area Unit Type | Square Feet |
| Kitchen Features | Breakfast Bar,Pantry |
| Total Baths | 2 |
Exterior Features
| Vegetation | Wooded |
|---|---|
| Fencing | Fenced |
| Parking Features | Garage,Garage Door Opener |
| Lot Features | Level |
| Water Source | Public |
| Total Parking | 2 |
| Lot Size Area | 2178 |
| Foundation Details | Slab |
| Building Area Total | 1875 |
| Lot Size Acres | 0.05 |
| Lot Size Source | Public Records |
Amenities
- Foreclosure
- Views
- Short Sale
- New Construction
- Adult 55+
- Lease To Own
- No HOA Fees
- Furnished
- Primary On Main
- Air Conditioning
- Seller Finance
- Green
- Fixer Upper
- Horse
- Golf
- Fireplace
- Deck
- Garage
- Basement
- Pool
Property vs Single Family Average in 30102
Price
Taxes
Year Built


 ©2026 Georgia Multiple Listing Service All information deemed reliable but not guaranteed. All properties are subject to prior sale, change or withdrawal. Neither listing broker(s) or information provider(s) shall be responsible for any typographical errors, misinformation, misprints and shall be held totally harmless. Listing(s) information is provided for consumer's personal, non-commercial use and may not be used for any purpose other than to identify prospective properties consumers may
 Listings identified with the FMLS IDX logo come from FMLS and are held by brokerage firms other than the owner of this website. The listing brokerage is identified in any listing details. Information is deemed reliable but is not guaranteed. If you believe any FMLS listing contains material that infringes your copyrighted work please