

Price Reduction - Eco Friendly
Address
4231 Portsbrook Avenue, Snellville, GA
Price
$ 387,000
Property Attributes
- MLS#10770366
- TypeSingle Family
- Listing Status Active
- CountyGwinnett
- CitySnellville
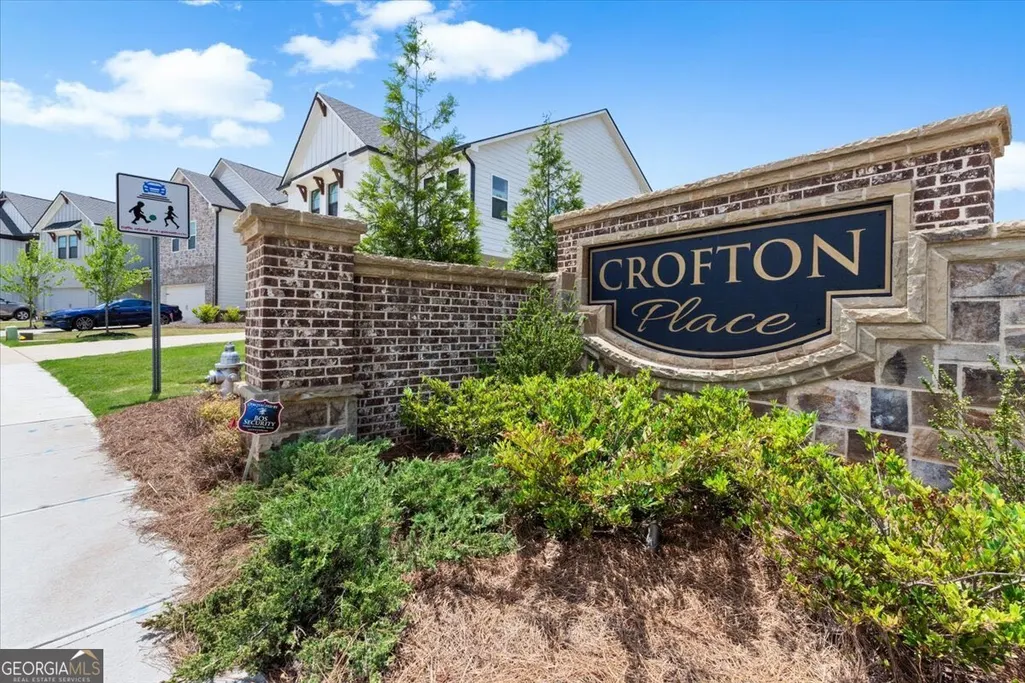
- NeighborhoodCrofton Place Enclave
- Zip30039
- StyleTraditional
- Year Built2024
- Taxes$ 5372
- Price$ 387,000
- Bedrooms4
- Full Bathrooms2
- Half Bathrooms1
- Sqr Footage2400
- Lot Size0.11 Acres
Data Source:
Georgia MLS (GAMLS)
Property Description
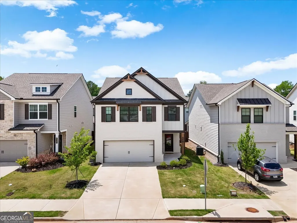
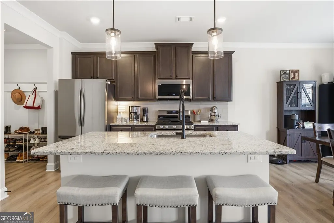
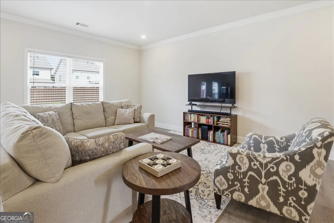
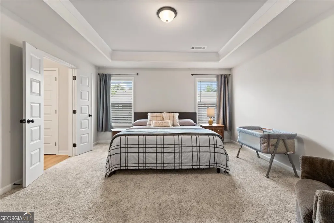
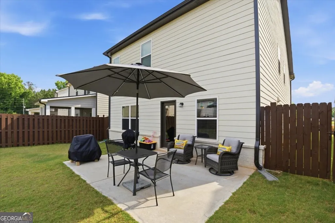
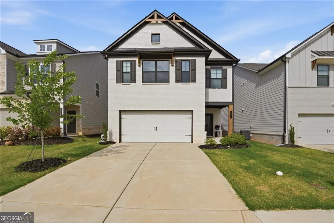
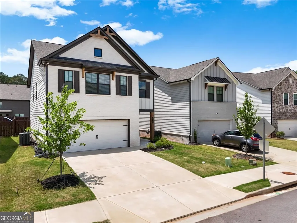
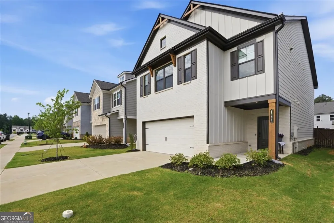
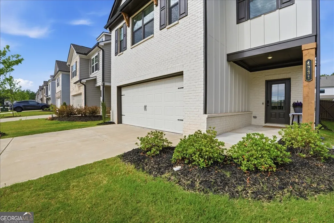
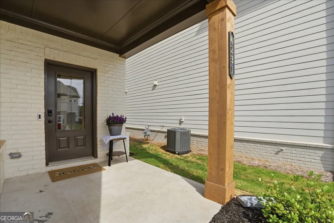
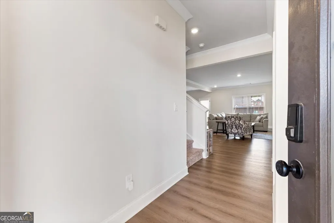
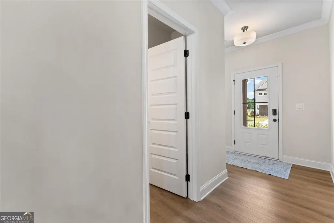
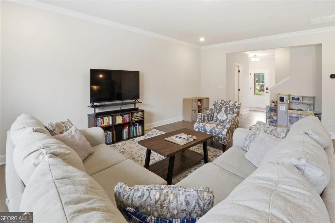
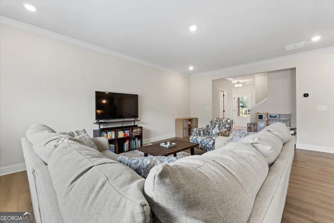
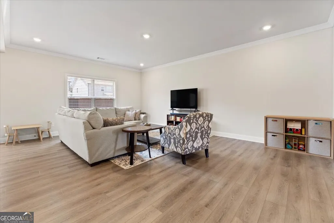
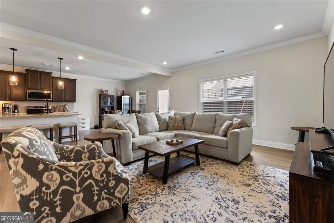
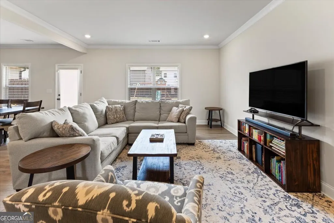
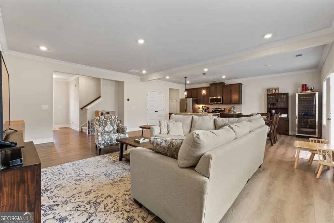
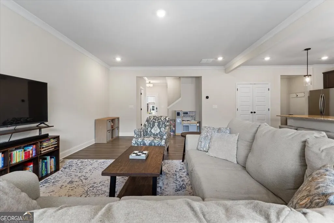
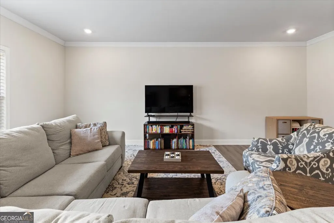
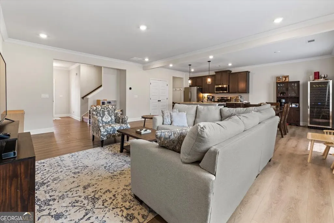
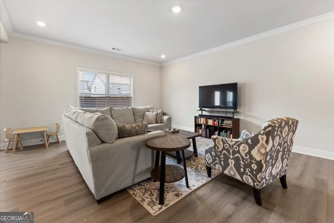
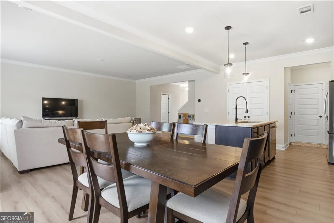
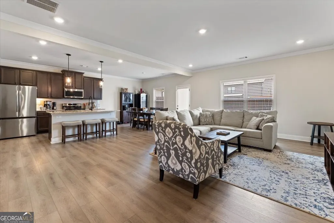
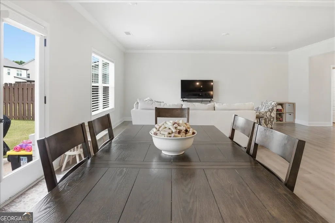
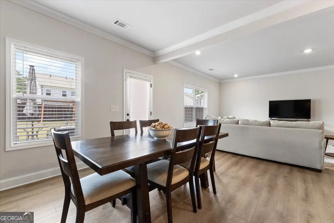
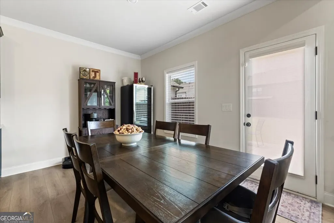
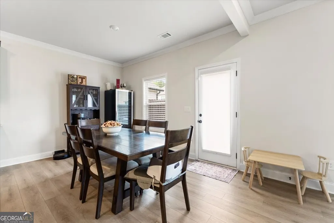
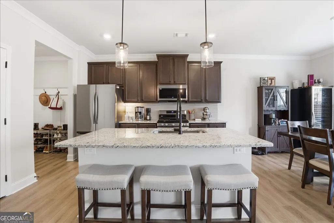
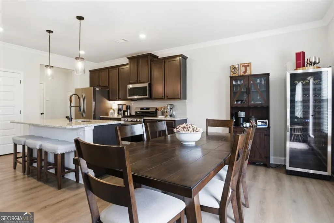
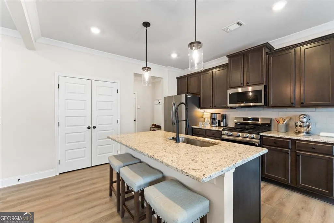
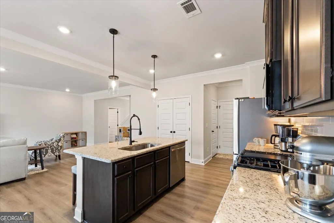
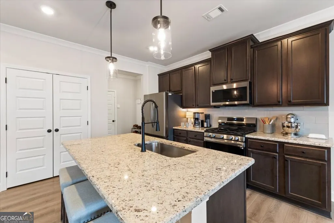
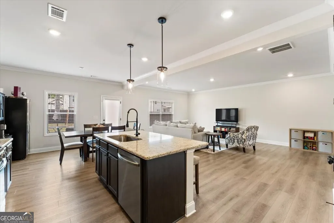
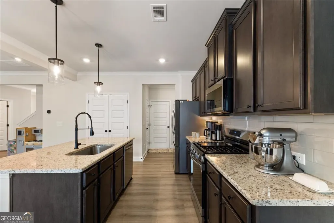
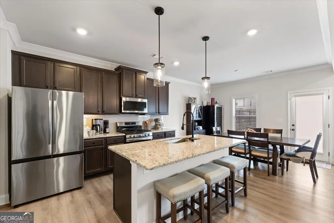
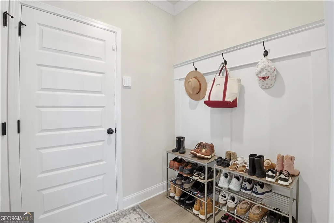
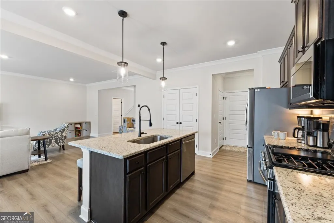
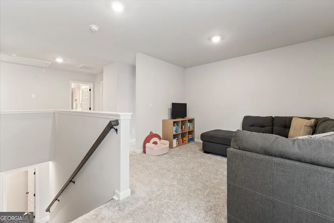
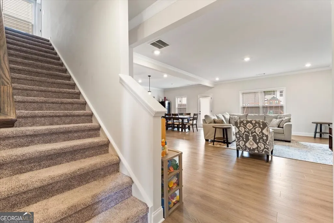
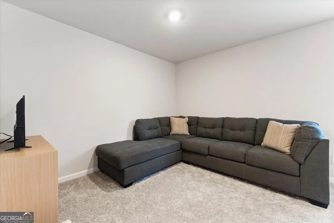
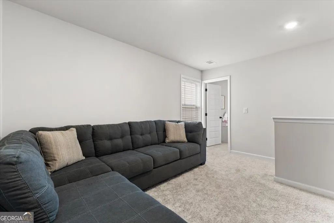
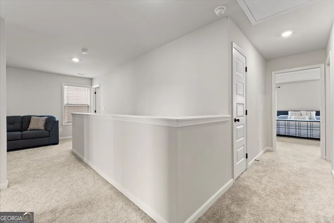
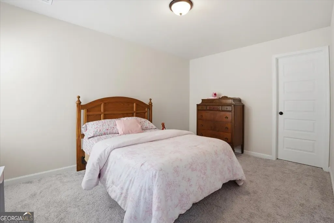
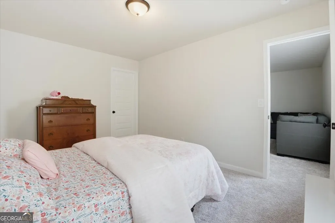
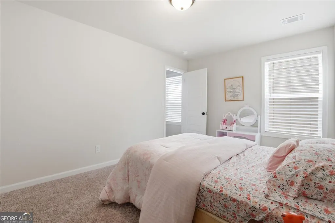
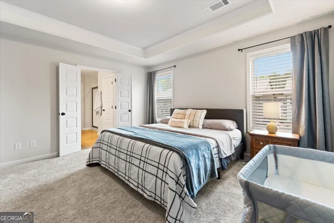
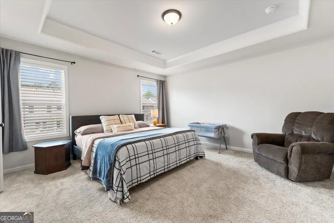
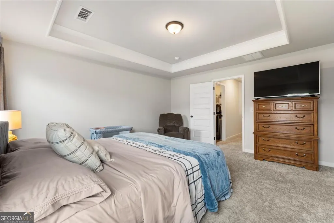
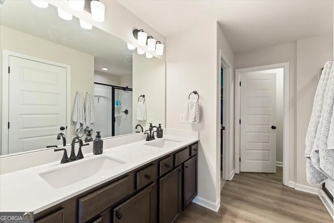
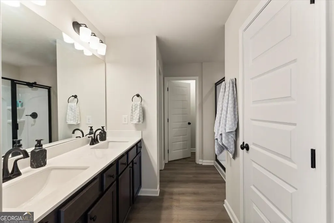
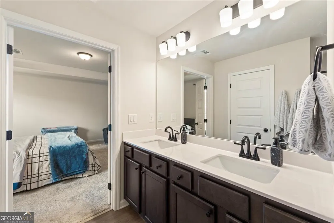
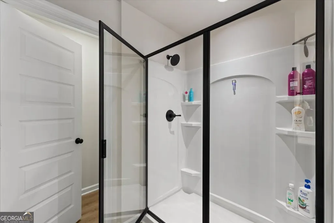
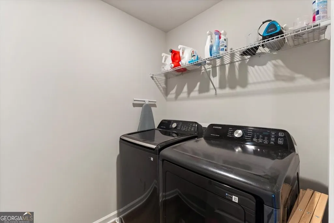
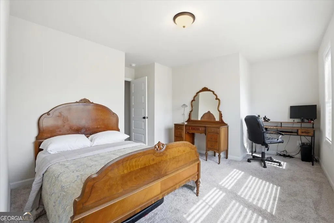
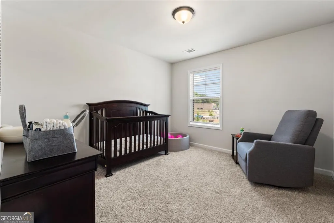
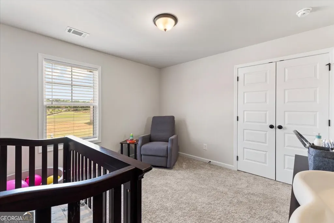
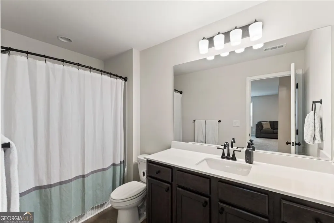
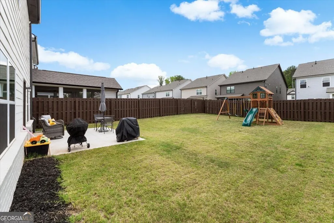
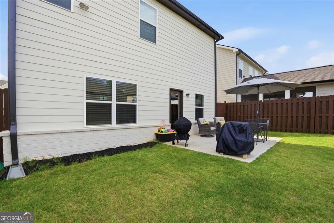
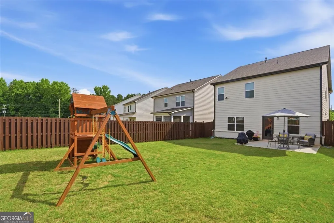
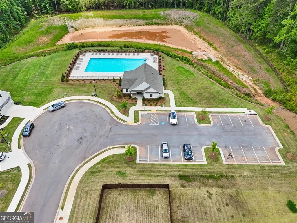
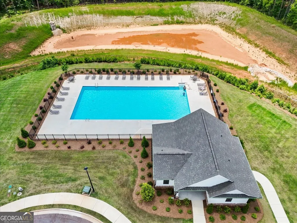
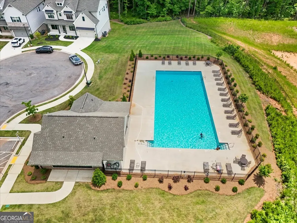
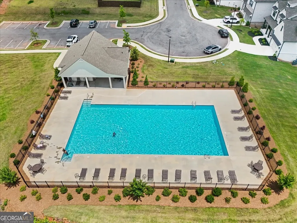
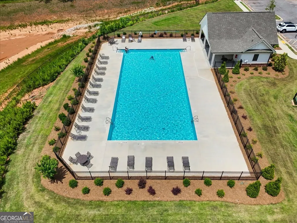
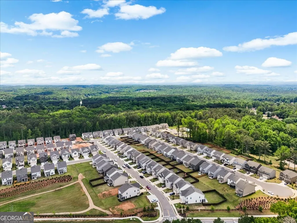
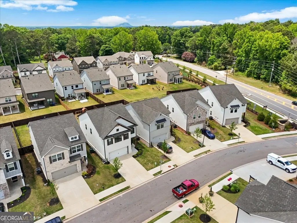
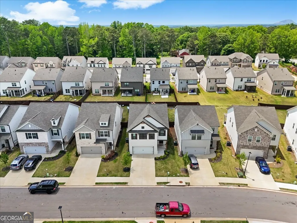
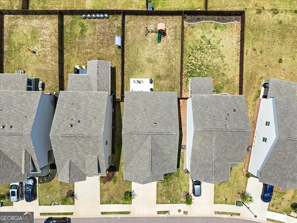
Move In Ready & Better Than New in Sought After Crofton Place Sometimes the timing just works out in your favor and this is one of those times. Due to the seller's corporate relocation, this beautiful Pembrooke floor plan at 4231 Portsbrook Avenue is available now, no new construction wait required, and already has the finishing touches that make a house feel like home. One of the biggest advantages? A built-in privacy fence already in place something many of the newly built homes in the community are still missing. The flat, open backyard is ready for weekend cookouts, letting the dog run, or simply relaxing in your own private space. Step inside and you'll immediately notice the warm, open feel of the main level. The kitchen is the heart of it all: granite countertops, rich stained cabinetry with crown molding, stainless steel appliances, a microwave with vent hood, pantry storage, and a large center island perfect for casual meals and conversation. It flows naturally into the family room overlooking the private backyard. The Pembrooke floor plan is beloved for good reason! A welcoming foyer, a handy mud room off the garage, generous storage, and oversized closets throughout make this plan feel like a home. Upstairs, the spacious loft makes a wonderful flex space, and the primary suite is a true retreat with a large walk-in closet and a spa-inspired bath featuring double vanities and a separate shower. Secondary bedrooms are roomy and comfortable, with a large laundry room conveniently nearby. Built to Crofton's energy-efficient standards, located in a sidewalk community with swim amenities, and just minutes from great shopping, dining, schools, and commuter routes. This one checks every box. (Refrigerator negotiable.) Competitive edge with a preferred lender!! *lender credit (can be applied to rate or closing costs) *appraisal credit up to $600 back at closing *paid lender 1-0 buy-down your first year mortgage **subject to buyer qualification
| Elementary School | Middle School | High School |
|---|---|---|
| Norton Elementary School | Snellville Middle School | South Gwinnett High School |
| Price History | |
|---|---|
| 5/22/2026 | Listed $415,000 |
| 7/19/2026 | 4$399,999 |
| 8/5/2026 | 3$387,000 |
General Features
| Sewer | Public Sewer |
|---|---|
| Heating | Central,Natural Gas,Zoned |
| Cooling | Ceiling Fan(s),Central Air,Zoned |
| Utilities | Cable Available,Electricity Available,High Speed Internet,Natural Gas Available,Sewer Connected,Underground Utilities,Water Available |
| Roof | Composition |
| Appliances | Dishwasher,Disposal,Gas Water Heater,Microwave,Range,Stainless Steel Appliance(s) |
| HOA Fee | 725 |
| Association Fee Includes | Management Fee,Swimming |
| Patio/Porch Features | Patio,Porch |
| Architectural Style | Traditional |
| Security Features | Smoke Detector(s) |
| Construction Materials | Other |
| Year Built | 2024 |
| Levels | Two |
| Property Subtype | Single Family Residence |
| Tax Year | 2024 |
| Community Features | Pool,Sidewalks,Street Lights |
| County | Gwinnett |
| New Construction | false |
| Property Type | Residential |
| HOA | true |
| Attached Garage | true |
| Energy Efficient | Thermostat |
| Subdivision Name | Crofton Place Enclave |
| Garage Y/N | true |
| Full Baths | 2 |
| Status | Active |
| Directions | GPS Verified |
| High School | South Gwinnett |
| City | Snellville |
| Body of Water | None |
| Lot Size Units | Square Feet |
| Lot Size Square Feet | 4791.6 |
| Carport Y/N | false |
| Green Building Verification Type | ENERGY STAR Certified Homes |
| Elementary School | Norton |
| Property Attached Y/N | false |
| Land Lease Y/N | false |
| Tax Annual Amount | 5372 |
| Home Warranty Y/N | false |
| Middle/Junior High School | Snellville |
| Property Condition | Resale |
| Structure Type | House |
| Building Area Units | Square Feet |
| Living Area Units | Square Feet |
| Standard Status | Active |
| Occupancy Type | Vacant |
Interior Features
| Interior Amenities | Double Vanity,High Ceilings,Tray Ceiling(s),Walk-In Closet(s) |
|---|---|
| Basement | None |
| Flooring | Carpet,Other |
| Common Walls | No Common Walls |
| Air Conditioning Y/N | true |
| Heating Y/N | true |
| Window Features | Double Pane Windows |
| Fireplace Y/N | false |
| Above Grade Finished Area | 2400 |
| Half Baths | 1 |
| Laundry Features | Upper Level |
| Total Bedrooms | 4 |
| Below Grade Finished Area Unit Type | Square Feet |
| LivingAreaSource | Builder |
| Above Grade Finished Area Unit Type | Square Feet |
| Kitchen Features | Breakfast Bar,Kitchen Island,Pantry,Solid Surface Counters |
| Total Baths | 3 |
| Dining Room Features | Dining Rm/Living Rm Combo |
Exterior Features
| Vegetation | Grassed |
|---|---|
| Fencing | Back Yard,Privacy,Wood |
| Parking Features | Garage,Attached,Kitchen Level,Garage Door Opener |
| Lot Features | Level,Private |
| Water Source | Public |
| Total Parking | 2 |
| Lot Size Area | 4791.6 |
| Foundation Details | Slab |
| Building Area Total | 2400 |
| Lot Size Acres | 0.11 |
| Lot Size Source | Public Records |
Amenities
- Foreclosure
- Views
- Short Sale
- New Construction
- Adult 55+
- Lease To Own
- No HOA Fees
- Furnished
- Primary On Main
- Air Conditioning
- Seller Finance
- Green
- Fixer Upper
- Horse
- Golf
- Fireplace
- Deck
- Garage
- Basement
- Pool
Property vs Single Family Average in 30039
Price
Taxes
Year Built



 ©2026 Georgia Multiple Listing Service All information deemed reliable but not guaranteed. All properties are subject to prior sale, change or withdrawal. Neither listing broker(s) or information provider(s) shall be responsible for any typographical errors, misinformation, misprints and shall be held totally harmless. Listing(s) information is provided for consumer's personal, non-commercial use and may not be used for any purpose other than to identify prospective properties consumers may
