

Primary on Main

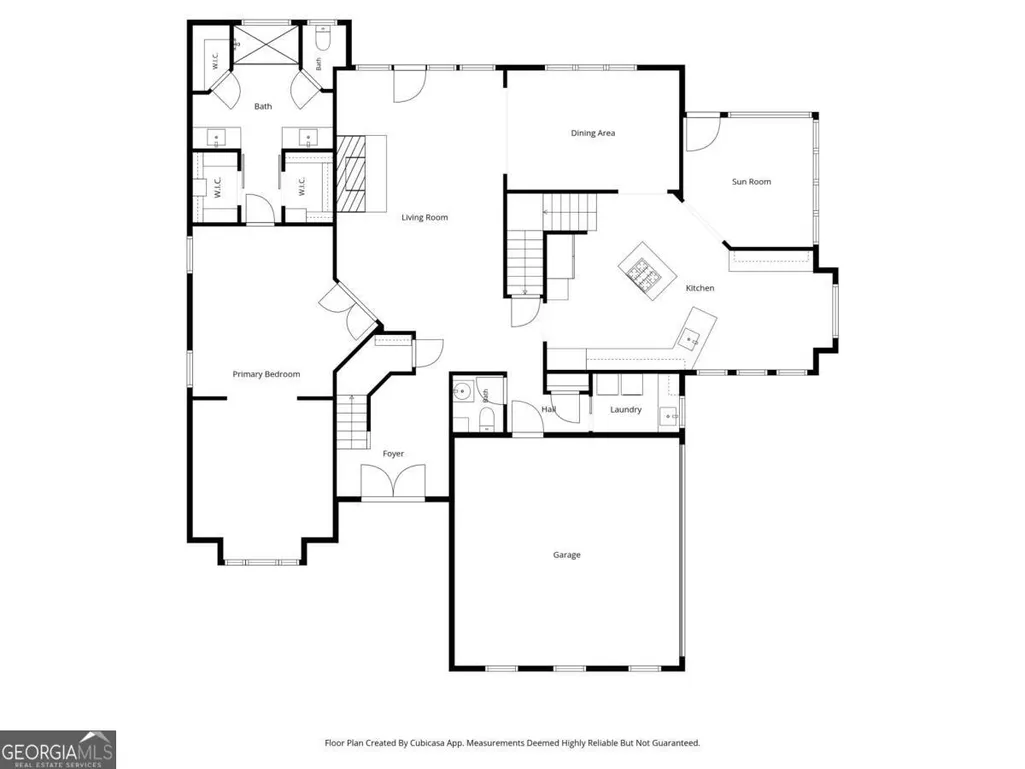
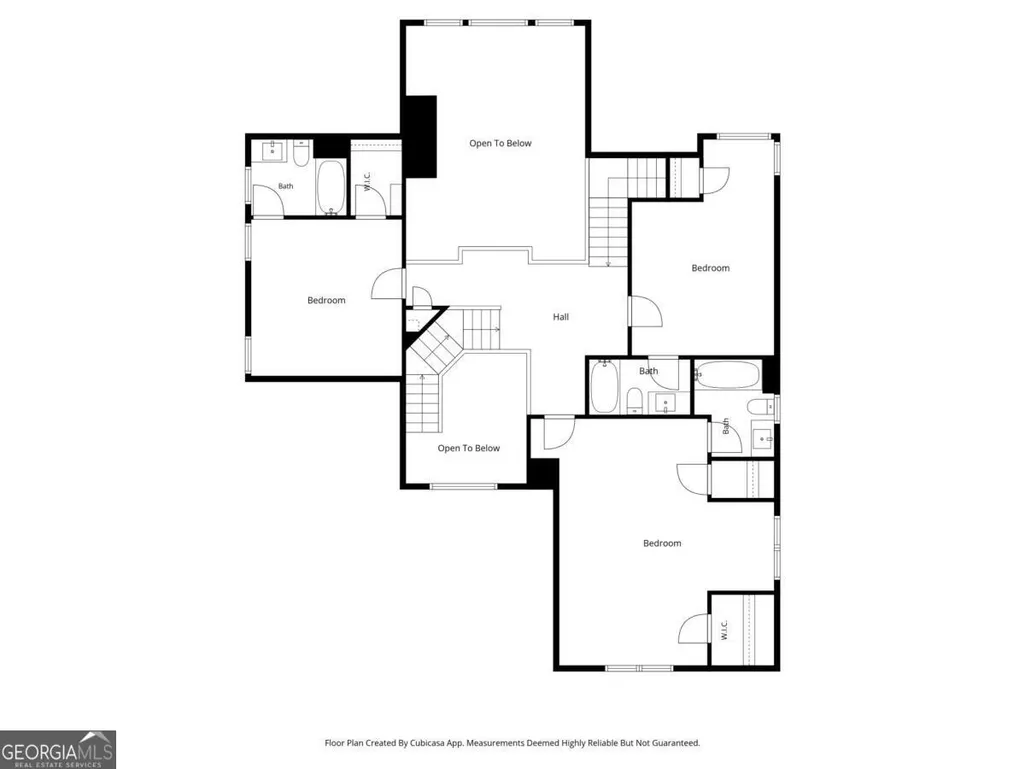
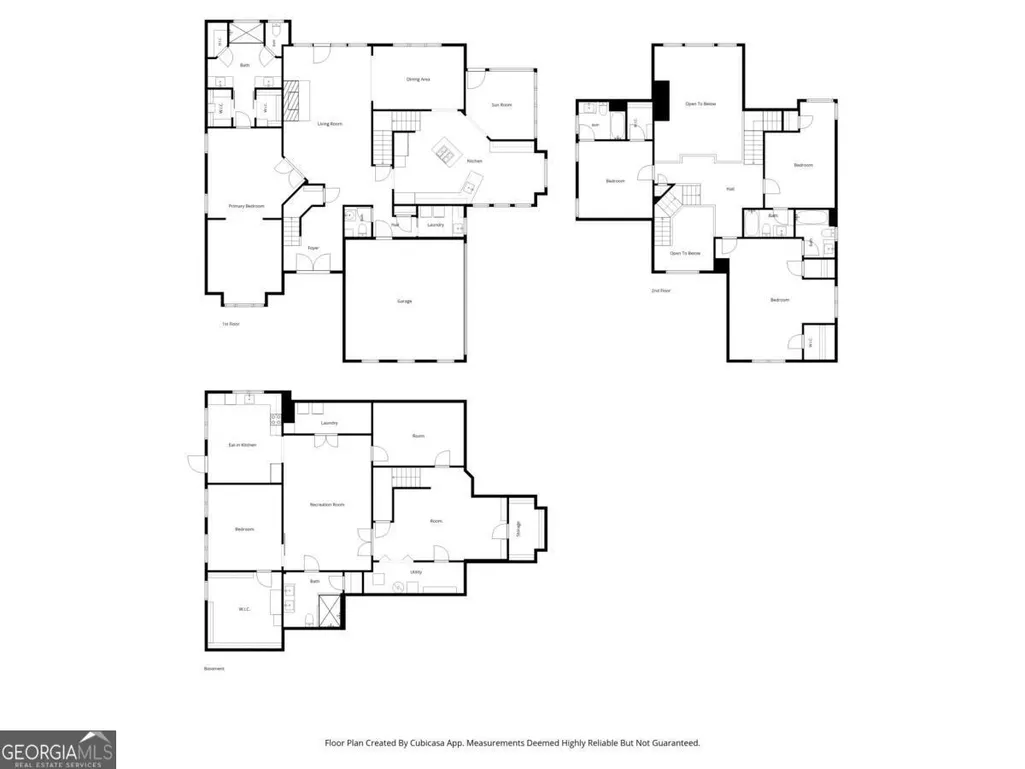
Address
401 The Falls Of Cherokee Drive, Canton, GA
Price
$ 790,000
Property Attributes
- MLS#10770650
- TypeSingle Family
- Listing Status Under Contract
- CountyCherokee
- CityCanton
- NeighborhoodThe Falls of Cherokee
- Zip30114
- StyleContemporary
- Year Built2000
- Taxes$ 7504
- Price$ 790,000
- Bedrooms5
- Full Bathrooms5
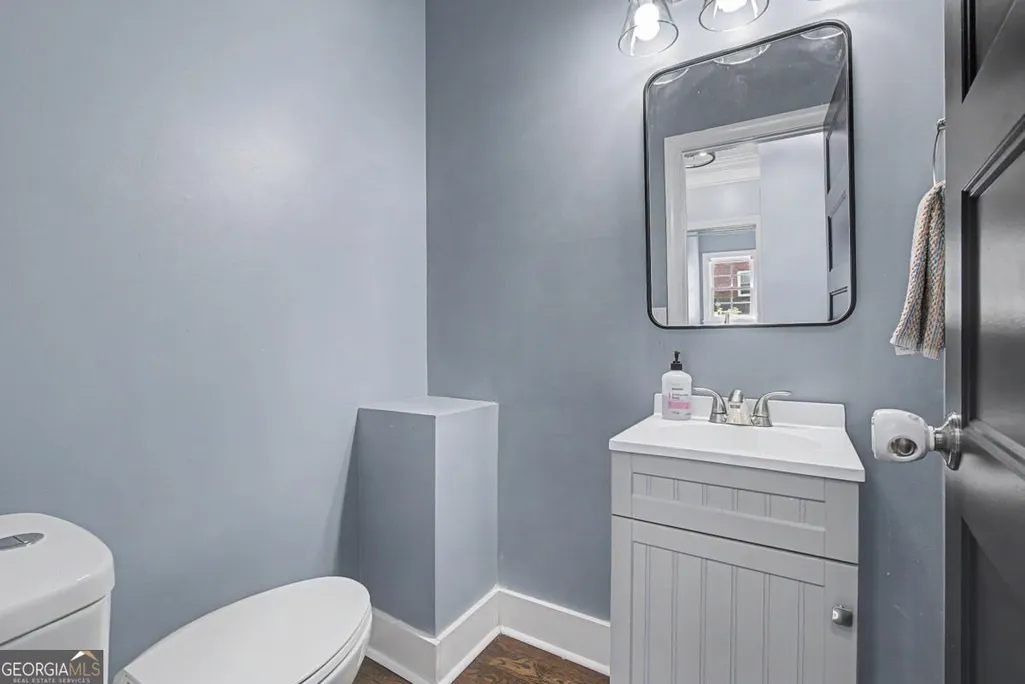
- Half Bathrooms1
- Sqr Footage5301
- Lot Size0.94 Acres
Data Source:
Georgia MLS (GAMLS)
Property Description
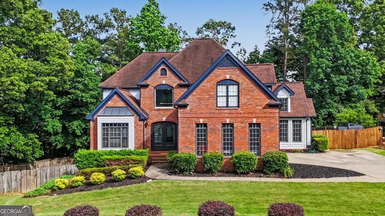
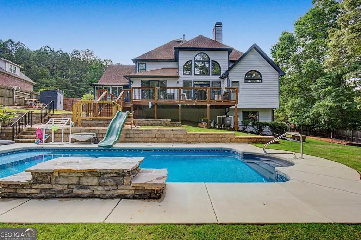
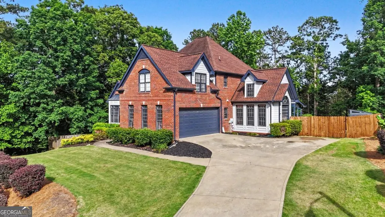
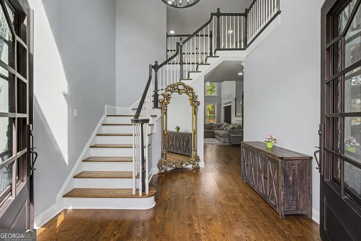
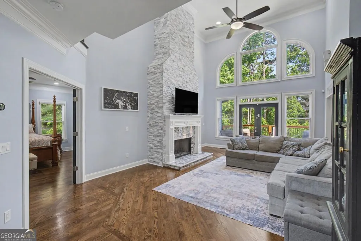
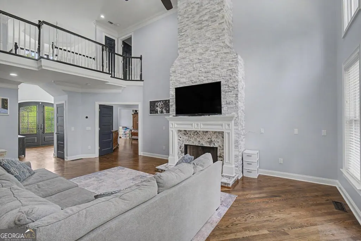
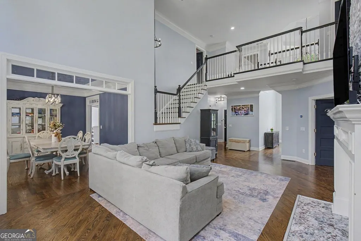
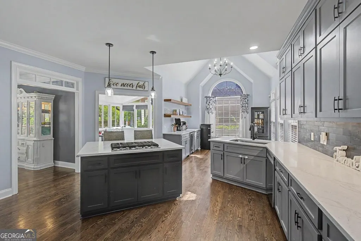

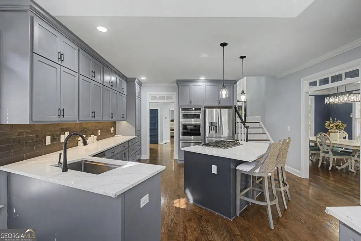
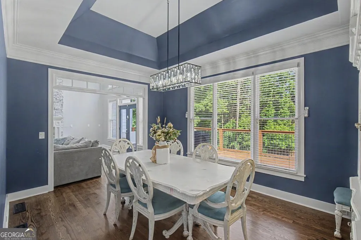
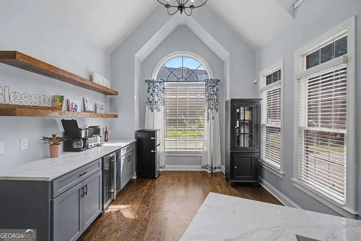
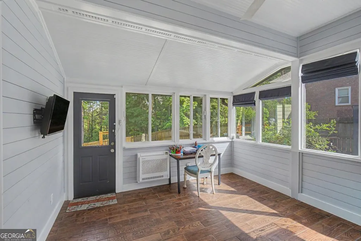
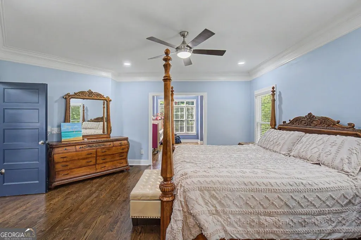
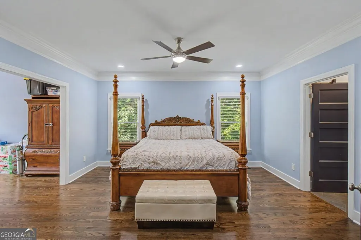
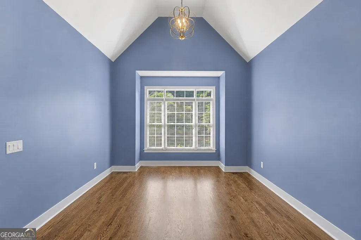
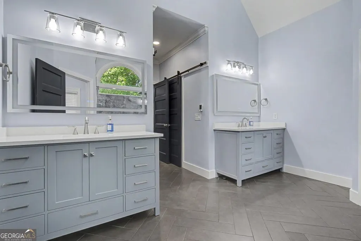
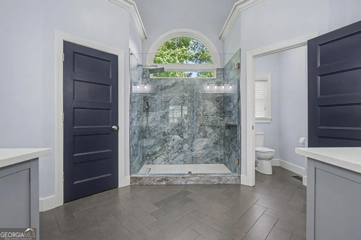
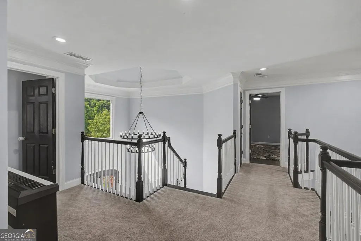
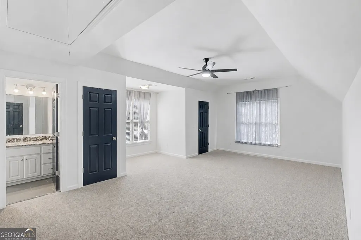
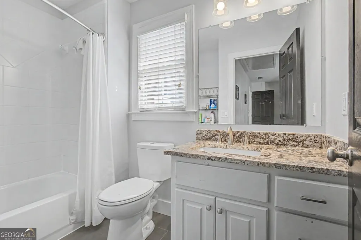
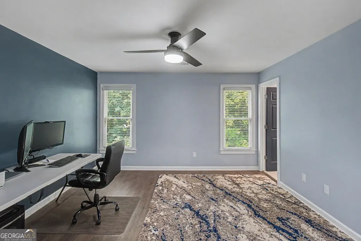
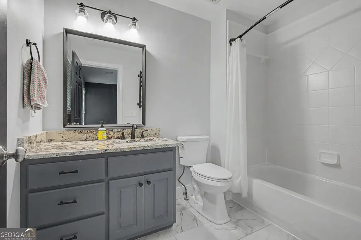
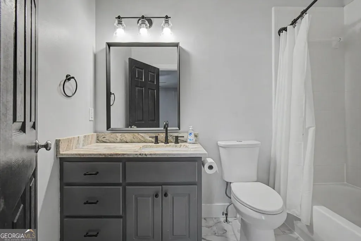
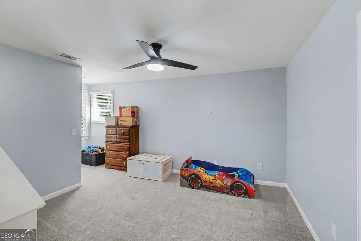
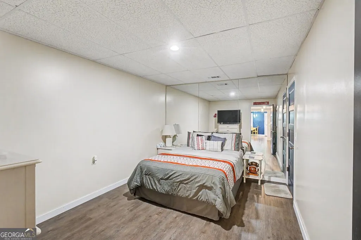
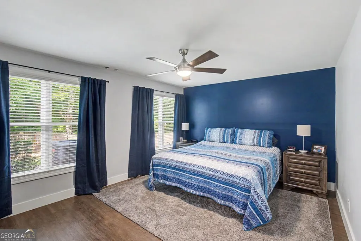
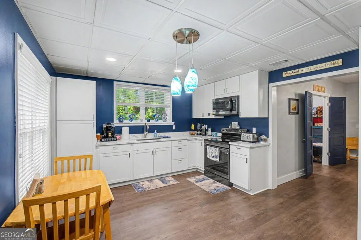
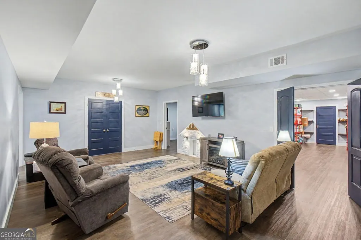
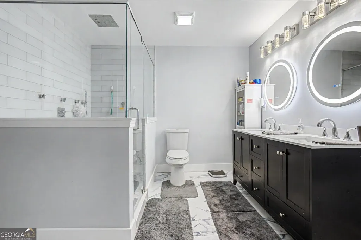
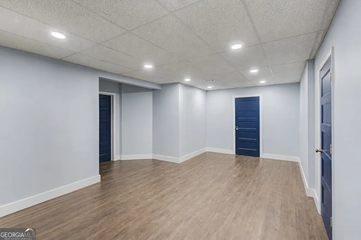
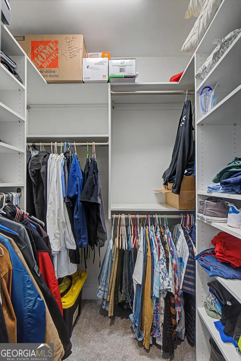
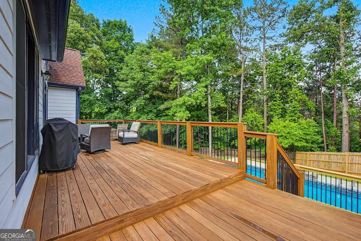
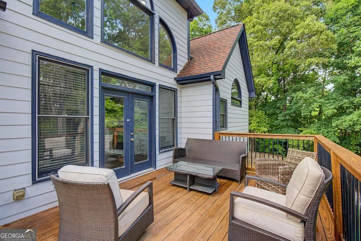
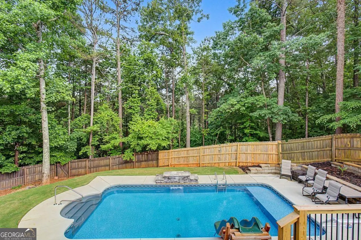
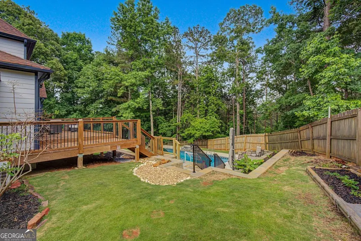
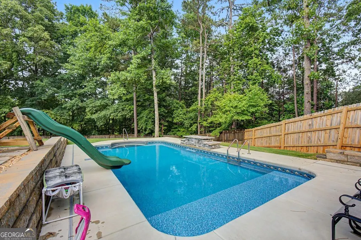
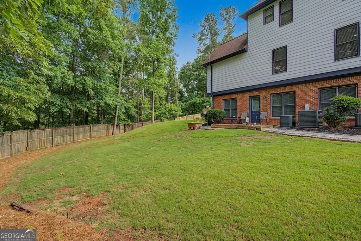
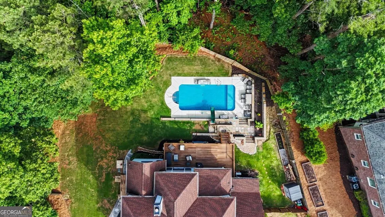
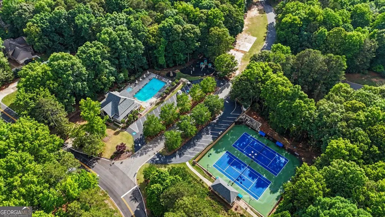
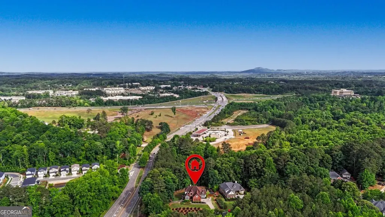
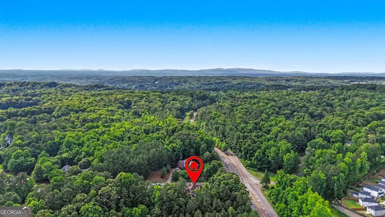
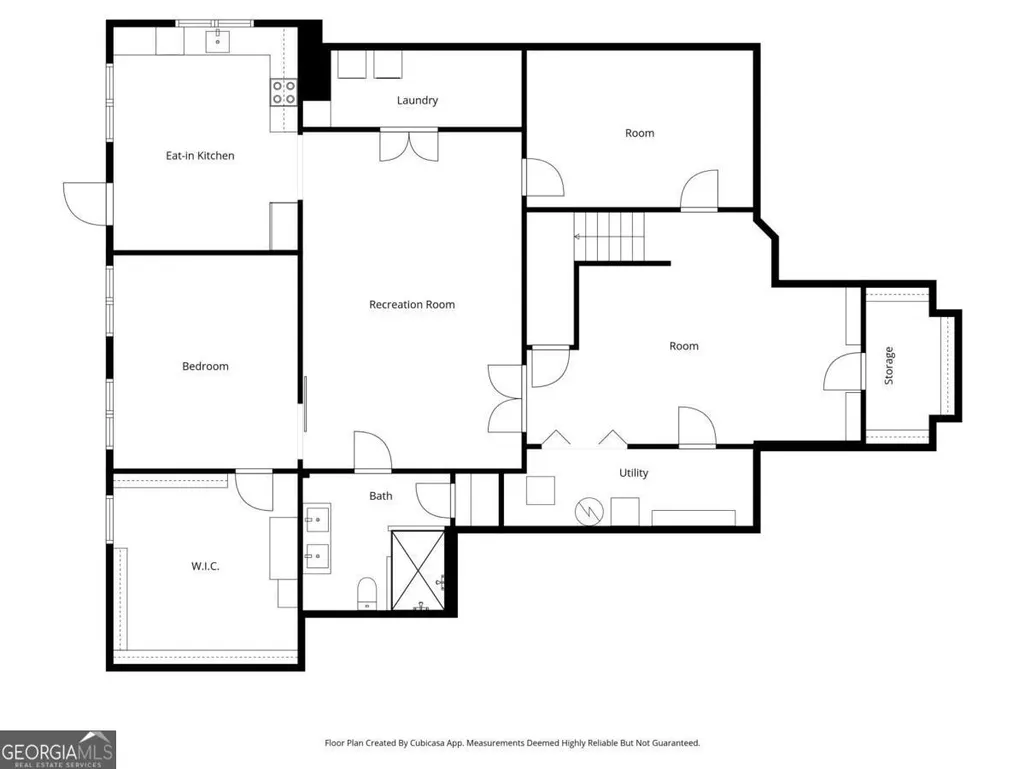
PRICED BELOW MARKET VALUE FOR EXCEPTIONAL VALUE !! Enjoy a peaceful, tucked-away setting surrounded by mature trees and natural landscaping that create a sense of privacy and seclusion throughout the property Welcome to this beautifully updated home in the highly sought-after Falls of Cherokee community in Canton, Georgia, where luxury, functionality, and exceptional outdoor living come together. This property truly stands out with its incredible finished terrace level and private backyard retreat featuring a resort-style heated saltwater pool with waterfall, newly completed in 2025. The fully finished basement offers an exceptional amount of additional living space and flexibility, complete with its own kitchen and private exterior entrance, making it ideal for a teen suite, in-law suite, guest quarters, multi-generational living, entertaining space, media room, home gym, or private retreat. With multiple finished areas and endless possibilities, this terrace level provides the extra space today's buyers are searching for. Step outside and enjoy your own private oasis surrounded by wooded privacy. The heated saltwater pool and waterfall create the perfect setting for relaxing or entertaining throughout much of the year, while the oversized deck offers ample space for gatherings, summer cookouts, and outdoor dining. Inside, the home features spacious bedrooms, beautifully updated bathrooms, and an inviting layout filled with natural light. Recent improvements include custom iron entry doors and an upgraded stone fireplace facade that elevate the home's architectural character and sophistication. For additional peace of mind, sellers have proactively completed home inspection, radon, and mold testing with clean results, along with septic servicing completed in 2024. Located in an established swim and tennis community just minutes from I-575, Downtown Canton, shopping, restaurants, and The Outlet Shoppes at Atlanta, this home offers an exceptional blend of comfort, convenience, and elevated living.
| Elementary School | Middle School | High School |
|---|---|---|
| Sixes Elementary School | Freedom Middle School | Woodstock High School |
| Price History | |
|---|---|
| 5/23/2026 | Listed $875,000 |
| 6/4/2026 | 2$860,000 |
| 6/10/2026 | 1$850,000 |
| 6/24/2026 | 3$825,000 |
| 7/11/2026 | 3$799,999 |
| 7/31/2026 | 1$790,000 |
General Features
| Sewer | Septic Tank |
|---|---|
| Heating | Central |
| Cooling | Central Air |
| Utilities | Cable Available,Electricity Available,Natural Gas Available,Phone Available,Water Available |
| Roof | Composition |
| Appliances | Dishwasher |
| HOA Fee | 515 |
| Association Fee Includes | None |
| Patio/Porch Features | Deck |
| Architectural Style | Contemporary |
| Pool Features | Heated,In Ground,Salt Water |
| Security Features | Smoke Detector(s) |
| Construction Materials | Block |
| Year Built | 2000 |
| Levels | Three Or More |
| Property Subtype | Single Family Residence |
| Tax Year | 2025 |
| Community Features | Clubhouse,Playground,Pool |
| County | Cherokee |
| New Construction | false |
| Property Type | Residential |
| HOA | true |
| Attached Garage | true |
| Subdivision Name | The Falls of Cherokee |
| Garage Y/N | true |
| Full Baths | 5 |
| Status | Under Contract |
| Directions | USE GPS |
| High School | Woodstock |
| City | Canton |
| Body of Water | None |
| Lot Size Units | Square Feet |
| Lot Size Square Feet | 40946.4 |
| Carport Y/N | false |
| Elementary School | Sixes |
| Property Attached Y/N | false |
| Land Lease Y/N | false |
| Tax Annual Amount | 7504 |
| Home Warranty Y/N | false |
| Middle/Junior High School | Freedom |
| Property Condition | Resale |
| Structure Type | House |
| Building Area Units | Square Feet |
| Living Area Units | Square Feet |
| Standard Status | Pending |
Interior Features
| Interior Amenities | Master On Main Level |
|---|---|
| Basement | Daylight,Finished,Full |
| Flooring | Carpet |
| Total Fireplaces | 1 |
| Fireplace Features | Gas Log |
| Common Walls | No Common Walls |
| Air Conditioning Y/N | true |
| Heating Y/N | true |
| Window Features | Double Pane Windows |
| Fireplace Y/N | true |
| Above Grade Finished Area | 5301 |
| Half Baths | 1 |
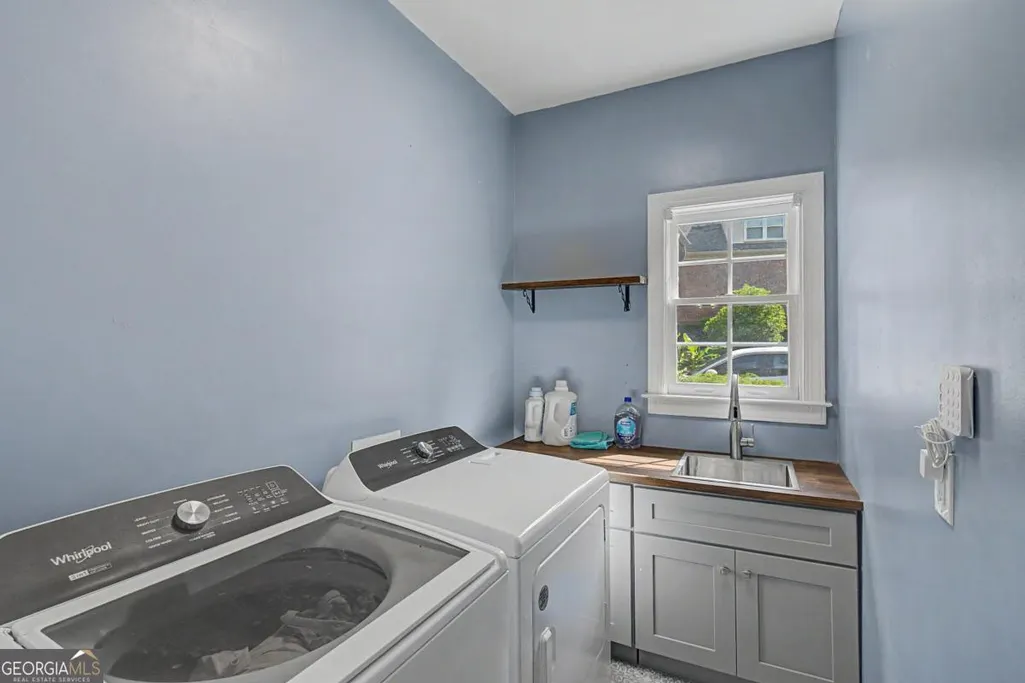
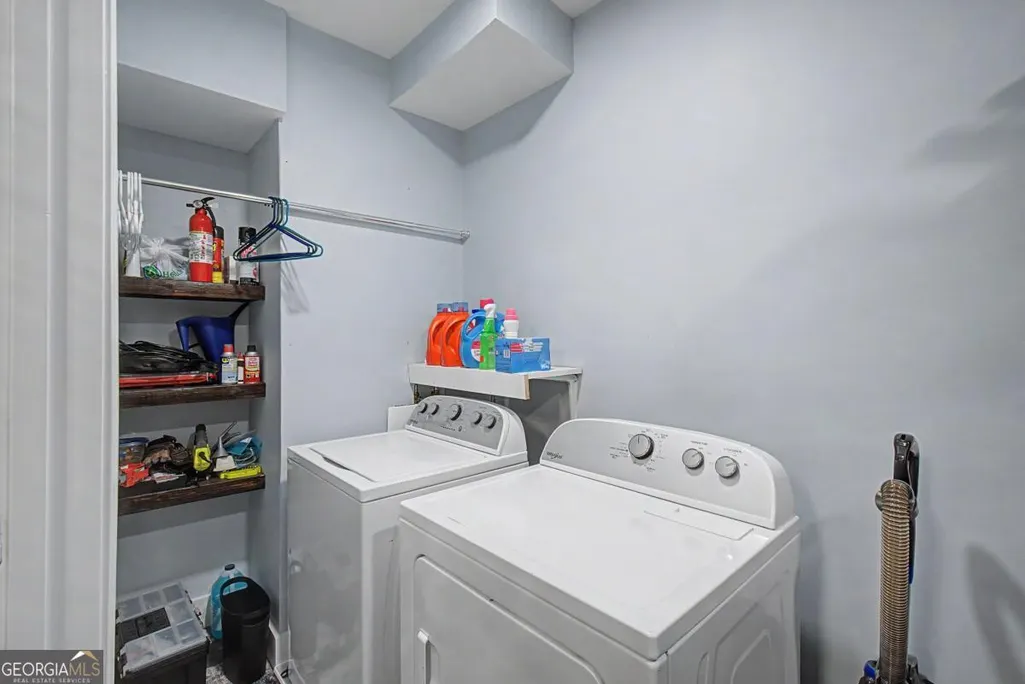
| Laundry Features | Laundry Closet |
| Total Bedrooms | 5 |
| Main Level Bedrooms | 1 |
| Main Level Bathrooms | 1 |
| Below Grade Finished Area Unit Type | Square Feet |
| LivingAreaSource | Public Records |
| Above Grade Finished Area Unit Type | Square Feet |
| Kitchen Features | Breakfast Room,Pantry |
| Total Baths | 6 |
| Dining Room Features | Seats 12+ |
Exterior Features
| Fencing | Back Yard |
|---|---|
| Parking Features | Garage,Attached |
| Lot Features | Corner Lot,Private |
| Water Source | Public |
| Total Parking | 2 |
| Lot Size Area | 40946.4 |
| Foundation Details | Block |
| Building Area Total | 5301 |
| Lot Size Acres | 0.94 |
| Lot Size Source | Public Records |
Amenities
- Foreclosure
- Views
- Short Sale
- New Construction
- Adult 55+
- Lease To Own
- No HOA Fees
- Furnished
- Primary On Main
- Air Conditioning
- Seller Finance
- Green
- Fixer Upper
- Horse
- Golf
- Fireplace
- Deck
- Garage
- Basement
- Pool
Property vs Single Family Average in 30114
Price
Taxes
Year Built



 ©2026 Georgia Multiple Listing Service All information deemed reliable but not guaranteed. All properties are subject to prior sale, change or withdrawal. Neither listing broker(s) or information provider(s) shall be responsible for any typographical errors, misinformation, misprints and shall be held totally harmless. Listing(s) information is provided for consumer's personal, non-commercial use and may not be used for any purpose other than to identify prospective properties consumers may
