

Waterfront - Golf Course
Address
2525 Lake Erma Drive, Hampton, GA
Price
$ 790,000
Property Attributes
- MLS#10772636
- TypeSingle Family
- Listing Status Active
- CountyHenry
- CityHampton
- NeighborhoodCrystal Lake
- Zip30228
- StyleBrick 4 Side, Contemporary
- Year Built2014
- Taxes$ 11813
- Price$ 790,000
- Bedrooms5
- Full Bathrooms5
- Half Bathrooms1
- Lot Size0.08 Acres
Data Source:
Georgia MLS (GAMLS)
Property Description
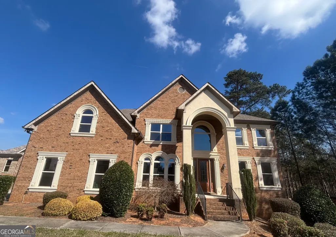
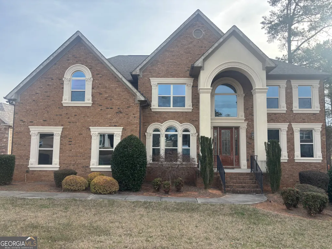
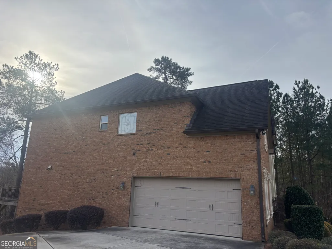
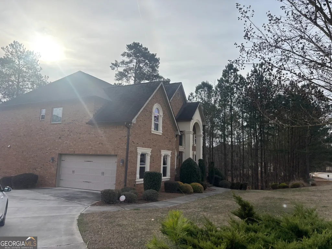
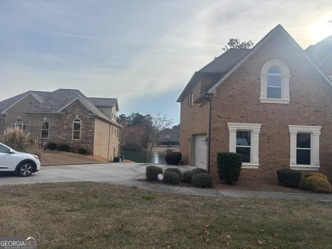
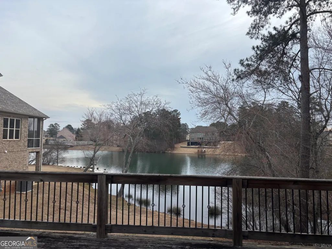
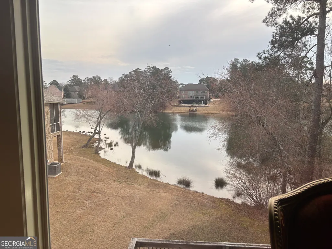
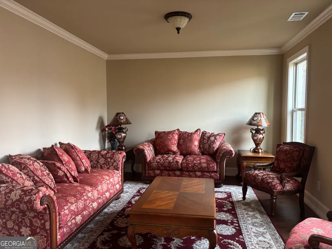
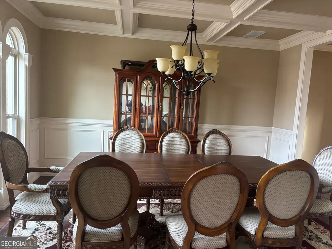
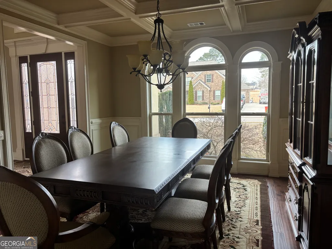
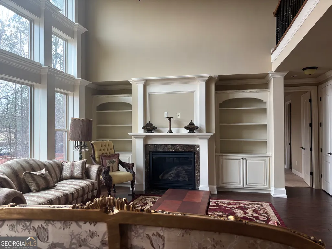
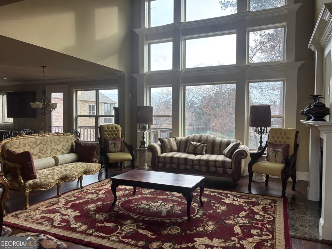
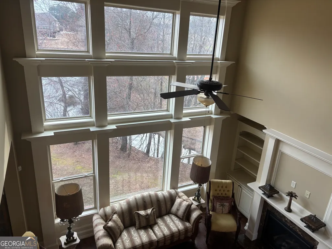
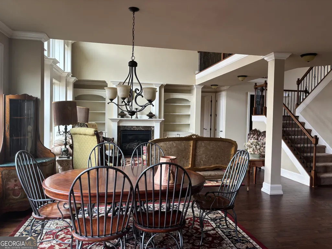
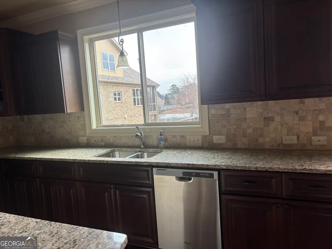
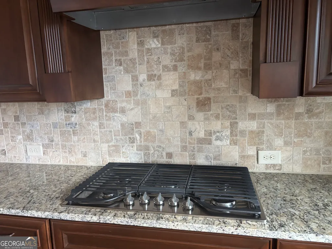
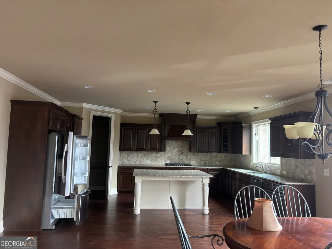
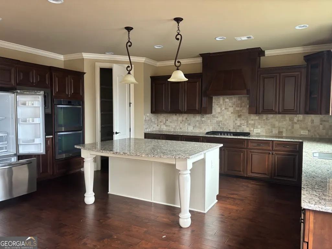
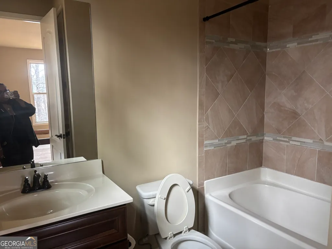
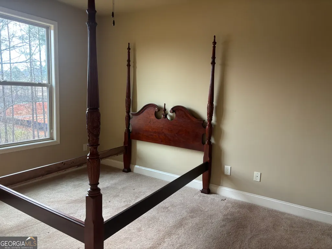
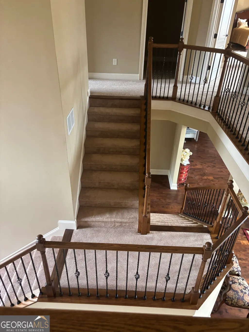
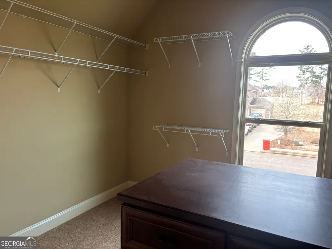
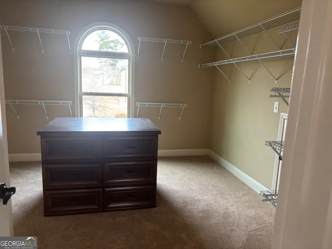
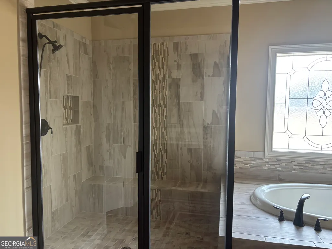
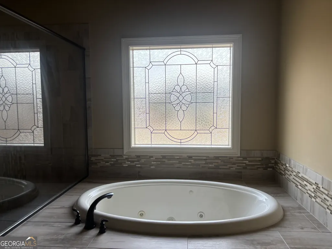
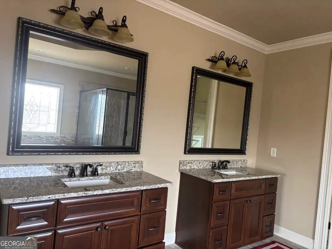
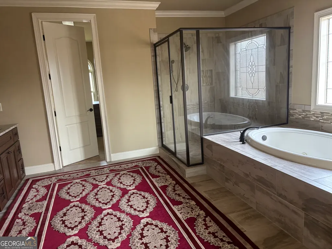
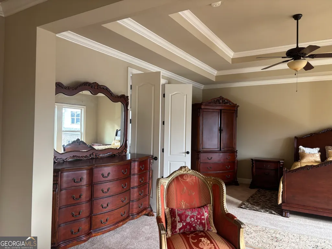
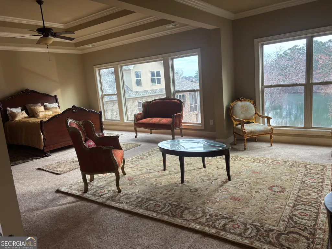
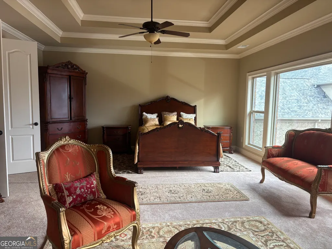
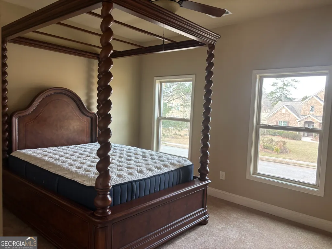
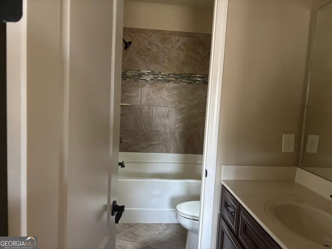
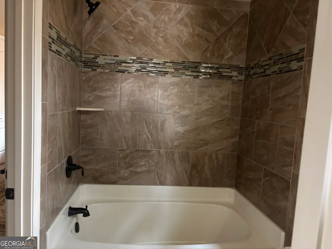
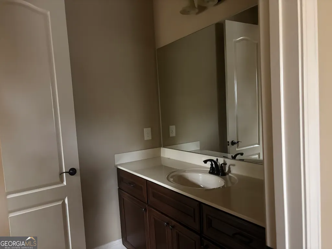
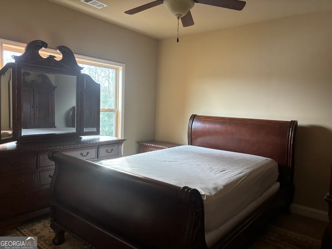
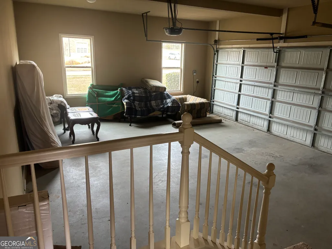
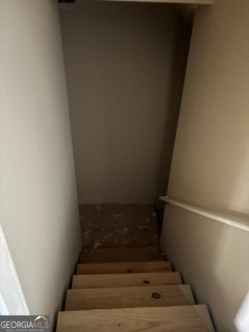
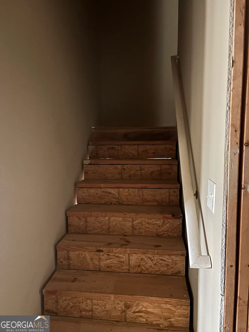
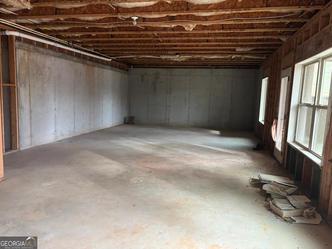
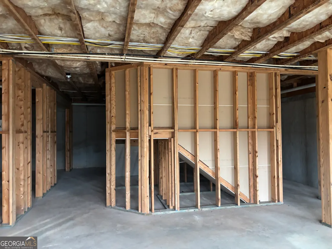
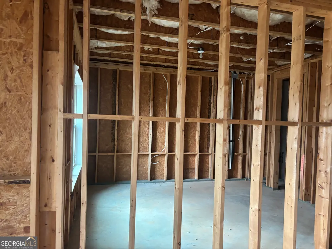
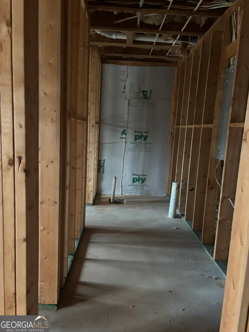
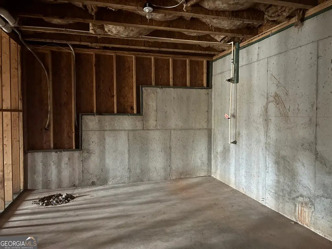
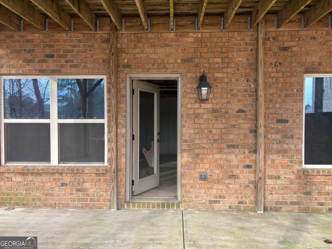
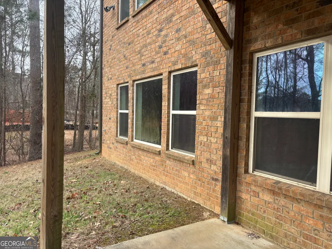
Located in the sought-after Crystal Lake Golf & Country Club community, this beautifully maintained Ivy Plan offers 5 bedrooms and 4.5 bathrooms with access to the lake directly from the backyard. Enjoy resort-style living just a short walk from the golf course and a short drive to other country club amenities. This home features a spacious owner's suite with a sitting area and oversized walk-in closet. The luxurious primary bath includes granite countertops, double vanities, a separate soaking tub, and a tiled shower. Hardwood flooring flows throughout much of the main living areas, with tile flooring in all bathrooms and the laundry room.The gourmet kitchen is equipped with granite countertops, stainless steel appliances, and ample cabinet space. Entertain in the elegant formal dining room with a coffered ceiling or relax in the dramatic two-story family room featuring a fireplace and built-in bookshelves. A guest bedroom with a full bath is conveniently located on the main level. The unfinished basement offers incredible expansion potential with bathroom stubbed plumbing already in place and framing completed for three additional rooms, providing an excellent opportunity to customize additional living space, a home theater, gym, office, or guest suite. Additional highlights include heavy custom trim throughout, full brick construction, and hard coat stucco window trim, combining timeless style with exceptional craftsmanship.
| Elementary School | Middle School | High School |
|---|---|---|
| Dutchtown Elementary School | Dutchtown Middle School | Dutchtown High School |
| Price History | |
|---|---|
| 5/27/2026 | Listed $790,000 |
General Features
| Sewer | Public Sewer |
|---|---|
| Heating | Forced Air,Natural Gas |
| Cooling | Ceiling Fan(s),Central Air |
| Utilities | Underground Utilities |
| Roof | Composition |
| Appliances | Dishwasher,Disposal,Double Oven,Microwave,Refrigerator |
| HOA Fee | 1275 |
| Association Fee Includes | Swimming,Tennis |
| Patio/Porch Features | Deck |
| Architectural Style | Brick 4 Side,Contemporary |
| Security Features | Gated Community,Security System,Smoke Detector(s) |
| Construction Materials | Brick |
| Year Built | 2014 |
| View | Lake |
| Levels | Two |
| Property Subtype | Single Family Residence |
| Tax Year | 2025 |
| Waterfront Features | No Dock Or Boathouse |
| Community Features | Fitness Center,Gated,Golf,Lake,Sidewalks,Street Lights,Tennis Court(s),Walk To Schools |
| County | Henry |
| New Construction | false |
| Property Type | Residential |
| HOA | true |
| Attached Garage | false |
| Subdivision Name | Crystal Lake |
| Garage Y/N | true |
| Full Baths | 5 |
| Status | Active |
| Directions | From I-75, take Exit 221 (Jonesboro Road) and turn right. Continue approximately 3 miles, then turn left onto Mt. Carmel Road. The entrance to Crystal Lake Golf & Country Club will be approximately 1/4 mile ahead on the right. Turn right onto Crystal Lake Boulevard, then left onto Masters Boulevard. T |
| High School | Dutchtown |
| City | Hampton |
| Body of Water | None |
| Lot Size Units | Square Feet |
| Lot Size Square Feet | 3484.8 |
| Carport Y/N | false |
| Elementary School | Dutchtown |
| Property Attached Y/N | false |
| Land Lease Y/N | false |
| Tax Annual Amount | 11813 |
| Home Warranty Y/N | false |
| Middle/Junior High School | Dutchtown |
| Property Condition | Resale |
| Structure Type | House |
| Building Area Units | Square Feet |
| Living Area Units | Square Feet |
| Standard Status | Active |
Interior Features
| Interior Amenities | High Ceilings |
|---|---|
| Basement | Bath/Stubbed,Daylight,Exterior Entry,Interior Entry,Unfinished |
| Flooring | Carpet |
| Total Fireplaces | 1 |
| Fireplace Features | Family Room |
| Common Walls | No Common Walls |
| Air Conditioning Y/N | true |
| Heating Y/N | true |
| Fireplace Y/N | true |
| Half Baths | 1 |
| Laundry Features | Upper Level |
| Total Bedrooms | 5 |
| Main Level Bedrooms | 1 |
| Main Level Bathrooms | 1 |
| Below Grade Finished Area Unit Type | Square Feet |
| LivingAreaSource | Public Records |
| Above Grade Finished Area Unit Type | Square Feet |
| Kitchen Features | Kitchen Island,Walk-in Pantry |
| Total Baths | 6 |
Exterior Features
| Parking Features | Garage,Side/Rear Entrance |
|---|---|
| Lot Features | Other |
| Water Source | Public |
| Total Parking | 2 |
| Lot Size Area | 3484.8 |
| Lot Size Acres | 0.08 |
| Frontage Type | Lakefront |
| Lot Size Source | Public Records |
| Waterfront Y/N | true |
Amenities
- Foreclosure
- Views
- Short Sale
- New Construction
- Adult 55+
- Lease To Own
- No HOA Fees
- Furnished
- Primary On Main
- Air Conditioning
- Seller Finance
- Green
- Fixer Upper
- Horse
- Golf
- Fireplace
- Deck
- Garage
- Basement
- Pool
Property vs Single Family Average in 30228
Price
Taxes
Year Built



 ©2026 Georgia Multiple Listing Service All information deemed reliable but not guaranteed. All properties are subject to prior sale, change or withdrawal. Neither listing broker(s) or information provider(s) shall be responsible for any typographical errors, misinformation, misprints and shall be held totally harmless. Listing(s) information is provided for consumer's personal, non-commercial use and may not be used for any purpose other than to identify prospective properties consumers may
