

New Construction - Eco Friendly
Address
7350 Magnolia Crest Lane, Cumming, GA
Price
$ 854,407
Property Attributes
- MLS#10774108
- TypeSingle Family
- Listing Status Active
- CountyForsyth
- CityCumming
- NeighborhoodMeadowbrook Farms
- Zip30028
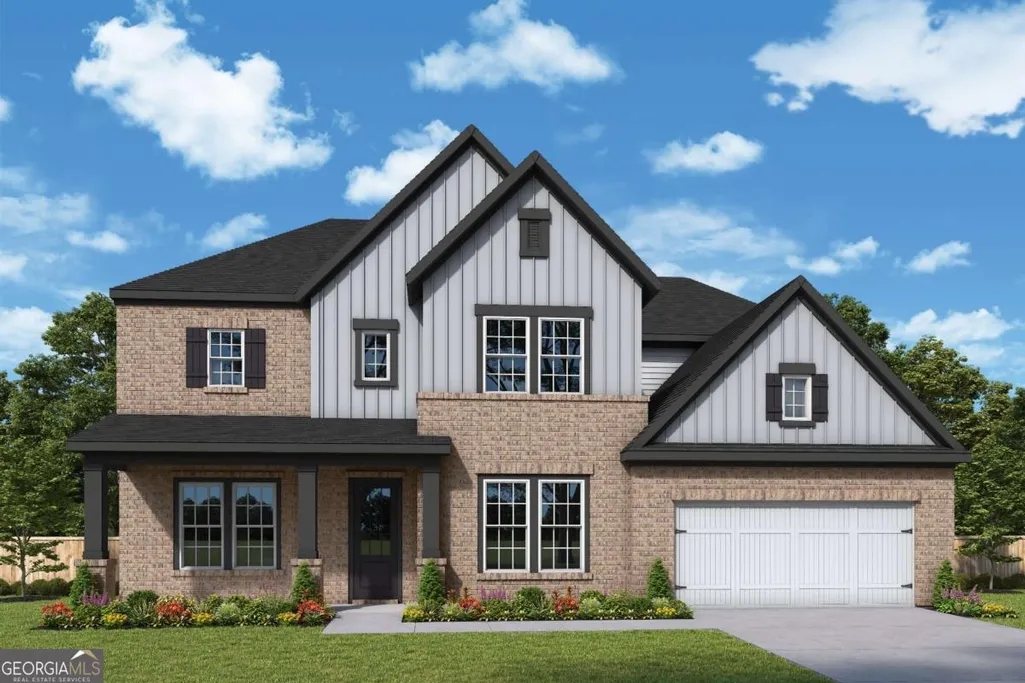
- StyleBrick 3 Side, Craftsman, Traditional
- Year Built2026
- Price$ 854,407
- Bedrooms5
- Full Bathrooms5
- Half Bathrooms1
- Sqr Footage3548
- Lot Size0.7 Acres
Data Source:
Georgia MLS (GAMLS)
Property Description
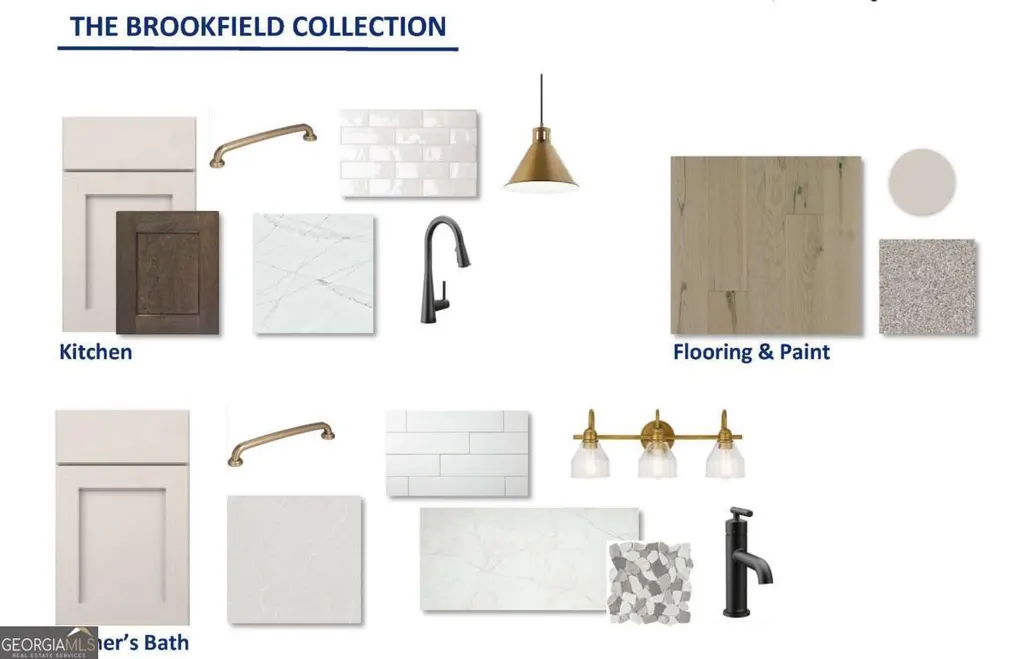
Limited Time Incentive: Purchase a David Weekley home in the Atlanta area until July 31, 2026, and receive one year of HOA dues paid and up to 3.5% of the home's sales price in closing costs when you finance the home purchase with a Preferred Lender! With 20 homes under contract in under 6 months, check out the crown jewel of the Atlanta David Weekley Homes Division here at Meadow Brook Farms! This enclave of 82 homes built for the discerning, executive homebuyer features timeless craftsmanship and ACRE homesites. With 30 acres of dedicated green space along with 1.7 miles of nature trails, Meadow Brook Farms is an amenity rich community offering a community pool & cabana, Ft Meadow Brook playground, Field of Drams passive park and much much more! Elevate your lifestyle with The Maplehurst floor plan by David Weekley Homes in Meadow Brook Farms on this North Facing, gently sloping pastoral homesite on nearly 1 ACRE in proximity to the community amenities. Sunshine from energy-efficient and soaring, two-story windows highlight the open family and dining spaces for a grand first impression and a comfortable everyday lifestyle. The oversized center island connects the elegant chef's kitchen and sunny gathering areas via uninterrupted sight lines. The upstairs Owner's Retreat provides a great place to begin and end each day with an elegant super shower and enormous walk in closet. Four additional bedrooms are privately arranged across both levels of the home for optimal individual comfort. There's plenty of space for work and play thanks to the covered porch, front study, keeping room and upstairs retreat. Contact the David Weekley Homes at Meadow Brook Farms Team to experience the Best in Design, Choice and Service with this new home in Cumming, GA.
| Elementary School | Middle School | High School |
|---|---|---|
| Matt Elementary School | Liberty Middle School | North Forsyth High School |
| Price History | |
|---|---|
| 5/29/2026 | Listed $844,407 |
| 6/18/2026 | 1$854,407 |
General Features
| Sewer | Septic Tank |
|---|---|
| Heating | Central,Zoned |
| Cooling | Ceiling Fan(s),Central Air,Zoned |
| Utilities | Cable Available,Electricity Available,High Speed Internet,Natural Gas Available,Other,Underground Utilities,Water Available |
| Roof | Composition |
| Appliances | Dishwasher,Gas Water Heater |
| HOA Fee | 1620 |
| Association Fee Includes | Maintenance Grounds,Reserve Fund,Swimming,Tennis |
| Patio/Porch Features | Patio |
| Architectural Style | Brick 3 Side,Craftsman,Traditional |
| Security Features | Carbon Monoxide Detector(s),Smoke Detector(s) |
| Construction Materials | Other |
| Year Built | 2026 |
| Levels | Two |
| Property Subtype | Single Family Residence |
| Community Features | Clubhouse,Park,Playground,Walk To Schools,Near Shopping |
| County | Forsyth |
| New Construction | true |
| Property Type | Residential |
| HOA | true |
| Attached Garage | false |
| Energy Efficient | Appliances,Insulation,Thermostat,Water Heater |
| Subdivision Name | Meadowbrook Farms |
| Garage Y/N | true |
| Full Baths | 5 |
| Status | Active |
| Directions | From Atlanta: Heading North on I-75/I-85 Take Exit 251 B for I85 North Take Exit 87 for North US 19/GA 400 Continue North until West Browns Bridge (369) Exit Heading West on 369 for 4 miles Turn right onto Bannister Rd for 213 ft Turn left at the 1st cross street onto Elmo Rd Continue 2.0 mi |
| High School | North Forsyth |
| City | Cumming |
| Body of Water | None |
| Lot Size Units | Square Feet |
| Lot Size Square Feet | 30492 |
| Carport Y/N | false |
| Green Building Verification Type | HERS Index Score |
| Elementary School | Matt |
| Property Attached Y/N | false |
| Land Lease Y/N | false |
| Home Warranty Y/N | true |
| Middle/Junior High School | Liberty |
| Property Condition | New Construction |
| Structure Type | House |
| Building Area Units | Square Feet |
| Living Area Units | Square Feet |
| Standard Status | Active |
Interior Features
| Interior Amenities | Double Vanity,Tray Ceiling(s),Vaulted Ceiling(s),Walk-In Closet(s) |
|---|---|
| Basement | None |
| Flooring | Carpet,Hardwood |
| Total Fireplaces | 1 |
| Fireplace Features | Family Room,Gas Starter |
| Common Walls | No Common Walls |
| Air Conditioning Y/N | true |
| Heating Y/N | true |
| Window Features | Double Pane Windows |
| Fireplace Y/N | true |
| Above Grade Finished Area | 3548 |
| Half Baths | 1 |
| Laundry Features | Upper Level |
| Total Bedrooms | 5 |
| Main Level Bedrooms | 1 |
| Main Level Bathrooms | 1 |
| Below Grade Finished Area Unit Type | Square Feet |
| LivingAreaSource | Owner |
| Above Grade Finished Area Unit Type | Square Feet |
| Kitchen Features | Breakfast Area,Kitchen Island,Pantry |
| Total Baths | 6 |
Exterior Features
| Parking Features | Garage,Side/Rear Entrance |
|---|---|
| Lot Features | Level |
| Water Source | Public |
| Total Parking | 7 |
| Lot Size Area | 30492 |
| Foundation Details | Slab |
| Building Area Total | 3548 |
| Lot Size Acres | 0.7 |
| Lot Size Source | Owner |
Amenities
- Foreclosure
- Views
- Short Sale
- New Construction
- Adult 55+
- Lease To Own
- No HOA Fees
- Furnished
- Primary On Main
- Air Conditioning
- Seller Finance
- Green
- Fixer Upper
- Horse
- Golf
- Fireplace
- Deck
- Garage
- Basement
- Pool
Property vs Single Family Average in 30028
Price
Year Built


 ©2026 Georgia Multiple Listing Service All information deemed reliable but not guaranteed. All properties are subject to prior sale, change or withdrawal. Neither listing broker(s) or information provider(s) shall be responsible for any typographical errors, misinformation, misprints and shall be held totally harmless. Listing(s) information is provided for consumer's personal, non-commercial use and may not be used for any purpose other than to identify prospective properties consumers may
 Listings identified with the FMLS IDX logo come from FMLS and are held by brokerage firms other than the owner of this website. The listing brokerage is identified in any listing details. Information is deemed reliable but is not guaranteed. If you believe any FMLS listing contains material that infringes your copyrighted work please