

Eco Friendly
Address
339 Broadstone Boulevard, Acworth, GA
Price
$ 494,999
Property Attributes
- MLS#10774400
- TypeSingle Family
- Listing Status Under Contract
- CountyPaulding
- CityAcworth
- NeighborhoodBrookstone West
- Zip30101
- StyleRanch
- Year Built2023
- Taxes$ 5223
- Price$ 494,999
- Bedrooms5
- Full Bathrooms3
- Half Bathrooms0
- Lot Size0.35 Acres
Data Source:
Georgia MLS (GAMLS)
Property Description
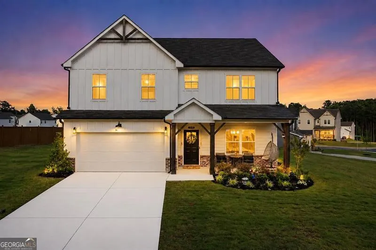
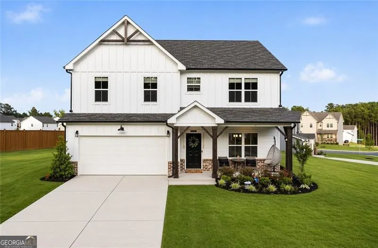
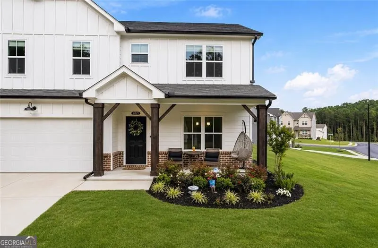
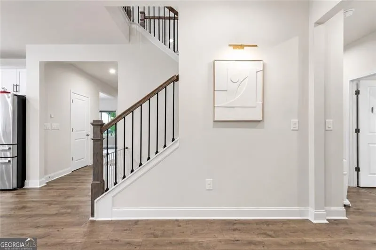
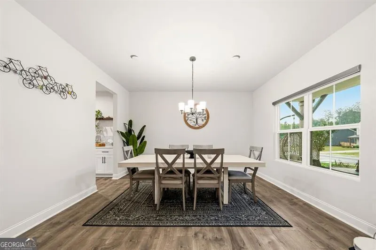
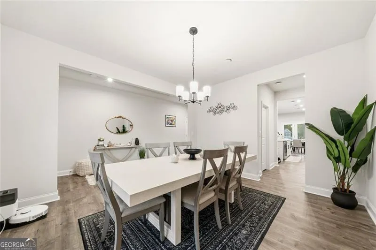
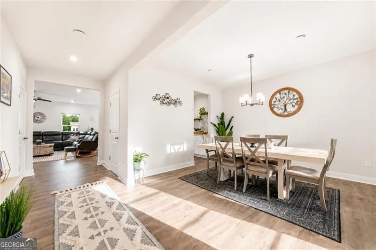
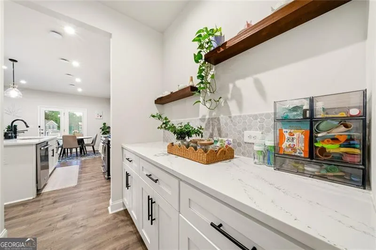
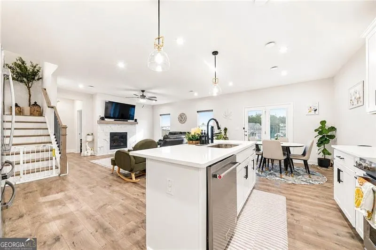
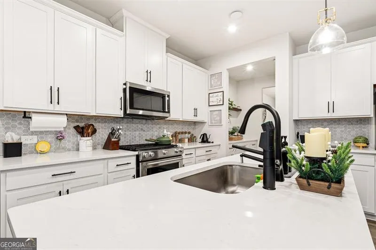
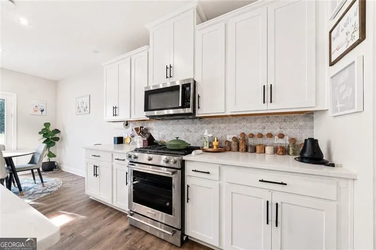
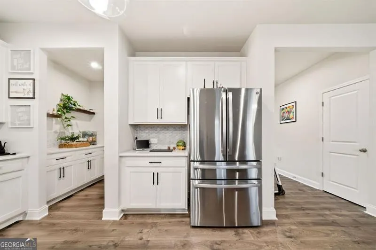
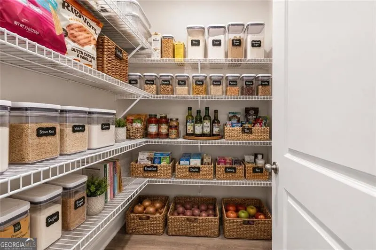
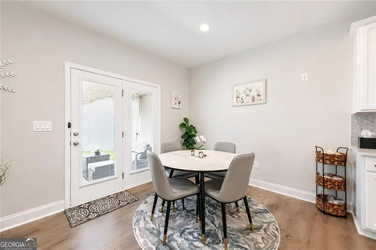
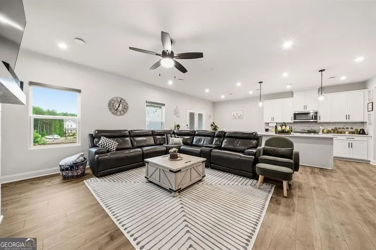
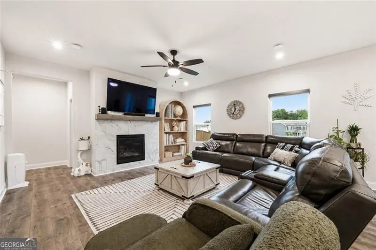
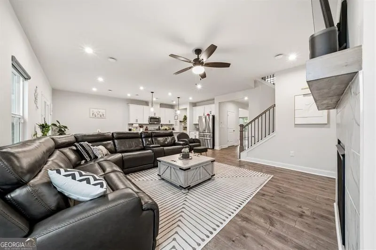
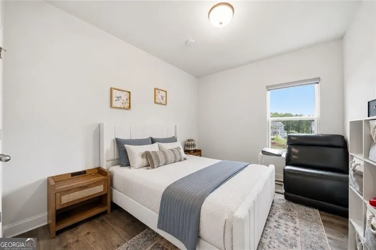
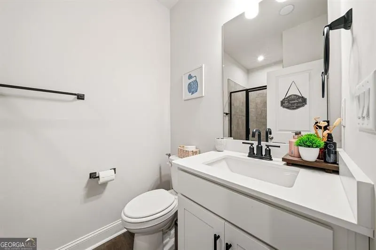
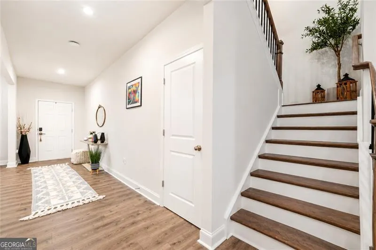
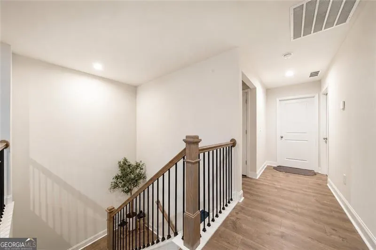
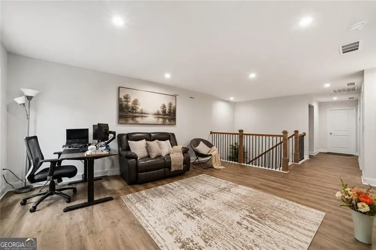
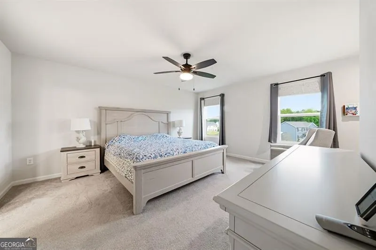
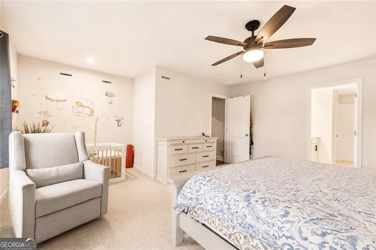
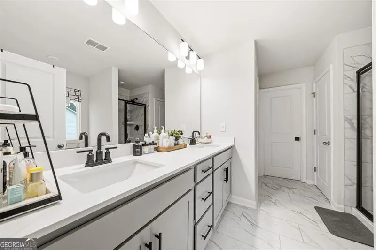
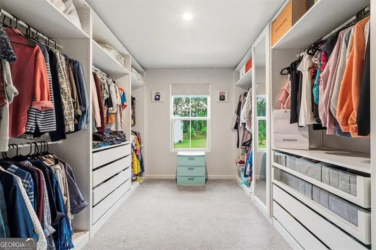
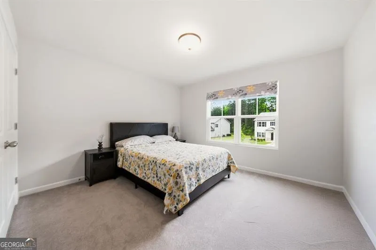
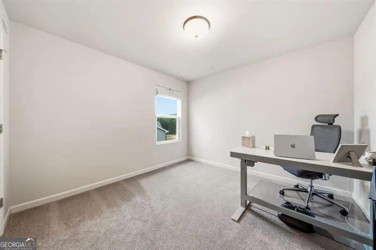
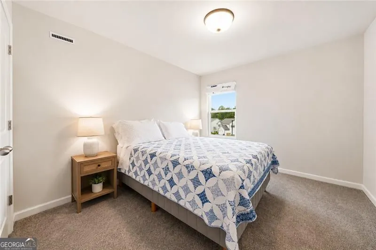
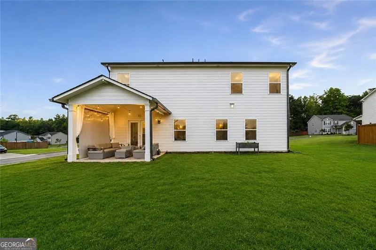
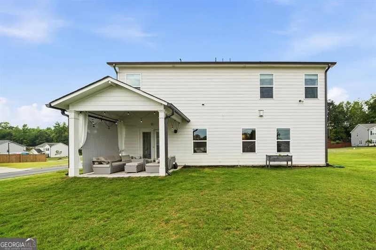
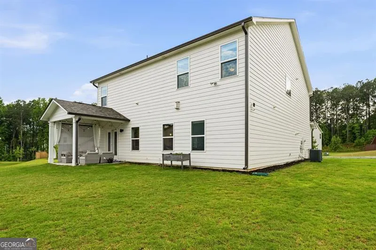
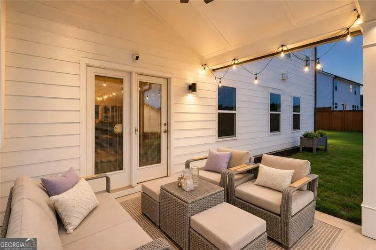
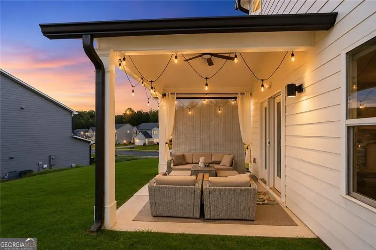
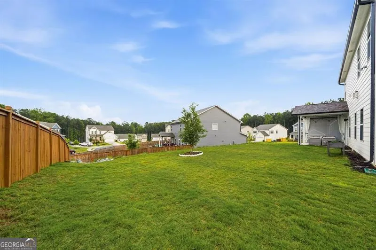
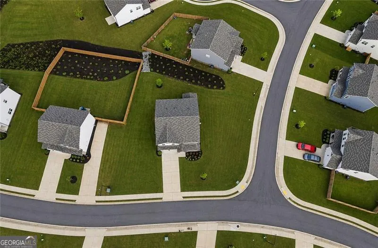
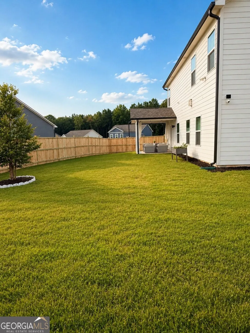
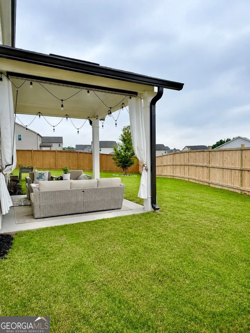
Beautifully upgraded 5-bedroom, 3-bath home situated on a desirable corner lot in a newer, highly sought-after subdivision. This inviting open-concept floor plan offers the perfect blend of style, comfort, and functionality. The main level features a bedroom and full bath, ideal for guests, a home office, or multigenerational living. The spacious kitchen flows seamlessly into the living and dining areas, making it perfect for both entertaining and everyday living. Upstairs, the oversized primary suite boasts a stunning custom-designed walk-in closet with exceptional storage and organization. Enjoy morning coffee on the charming front porch with space for rocking chairs, or relax on the covered back patio overlooking the beautifully maintained yard. Custom outdoor lighting enhances the home's curb appeal day and night. With numerous upgrades throughout and move-in ready condition, this home offers exceptional value in a fantastic community.
| Elementary School | Middle School | High School |
|---|---|---|
| Burnt Hickory Elementary School | East Paulding Middle School | North Paulding High School |
| Price History | |
|---|---|
| 5/29/2026 | Listed $515,000 |
| 6/10/2026 | 1$509,999 |
| 6/15/2026 | 2$499,999 |
| 7/16/2026 | 1$494,999 |
General Features
| Sewer | Public Sewer |
|---|---|
| Heating | Central,Natural Gas |
| Cooling | Ceiling Fan(s),Central Air |
| Utilities | Cable Available,Electricity Available,High Speed Internet,Natural Gas Available,Phone Available,Sewer Available,Underground Utilities,Water Available |
| Roof | Metal |
| Appliances | Dishwasher,Disposal,Microwave,Tankless Water Heater |
| HOA Fee | 610 |
| Association Fee Includes | Maintenance Grounds |
| Patio/Porch Features | Patio |
| Architectural Style | Ranch |
| Security Features | Carbon Monoxide Detector(s),Smoke Detector(s) |
| Construction Materials | Concrete,Vinyl Siding,Wood Siding |
| Year Built | 2023 |
| Electric | 220 Volts |
| Levels | One |
| Property Subtype | Single Family Residence |
| Tax Year | 2025 |
| Community Features | None |
| Accessibility | Accessible Doors,Accessible Electrical and Environmental Controls,Accessible Full Bath,Accessible Hallway(s),Accessible Kitchen |
| County | Paulding |
| New Construction | false |
| Property Type | Residential |
| HOA | true |
| Attached Garage | true |
| Subdivision Name | Brookstone West |
| Garage Y/N | true |
| Full Baths | 3 |
| Status | Under Contract |
| Directions | GPS |
| High School | North Paulding |
| City | Acworth |
| Body of Water | None |
| Lot Size Units | Square Feet |
| Lot Size Square Feet | 15246 |
| Carport Y/N | false |
| Green Building Verification Type | ENERGY STAR Certified Homes |
| Elementary School | Burnt Hickory |
| Property Attached Y/N | false |
| Land Lease Y/N | false |
| Tax Annual Amount | 5223 |
| Home Warranty Y/N | false |
| Middle/Junior High School | East Paulding |
| Property Condition | Resale |
| Structure Type | House |
| Building Area Units | Square Feet |
| Living Area Units | Square Feet |
| Standard Status | Pending |
Interior Features
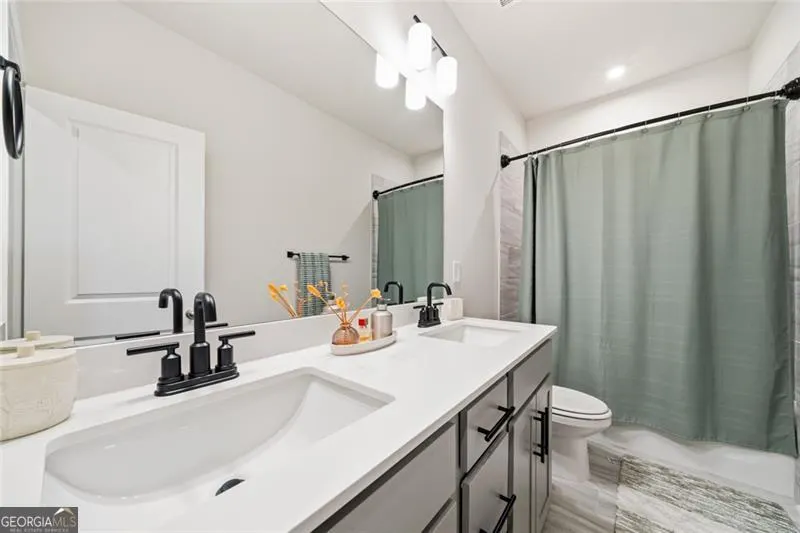
| Interior Amenities | Double Vanity,Other,Split Bedroom Plan,Walk-In Closet(s) |
|---|---|
| Basement | None |
| Flooring | Carpet,Tile |
| Total Fireplaces | 1 |
| Fireplace Features | Family Room |
| Common Walls | No Common Walls |
| Air Conditioning Y/N | true |
| Heating Y/N | true |
| Window Features | Double Pane Windows |
| Fireplace Y/N | true |
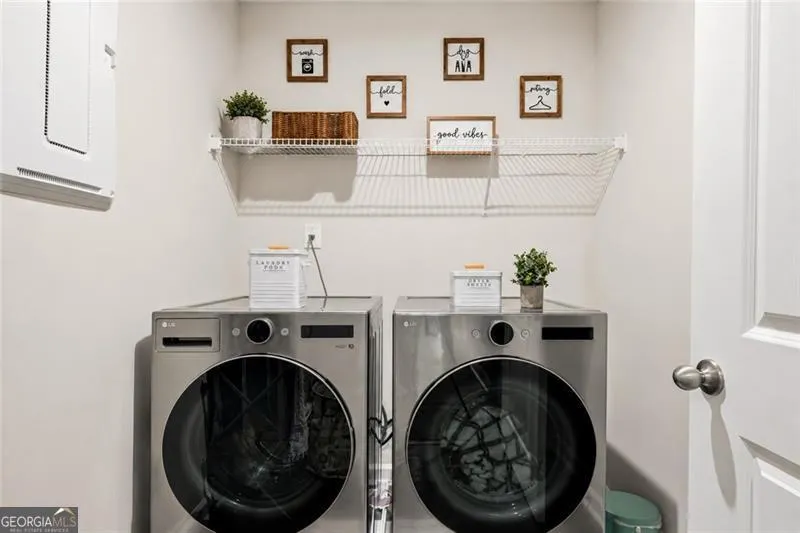
| Laundry Features | Mud Room,Upper Level |
| Total Bedrooms | 5 |
| Main Level Bedrooms | 1 |
| Main Level Bathrooms | 1 |
| Below Grade Finished Area Unit Type | Square Feet |
| LivingAreaSource | Public Records |
| Above Grade Finished Area Unit Type | Square Feet |
| Kitchen Features | Breakfast Area,Breakfast Room,Kitchen Island,Pantry,Walk-in Pantry |
| Total Baths | 3 |
Exterior Features
| Exterior Amenities | Veranda |
|---|---|
| Fencing | Back Yard,Fenced,Privacy |
| Parking Features | Garage,Attached,Garage Door Opener |
| Lot Features | Corner Lot,Level,Sloped |
| Water Source | Public |
| Total Parking | 2 |
| Lot Size Area | 15246 |
| Foundation Details | Slab |
| Lot Size Acres | 0.35 |
| Lot Size Source | Public Records |
Amenities
- Foreclosure
- Views
- Short Sale
- New Construction
- Adult 55+
- Lease To Own
- No HOA Fees
- Furnished
- Primary On Main
- Air Conditioning
- Seller Finance
- Green
- Fixer Upper
- Horse
- Golf
- Fireplace
- Deck
- Garage
- Basement
- Pool
Property vs Single Family Average in 30101
Price
Taxes
Year Built


 ©2026 Georgia Multiple Listing Service All information deemed reliable but not guaranteed. All properties are subject to prior sale, change or withdrawal. Neither listing broker(s) or information provider(s) shall be responsible for any typographical errors, misinformation, misprints and shall be held totally harmless. Listing(s) information is provided for consumer's personal, non-commercial use and may not be used for any purpose other than to identify prospective properties consumers may
 Listings identified with the FMLS IDX logo come from FMLS and are held by brokerage firms other than the owner of this website. The listing brokerage is identified in any listing details. Information is deemed reliable but is not guaranteed. If you believe any FMLS listing contains material that infringes your copyrighted work please