

Price Reduction - Waterfront - Primary on Main




Address
3335 Rivers End Place, Buford, GA
Price
$ 449,900
Property Attributes
- MLS#10774413
- TypeSingle Family
- Listing Status Active
- CountyGwinnett
- CityBuford
- NeighborhoodRivers End
- Zip30519
- StyleBrick Front, Traditional
- Year Built2000
- Taxes$ 1125
- Price$ 449,900
- Bedrooms3
- Full Bathrooms3
- Half Bathrooms0
- Sqr Footage2881
- Lot Size0.26 Acres
Data Source:
Georgia MLS (GAMLS)
Property Description
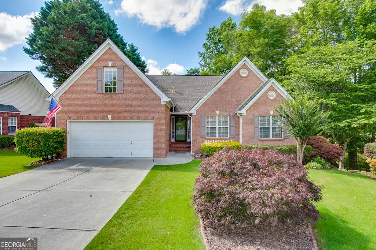
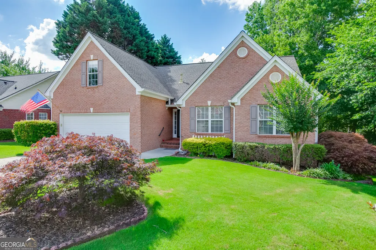
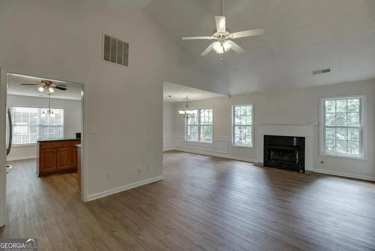
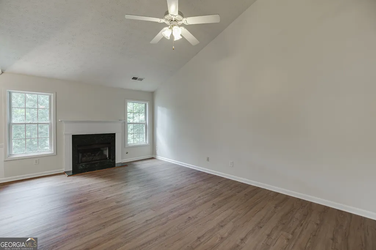
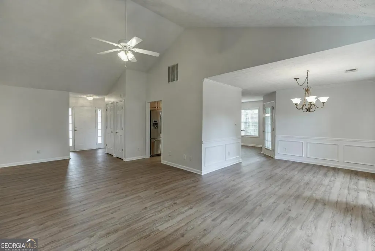
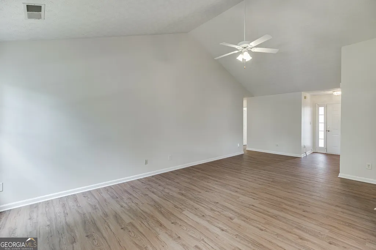
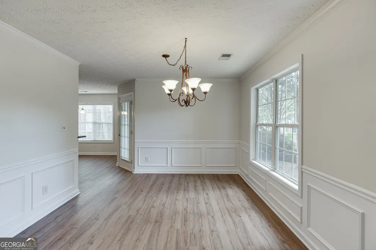
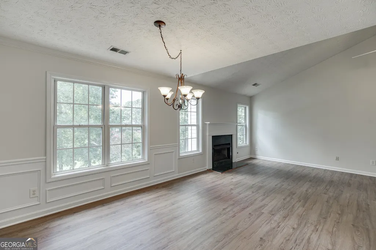
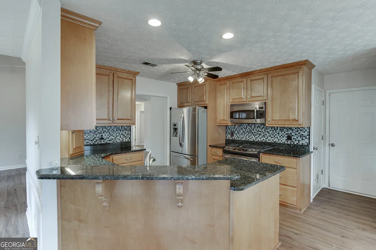
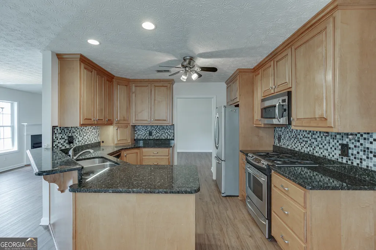
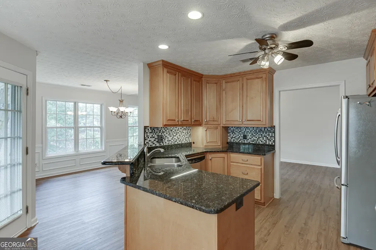
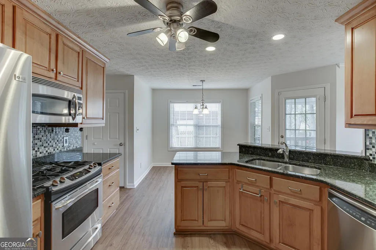
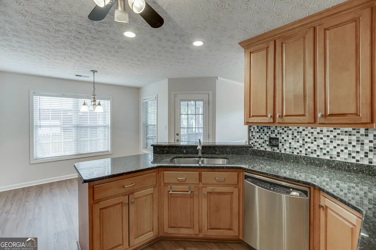
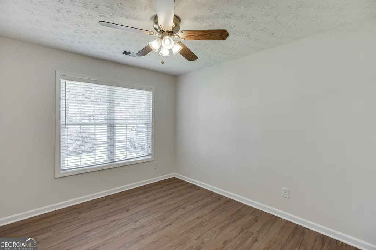
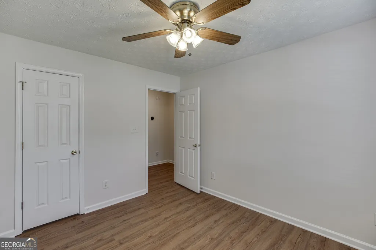
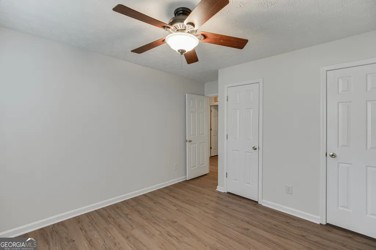
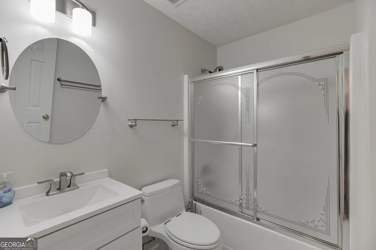
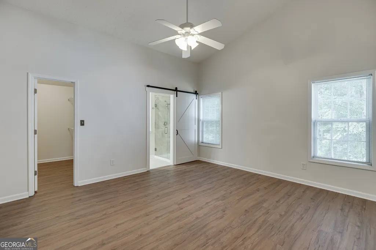
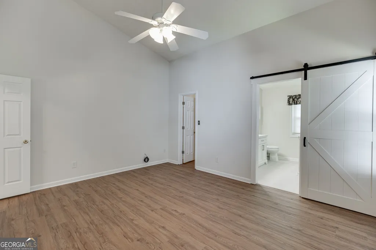
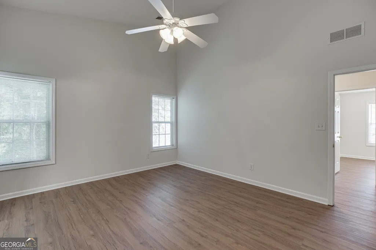
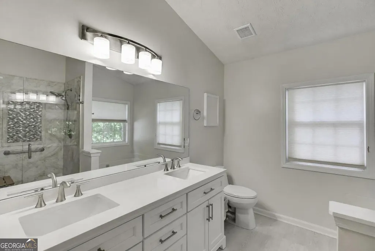
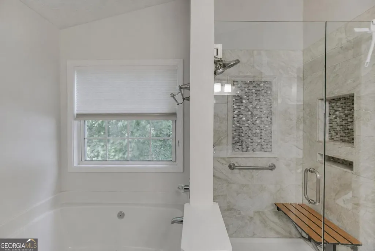
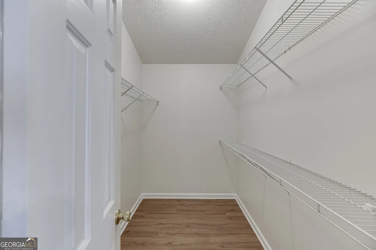
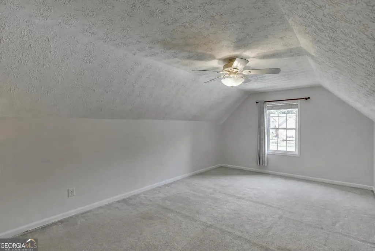
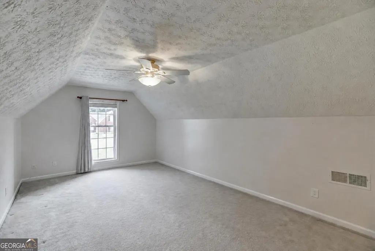
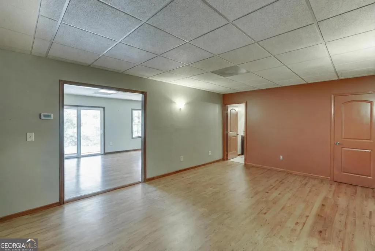
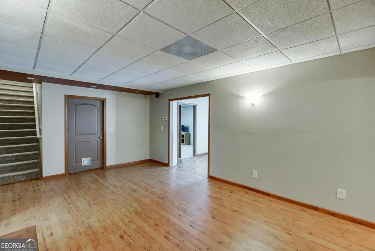
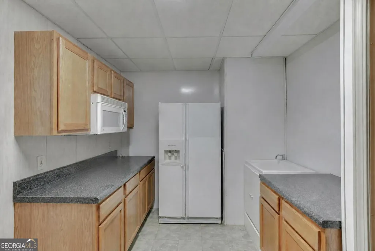
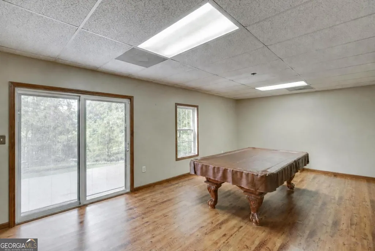
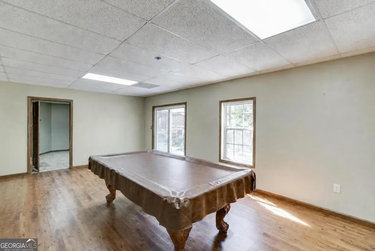
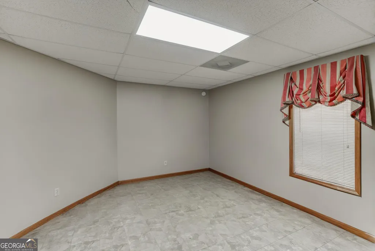
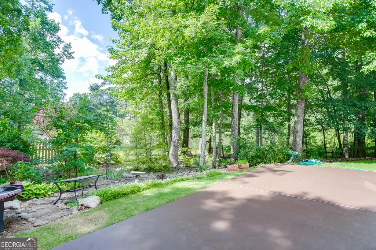
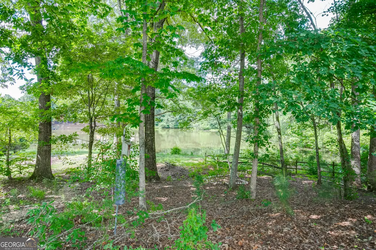
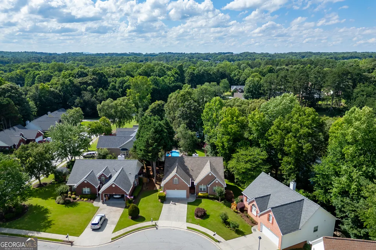
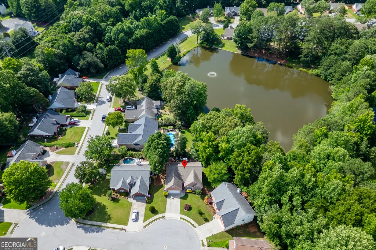
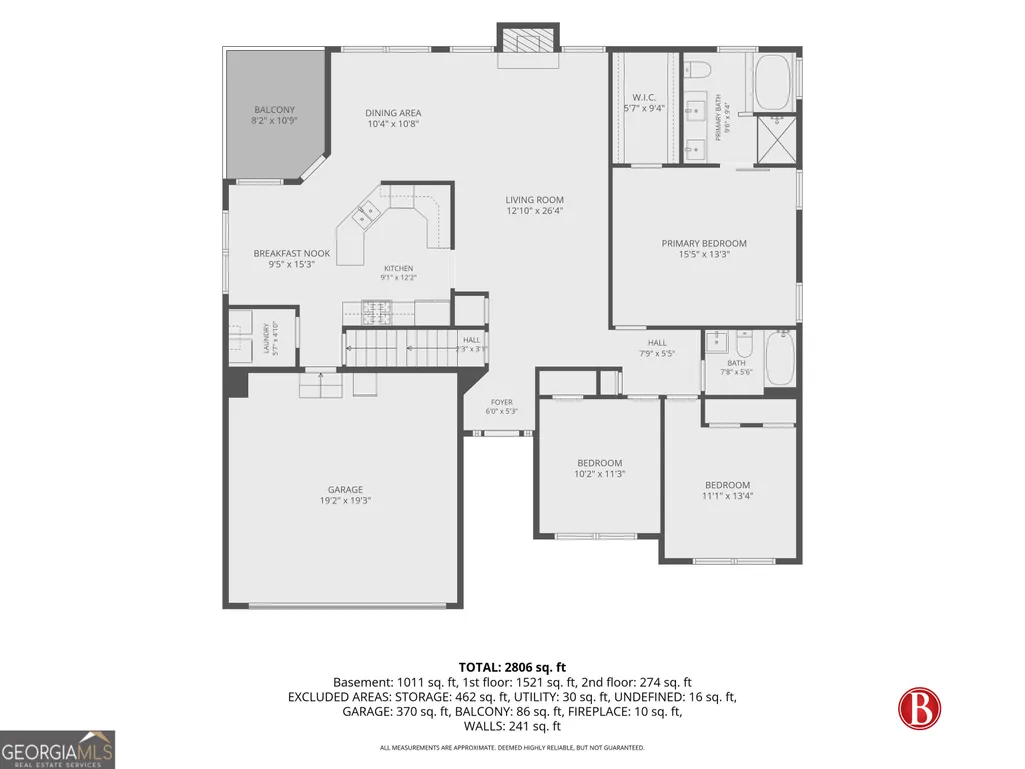
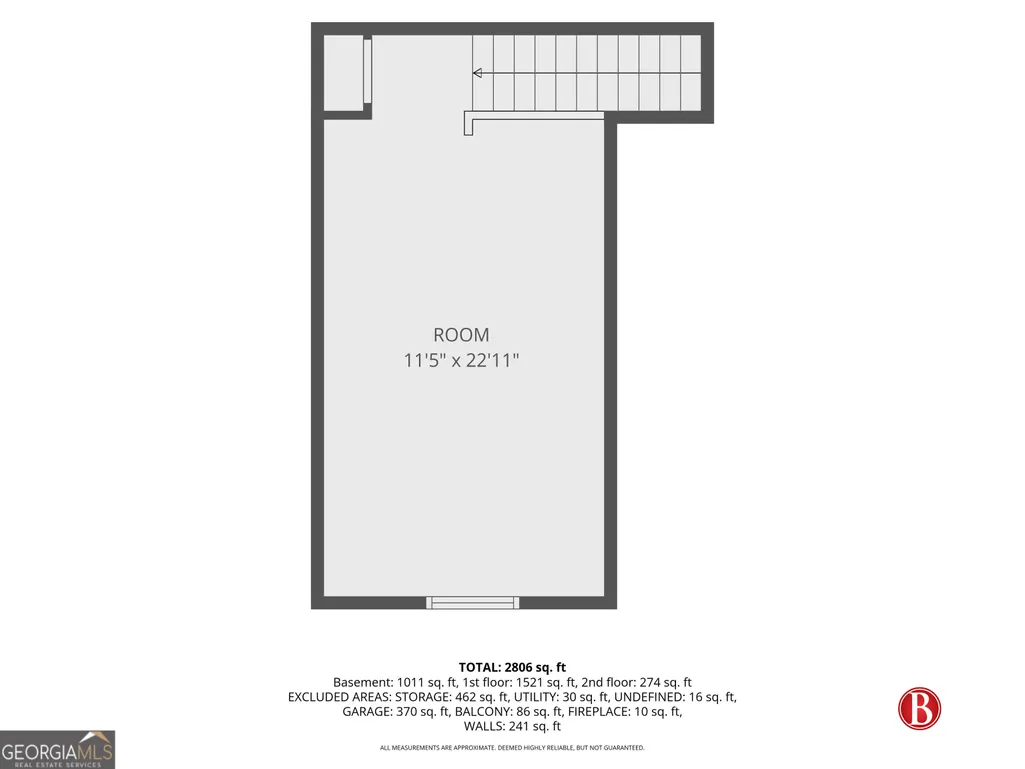
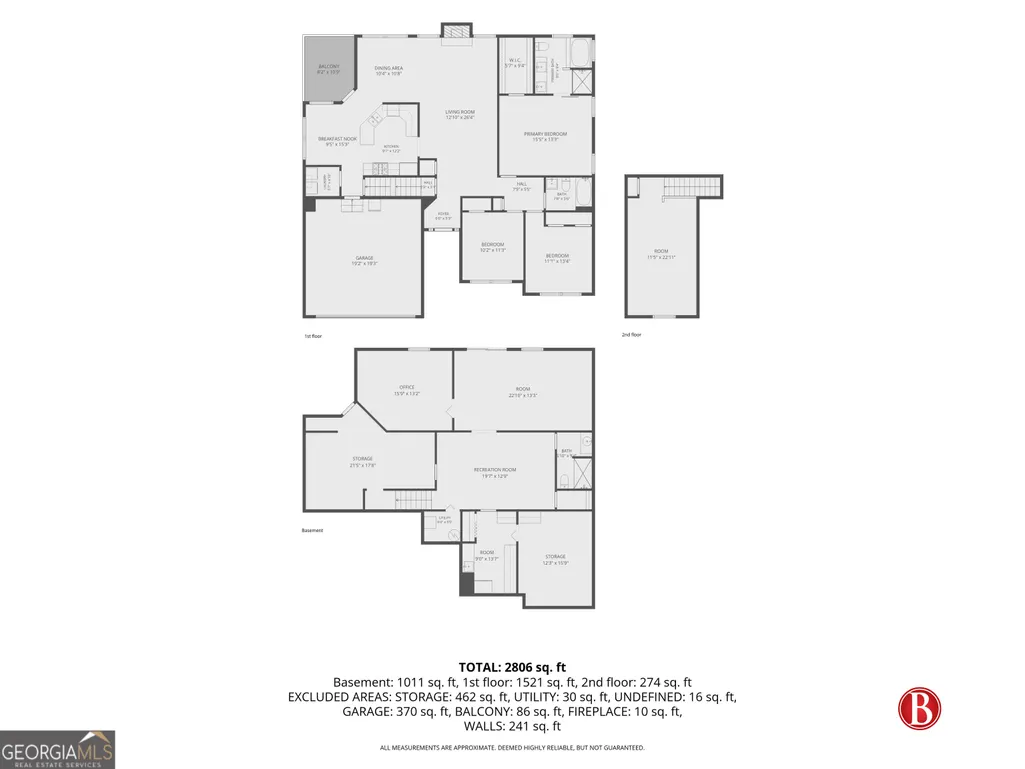
Tucked away on a quiet cul-de-sac and situated on a beautiful private community lake lot, this stunning ranch offers the perfect blend of comfort, space, and peaceful outdoor living. With fresh interior paint and new LVP flooring throughout the main level, this move-in-ready home has been thoughtfully updated and meticulously maintained. Perfect for both everyday living and entertaining, the spacious living room with fireplace flows seamlessly into the dining area and kitchen, featuring upgraded wood cabinetry and plenty of storage. The main level offers three generously sized bedrooms and recently updated bathrooms, while a large upstairs bonus room provides the flexibility for a fourth bedroom, home office, media room, or playroom. The finished terrace level consists of a full bath, pool room, media area, kitchen and a spacious office or potentially 5th bedroom. The unfinished terrace area has two additional large rooms with one being a workshop with an exterior door and the other being a storage room. From the basement or main level, step outside and enjoy the natural beauty that surrounds the property. A path from the backyard leads directly to the private community lake, creating the perfect setting for peaceful walks, and beautiful views. Adding even more peace of mind, the home has been continuously covered under a home warranty during the seller's ownership, which will transfer to the new owner. The home's mechanical systems have also been routinely maintained, reflecting the pride of ownership found throughout. With spacious living areas, flexible floorplan options, beautiful lake views, and a serene cul-de-sac setting, this is a rare opportunity to enjoy lakefront-inspired living with the convenience of a well-established community.
| Elementary School | Middle School | High School |
|---|---|---|
| Harmony Elementary School | Glenn C Jones Middle School | Seckinger High School |
| Price History | |
|---|---|
| 5/29/2026 | Listed $469,900 |
| 8/11/2026 | 4$449,900 |
General Features
| Sewer | Public Sewer |
|---|---|
| Heating | Central,Natural Gas |
| Cooling | Ceiling Fan(s),Central Air,Electric |
| Utilities | Cable Available,Electricity Available,Natural Gas Available,Phone Available,Sewer Available,Underground Utilities,Water Available |
| Roof | Composition |
| Appliances | Dishwasher,Gas Water Heater,Microwave |
| HOA Fee | 250 |
| Association Fee Includes | Maintenance Grounds |
| Patio/Porch Features | Deck |
| Architectural Style | Brick Front,Traditional |
| Security Features | Smoke Detector(s) |
| Construction Materials | Brick,Vinyl Siding |
| Year Built | 2000 |
| View | Lake |
| Levels | One and One Half |
| Property Subtype | Single Family Residence |
| Tax Year | 2025 |
| Community Features | Lake,Sidewalks,Walk To Schools,Near Shopping |
| County | Gwinnett |
| New Construction | false |
| Property Type | Residential |
| HOA | true |
| Attached Garage | false |
| Subdivision Name | Rivers End |
| Garage Y/N | true |
| Full Baths | 3 |
| Status | Active |
| Directions | I-85N to I-985N. Exit 8, Friendship Road, turn right, then right onto Ridge Road, turn right onto Thompson Mill Rd, turn left onto Rivers End Place, home is at the end of the cul-de-sac on the left. |
| High School | Seckinger |
| City | Buford |
| Body of Water | None |
| Lot Size Units | Square Feet |
| Lot Size Square Feet | 11325.6 |
| Carport Y/N | false |
| Elementary School | Harmony |
| Property Attached Y/N | false |
| Land Lease Y/N | false |
| Tax Annual Amount | 1125 |
| Home Warranty Y/N | true |
| Middle/Junior High School | Glenn C Jones |
| Property Condition | Resale |
| Structure Type | House |
| Building Area Units | Square Feet |
| Living Area Units | Square Feet |
| Standard Status | Active |
Interior Features
| Interior Amenities | Double Vanity,High Ceilings,Master On Main Level,Separate Shower,Soaking Tub |
|---|---|
| Basement | Bath Finished,Concrete,Daylight,Exterior Entry,Finished,Full |
| Flooring | Carpet,Tile |
| Total Fireplaces | 1 |
| Fireplace Features | Factory Built,Family Room,Gas Starter |
| Common Walls | No Common Walls |
| Air Conditioning Y/N | true |
| Heating Y/N | true |
| Fireplace Y/N | true |
| Above Grade Finished Area | 1781 |
| Laundry Features | Other |
| Total Bedrooms | 3 |
| Below Grade Finished Area | 1100 |
| Main Level Bedrooms | 3 |
| Main Level Bathrooms | 2 |
| Below Grade Finished Area Unit Type | Square Feet |
| LivingAreaSource | Public Records |
| Above Grade Finished Area Unit Type | Square Feet |
| Kitchen Features | Solid Surface Counters |
| Total Baths | 3 |
| Dining Room Features | Separate Room |
Exterior Features
| Parking Features | Garage,Garage Door Opener |
|---|---|
| Lot Features | Cul-De-Sac |
| Water Source | Public |
| Lot Size Area | 11325.6 |
| Building Area Total | 2881 |
| Lot Size Acres | 0.26 |
| Frontage Type | Lakefront |
| Lot Size Source | Public Records |
| Waterfront Y/N | true |
Amenities
- Foreclosure
- Views
- Short Sale
- New Construction
- Adult 55+
- Lease To Own
- No HOA Fees
- Furnished
- Primary On Main
- Air Conditioning
- Seller Finance
- Green
- Fixer Upper
- Horse
- Golf
- Fireplace
- Deck
- Garage
- Basement
- Pool
Property vs Single Family Average in 30519
Price
Taxes
Year Built


 ©2026 Georgia Multiple Listing Service All information deemed reliable but not guaranteed. All properties are subject to prior sale, change or withdrawal. Neither listing broker(s) or information provider(s) shall be responsible for any typographical errors, misinformation, misprints and shall be held totally harmless. Listing(s) information is provided for consumer's personal, non-commercial use and may not be used for any purpose other than to identify prospective properties consumers may
 Listings identified with the FMLS IDX logo come from FMLS and are held by brokerage firms other than the owner of this website. The listing brokerage is identified in any listing details. Information is deemed reliable but is not guaranteed. If you believe any FMLS listing contains material that infringes your copyrighted work please