

Price Reduction

Address
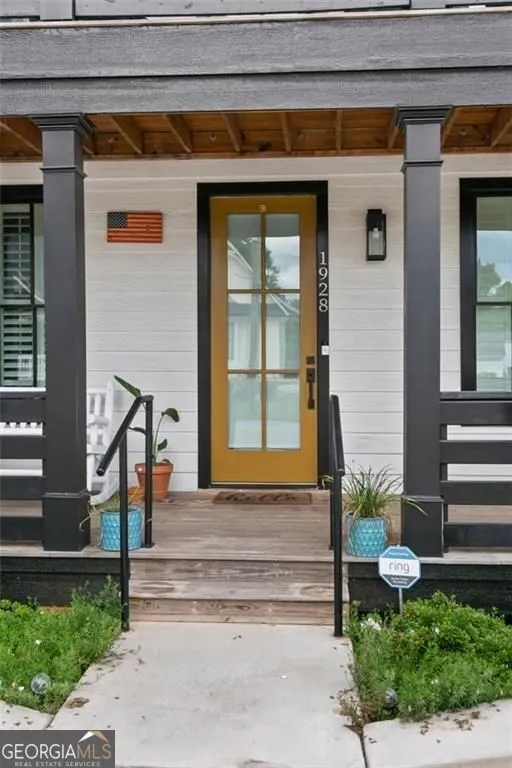
1928 Galt Commons, Kennesaw, GA
Price
$ 489,999
Property Attributes
- MLS#10774462
- TypeSingle Family
- Listing Status Active
- CountyCobb
- CityKennesaw
- NeighborhoodGalt Commons
- Zip30144
- StyleTraditional
- Year Built2022
- Taxes$ 7072
- Price$ 489,999
- Bedrooms3
- Full Bathrooms3
- Half Bathrooms1
- Sqr Footage1488
- Lot Size0.048 Acres
Data Source:
Georgia MLS (GAMLS)
Property Description
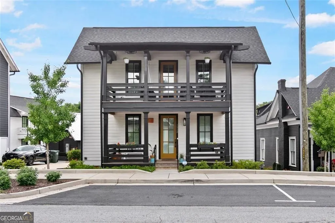
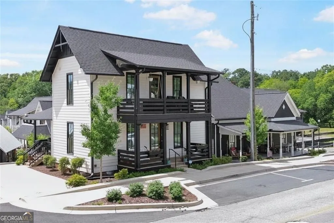
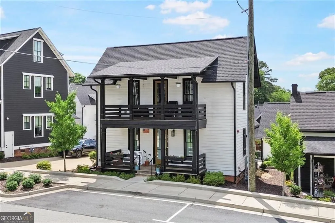
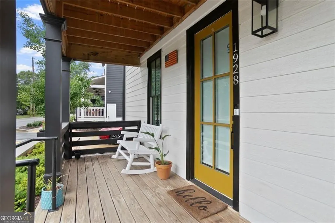
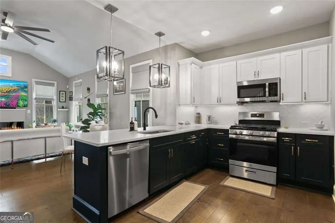
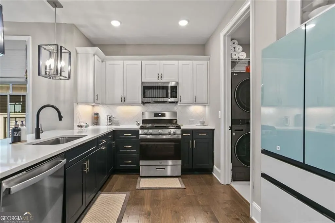
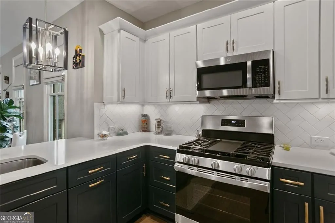
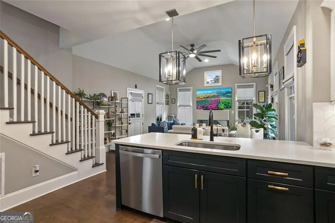
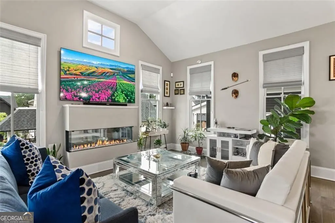
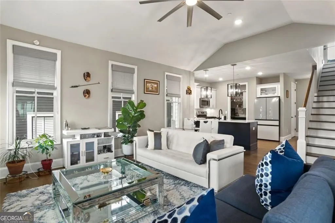
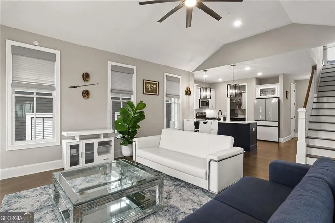
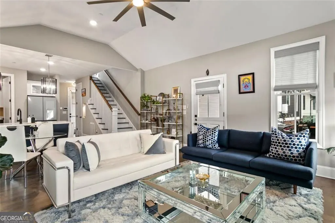
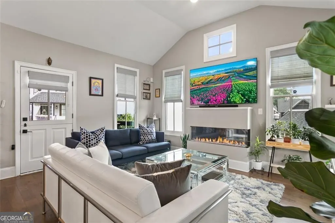
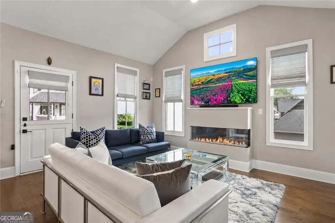
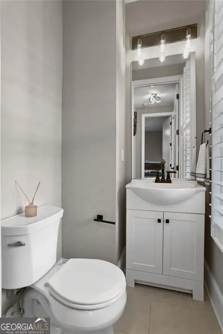
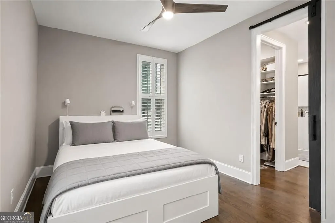
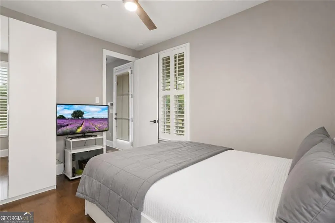
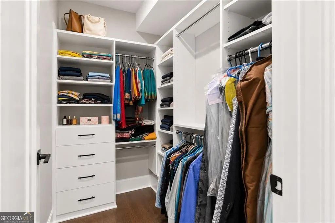
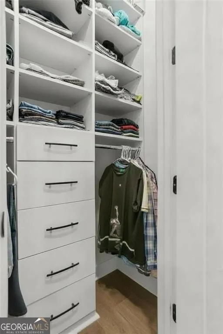
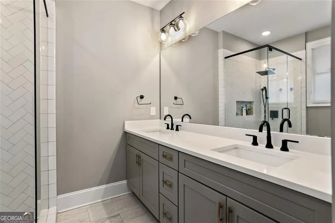
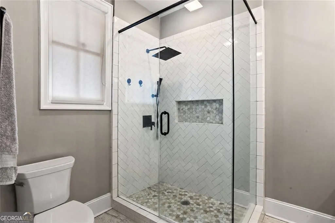
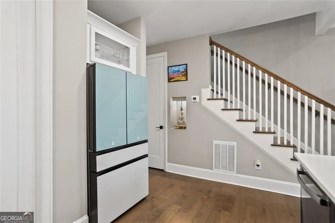
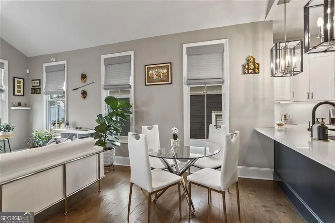
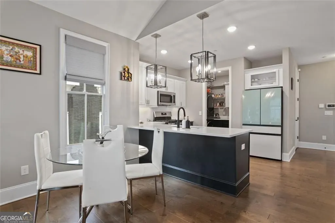
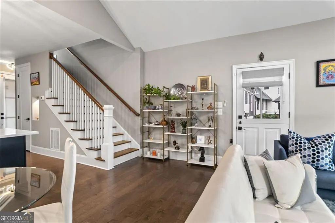
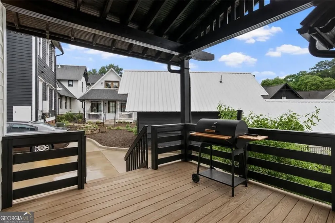
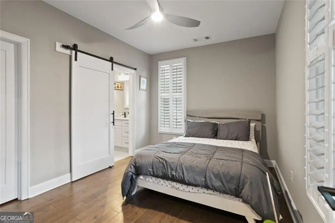
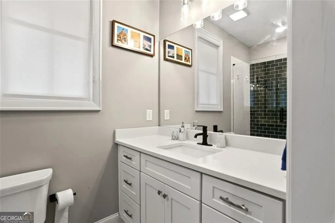
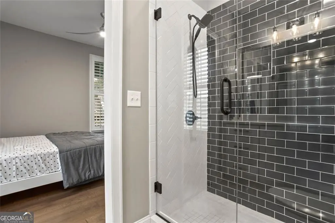
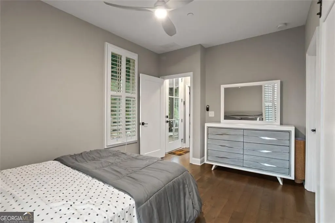
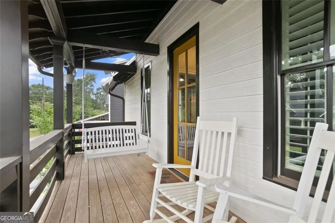
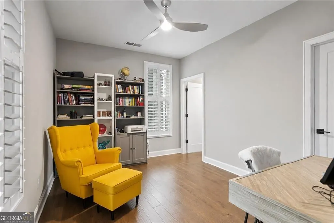
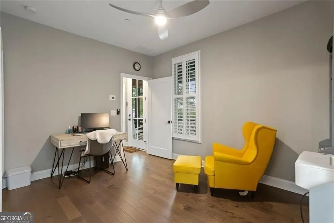
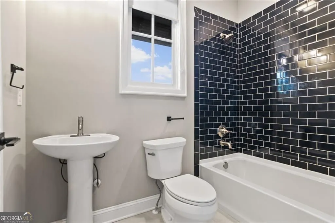
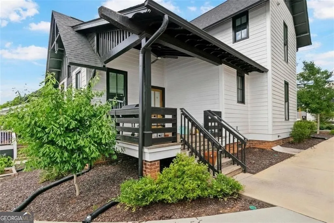
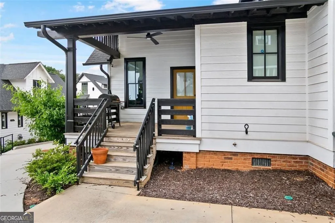
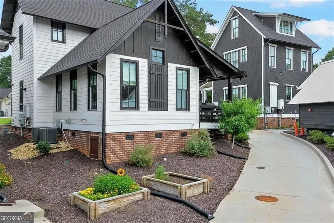
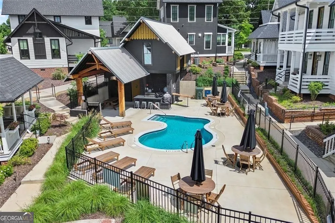
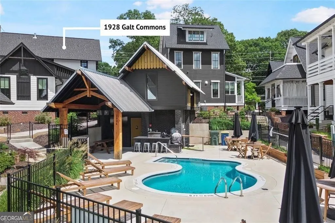
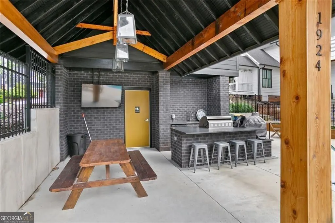
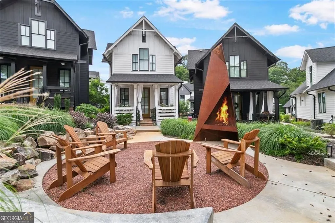
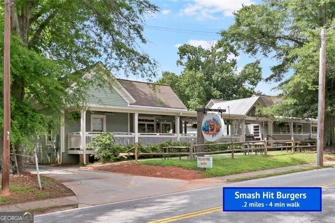
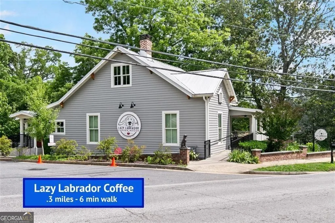
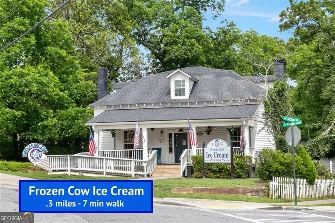
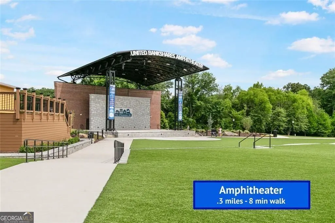
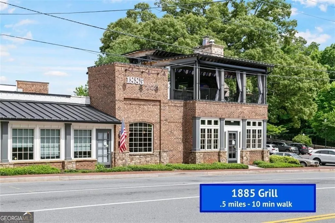
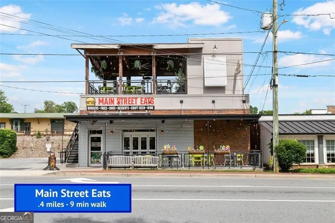
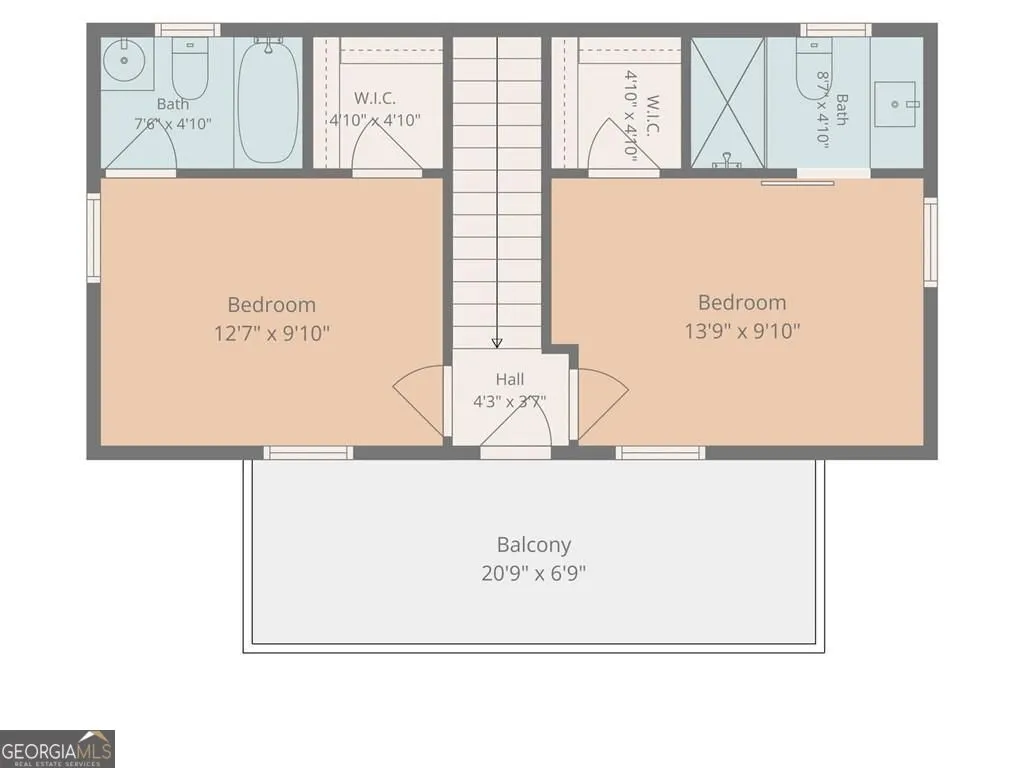
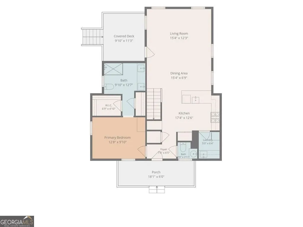
Cottage-Style Charm Meets Modern Living in Kennesaw! 3 Bedrooms. 3 Private Bathrooms. Primary Suite on the Main. This rare cottage-style home in Kennesaw, built in 2022, offers a layout you won't find in typical homes-every bedroom features its own en-suite bath, plus a guest half bath on the main level. Step inside to an open-concept design with high ceilings and a bright, inviting kitchen featuring granite countertops, a large island, and a walk-in pantry with custom built-in cabinetry, counter space, and an additional sink, all flowing seamlessly into the dining and family room. A charming Dutch door leads to the covered side porch, allowing the top half to open independently for fresh air and added character. The primary suite on the main level offers both comfort and convenience, complete with custom built-in closet systems designed for organization and functionality. Beautiful barn door leading to the primary en-suite which features double vanity with plenty of drawers and storage space and a tiled shower. Enjoy multiple outdoor living spaces, including a covered front porch, covered side porch, and an upper-level covered balcony-perfect for relaxing or entertaining. Built with added peace of mind, the home features a fire sprinkler system with independent room-by-room coverage. Located in a vibrant live-work-play community with resort-style amenities such as a pool, clubhouse with big screen TV and grilling area and three fire pit gathering spaces. This home also includes a private electric vehicle charger. The HOA covers yard maintenance and exterior upkeep, including the roof, allowing you to enjoy the low-maintenance lifestyle many buyers love about townhomes-while still enjoying the privacy and benefits of a detached single-family home with no shared walls. Walk to downtown Kennesaw for dining, shopping, festivals, farmer's markets, and summer concerts at the new amphitheater at Depot Park. Conveniently located near Interstate 75 for easy commuting as well as convenient to KSU.
| Elementary School | Middle School | High School |
|---|---|---|
| Big Shanty Elementary School | Palmer Middle School | North Cobb High School |
| Price History | |
|---|---|
| 5/29/2026 | Listed $499,000 |
| 7/22/2026 | 1$495,000 |
| 8/25/2026 | 1$489,999 |
General Features
| Sewer | Public Sewer |
|---|---|
| Heating | Central |
| Cooling | Central Air |
| Utilities | Cable Available,Electricity Available,Natural Gas Available,Phone Available,Sewer Available,Underground Utilities,Water Available |
| Roof | Composition |
| Appliances | Dishwasher,Disposal,Microwave |
| Association Fee Includes | Maintenance Grounds |
| Patio/Porch Features | Deck,Porch |
| Architectural Style | Traditional |
| Security Features | Carbon Monoxide Detector(s),Fire Sprinkler System,Smoke Detector(s) |
| Construction Materials | Other |
| Year Built | 2022 |
| Electric | 220 Volts |
| Levels | Two |
| Property Subtype | Single Family Residence |
| Tax Year | 2025 |
| Community Features | Pool |
| County | Cobb |
| New Construction | false |
| Property Type | Residential |
| HOA | true |
| Attached Garage | false |
| Subdivision Name | Galt Commons |
| Garage Y/N | false |
| Full Baths | 3 |
| Status | Active |
| Directions | Use GPS |
| High School | North Cobb |
| City | Kennesaw |
| Lot Size Units | Square Feet |
| Lot Size Square Feet | 2090.88 |
| Carport Y/N | false |
| Elementary School | Big Shanty |
| Property Attached Y/N | false |
| Land Lease Y/N | false |
| Tax Annual Amount | 7072 |
| Home Warranty Y/N | false |
| Middle/Junior High School | Palmer |
| Property Condition | Resale |
| Virtual Tour | https://unbranded.visithome.ai/fmcQ9wcT8ZJpNQ4XzmUEME?mu=ft |
| Structure Type | House |
| Building Area Units | Square Feet |
| Living Area Units | Square Feet |
| Standard Status | Active |
| Virtual Tour | https://media.photosouth.net/323236 |
Interior Features
| Interior Amenities | Double Vanity,Vaulted Ceiling(s),Walk-In Closet(s) |
|---|---|
| Basement | None |
| Flooring | Hardwood,Tile |
| Total Fireplaces | 1 |
| Fireplace Features | Family Room |
| Common Walls | No Common Walls |
| Air Conditioning Y/N | true |
| Heating Y/N | true |
| Window Features | Window Treatments |
| Fireplace Y/N | true |
| Above Grade Finished Area | 1488 |
| Half Baths | 1 |
| Laundry Features | In Kitchen |
| Total Bedrooms | 3 |
| Main Level Bedrooms | 1 |
| Main Level Bathrooms | 1 |
| Below Grade Finished Area Unit Type | Square Feet |
| LivingAreaSource | Public Records |
| Above Grade Finished Area Unit Type | Square Feet |
| Kitchen Features | Kitchen Island |
| Total Baths | 4 |
Exterior Features
| Parking Features | Assigned |
|---|---|
| Lot Features | None |
| Water Source | Public |
| Total Parking | 2 |
| Lot Size Area | 2090.88 |
| Foundation Details | Pillar/Post/Pier |
| Building Area Total | 1488 |
| Lot Size Acres | 0.048 |
| Lot Size Source | Public Records |
Amenities
- Foreclosure
- Views
- Short Sale
- New Construction
- Adult 55+
- Lease To Own
- No HOA Fees
- Furnished
- Primary On Main
- Air Conditioning
- Seller Finance
- Green
- Fixer Upper
- Horse
- Golf
- Fireplace
- Deck
- Garage
- Basement
- Pool
Property vs Single Family Average in 30144
Price
Taxes
Year Built


 ©2026 Georgia Multiple Listing Service All information deemed reliable but not guaranteed. All properties are subject to prior sale, change or withdrawal. Neither listing broker(s) or information provider(s) shall be responsible for any typographical errors, misinformation, misprints and shall be held totally harmless. Listing(s) information is provided for consumer's personal, non-commercial use and may not be used for any purpose other than to identify prospective properties consumers may
 Listings identified with the FMLS IDX logo come from FMLS and are held by brokerage firms other than the owner of this website. The listing brokerage is identified in any listing details. Information is deemed reliable but is not guaranteed. If you believe any FMLS listing contains material that infringes your copyrighted work please