

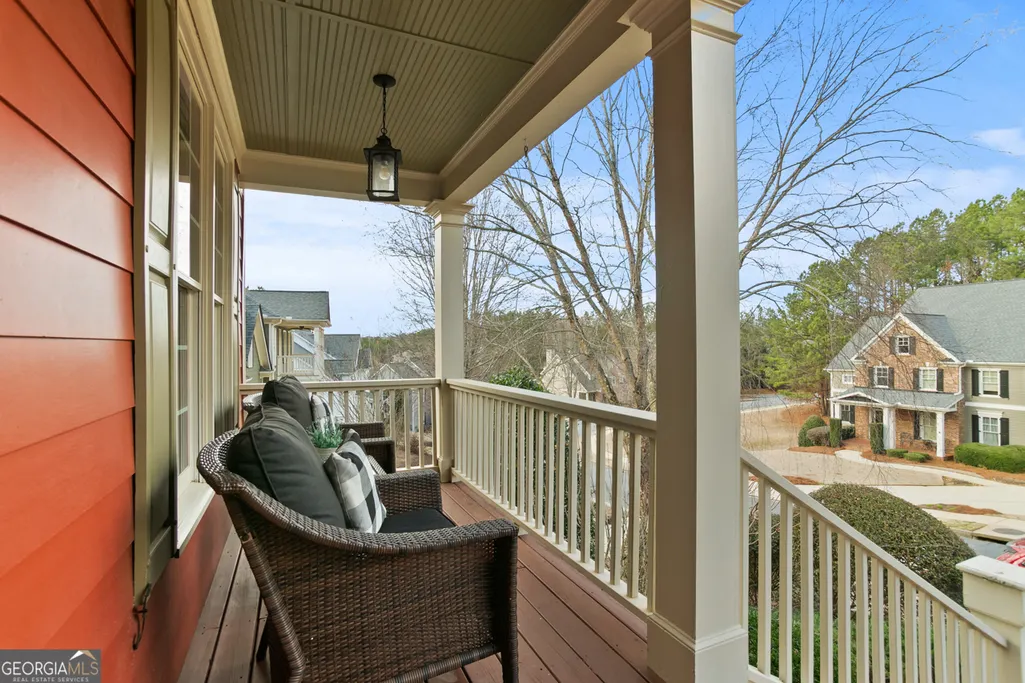
Address
513 Black Canyon Park, Canton, GA
Price
$ 649,900
Property Attributes
- MLS#10776223
- TypeSingle Family
- Listing Status Active Under Contract
- CountyCherokee
- CityCanton
- NeighborhoodRiver Green
- Zip30114
- StyleCraftsman, Traditional
- Year Built2004
- Taxes$ 5730
- Price$ 649,900
- Bedrooms5
- Full Bathrooms3
- Half Bathrooms1
- Sqr Footage3098
- Lot Size0.27 Acres
Data Source:
Georgia MLS (GAMLS)
Property Description
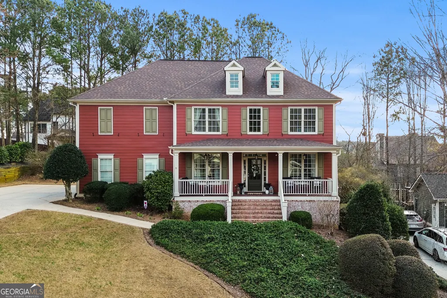
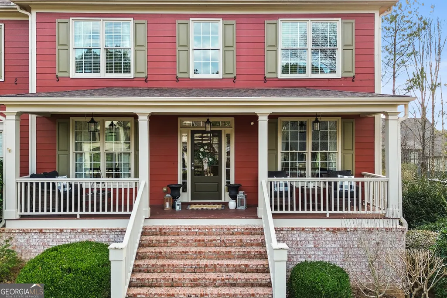
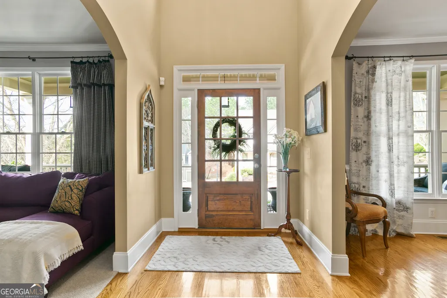
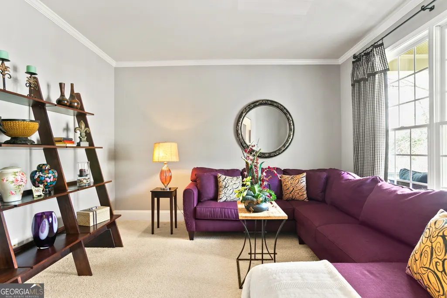
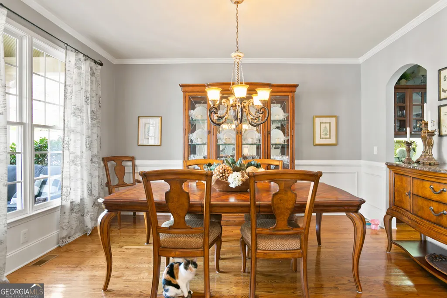
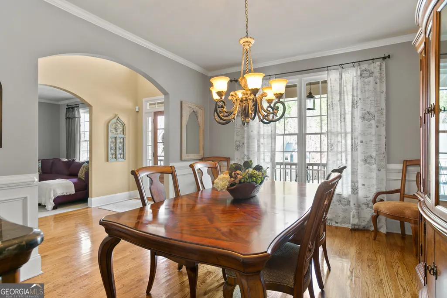
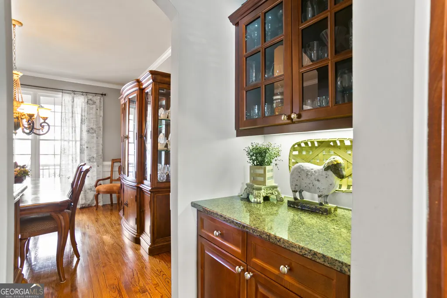
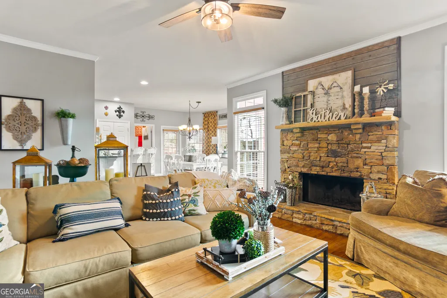
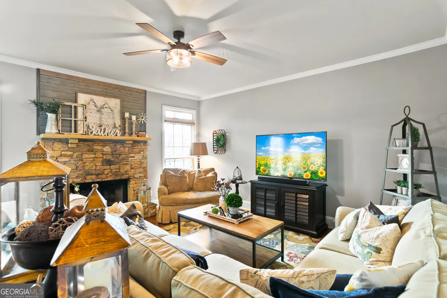
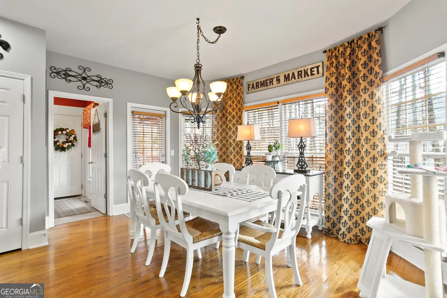
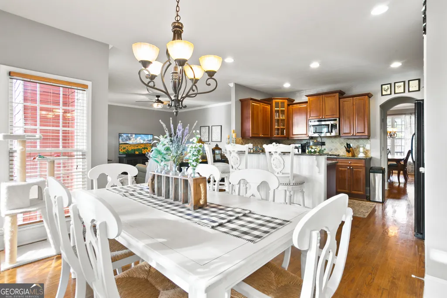
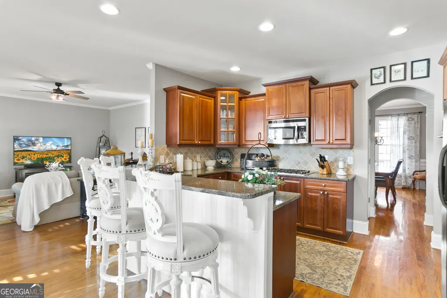
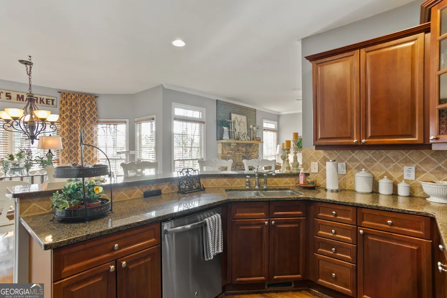
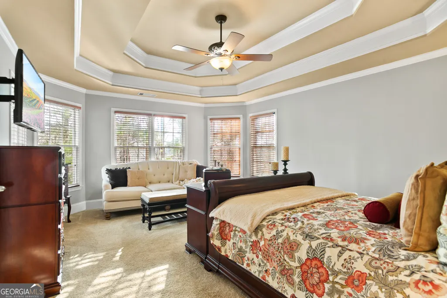
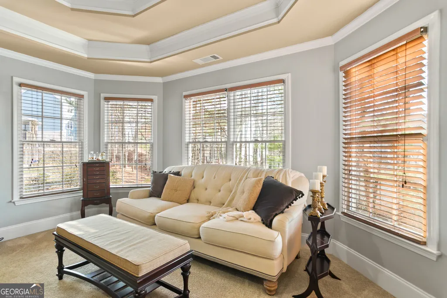
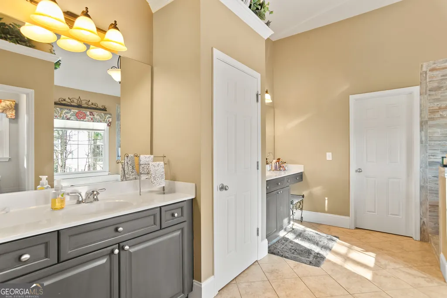
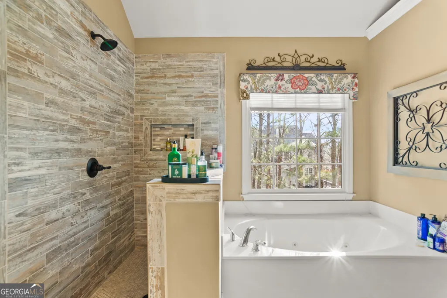
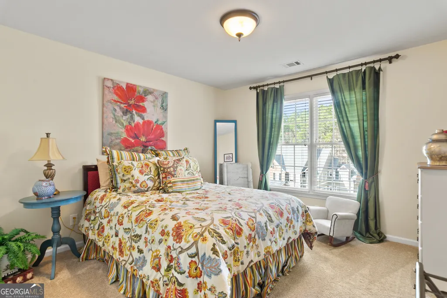
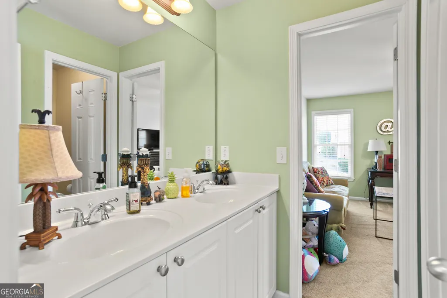
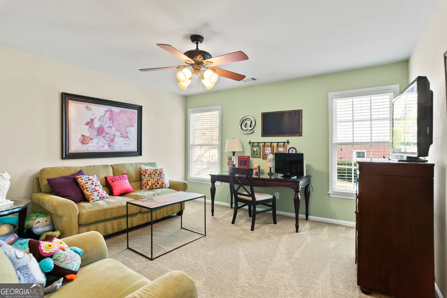
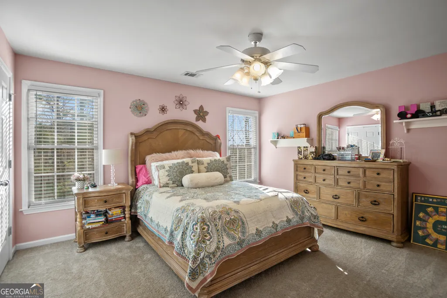
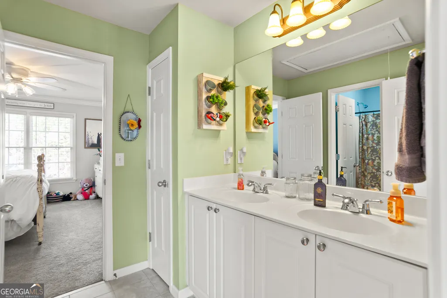
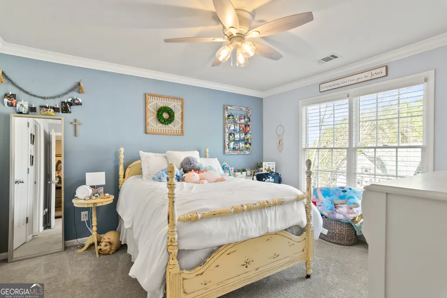
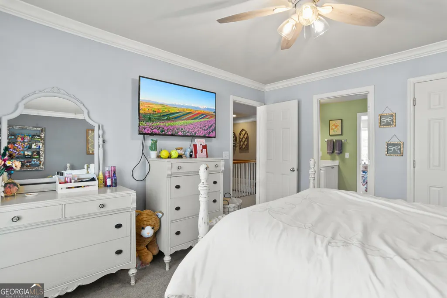
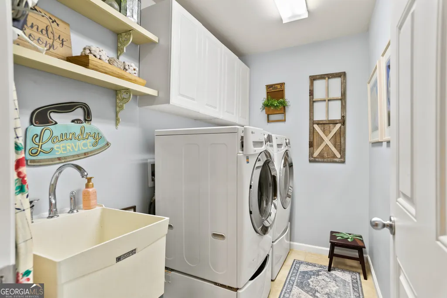
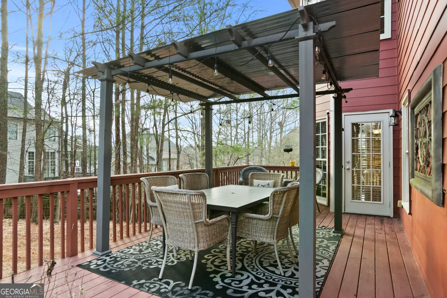
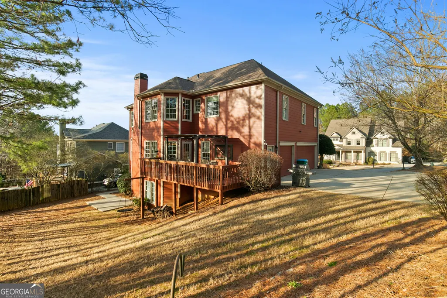
**AMAZING NEW PRICE FOR RIVER GREEN** Don't miss this deal on this stunning Craftsman-style home located in sought after River Green today. This fantastic neighborhood with incredible resort style amenities feeds into the brand new Cherokee High School. With 5 spacious bedrooms and 3.5 baths, this home offers the perfect blend of comfort, style, and functionality. Step inside to an inviting open floor plan designed for modern living and effortless entertaining. The mudroom with desk leads into a bright eating area with windows overlooking the back yard. The open kitchen overlooks the breakfast area and living room and is connected to the large dining room by a butlers pantry. Additional room for a den or office on main. Upstairs, the oversized primary suite offers ample space for a sitting area, a beautiful bath with renovated shower, and a large walk-in closet. Four additional bedrooms share two Jack-and-Jill bathrooms, providing both privacy and practicality for family or guests. The large laundry room is also on the second floor. Every detail of this home reflects classic Craftsman charm combined with modern comfort. The unfinished basement is stubbed for a bedroom, family room, fireplace and bathroom and could add an additional 1500 square feet. It has a private entrance with French doors and patio, making it wonderful added space. Living in River Green means enjoying resort-style amenities, including: Scenic walking trails, multiple community pools, beautiful parks and green spaces, tennis courts, and an active neighborhood community. Whether you're relaxing at home or exploring the neighborhood amenities, this property offers a lifestyle you'll love. Don't miss the opportunity to call this exceptional River Green home your own. Schedule your showing today!
| Elementary School | Middle School | High School |
|---|---|---|
| Knox Elementary School | Teasley Middle School | Cherokee High School |
| Price History | |
|---|---|
| 6/2/2026 | Listed $674,000 |
| 6/18/2026 | 2$659,900 |
| 7/8/2026 | 2$649,900 |
General Features
| Sewer | Public Sewer |
|---|---|
| Heating | Central |
| Cooling | Ceiling Fan(s),Central Air |
| Utilities | Cable Available,Electricity Available,High Speed Internet,Natural Gas Available,Phone Available,Sewer Available,Underground Utilities,Water Available |
| Roof | Composition |
| Appliances | Dishwasher,Disposal,Gas Water Heater |
| Association Fee Includes | Reserve Fund,Swimming,Tennis |
| Patio/Porch Features | Deck |
| Architectural Style | Craftsman,Traditional |
| Security Features | Security System |
| Construction Materials | Concrete |
| Year Built | 2004 |
| Levels | Two |
| Property Subtype | Single Family Residence |
| Tax Year | 2025 |
| Community Features | Clubhouse,Fitness Center,Lake,Park,Walk To Schools |
| County | Cherokee |
| New Construction | false |
| Property Type | Residential |
| HOA | true |
| Attached Garage | false |
| Contingency | Other |
| Subdivision Name | River Green |
| Garage Y/N | true |
| Full Baths | 3 |
| Status | Active Under Contract |
| Directions | 575 North to Exit 14 Holly Springs go left, left on Butterworth. Cross over Hwy 20 into River Green Subdivision. Turn right onto Arcadia Park. Right on Black Canton. Home is on left. |
| High School | Cherokee |
| City | Canton |
| Body of Water | None |
| Lot Size Units | Square Feet |
| Lot Size Square Feet | 11761.2 |
| Carport Y/N | false |
| Elementary School | Knox |
| Property Attached Y/N | false |
| Land Lease Y/N | false |
| Tax Annual Amount | 5730 |
| Home Warranty Y/N | false |
| Middle/Junior High School | Teasley |
| Property Condition | Resale |
| Structure Type | House |
| Building Area Units | Square Feet |
| Living Area Units | Square Feet |
| Standard Status | Active Under Contract |
Interior Features
| Interior Amenities | Double Vanity,High Ceilings |
|---|---|
| Basement | Daylight,Exterior Entry,Full,Interior Entry,Unfinished |
| Flooring | Carpet,Hardwood,Tile |
| Total Fireplaces | 1 |
| Fireplace Features | Family Room,Gas Starter |
| Common Walls | No Common Walls |
| Air Conditioning Y/N | true |
| Heating Y/N | true |
| Window Features | Double Pane Windows |
| Fireplace Y/N | true |
| Above Grade Finished Area | 3098 |
| Half Baths | 1 |
| Laundry Features | Upper Level |
| Total Bedrooms | 5 |
| Below Grade Finished Area Unit Type | Square Feet |
| LivingAreaSource | Public Records |
| Above Grade Finished Area Unit Type | Square Feet |
| Kitchen Features | Breakfast Area,Breakfast Bar |
| Total Baths | 4 |
Exterior Features
| Parking Features | Garage,Kitchen Level,Garage Door Opener,Side/Rear Entrance |
|---|---|
| Lot Features | Private,Sloped |
| Water Source | Public |
| Total Parking | 3 |
| Lot Size Area | 11761.2 |
| Building Area Total | 3098 |
| Lot Size Acres | 0.27 |
| Lot Size Source | Public Records |
Amenities
- Foreclosure
- Views
- Short Sale
- New Construction
- Adult 55+
- Lease To Own
- No HOA Fees
- Furnished
- Primary On Main
- Air Conditioning
- Seller Finance
- Green
- Fixer Upper
- Horse
- Golf
- Fireplace
- Deck
- Garage
- Basement
- Pool
Property vs Single Family Average in 30114
Price
Taxes
Year Built



 ©2026 Georgia Multiple Listing Service All information deemed reliable but not guaranteed. All properties are subject to prior sale, change or withdrawal. Neither listing broker(s) or information provider(s) shall be responsible for any typographical errors, misinformation, misprints and shall be held totally harmless. Listing(s) information is provided for consumer's personal, non-commercial use and may not be used for any purpose other than to identify prospective properties consumers may
