

Price Reduction



Address
2037 Longview Way, Chamblee, GA
Price
$ 725,000
Property Attributes
- MLS#10777351
- TypeSingle Family
- Listing Status Active
- CountyDeKalb
- CityChamblee
- NeighborhoodHUNTLEY HILLS
- Zip30341
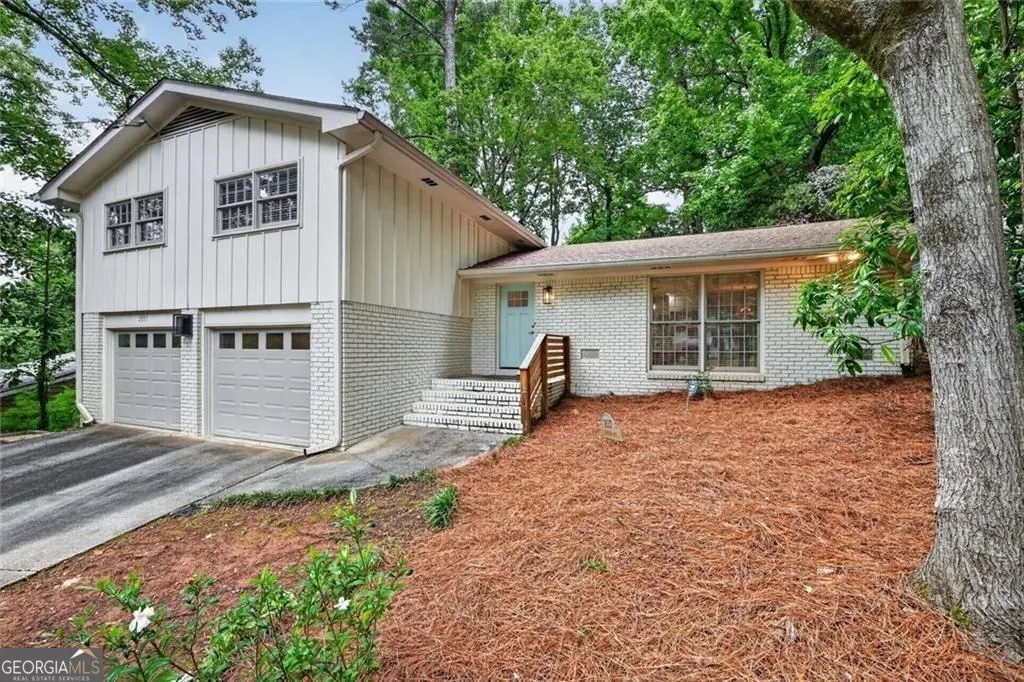
- StyleTraditional
- Year Built1967
- Taxes$ 7766
- Price$ 725,000
- Bedrooms4
- Full Bathrooms3
- Half Bathrooms0
- Sqr Footage2150
- Lot Size0.25 Acres
Data Source:
Georgia MLS (GAMLS)
Property Description
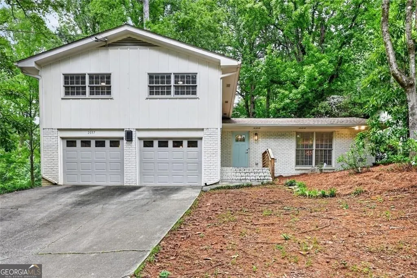
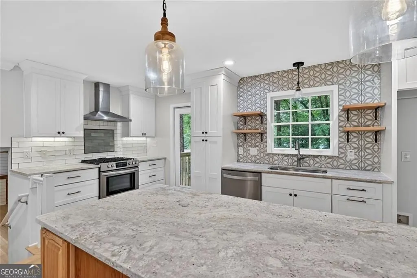
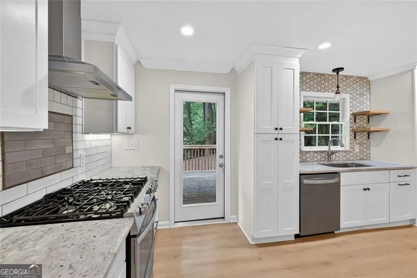
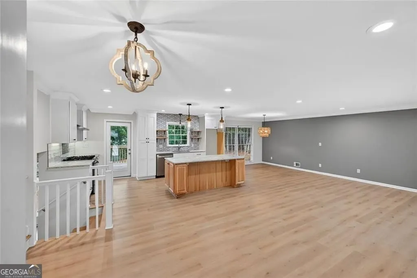
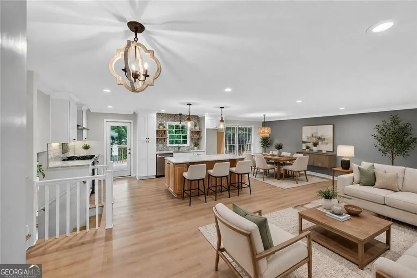
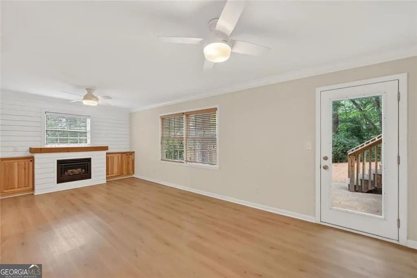
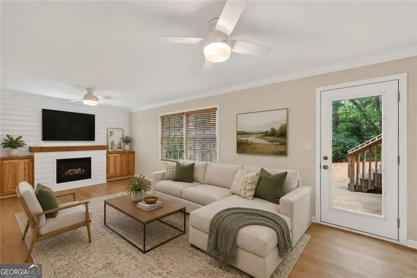
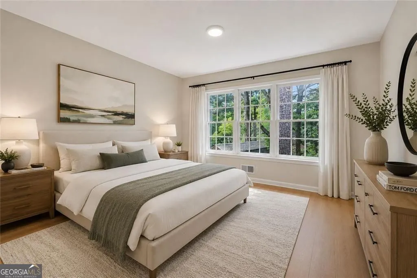
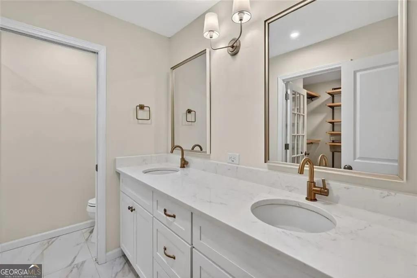
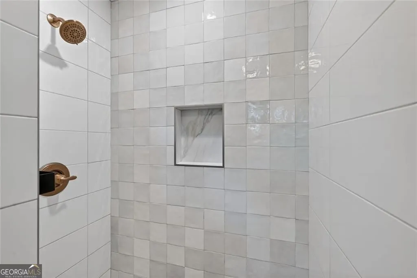
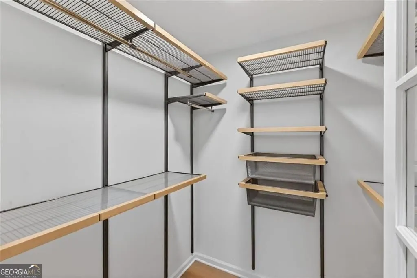
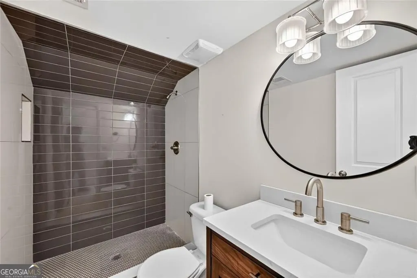
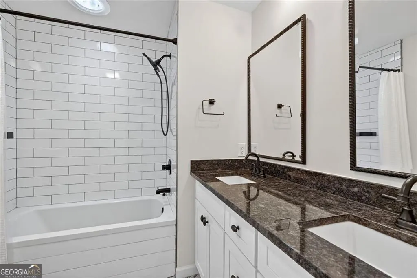
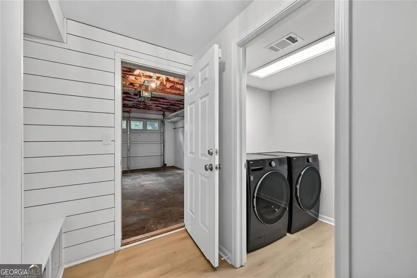
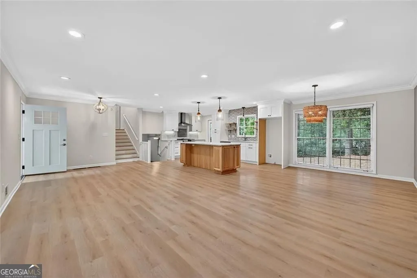
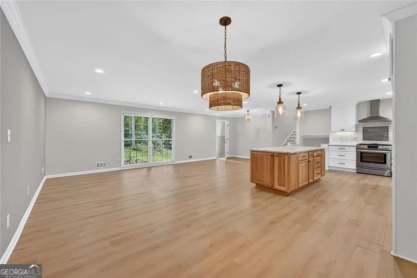
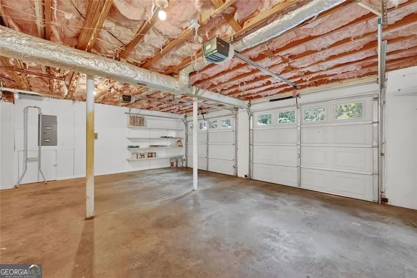
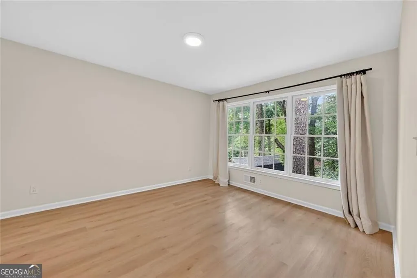
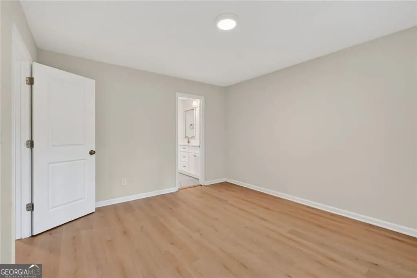
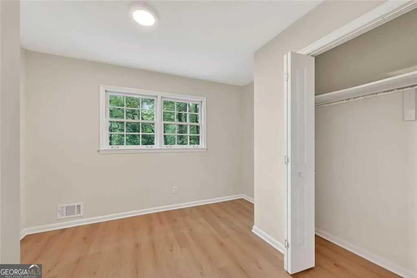
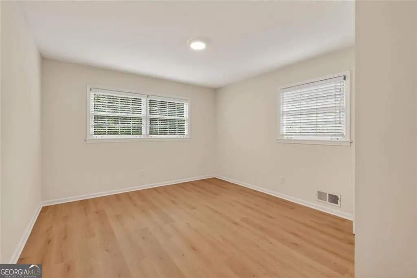
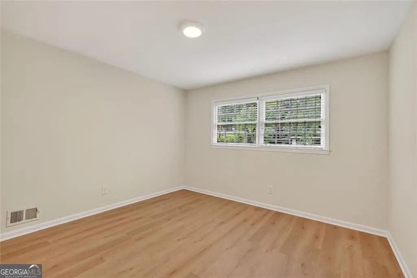
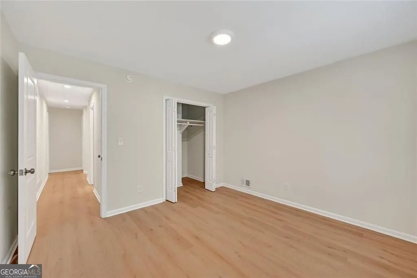
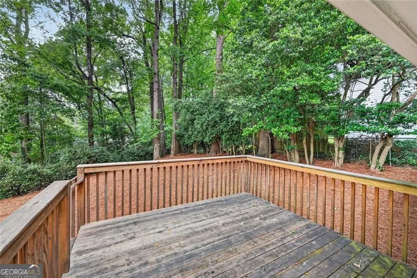
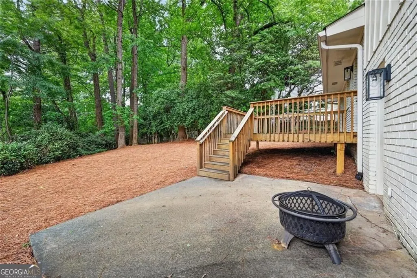
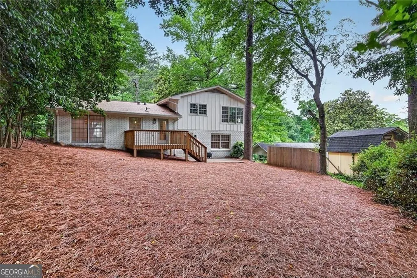
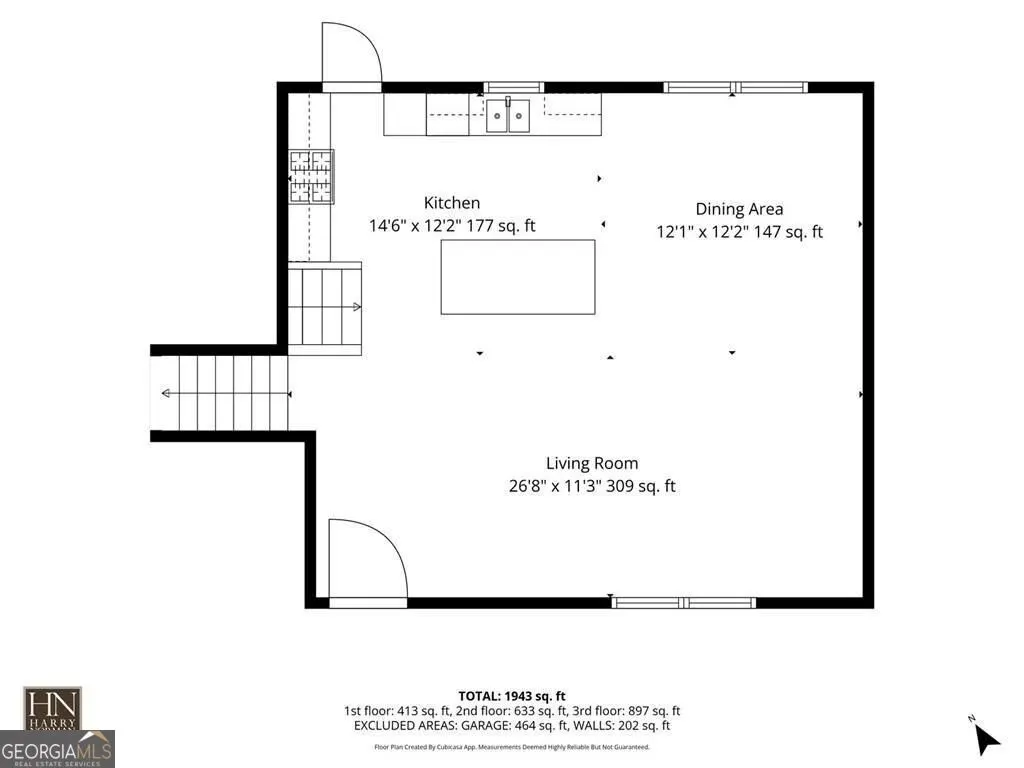
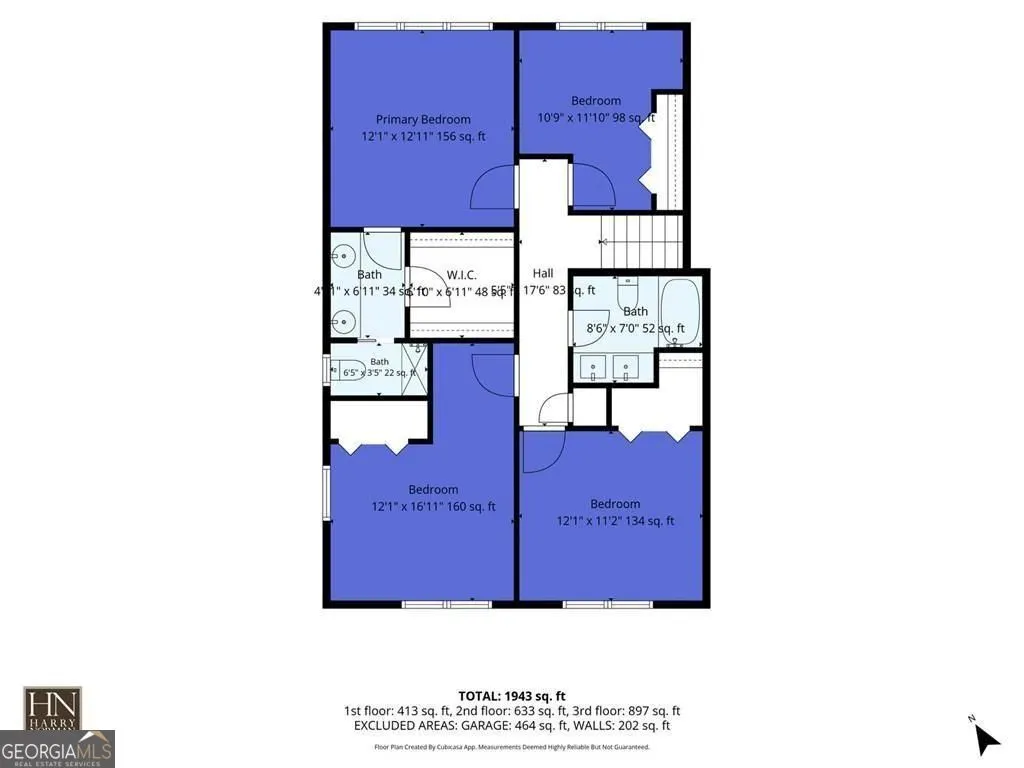
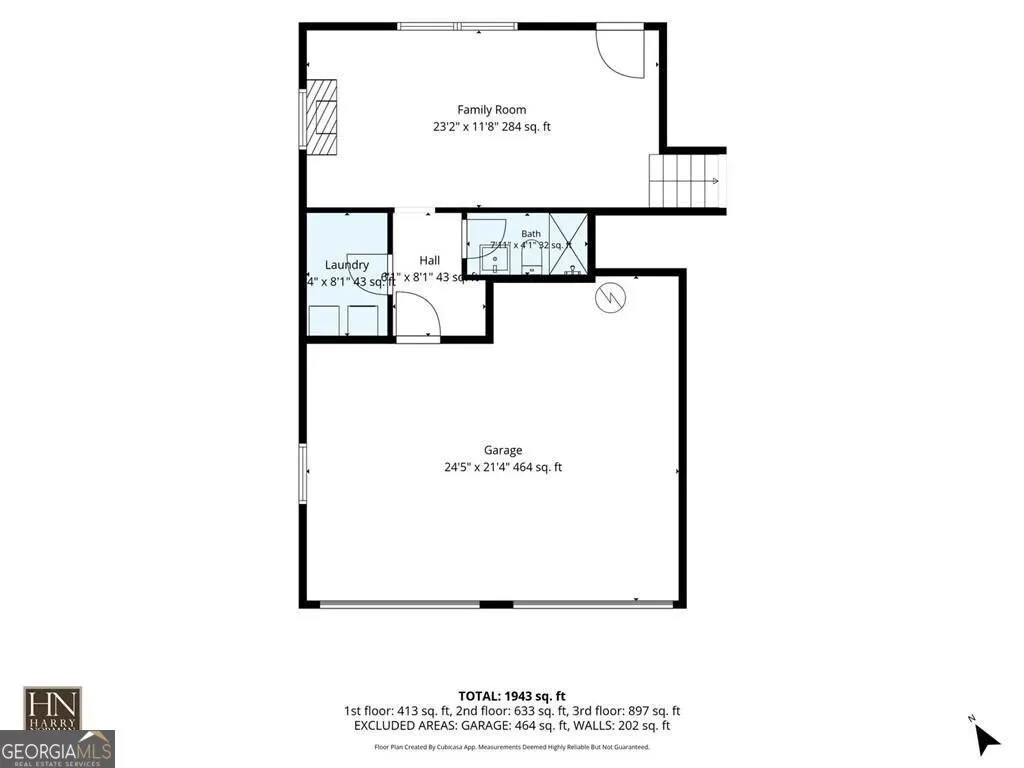
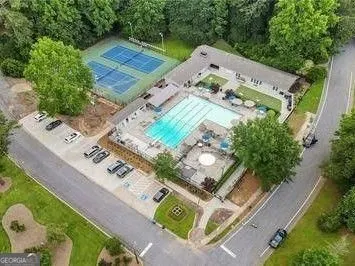
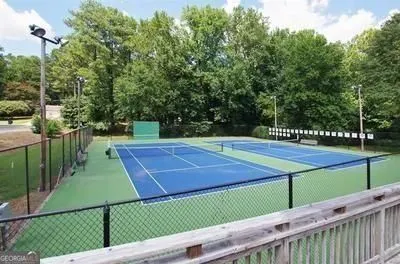
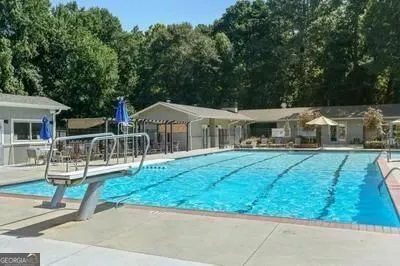
Welcome home to this beautifully remodeled, light-filled split-level in the highly sought-after Huntley Hills neighborhood of Chamblee. Perfectly blending modern updates with timeless charm, this spacious home offers an open-concept layout designed for both everyday living and entertaining. Step inside to a bright and inviting main level featuring a large living room, dining area, and stunning chef's kitchen. The kitchen is the heart of the home, showcasing gorgeous quartzite countertops, a gas range, abundant cabinetry, a large center island, and a pantry for exceptional storage. Just off the kitchen, enjoy easy access to the wood deck overlooking a beautifully landscaped, partially fenced backyard with mature shade trees-an ideal setting for relaxing, dining al fresco, or entertaining guests. The lower level features a welcoming family room with a gas log fireplace, built-in cabinetry, a full bathroom, laundry room, convenient mud nook, and direct access to the garage. Upstairs, you'll find four bedrooms, including a spacious primary suite with a beautifully renovated ensuite bath and walk-in closet. Major system updates provide peace of mind, including a newer roof, HVAC system, plumbing, and electrical panel. Ideally located inside the Perimeter with quick access to I-285, this home is just minutes from schools, shopping, restaurants, MARTA, and the revitalized downtown Chamblee district. Residents also have the option to join the popular Huntley Hills Swim & Tennis Club and the Huntley Hills Neighborhood Association. Be sure to explore the highly regarded Montessori program at Huntley Hills Elementary School. This is your opportunity to move right into one of Chamblee's most desirable neighborhoods and start enjoying everything Huntley Hills has to offer!
| Elementary School | Middle School | High School |
|---|---|---|
| Huntley Hills Elementary School | Chamblee Middle School | Chamblee High School |
| Price History | |
|---|---|
| 6/3/2026 | Listed $765,000 |
| 6/18/2026 | 2$750,000 |
| 7/8/2026 | 2$735,000 |
| 8/18/2026 | 1$725,000 |
General Features
| Sewer | Public Sewer |
|---|---|
| Heating | Central |
| Cooling | Central Air |
| Utilities | Phone Available,Natural Gas Available,Cable Available,Electricity Available,Sewer Available,Water Available |
| Roof | Composition |
| Appliances | Gas Water Heater,Washer,Dryer,Dishwasher |
| Association Fee Includes | None |
| Patio/Porch Features | Patio,Deck |
| Architectural Style | Traditional |
| Security Features | Smoke Detector(s) |
| Construction Materials | Brick |
| Year Built | 1967 |
| Levels | Multi/Split |
| Property Subtype | Single Family Residence |
| Tax Year | 2025 |
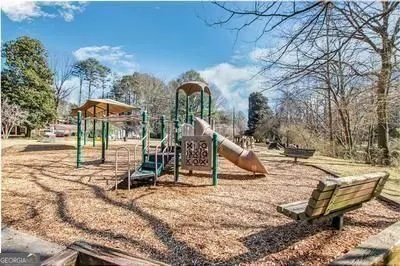
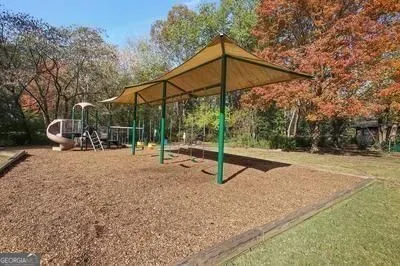
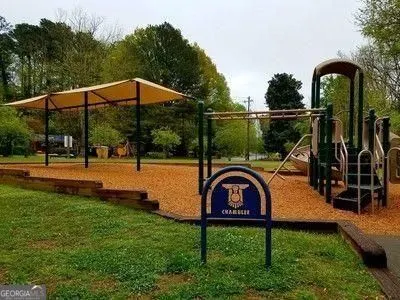
| Community Features | Playground |
| County | DeKalb |
| New Construction | false |
| Property Type | Residential |
| HOA | false |
| Attached Garage | true |
| Subdivision Name | HUNTLEY HILLS |
| Garage Y/N | true |
| Full Baths | 3 |
| Status | Active |
| Directions | GPS Friendly - Access Longview Way via Longview Drive from either North Shallowford Rd or Peachtree Blvd just inside 285. |
| High School | Chamblee |
| City | Chamblee |
| Lot Size Units | Square Feet |
| Lot Size Square Feet | 10890 |
| Carport Y/N | false |
| Elementary School | Huntley Hills |
| Property Attached Y/N | false |
| Land Lease Y/N | false |
| Tax Annual Amount | 7766 |
| Home Warranty Y/N | false |
| Middle/Junior High School | Chamblee |
| Property Condition | Resale |
| Structure Type | House |
| Building Area Units | Square Feet |
| Living Area Units | Square Feet |
| Standard Status | Active |
Interior Features
| Interior Amenities | Double Vanity,Walk-In Closet(s) |
|---|---|
| Basement | Crawl Space |
| Flooring | Laminate,Tile |
| Total Fireplaces | 1 |
| Fireplace Features | Factory Built,Gas Log |
| Common Walls | No Common Walls |
| Air Conditioning Y/N | true |
| Heating Y/N | true |
| Fireplace Y/N | true |
| Above Grade Finished Area | 2150 |
| Laundry Features | In Basement |
| Total Bedrooms | 4 |
| Below Grade Finished Area Unit Type | Square Feet |
| LivingAreaSource | Public Records |
| Above Grade Finished Area Unit Type | Square Feet |
| Kitchen Features | Breakfast Bar,Kitchen Island,Pantry |
| Total Baths | 3 |
Exterior Features
| Exterior Amenities | Garden |
|---|---|
| Parking Features | Attached |
| Lot Features | Private |
| Water Source | Public |
| Total Parking | 2 |
| Lot Size Area | 10890 |
| Building Area Total | 2150 |
| Lot Size Acres | 0.25 |
| Lot Size Source | Public Records |
Amenities
- Foreclosure
- Views
- Short Sale
- New Construction
- Adult 55+
- Lease To Own
- No HOA Fees
- Furnished
- Primary On Main
- Air Conditioning
- Seller Finance
- Green
- Fixer Upper
- Horse
- Golf
- Fireplace
- Deck
- Garage
- Basement
- Pool
Property vs Single Family Average in 30341
Price
Taxes
Year Built



 ©2026 Georgia Multiple Listing Service All information deemed reliable but not guaranteed. All properties are subject to prior sale, change or withdrawal. Neither listing broker(s) or information provider(s) shall be responsible for any typographical errors, misinformation, misprints and shall be held totally harmless. Listing(s) information is provided for consumer's personal, non-commercial use and may not be used for any purpose other than to identify prospective properties consumers may
