

Price Reduction - Primary on Main





Address
2761 Sagamore Hill Drive Se, Marietta, GA
Price
$ 500,000
Property Attributes
- MLS#10778387
- TypeSingle Family
- Listing Status Active
- CountyCobb
- CityMarietta
- NeighborhoodHyde Park
- Zip30067
- StyleTraditional
- Year Built1967
- Taxes$ 1039
- Price$ 500,000
- Bedrooms3
- Full Bathrooms2
- Half Bathrooms1
- Sqr Footage2639
- Lot Size0.34 Acres
Data Source:
Georgia MLS (GAMLS)
Property Description
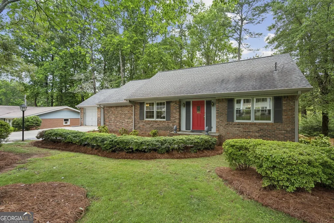
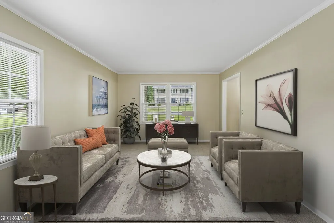
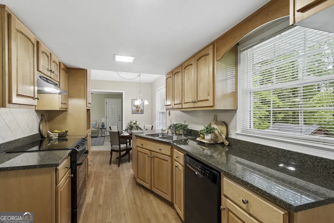
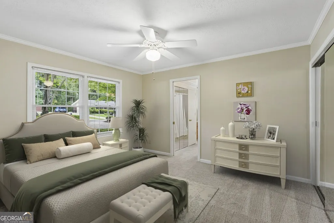
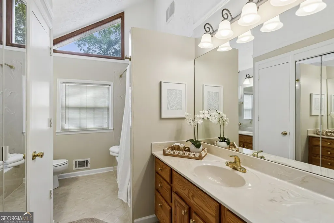
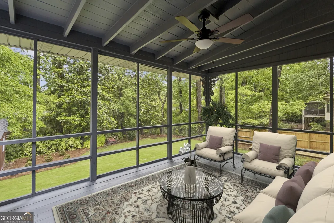
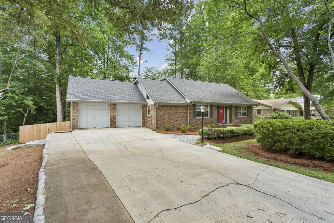
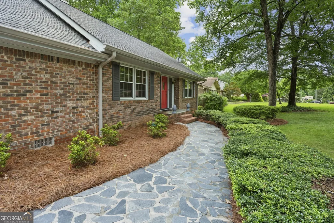
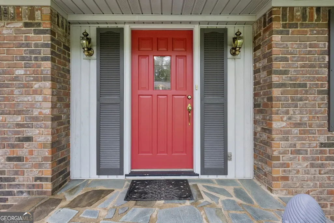
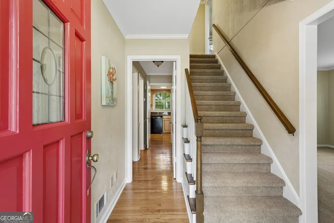
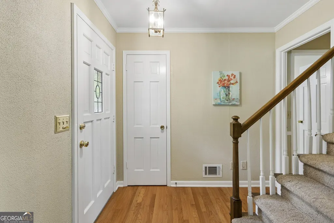
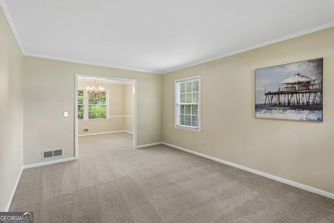
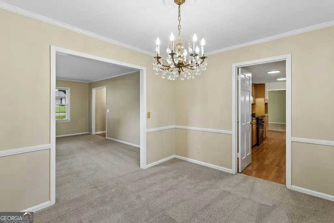
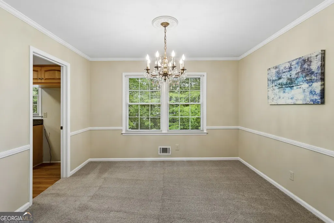
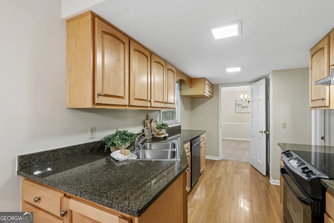
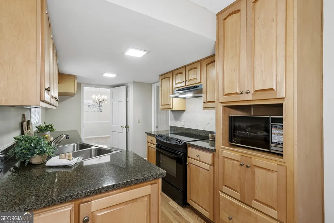
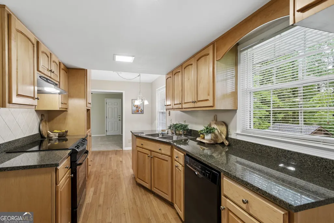
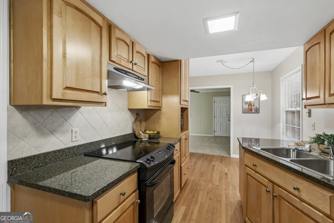
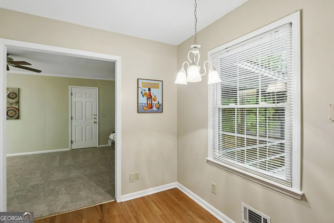
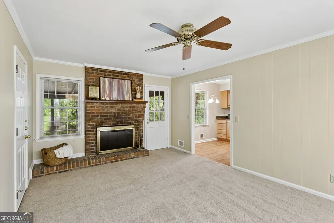
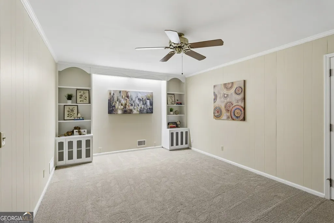
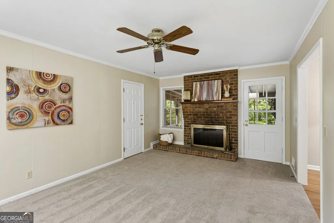
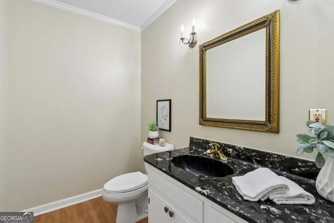
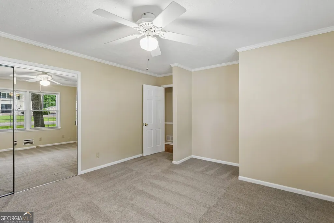
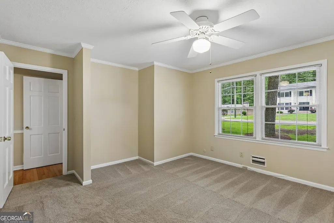
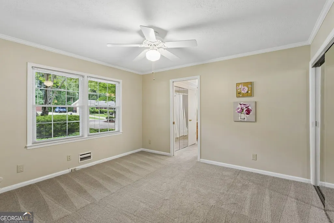
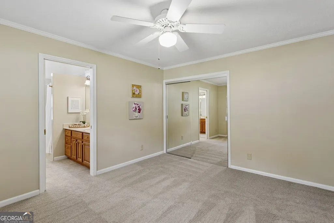
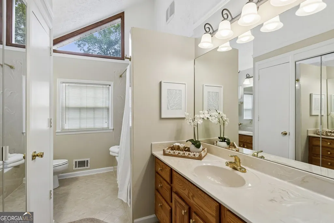
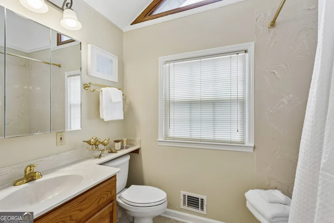
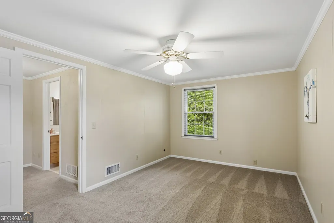
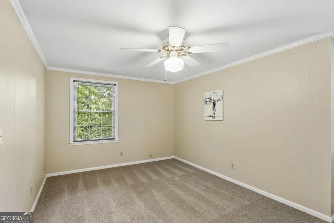
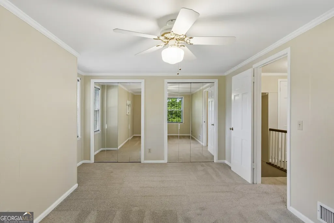
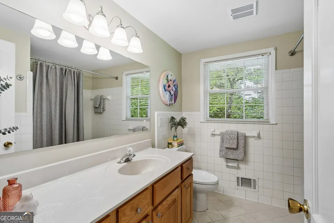
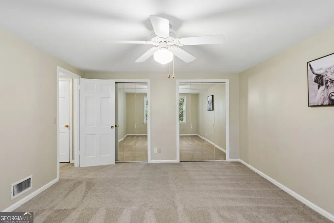
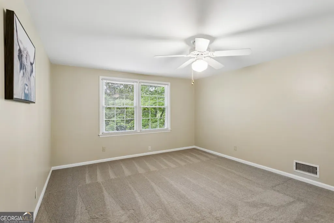
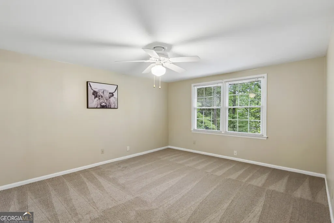
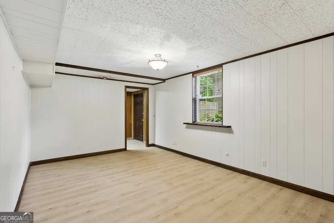
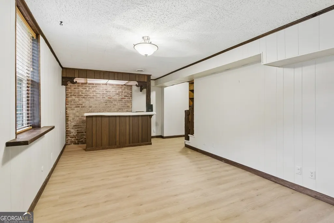
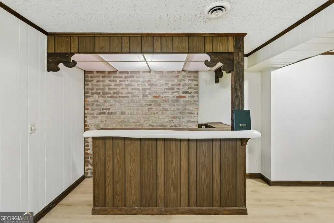
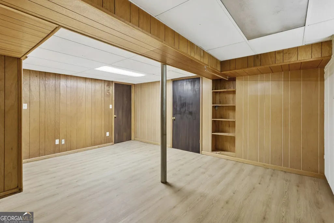
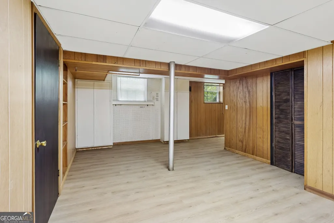
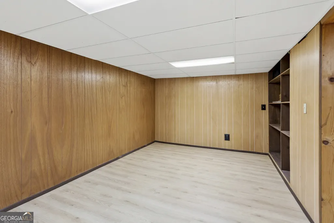
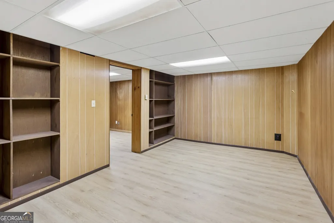
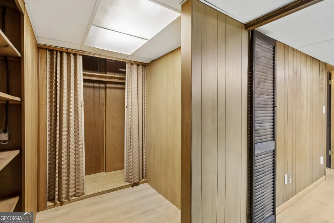
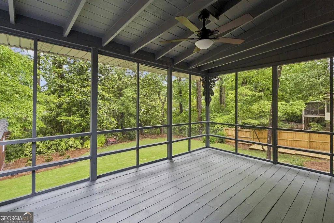
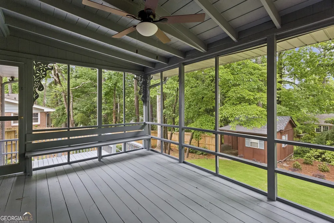
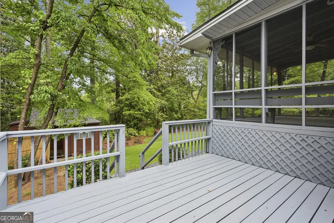
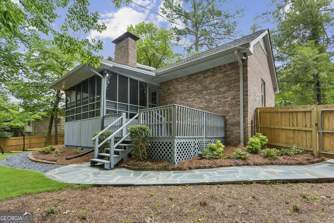
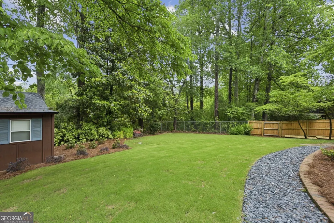
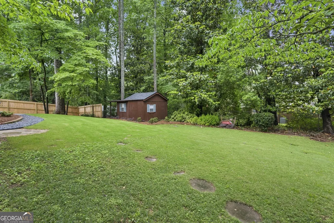
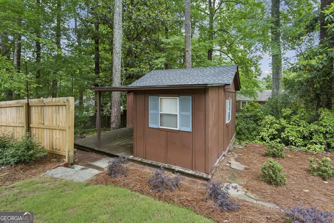
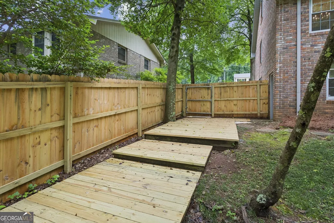
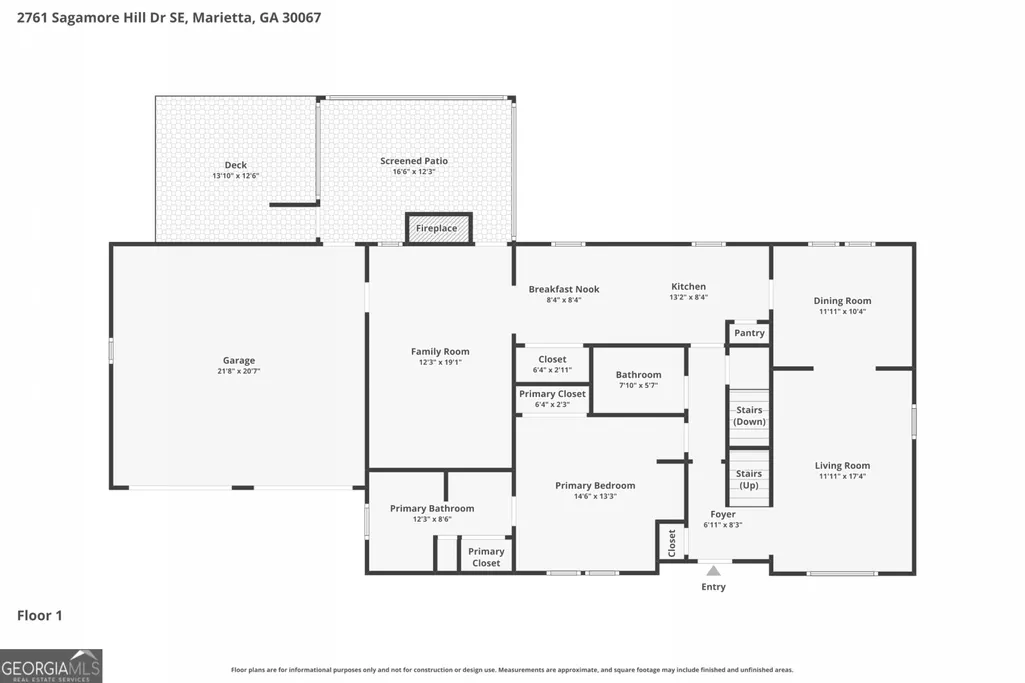
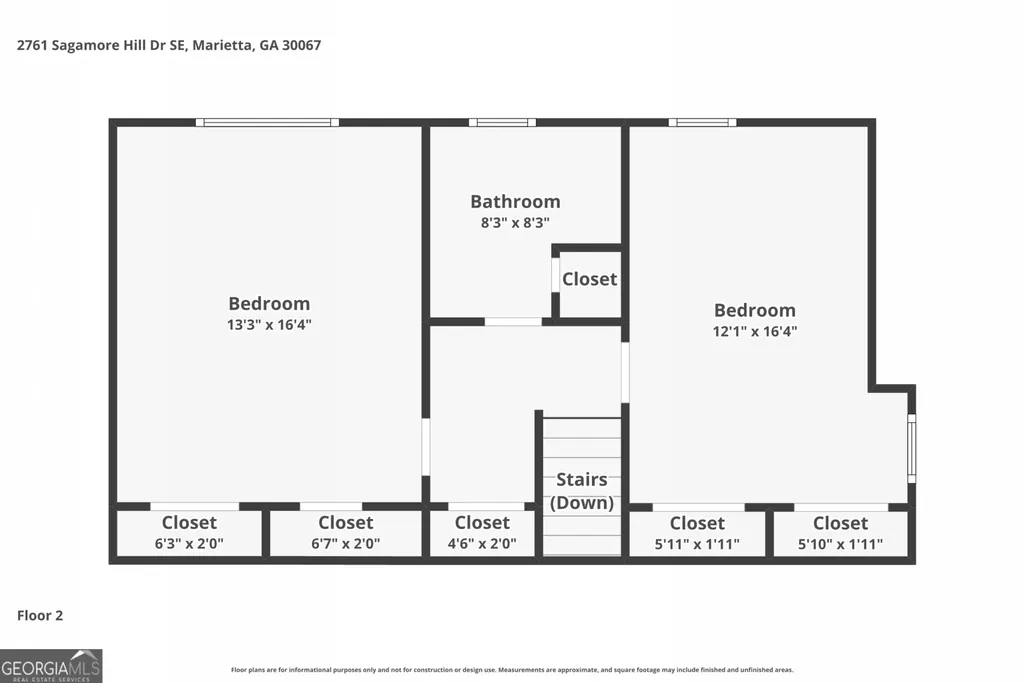
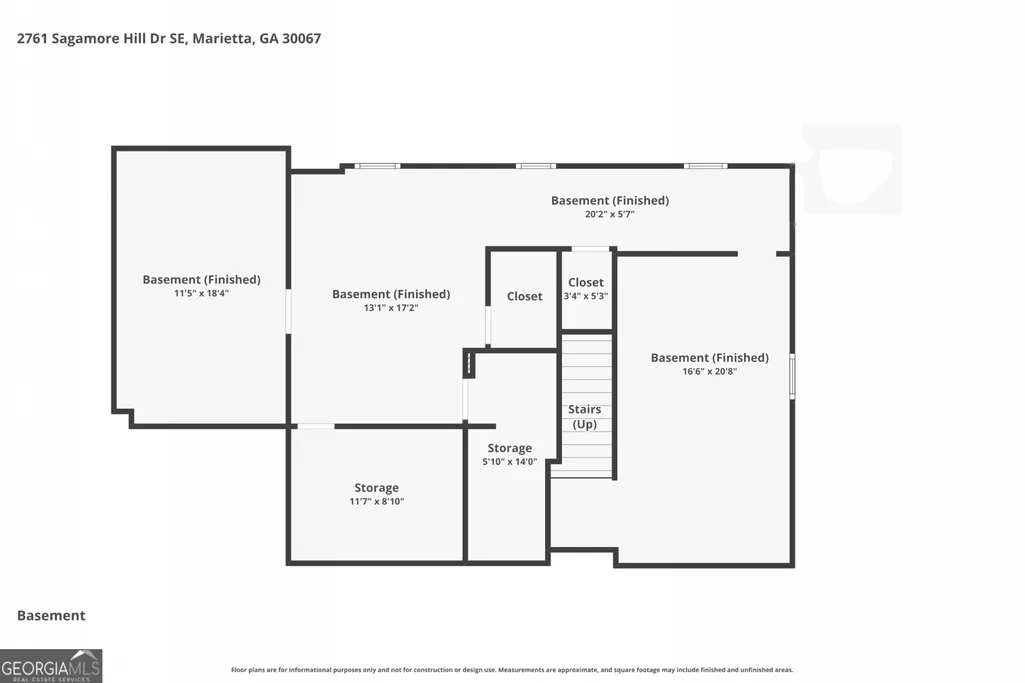
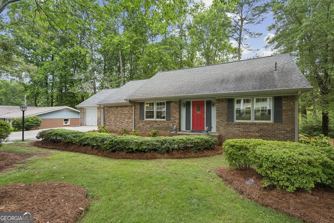
Welcome to this Beautifully Maintained Traditional Home tucked away in the peaceful, well-established Hyde Park community in the Heart of East Marietta! Ideally situated just minutes from Terrell Mill Park, Sope Creek Park, Cochran Shoals Trails, Truist Park, The Battery Atlanta, and an endless array of Shopping, Dining, and Entertainment, this exceptional location also offers convenient access to I-75 and I-285 for an easy commute throughout Metro Atlanta. Zoned for highly sought-after Wheeler High School and its renowned STEM Magnet Program, this home delivers both lifestyle and long-term value. Residents also enjoy the option to join the neighborhood Swim and Tennis Club, featuring an Olympic-Size Pool, Tennis Courts, and Clubhouse. From the moment you arrive, the classic Brick Exterior, Mature Landscaping, and Inviting Front Entry create a warm welcome. Inside, a spacious Living Room filled with Natural Light flows effortlessly into the Formal Dining Room, offering the perfect setting for both everyday living and entertaining. The Kitchen features Granite Countertops, abundant Cabinetry, and a Bright Breakfast Nook overlooking the backyard. Just beyond, the Fireside Family Room serves as the heart of the home with direct access to the incredible Screened Porch, creating seamless Indoor-Outdoor Living. The Main-Level Primary Suite offers a private retreat complete with an Ensuite Bathroom. Upstairs, two generously sized Bedrooms share a Hall Bathroom and offer plenty of space for family or visitors, while an Easily Accessible Walk-In Attic provides exceptional Storage Space rarely found in homes of this size. The Finished Terrace Level expands the home's versatility with multiple Flex Spaces ideal for a Media Room, Game Room, Home Gym, Office, or Workshop, along with ample Storage. Outside, the expansive Fenced Backyard is surrounded by Mature Trees and lush greenery, creating a private setting perfect for relaxing, gardening, entertaining, or enjoying the outdoors. A standout feature of the property is the Detached Workshop, complete with Power and abundant workspace, making it ideal for woodworking, hobbies, creative projects, storage, or a dedicated workspace for DIY enthusiasts and craftsmen alike. With a rare Primary-on-Main Floorplan, Finished Basement, Screened Porch, Spacious Backyard, Powered Detached Workshop, Walk-In Attic Storage, and an unbeatable East Cobb location, this home offers the perfect combination of Comfort, Space, and Convenience.
| Elementary School | Middle School | High School |
|---|---|---|
| Brumby Elementary School | East Cobb Middle School | Wheeler High School |
| Price History | |
|---|---|
| 6/4/2026 | Listed $550,000 |
| 6/24/2026 | 5$525,000 |
| 8/26/2026 | 5$500,000 |
General Features
| Sewer | Public Sewer |
|---|---|
| Heating | Central,Natural Gas |
| Cooling | Ceiling Fan(s),Central Air |
| Utilities | High Speed Internet |
| Roof | Composition |
| Appliances | Dishwasher,Disposal,Microwave,Range |
| HOA Fee | 75 |
| Association Fee Includes | Other,Swimming,Tennis |
| Patio/Porch Features | Deck,Screened |
| Architectural Style | Traditional |
| Security Features | Smoke Detector(s) |
| Construction Materials | Brick,Stone |
| Year Built | 1967 |
| Levels | Two |
| Property Subtype | Single Family Residence |
| Tax Year | 2025 |
| Community Features | Pool,Street Lights,Tennis Court(s) |
| County | Cobb |
| New Construction | false |
| Property Type | Residential |
| HOA | true |
| Attached Garage | true |
| Subdivision Name | Hyde Park |
| Garage Y/N | true |
| Full Baths | 2 |
| Status | Active |
| Directions | Please use GPS. |
| High School | Wheeler |
| City | Marietta |
| Body of Water | None |
| Lot Size Units | Square Feet |
| Lot Size Square Feet | 14810.4 |
| Carport Y/N | false |
| Elementary School | Brumby |
| Property Attached Y/N | false |
| Land Lease Y/N | false |
| Tax Annual Amount | 1039 |
| Home Warranty Y/N | false |
| Middle/Junior High School | East Cobb |
| Property Condition | Resale |
| Virtual Tour | https://download-video-ak.vimeocdn.com/v3-1/playback/4279b861-0f6c-4eab-bf8b-5991b5e43e2d/4a133ebe-77adfe64?__token__=st=1780512042~exp=1780515642~acl=%2Fv3-1%2Fplayback%2F4279b861-0f6c-4eab-bf8b-5991b5e43e2d%2F4a133ebe-77adfe64%2A~hmac=1d87c68db57aa21e67 |
| Structure Type | House |
| Building Area Units | Square Feet |
| Living Area Units | Square Feet |
| Standard Status | Active |
Interior Features
| Interior Amenities | Bookcases,Master On Main Level,Walk-In Closet(s) |
|---|---|
| Basement | Finished,Full,Interior Entry |
| Flooring | Carpet,Hardwood |
| Total Fireplaces | 1 |
| Fireplace Features | Outside |
| Common Walls | No Common Walls |
| Air Conditioning Y/N | true |
| Heating Y/N | true |
| Fireplace Y/N | true |
| Above Grade Finished Area | 2639 |
| Half Baths | 1 |
| Laundry Features | Other |
| Total Bedrooms | 3 |
| Main Level Bedrooms | 1 |
| Main Level Bathrooms | 1 |
| Below Grade Finished Area Unit Type | Square Feet |
| LivingAreaSource | Public Records |
| Above Grade Finished Area Unit Type | Square Feet |
| Kitchen Features | Breakfast Room,Solid Surface Counters |
| Total Baths | 3 |
| Dining Room Features | Separate Room |
Exterior Features
| Fencing | Back Yard,Privacy,Wood |
|---|---|
| Parking Features | Garage,Attached |
| Lot Features | Level,Private |
| Water Source | Public |
| Lot Size Area | 14810.4 |
| Building Area Total | 2639 |
| Lot Size Acres | 0.34 |
| Lot Size Source | Owner |
Amenities
- Foreclosure
- Views
- Short Sale
- New Construction
- Adult 55+
- Lease To Own
- No HOA Fees
- Furnished
- Primary On Main
- Air Conditioning
- Seller Finance
- Green
- Fixer Upper
- Horse
- Golf
- Fireplace
- Deck
- Garage
- Basement
- Pool
Property vs Single Family Average in 30067
Price
Taxes
Year Built



 ©2026 Georgia Multiple Listing Service All information deemed reliable but not guaranteed. All properties are subject to prior sale, change or withdrawal. Neither listing broker(s) or information provider(s) shall be responsible for any typographical errors, misinformation, misprints and shall be held totally harmless. Listing(s) information is provided for consumer's personal, non-commercial use and may not be used for any purpose other than to identify prospective properties consumers may
