

Price Reduction - Primary on Main - Eco Friendly - Adult 55+



Address
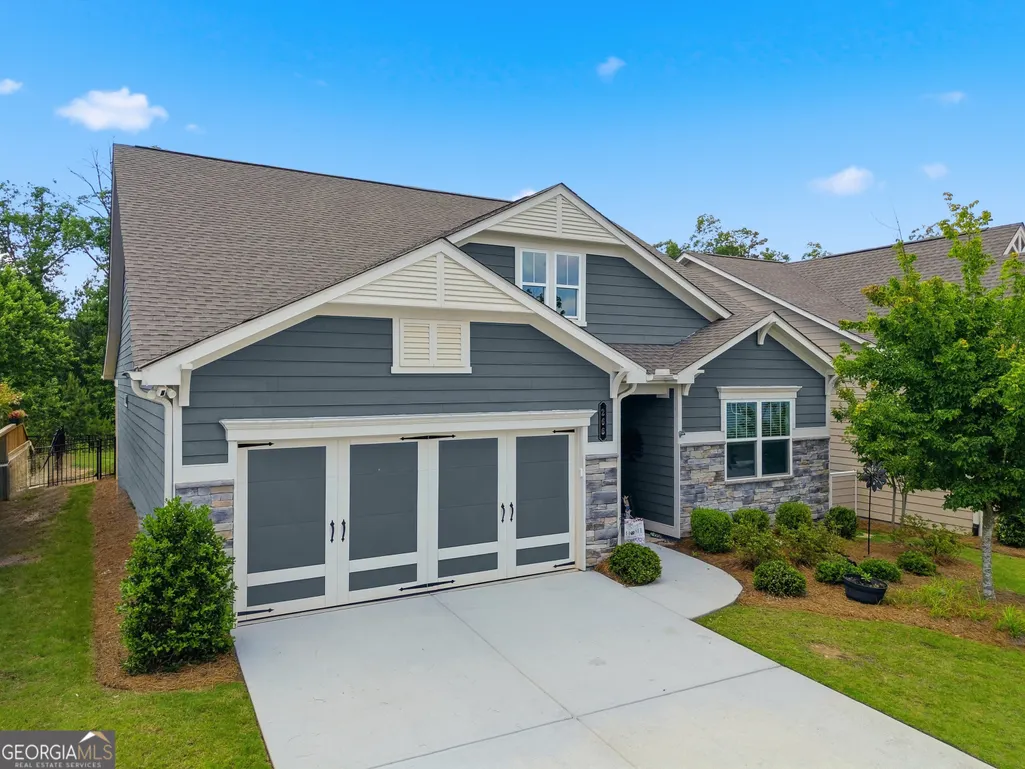
266 Hickory Bluffs Parkway, Canton, GA
Price
$ 540,000
Property Attributes
- MLS#10778574
- TypeSingle Family
- Listing Status Active
- CountyCherokee
- CityCanton
- NeighborhoodHickory Bluffs
- Zip30114
- StyleBrick Front, Craftsman, Ranch
- Year Built2022
- Taxes$ 4875
- Price$ 540,000
- Bedrooms2
- Full Bathrooms2
- Half Bathrooms0
- Sqr Footage1980
- Lot Size0.14 Acres
Data Source:
Georgia MLS (GAMLS)
Property Description
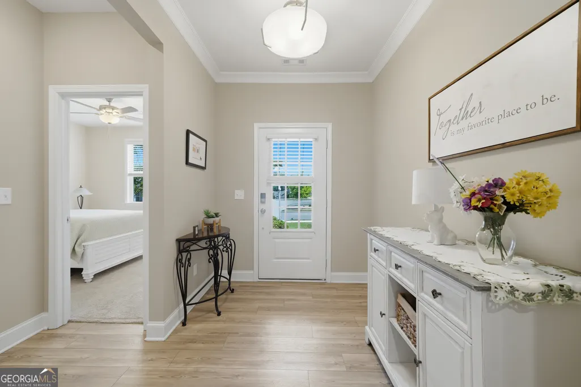
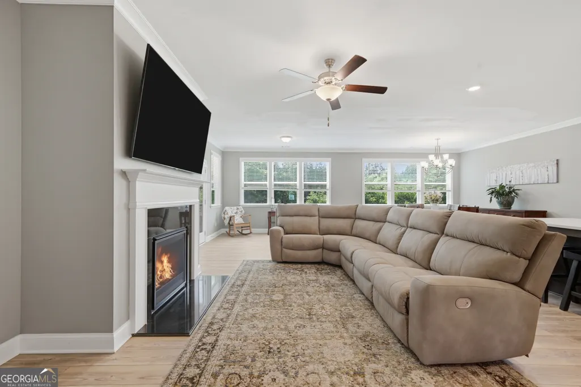
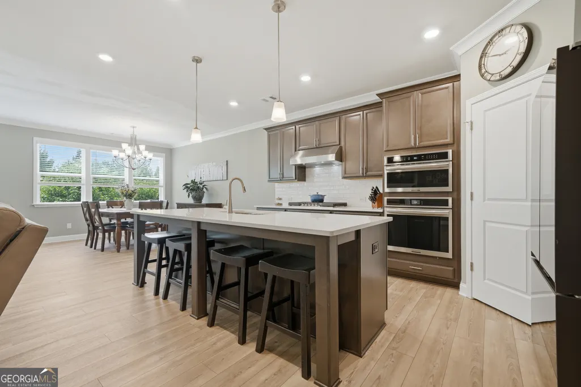
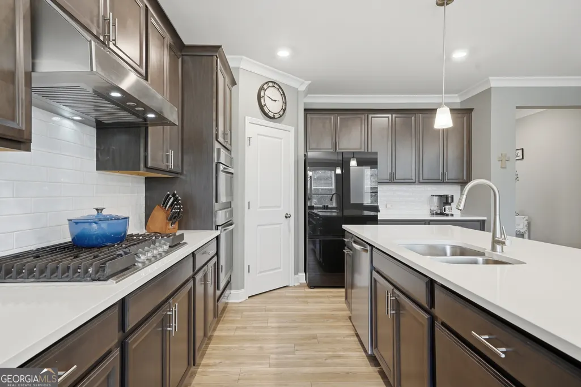
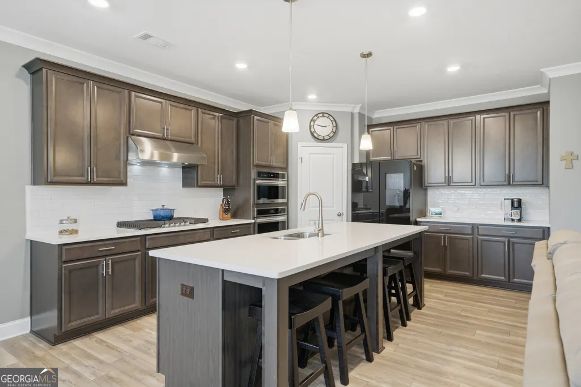
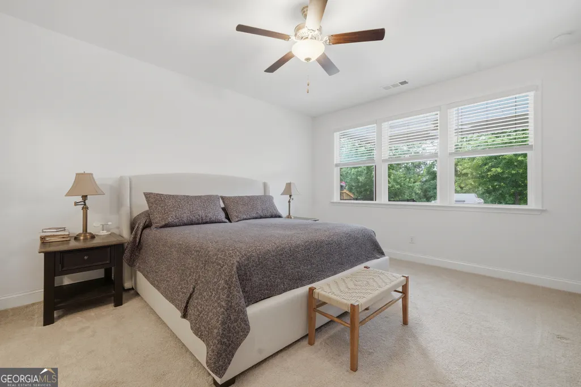
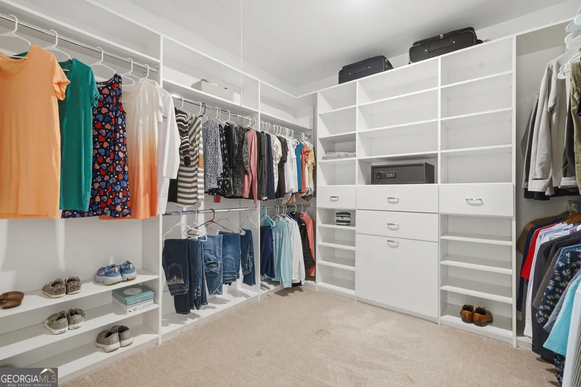
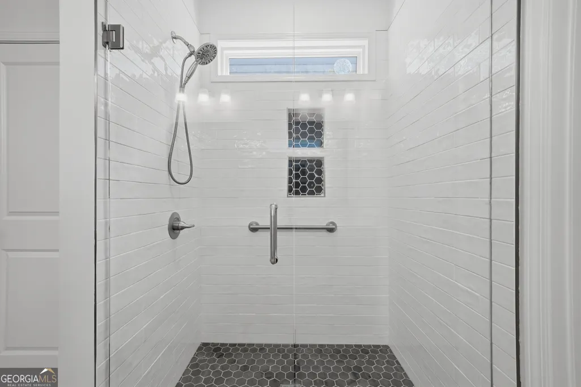
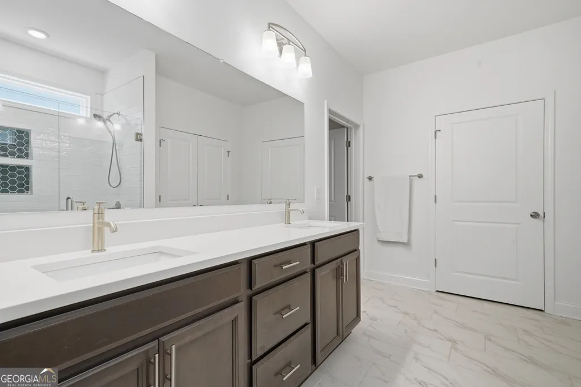
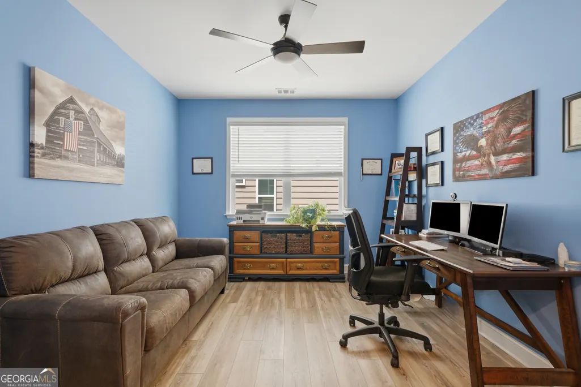
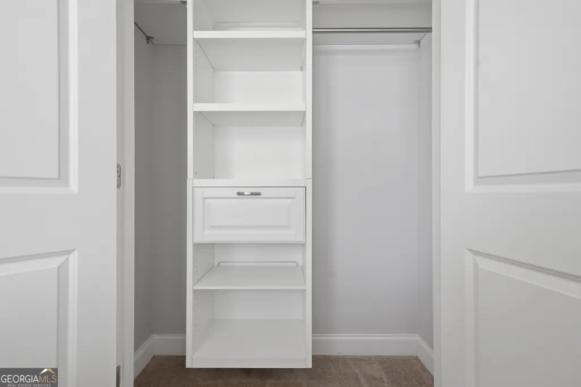
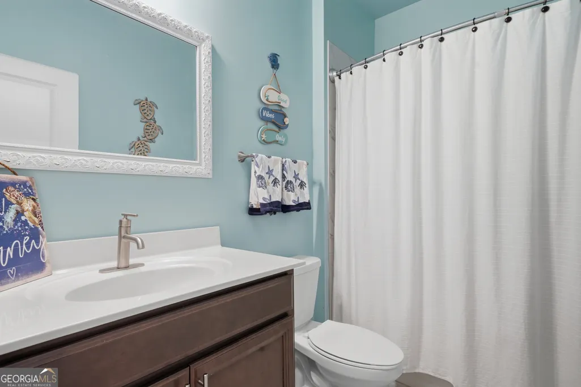
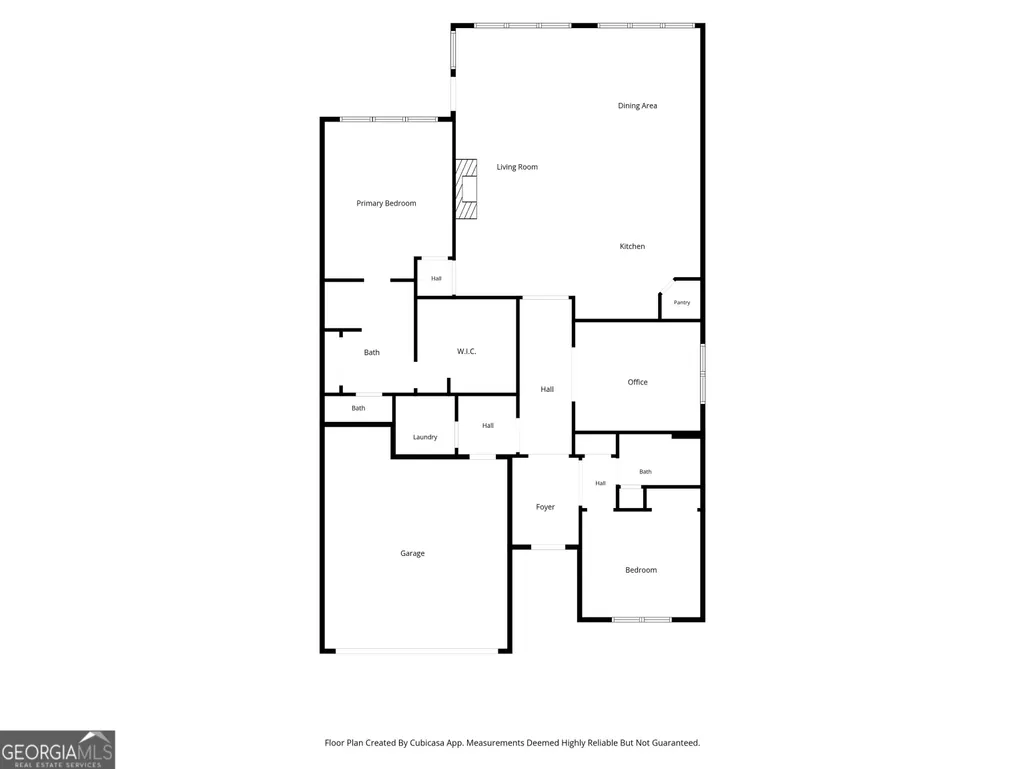
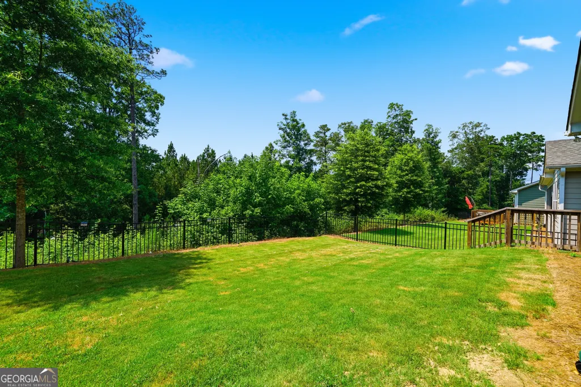
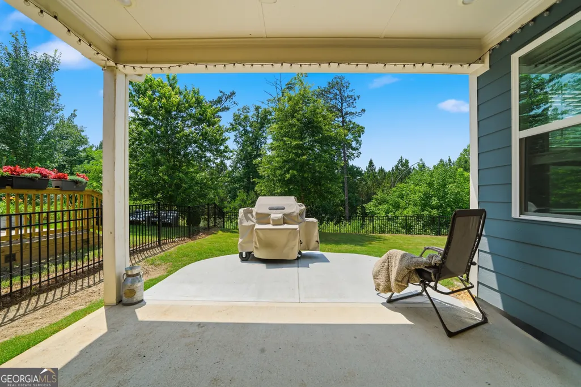
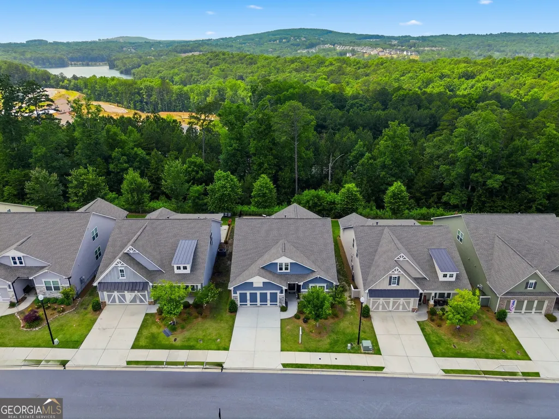
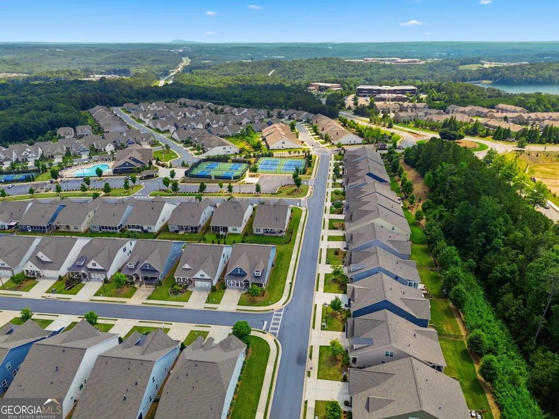
PRIVATE fenced backyard with stunning sunset views and ONE level living in the popular Hickory Bluffs 55+ active adult neighborhood. Entertain a large guest list, with a 9' island and extended outdoor patio. Walk just across the street to the luxurious clubhouse and pool or play pickleball, tennis, bocce ball or card games with friendly neighbors who have much in common! The seller is moving out of state and is gifting the next owner so many valuable extras! There is a state of the art Samsung Bespoke refrigerator, front loading washer and dryer on pedestals, mounted/hanging storage rack and steel cabinets in the garage. Additional insulation was added in the attic, to include the garage. Fresh paint in the primary bedroom and bathroom. Freshly tiled shower with custom niches built in. The enormous closet has been custom designed and the second bedroom has custom organizational shelving as well. The additional flex room, currently an office, can double as a formal dining room and has French doors. The main living area, with fireplace, is handsomely painted and oversized with extra optional square footage, making this one of the largest single story homes. The open concept kitchen is great for watching cooking shows while you prep, and there are roll out racks in the lower cabinets under the cooktop. The HOA maintains your yard, giving you more time to relax with new friends or travel without worry. Many social groups, live music, parties and outside events to attend. Here in Hickory Bluffs, you're not buying just a home, you're buying a lifestyle! Close to shopping, dining, I-575. Downtown Canton is a 7 minute drive
| Elementary School | Middle School | High School |
|---|---|---|
| Hasty Elementary School | Teasley Middle School | Cherokee High School |
| Price History | |
|---|---|
| 6/4/2026 | Listed $545,000 |
| 8/24/2026 | 1$540,000 |
General Features
| Sewer | Public Sewer |
|---|---|
| Heating | Central,Forced Air,Natural Gas |
| Cooling | Ceiling Fan(s),Central Air |
| Utilities | Cable Available,Electricity Available,High Speed Internet,Natural Gas Available,Phone Available,Sewer Available,Underground Utilities,Water Available |
| Roof | Composition |
| Appliances | Dishwasher,Disposal,Microwave |
| HOA Fee | 2880 |
| Association Fee Includes | Maintenance Grounds,Swimming,Tennis |
| Patio/Porch Features | Patio |
| Architectural Style | Brick Front,Craftsman,Ranch |
| Security Features | Carbon Monoxide Detector(s),Gated Community,Smoke Detector(s) |
| Construction Materials | Concrete |
| Year Built | 2022 |
| Levels | One |
| Property Subtype | Single Family Residence |
| Tax Year | 2025 |
| Community Features | Clubhouse,Fitness Center,Gated,Pool,Retirement Community,Sidewalks,Street Lights,Tennis Court(s),Walk To Schools,Near Shopping |
| Accessibility | Accessible Doors,Accessible Kitchen |
| County | Cherokee |
| New Construction | false |
| Property Type | Residential |
| HOA | true |
| Attached Garage | true |
| Energy Efficient | Appliances,Thermostat |
| Subdivision Name | Hickory Bluffs |
| Garage Y/N | true |
| Green Water Conservation | Low-Flow Fixtures |
| Full Baths | 2 |
| Status | Active |
| Directions | GPS is best and easy. I-575 N to exit 20, turn left and then right at Bluffs Pkwy (by Chick-fil-a) |
| High School | Cherokee |
| City | Canton |
| Body of Water | None |
| Senior Community Y/N | true |
| Lot Size Units | Square Feet |
| Lot Size Square Feet | 6098.4 |
| Carport Y/N | false |
| Elementary School | Hasty |
| Property Attached Y/N | false |
| Land Lease Y/N | false |
| Tax Annual Amount | 4875 |
| Home Warranty Y/N | false |
| Middle/Junior High School | Teasley |
| Property Condition | Resale |
| Structure Type | House |
| Building Area Units | Square Feet |
| Living Area Units | Square Feet |
| Standard Status | Active |
Interior Features
| Interior Amenities | High Ceilings,Master On Main Level,Tray Ceiling(s),Walk-In Closet(s) |
|---|---|
| Basement | None |
| Flooring | Tile,Vinyl |
| Total Fireplaces | 1 |
| Fireplace Features | Gas Log,Gas Starter,Living Room |
| Common Walls | No Common Walls |
| Air Conditioning Y/N | true |
| Heating Y/N | true |
| Window Features | Double Pane Windows |
| Fireplace Y/N | true |
| Above Grade Finished Area | 1980 |
| Laundry Features | In Hall |
| Total Bedrooms | 2 |
| Main Level Bedrooms | 2 |
| Main Level Bathrooms | 2 |
| Below Grade Finished Area Unit Type | Square Feet |
| LivingAreaSource | Public Records |
| Above Grade Finished Area Unit Type | Square Feet |
| Kitchen Features | Breakfast Bar,Kitchen Island,Solid Surface Counters,Walk-in Pantry |
| Total Baths | 2 |
Exterior Features
| Fencing | Back Yard,Fenced |
|---|---|
| Parking Features | Garage,Attached |
| Lot Features | Private |
| Water Source | Public |
| Total Parking | 2 |
| Lot Size Area | 6098.4 |
| Foundation Details | Slab |
| Building Area Total | 1980 |
| Lot Size Acres | 0.14 |
| Lot Size Source | Public Records |
Amenities
- Foreclosure
- Views
- Short Sale
- New Construction
- Adult 55+
- Lease To Own
- No HOA Fees
- Furnished
- Primary On Main
- Air Conditioning
- Seller Finance
- Green
- Fixer Upper
- Horse
- Golf
- Fireplace
- Deck
- Garage
- Basement
- Pool
Property vs Single Family Average in 30114
Price
Taxes
Year Built



 ©2026 Georgia Multiple Listing Service All information deemed reliable but not guaranteed. All properties are subject to prior sale, change or withdrawal. Neither listing broker(s) or information provider(s) shall be responsible for any typographical errors, misinformation, misprints and shall be held totally harmless. Listing(s) information is provided for consumer's personal, non-commercial use and may not be used for any purpose other than to identify prospective properties consumers may
