

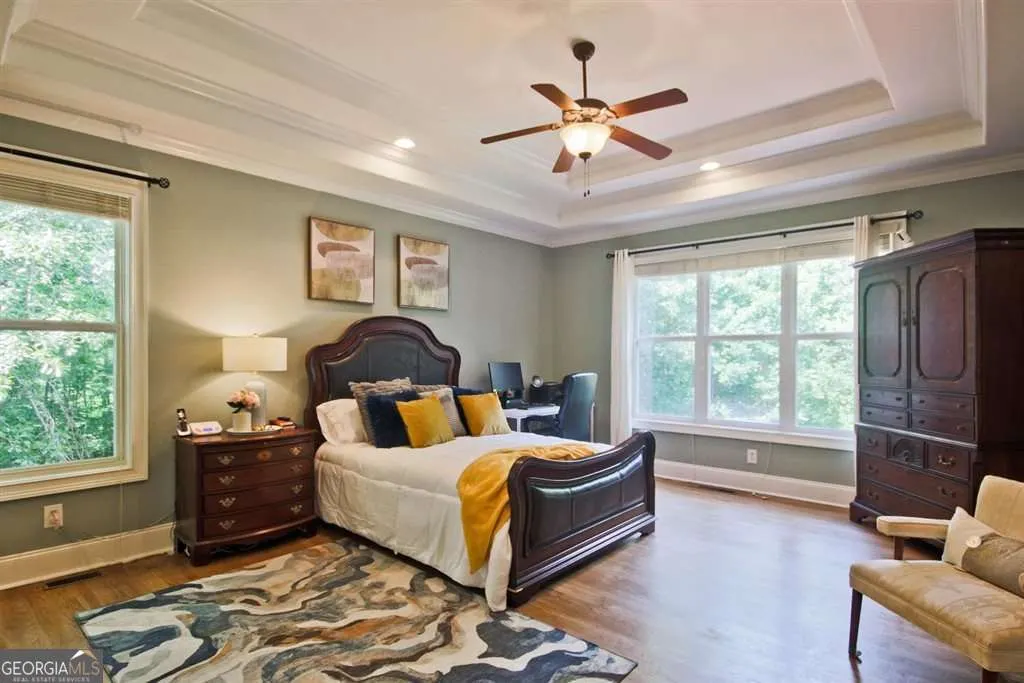
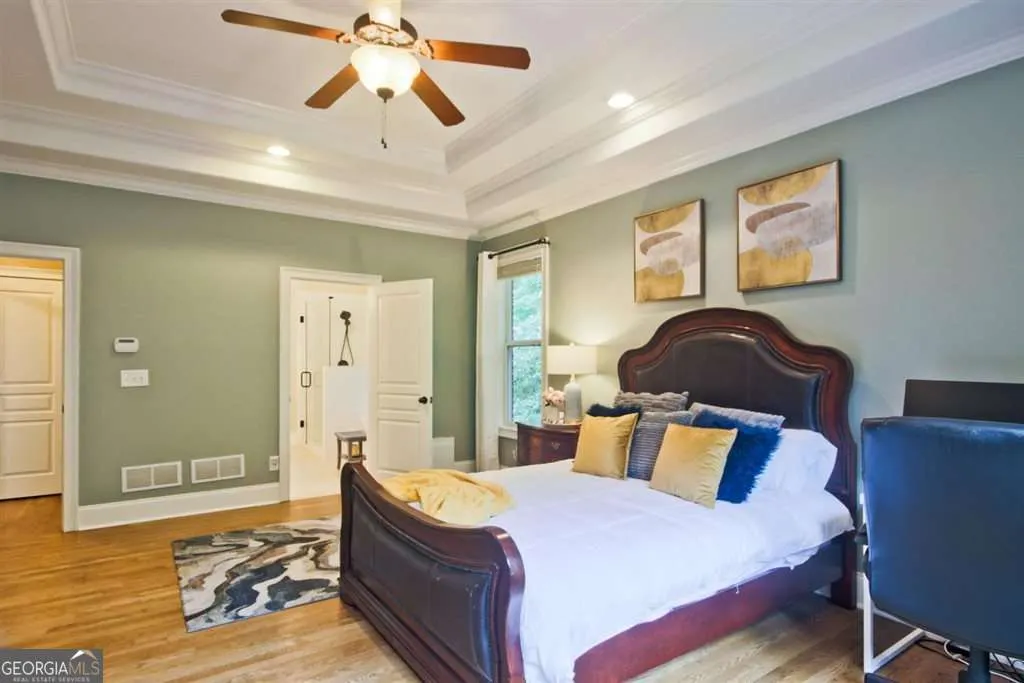
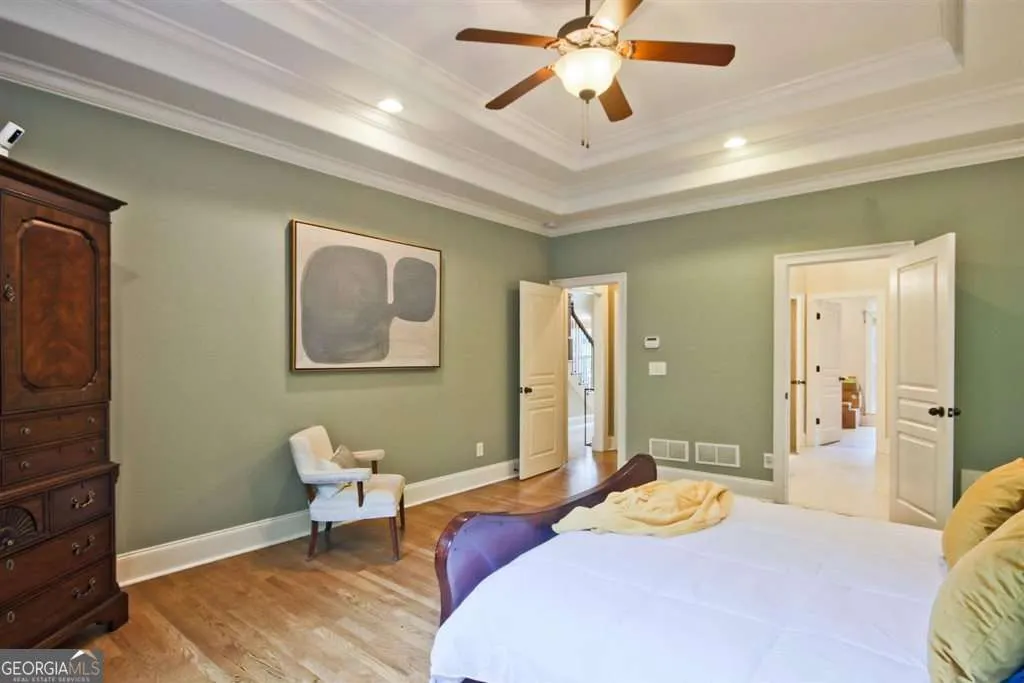
Primary on Main
Address
7251 Bluewater Lane, Douglasville, GA
Price
$ 650,000
Property Attributes
- MLS#10778728
- TypeSingle Family
- Listing Status Active
- CountyDouglas
- CityDouglasville
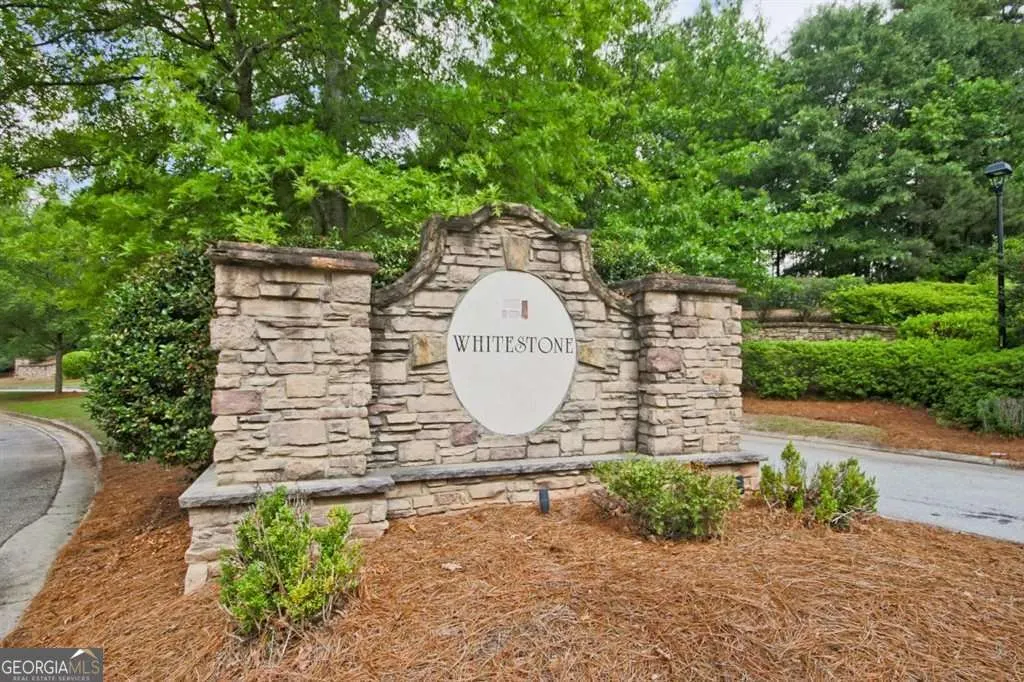
- NeighborhoodWhitestone
- Zip30135
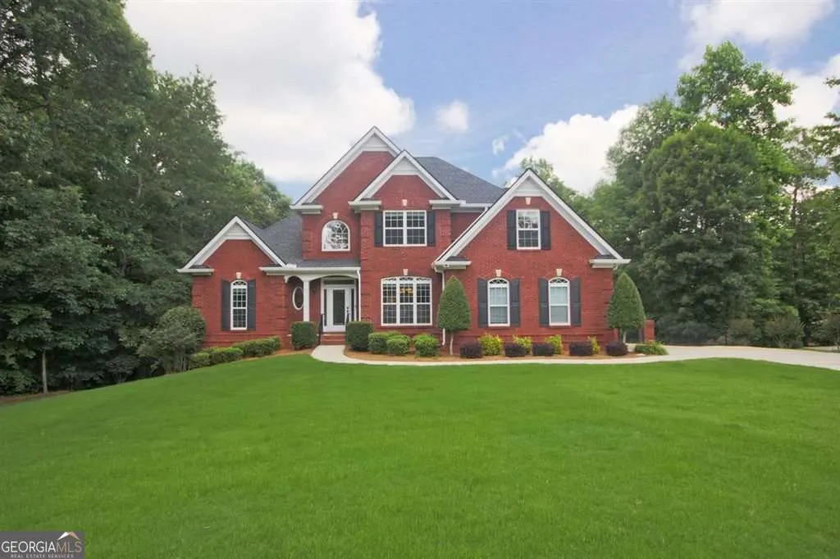
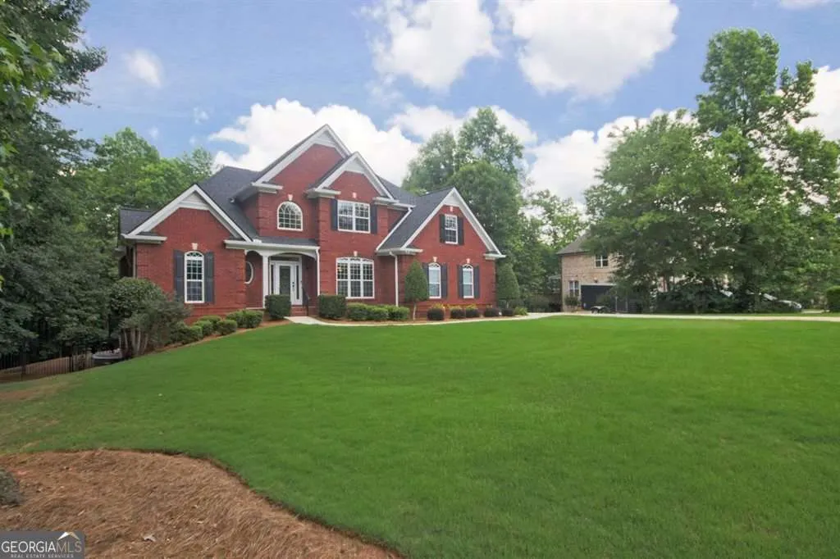
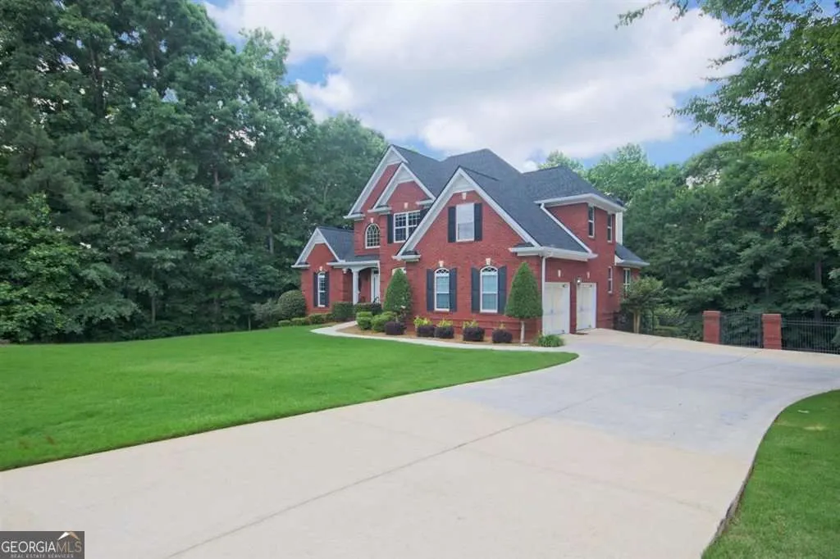
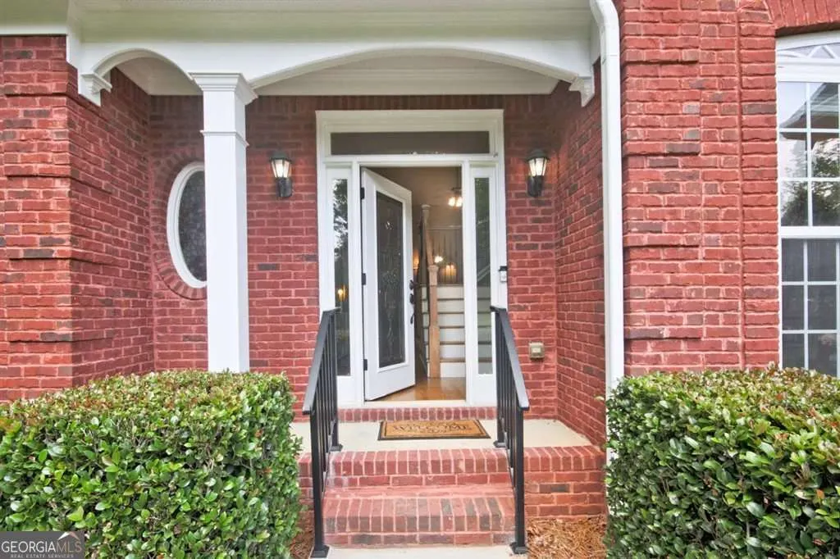
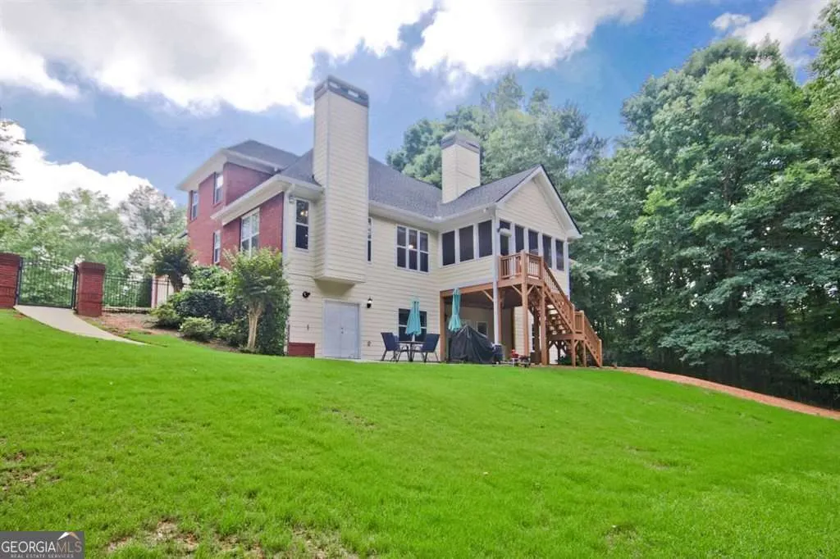
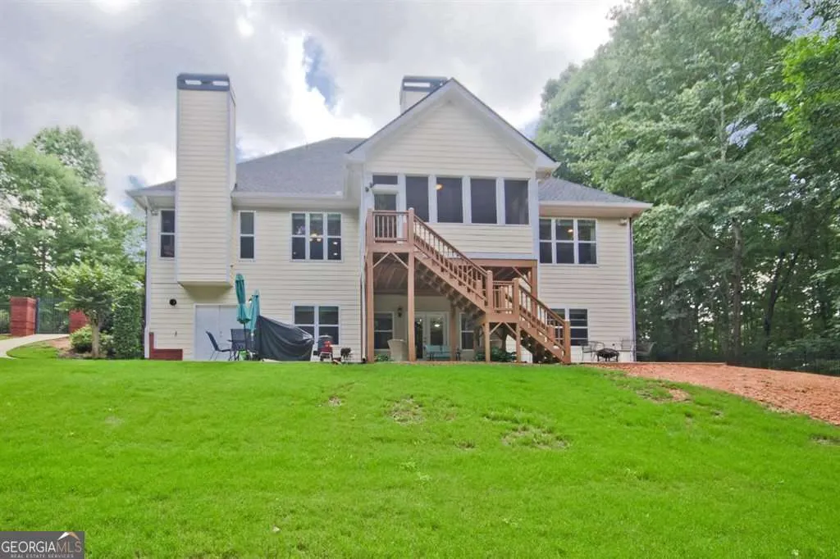
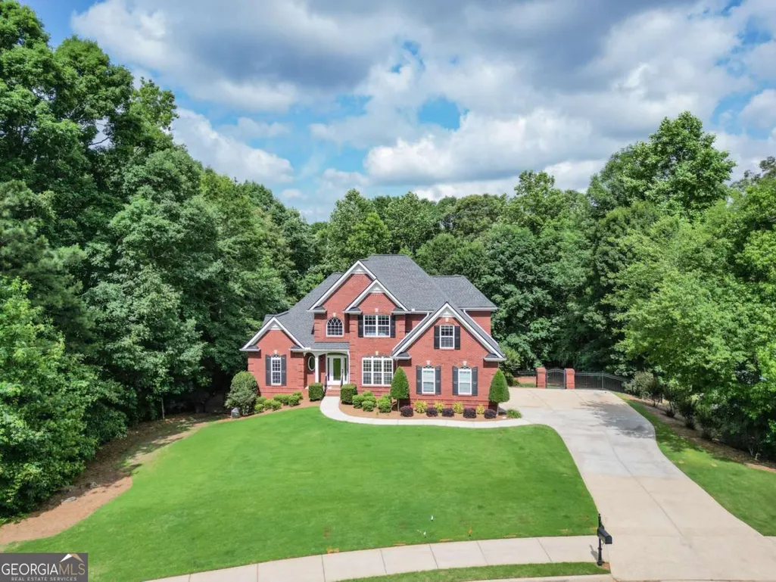
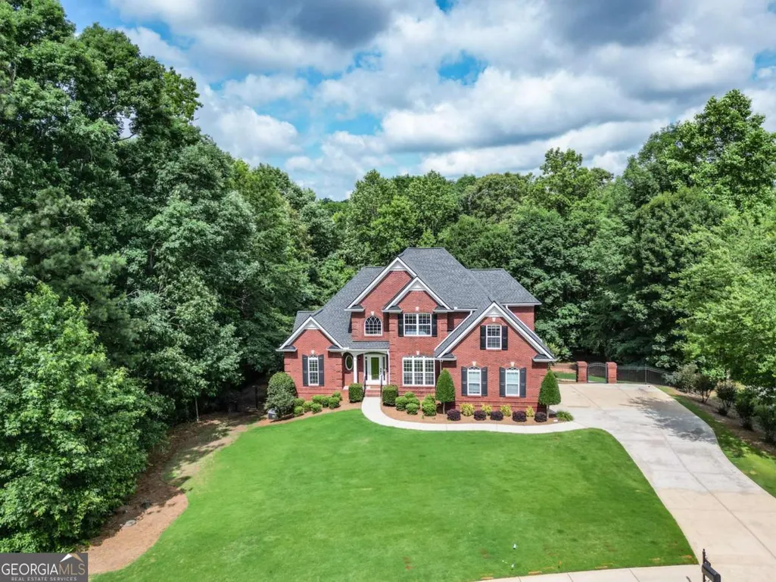
- StyleBrick 3 Side, European, Traditional
- Year Built2007
- Taxes$ 5315
- Price$ 650,000
- Bedrooms5
- Full Bathrooms3
- Half Bathrooms2
- Sqr Footage4084
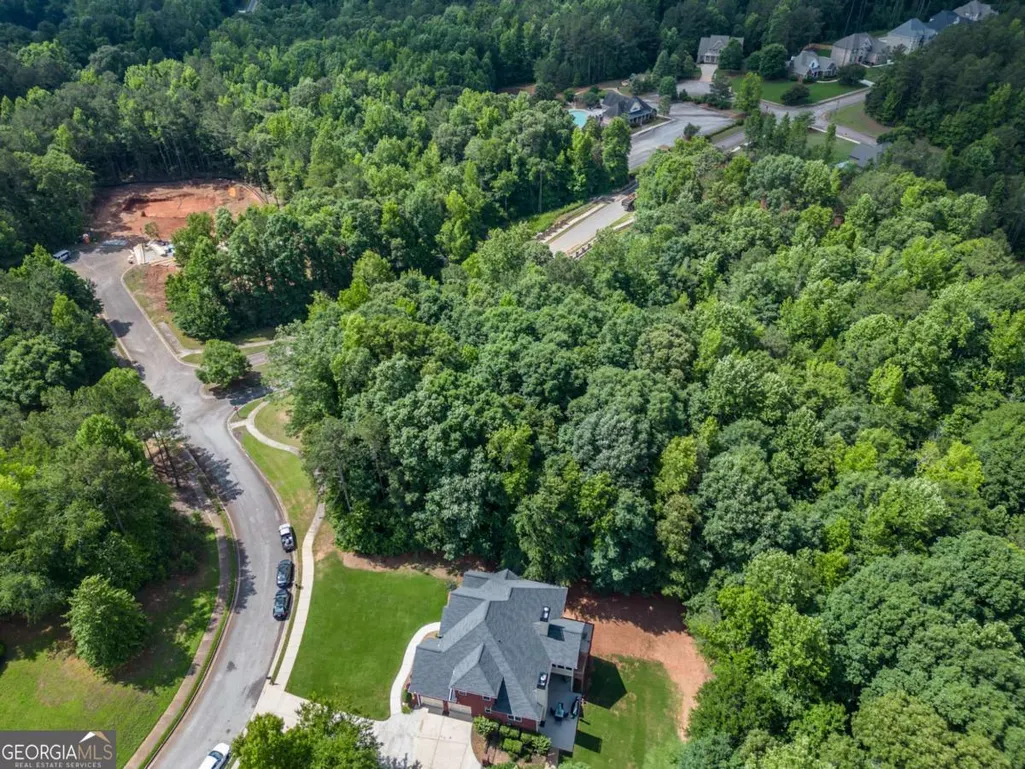
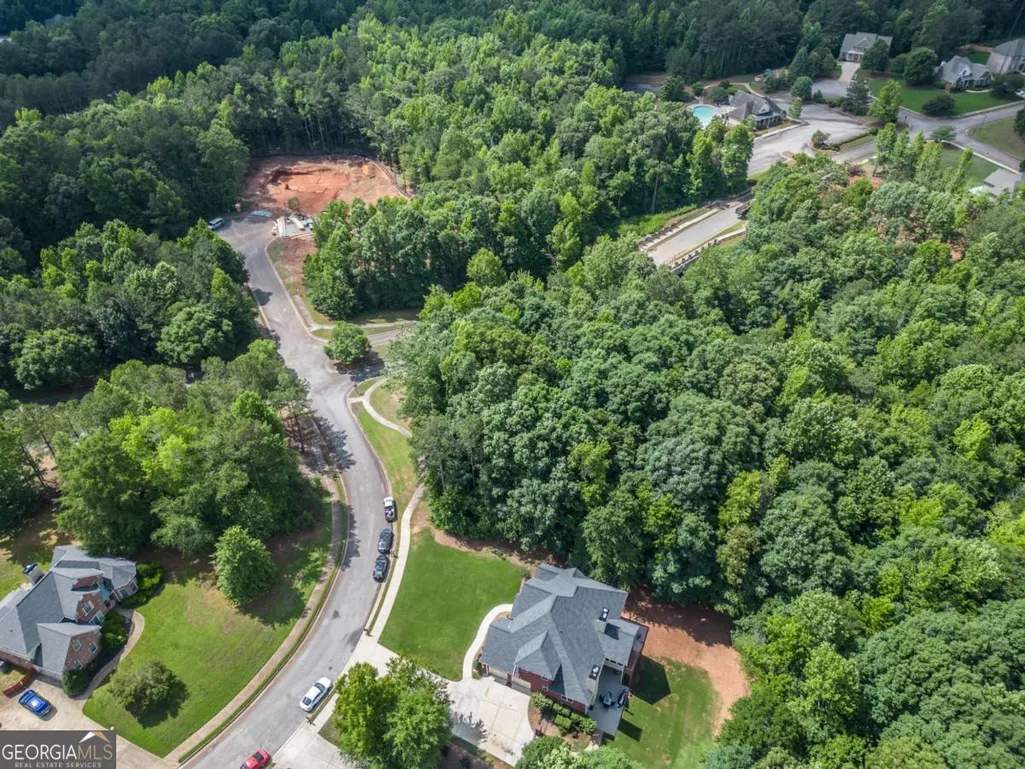
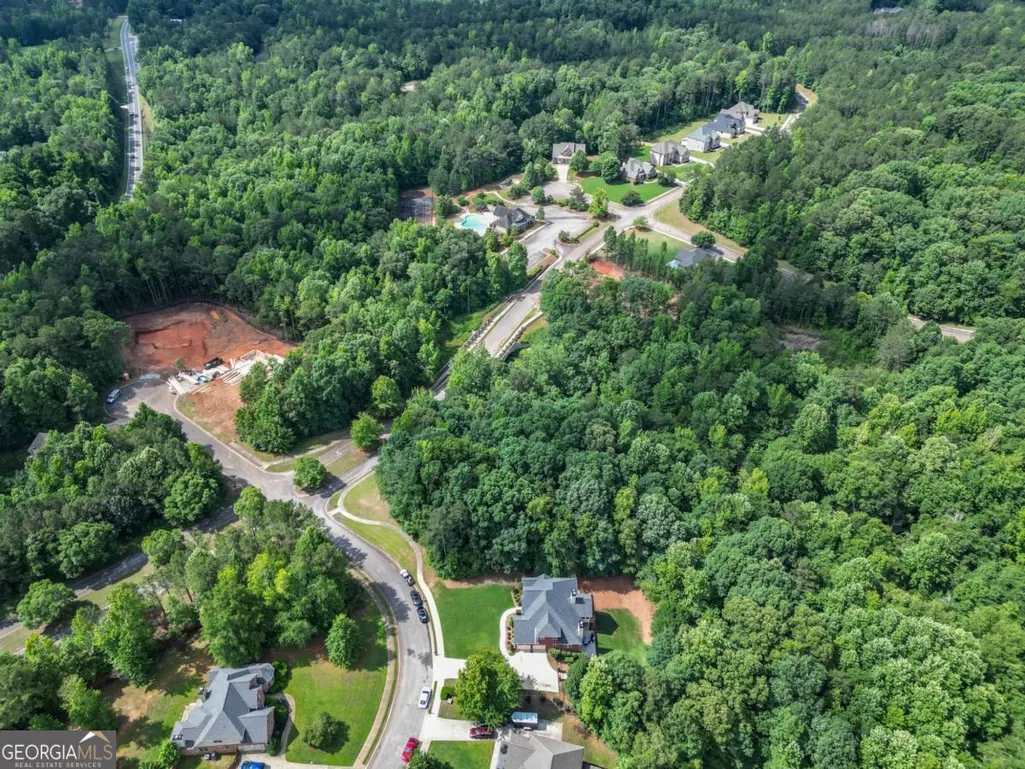
- Lot Size0.813 Acres
Data Source:
Georgia MLS (GAMLS)
Property Description
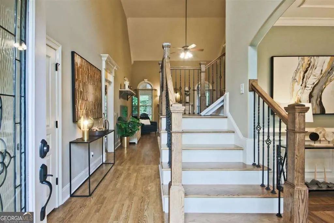
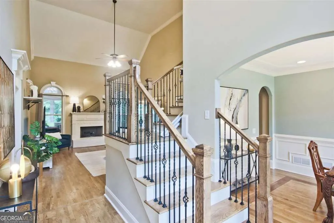
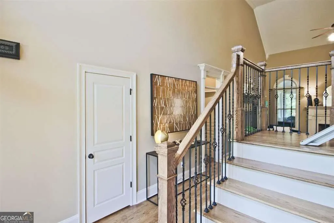
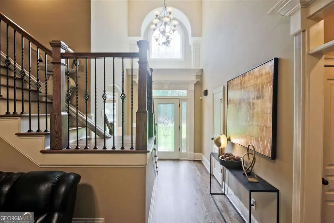
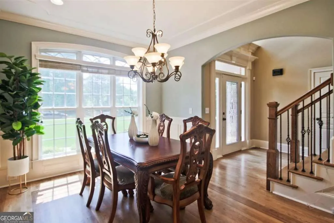
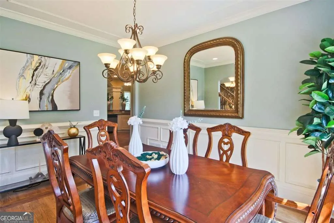
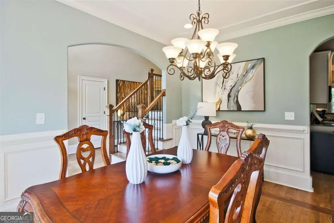
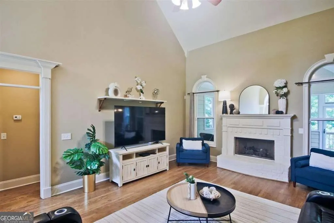
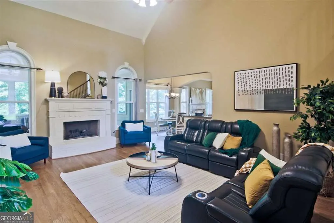
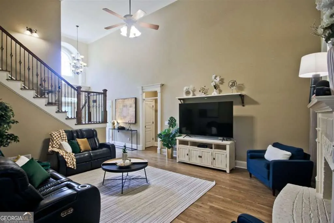
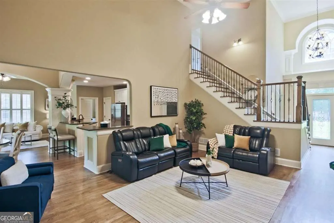
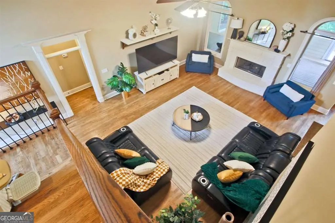
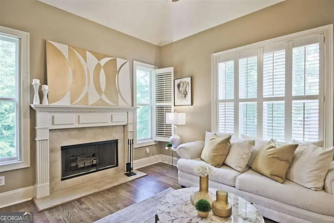
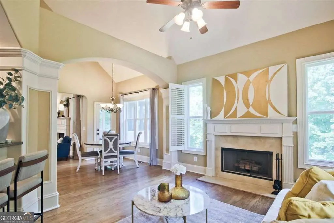
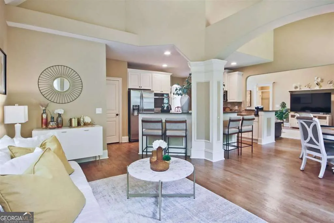
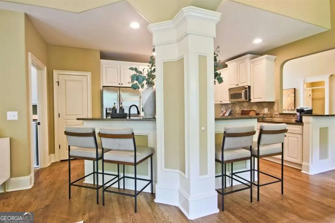
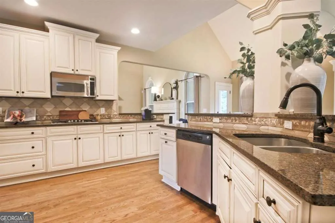
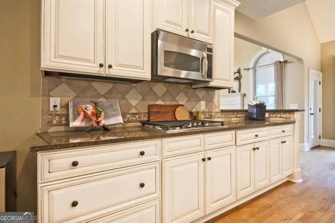
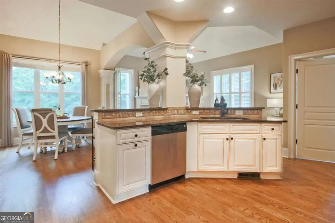
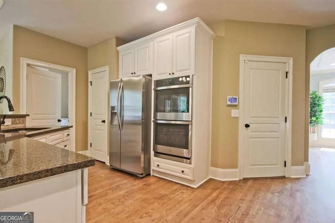
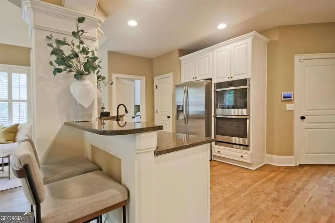
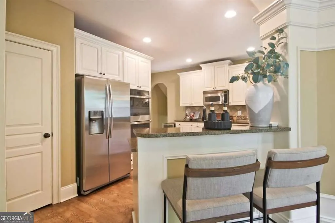
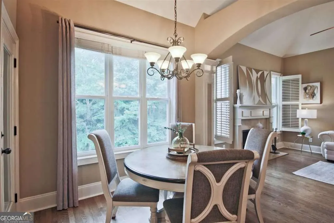
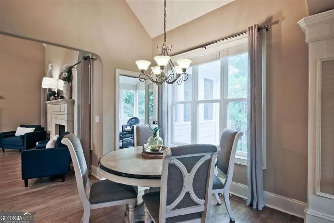
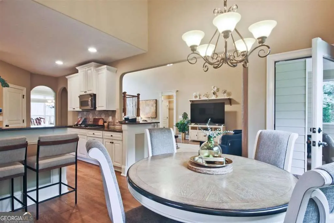
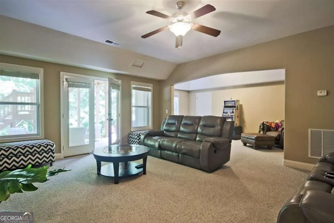
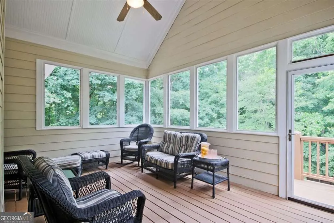
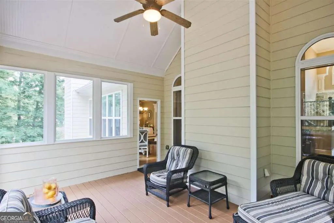
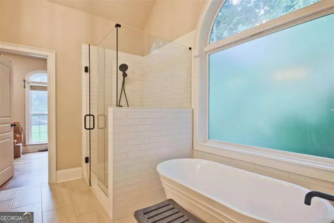
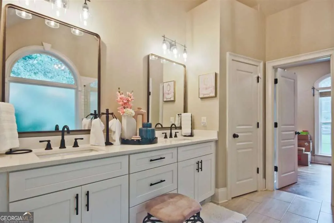
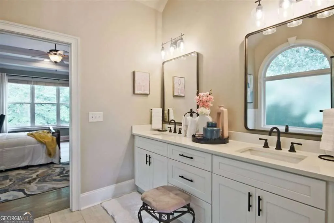
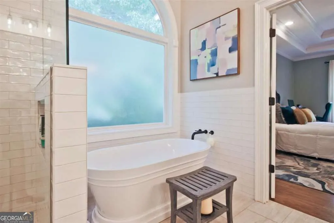
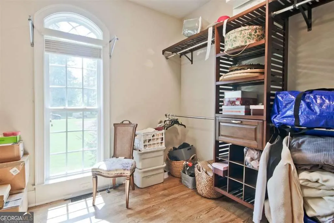
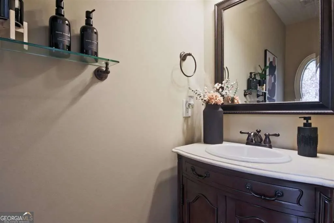
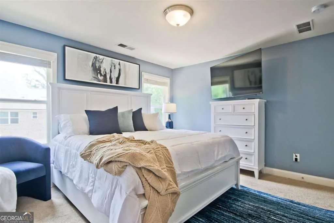
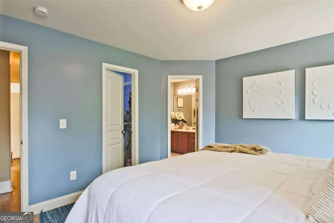
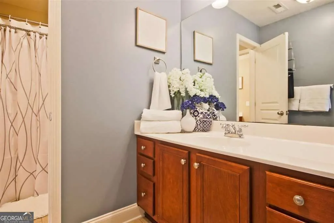
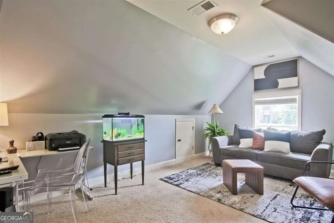
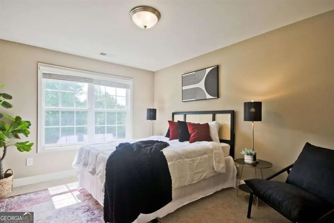
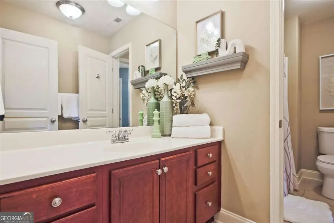
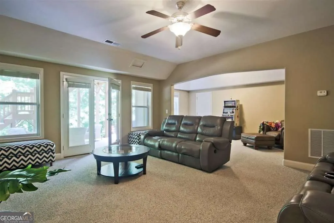
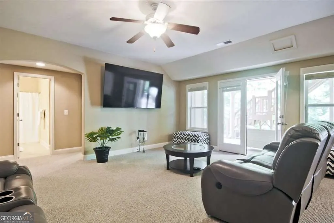
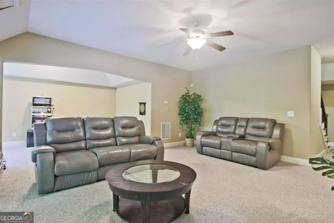
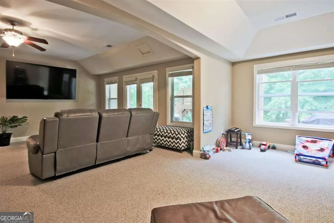
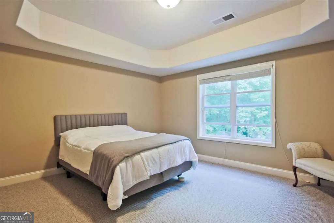
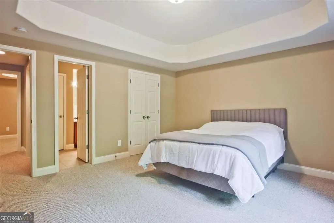
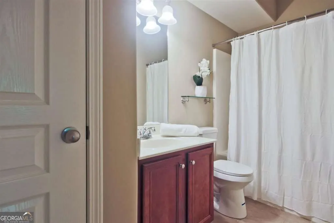
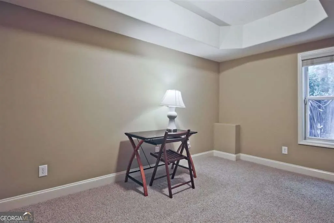
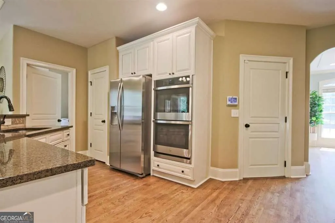
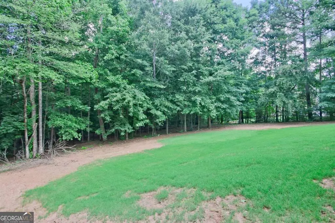
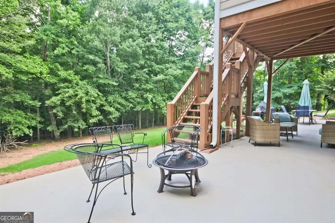
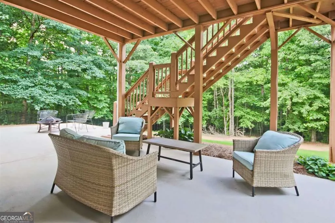
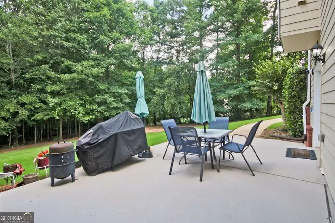
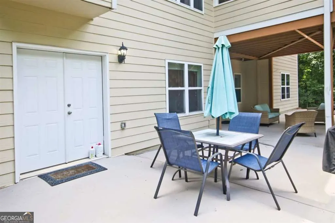
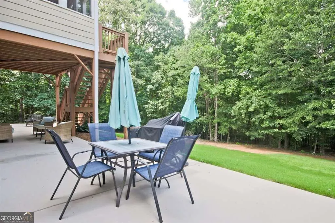
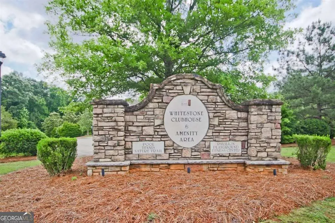
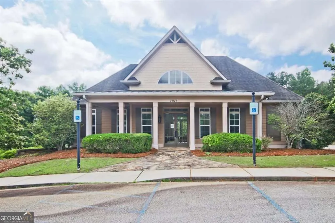
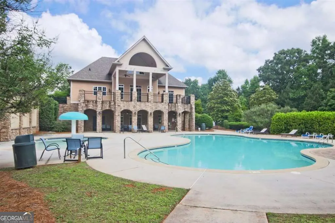
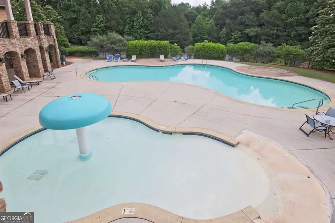
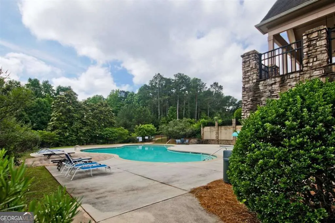
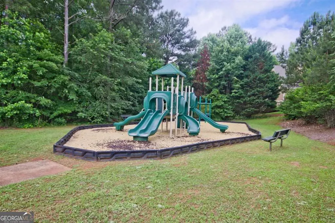
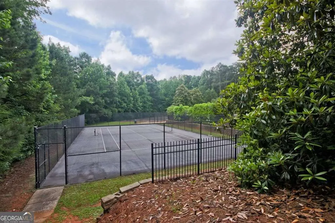
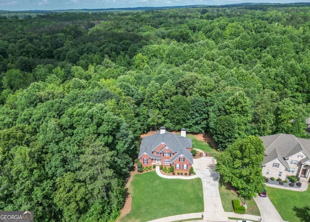
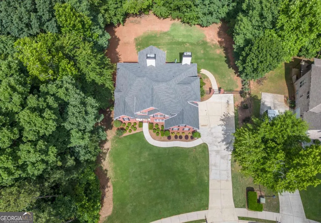
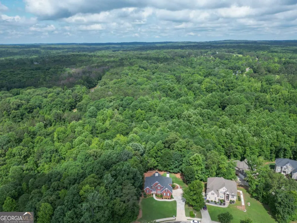
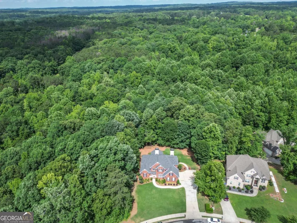
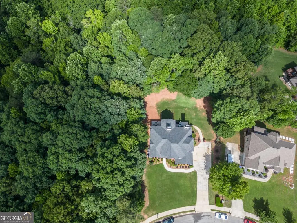
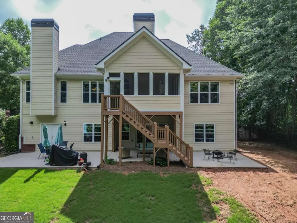
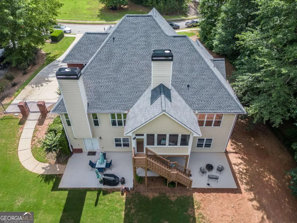
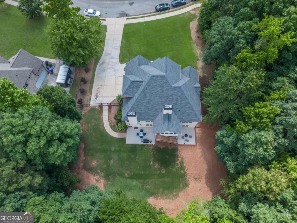
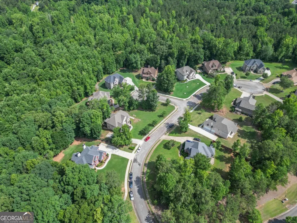
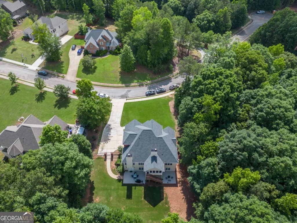
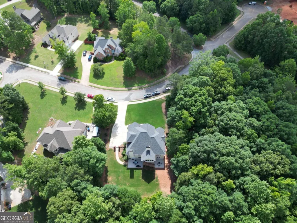
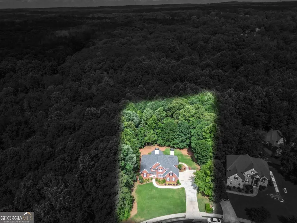
For those seeking the perfect balance of understated luxury, exceptional space and lasting family legacy, this gorgeous estate home offers an unparalleled opportunity! Perfectly situated on a large, level lot in the serene, elegant community of Whitestone, this semi-custom home offers thoughtfully curated living spaces including a fully finished, daylight basement - a destination in its own right - with entertainment/game/movie areas, private ensuite, office/flex room and generous storage areas! And, with direct access to the fenced, flat backyard oasis where you can decide to install your own designer pool/cabana, enjoy the beautiful outdoors! Delight in the grand, over-sized Owner's Suite on Main with its remodeled ensuite Bath! Living Room and Keeping Room each has its own signature fireplace by which to relax and unwind! Along with the formal Dining Room, the delightful Chef's Kitchen and breakfast area - the heart of the home - add to a layout that easily beckons memorable family experiences and welcomes effortless entertaining! With stunning real hardwoods throughout the main level and many, many windows ushering in natural light, there is comfort and well-being in simple elegance! In addition, the screened-in, covered Deck with its appealing, long-lasting trex composite flooring and 270 degree view of the outdoors - a perfect retreat for morning coffee, Zoom meetings or evening delicacies - allows you to enjoy year-round tranquility! Upstairs, three beautifully-sized bedrooms share an expansive Jack-and-Jill bathroom, ideal for children, young adults and guests alike. Community amenities include a Clubhouse, pool , playground and tennis court. With excellent convenience to the Hartsfield-Jackson airport and the Dog River Public Library with its amazing nature trails, and the Fairplay community, 7251 Bluewater Lane offers you the lifestyle of your dreams!
| Elementary School | Middle School | High School |
|---|---|---|
| South Douglas Elementary School | Fairplay Middle School | Alexander High School |
| Price History | |
|---|---|
| 6/4/2026 | Listed $679,900 |
| 7/24/2026 | 4$650,000 |
General Features
| Sewer | Septic Tank |
|---|---|
| Heating | Central,Natural Gas,Zoned |
| Cooling | Ceiling Fan(s),Central Air,Electric,Zoned |
| Utilities | Cable Available,Electricity Available,High Speed Internet,Natural Gas Available,Phone Available,Underground Utilities,Water Available |
| Roof | Composition |
| Appliances | Cooktop,Dishwasher,Double Oven,Gas Water Heater,Microwave,Refrigerator,Stainless Steel Appliance(s) |
| HOA Fee | 720 |
| Association Fee Includes | Maintenance Grounds,Reserve Fund,Swimming,Tennis |
| Patio/Porch Features | Deck,Screened |
| Architectural Style | Brick 3 Side,European,Traditional |
| Security Features | Carbon Monoxide Detector(s),Security System,Smoke Detector(s) |
| Construction Materials | Brick |
| Year Built | 2007 |
| Levels | Three Or More |
| Property Subtype | Single Family Residence |
| Tax Year | 2025 |
| Community Features | Clubhouse,Pool,Street Lights,Tennis Court(s) |
| Accessibility | Accessible Hallway(s) |
| County | Douglas |
| New Construction | false |
| Property Type | Residential |
| HOA | true |
| Attached Garage | true |
| Subdivision Name | Whitestone |
| Garage Y/N | true |
| Full Baths | 3 |
| Status | Active |
| Directions | I-20 West to GA-5 / Bill Arp (Exit 34). Turn left off ramp (South) and drive for ~9 miles. Turn right into Whitestone s/d, and take first right onto Bluewater Lane. Home is on left. |
| High School | Alexander |
| City | Douglasville |
| Body of Water | None |
| Lot Size Units | Square Feet |
| Lot Size Square Feet | 35414.28 |
| Carport Y/N | false |
| Elementary School | South Douglas |
| Property Attached Y/N | false |
| Land Lease Y/N | false |
| Tax Annual Amount | 5315 |
| Home Warranty Y/N | false |
| Middle/Junior High School | Fairplay |
| Property Condition | Resale |
| Structure Type | House |
| Building Area Units | Square Feet |
| Living Area Units | Square Feet |
| Standard Status | Active |
Interior Features
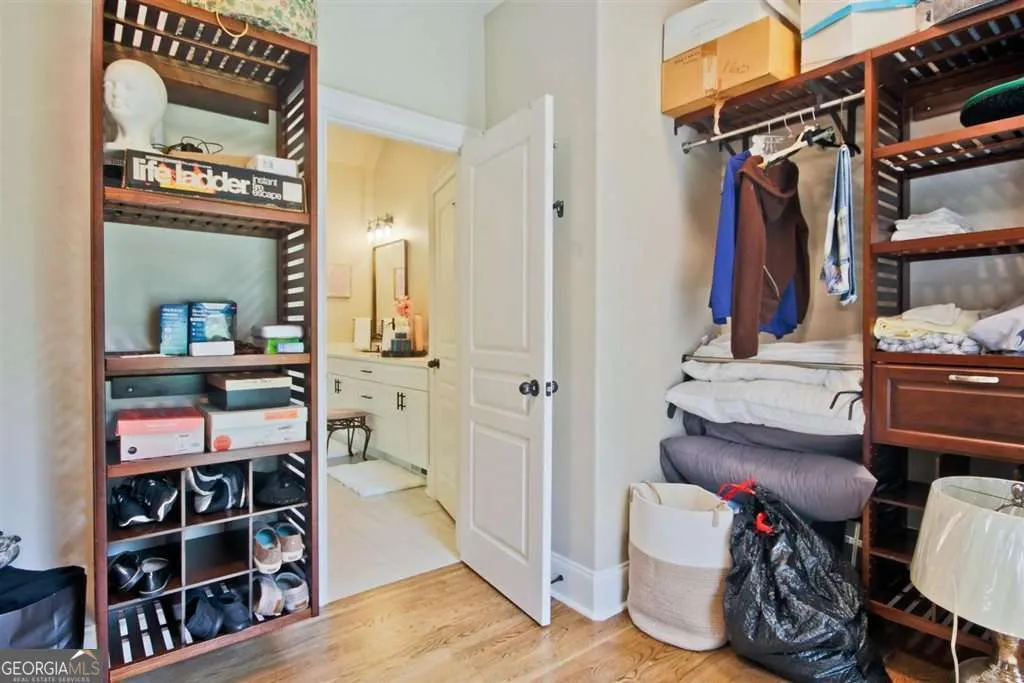
| Interior Amenities | Double Vanity,High Ceilings,Master On Main Level,Split Bedroom Plan,Walk-In Closet(s) |
|---|---|
| Basement | Bath Finished,Daylight,Exterior Entry,Finished,Full,Interior Entry |
| Flooring | Carpet,Hardwood,Tile |
| Total Fireplaces | 2 |
| Fireplace Features | Gas Starter,Living Room |
| Common Walls | No Common Walls |
| Air Conditioning Y/N | true |
| Heating Y/N | true |
| Window Features | Double Pane Windows |
| Fireplace Y/N | true |
| Above Grade Finished Area | 2345 |
| Half Baths | 2 |
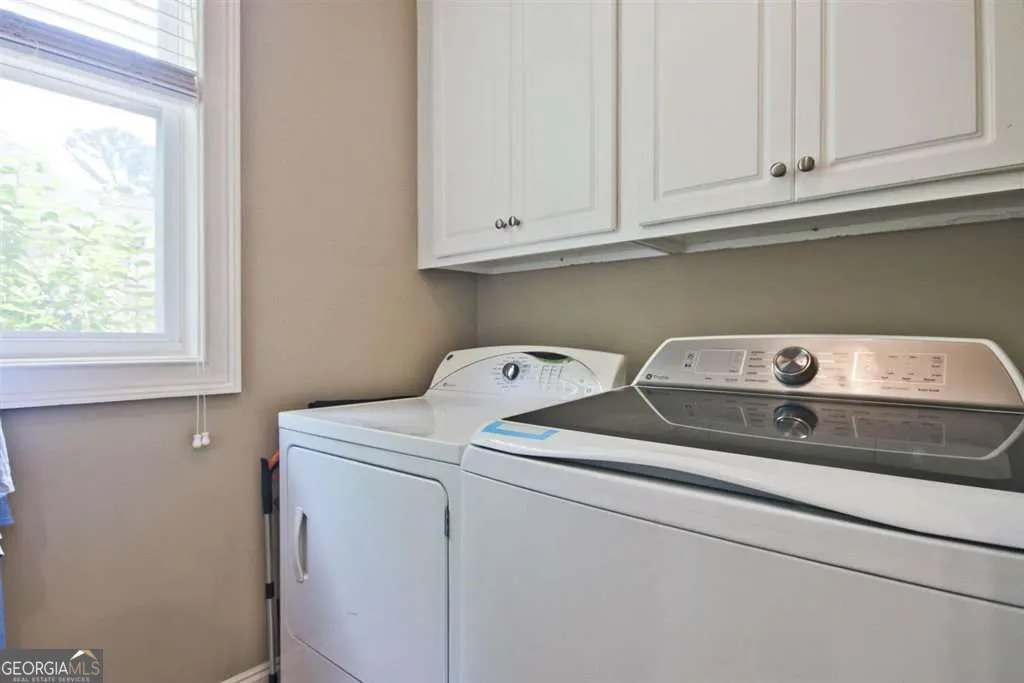
| Laundry Features | Other |
| Total Bedrooms | 5 |
| Below Grade Finished Area | 1739 |
| Main Level Bedrooms | 1 |
| Main Level Bathrooms | 1 |
| Below Grade Finished Area Unit Type | Square Feet |
| LivingAreaSource | Owner |
| Above Grade Finished Area Unit Type | Square Feet |
| Kitchen Features | Breakfast Bar,Pantry |
| Total Baths | 5 |
| Dining Room Features | Separate Room |
Exterior Features
| Exterior Amenities | Garden |
|---|---|
| Fencing | Back Yard |
| Parking Features | Garage,Attached,Kitchen Level,Garage Door Opener,Side/Rear Entrance |
| Lot Features | Corner Lot,Level,Private |
| Water Source | Public |
| Total Parking | 6 |
| Lot Size Area | 35414.28 |
| Building Area Total | 4084 |
| Lot Size Acres | 0.813 |
| Lot Size Source | Public Records |
Amenities
- Foreclosure
- Views
- Short Sale
- New Construction
- Adult 55+
- Lease To Own
- No HOA Fees
- Furnished
- Primary On Main
- Air Conditioning
- Seller Finance
- Green
- Fixer Upper
- Horse
- Golf
- Fireplace
- Deck
- Garage
- Basement
- Pool
Property vs Single Family Average in 30135
Price
Taxes
Year Built



 ©2026 Georgia Multiple Listing Service All information deemed reliable but not guaranteed. All properties are subject to prior sale, change or withdrawal. Neither listing broker(s) or information provider(s) shall be responsible for any typographical errors, misinformation, misprints and shall be held totally harmless. Listing(s) information is provided for consumer's personal, non-commercial use and may not be used for any purpose other than to identify prospective properties consumers may
