

Price Reduction - Primary on Main - Eco Friendly

Address
3815 Westhaven Drive, Cumming, GA
Price
$ 518,000
Property Attributes
- MLS#10779082
- TypeSingle Family
- Listing Status Active Under Contract
- CountyForsyth
- CityCumming
- NeighborhoodWESTHAVEN
- Zip30040
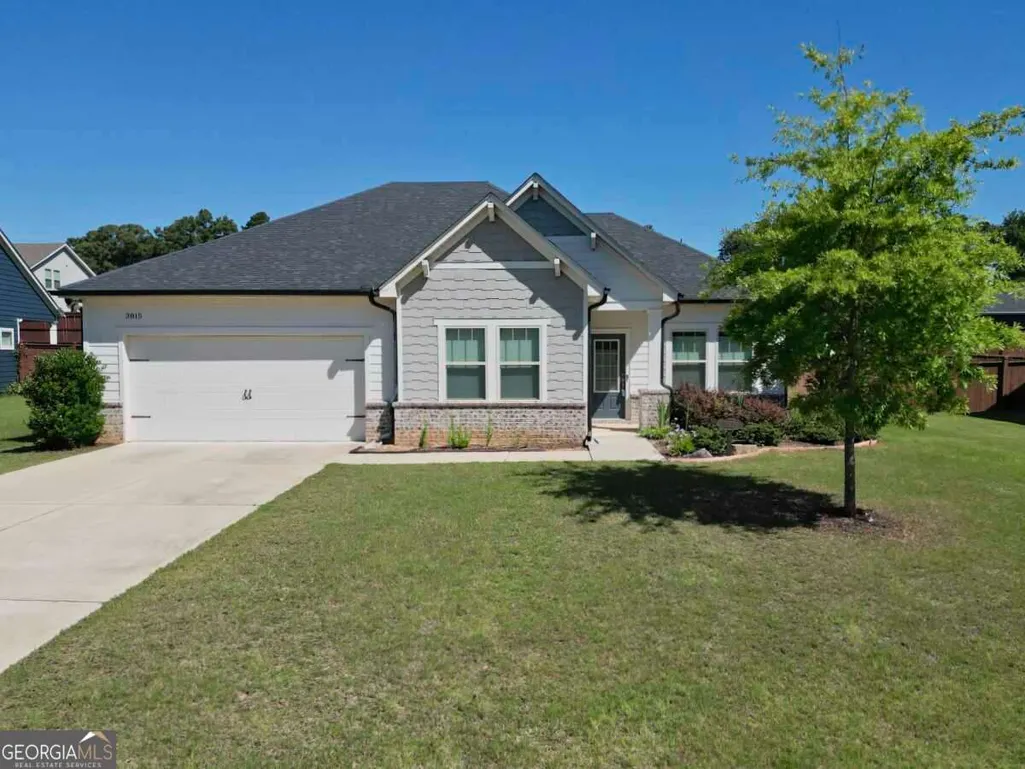
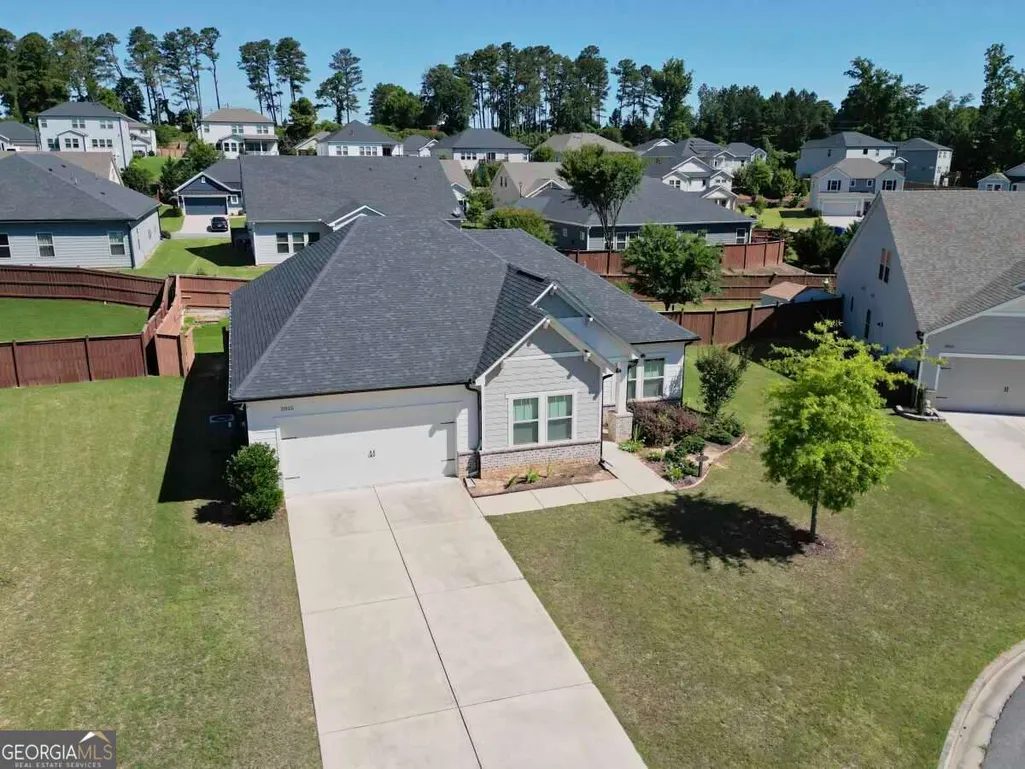
- StyleCraftsman, Ranch
- Year Built2020
- Taxes$ 1073
- Price$ 518,000
- Bedrooms3
- Full Bathrooms2
- Half Bathrooms0
- Sqr Footage2173
- Lot Size0.21 Acres
Data Source:
Georgia MLS (GAMLS)
Property Description
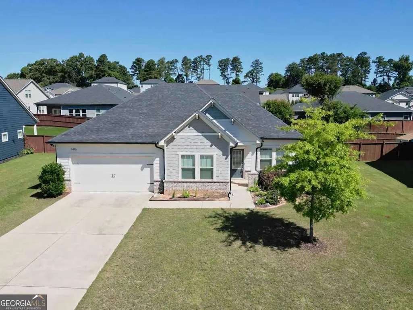
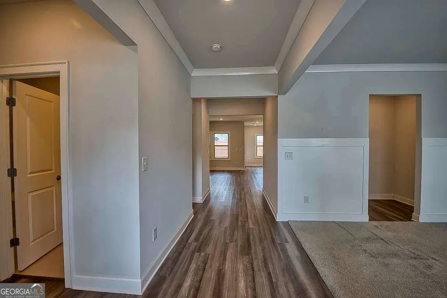
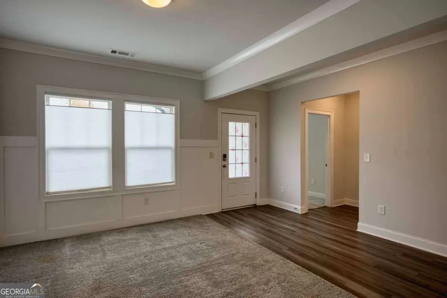
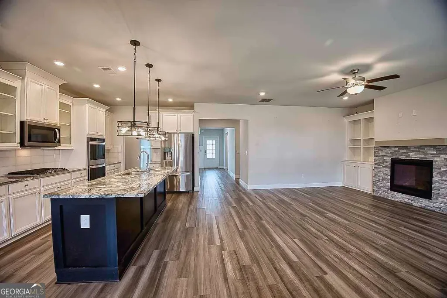
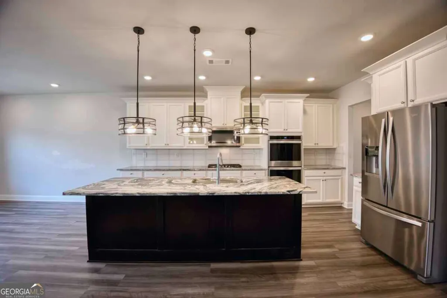
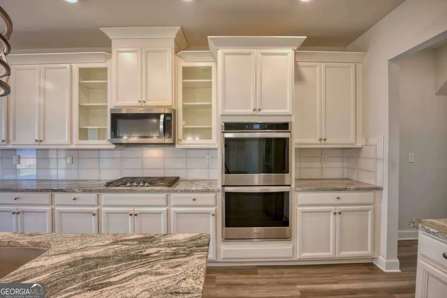
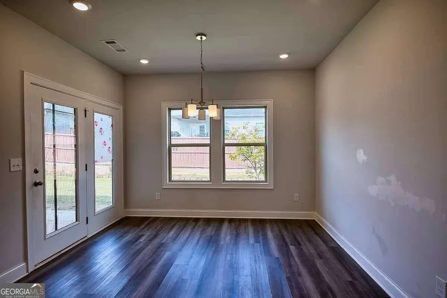
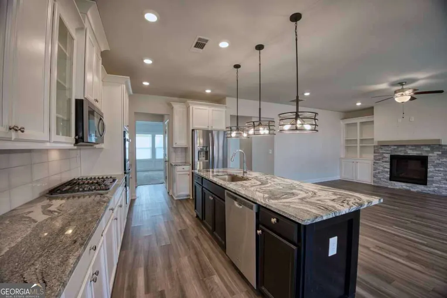
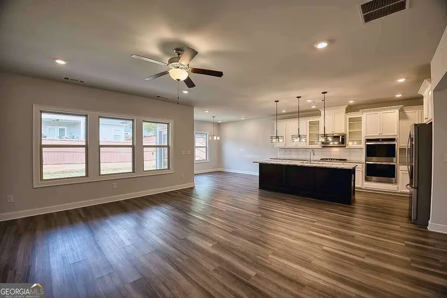
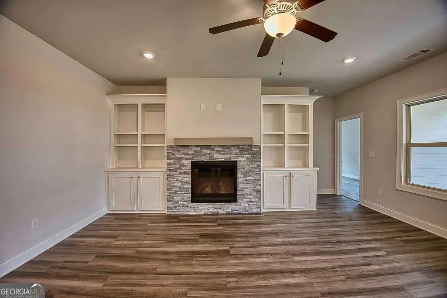
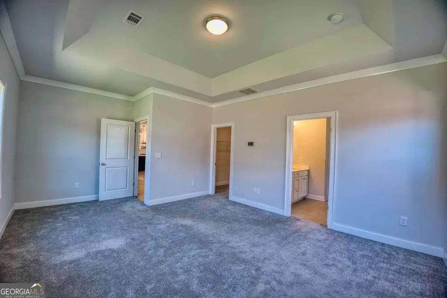
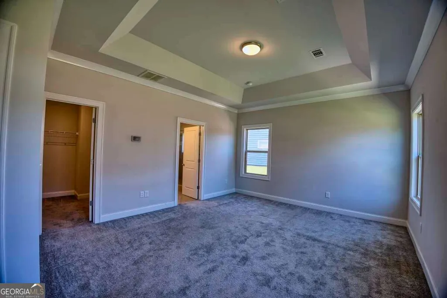
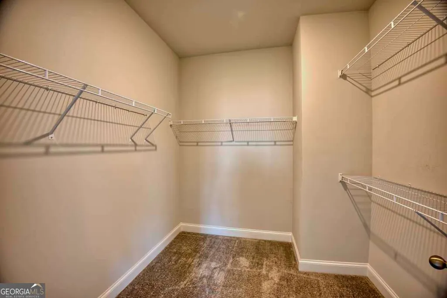
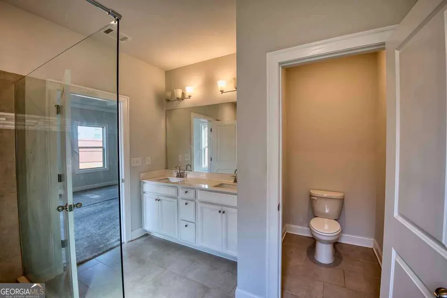
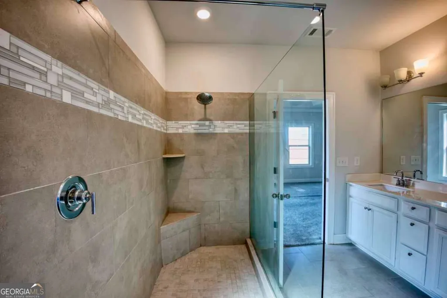
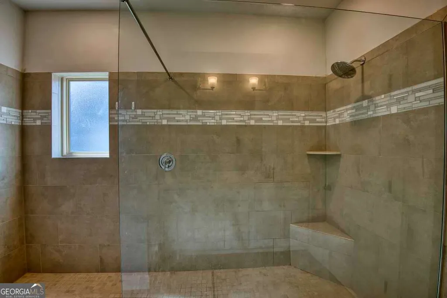
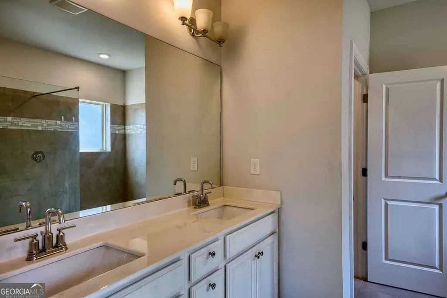
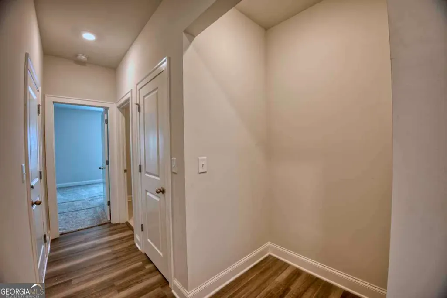
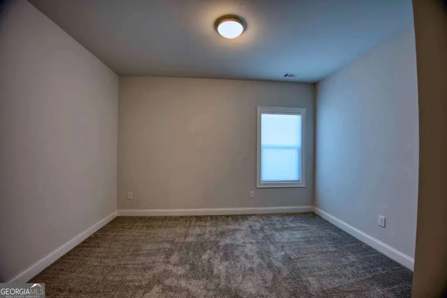
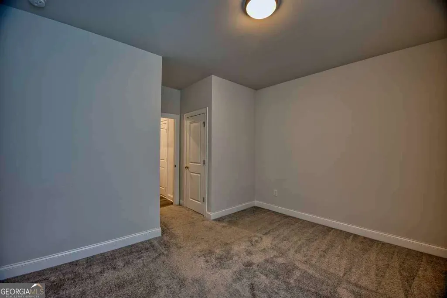
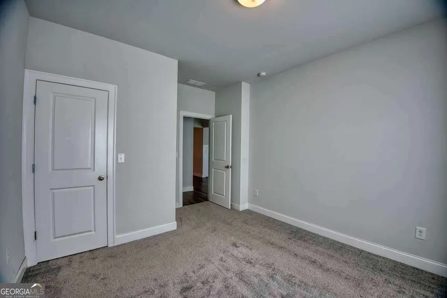
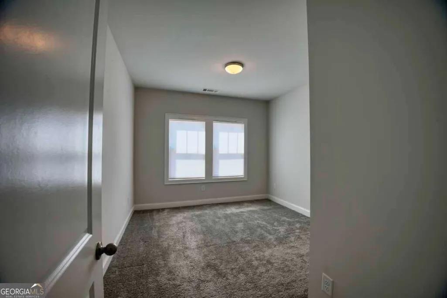
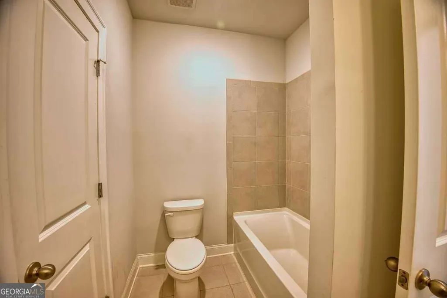
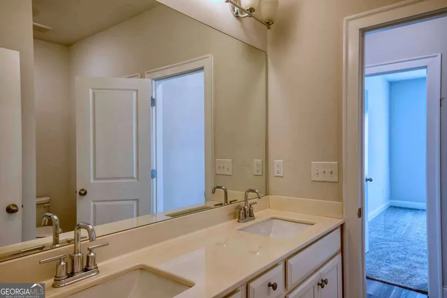
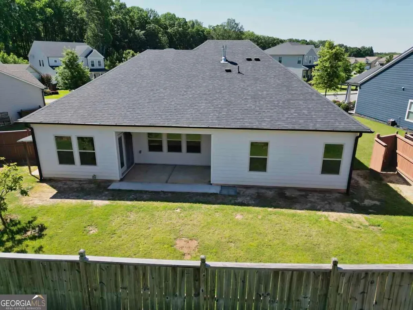
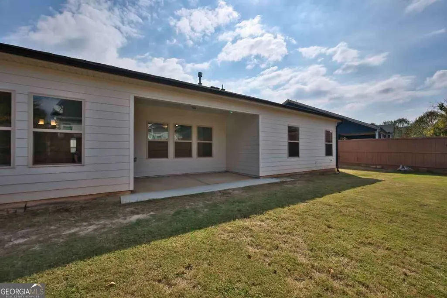
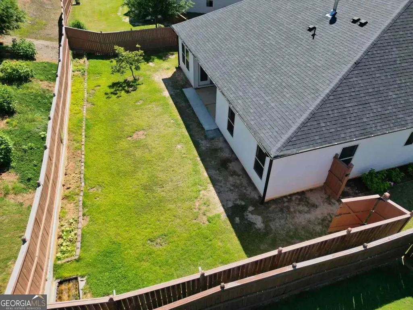
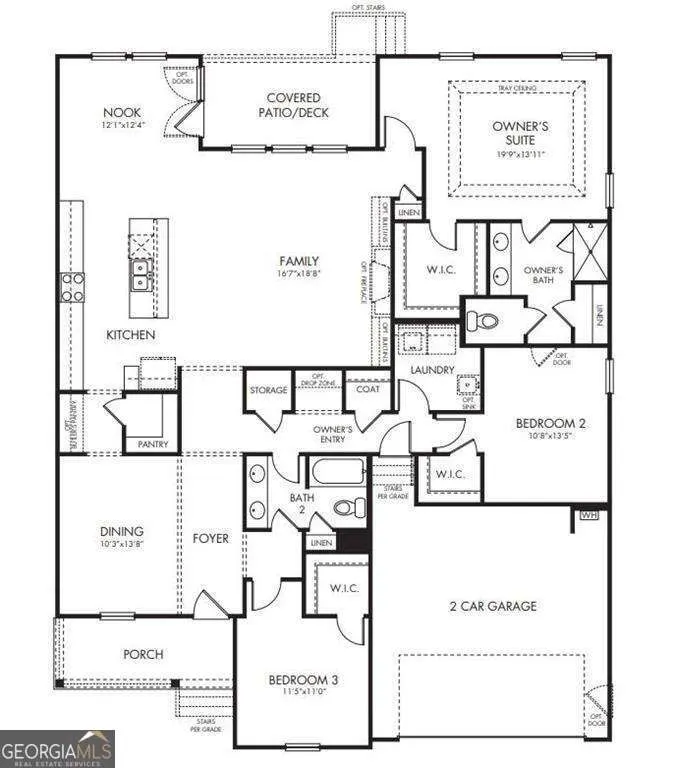
PRICE IMPROVEMENT! Don't miss this beautifully maintained 3-bedroom, 2-bath ranch in one of Cumming's most sought-after communities. This move-in-ready home offers desirable one-level living with an open-concept floor plan designed for both comfort and effortless entertaining. The spacious family room flows seamlessly into the kitchen and dining area, creating the perfect space for everyday living and hosting family and friends. The kitchen offers abundant cabinetry and storage, while numerous recent updates throughout the home add style, functionality, and peace of mind. The private primary suite is a true retreat, featuring a large walk-in closet, dual vanities, an oversized walk-in cast iron shower, and wider hallways that enhance the home's spacious feel. Two additional bedrooms provide flexibility for family, guests, or a home office, while the secondary bath also features dual vanities for added convenience. Additional highlights include durable luxury vinyl plank (LVP) flooring, an energy-efficient tankless water heater, and thoughtful upgrades throughout. Step outside to the covered patio overlooking the level, fully fenced backyard-perfect for relaxing, entertaining, gardening, children, or pets. Conveniently located just minutes from shopping, dining, parks, and major commuter routes, this exceptional ranch combines comfort, quality, and an outstanding location. With its thoughtful upgrades, inviting outdoor living spaces, and attractive new price, this is an opportunity you won't want to miss!
| Elementary School | Middle School | High School |
|---|---|---|
| Sawnee Elementary School | Liberty Middle School | West Forsyth High School |
| Price History | |
|---|---|
| 6/5/2026 | Listed $543,000 |
| 7/9/2026 | 2$530,000 |
| 7/21/2026 | 1$525,000 |
| 8/10/2026 | 1$518,000 |
General Features
| Sewer | Public Sewer |
|---|---|
| Heating | Central,Electric,Forced Air |
| Cooling | Ceiling Fan(s),Central Air,Electric |
| Utilities | Cable Available,Electricity Available,High Speed Internet,Natural Gas Available,Phone Available,Sewer Connected,Underground Utilities,Water Available |
| Roof | Composition |
| Appliances | Cooktop,Dishwasher,Disposal,Double Oven,Microwave,Oven,Refrigerator,Stainless Steel Appliance(s),Tankless Water Heater |
| HOA Fee | 995 |
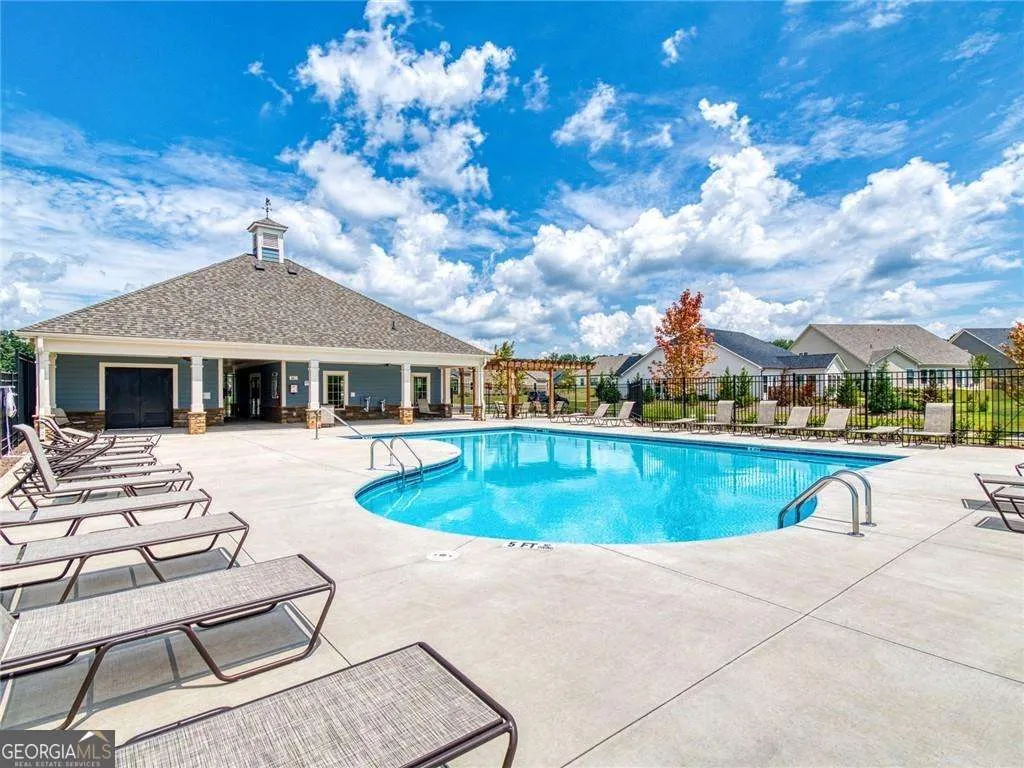
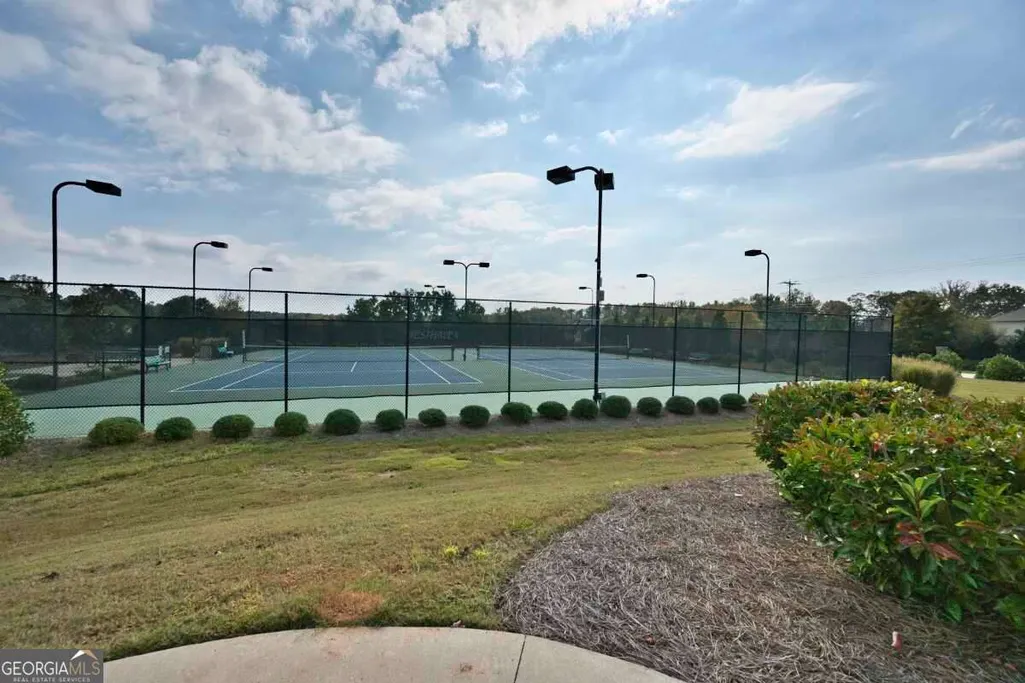
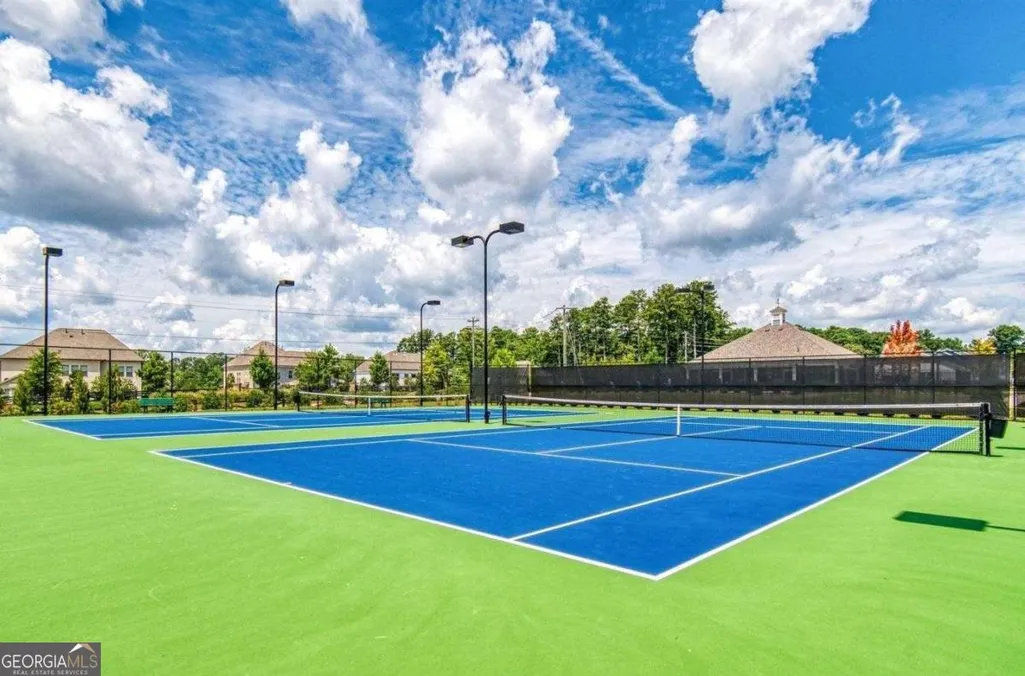
| Association Fee Includes | Maintenance Grounds,Other,Reserve Fund,Swimming,Tennis |
| Patio/Porch Features | Patio,Porch |
| Architectural Style | Craftsman,Ranch |
| Security Features | Carbon Monoxide Detector(s),Smoke Detector(s) |
| Construction Materials | Concrete |
| Year Built | 2020 |
| Levels | One |
| Property Subtype | Single Family Residence |
| Tax Year | 2024 |
| Waterfront Features | No Dock Or Boathouse |
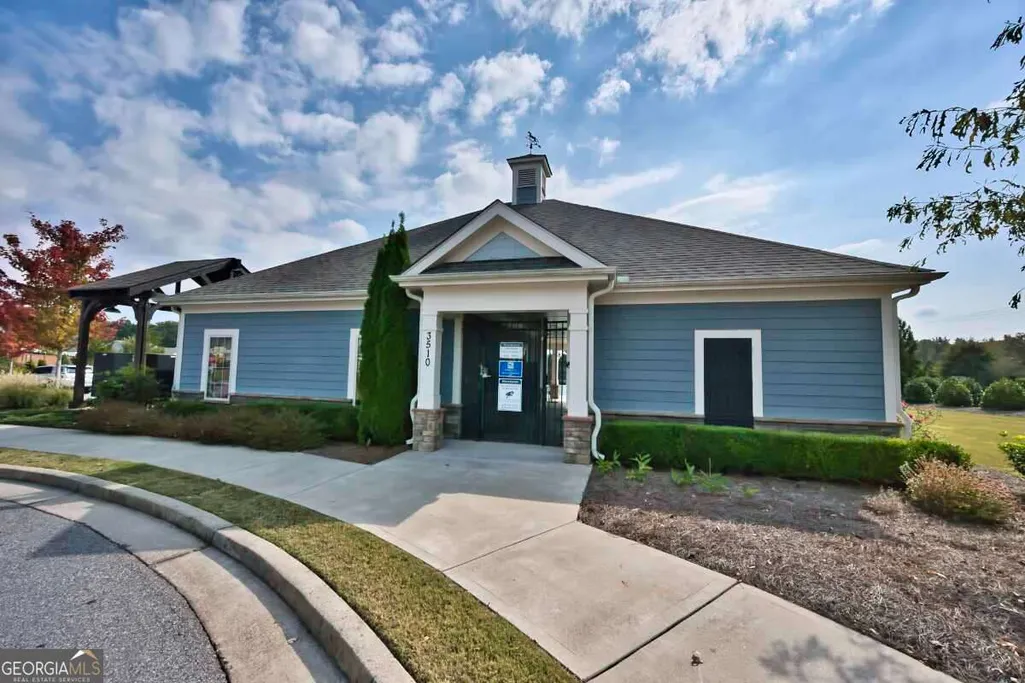
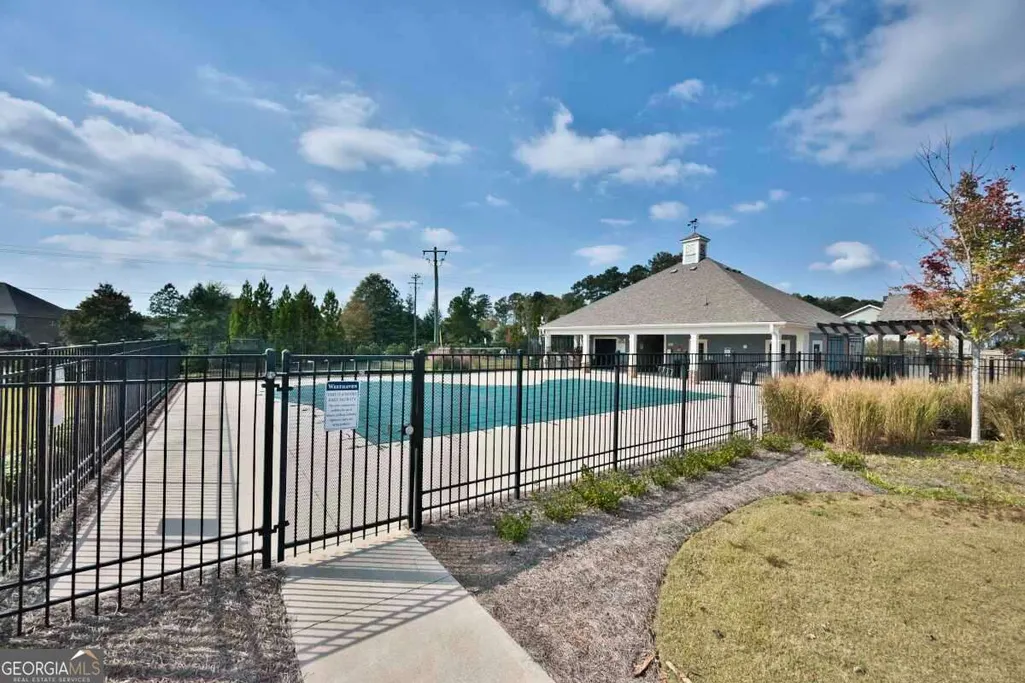
| Community Features | Clubhouse,Playground,Pool,Sidewalks,Street Lights,Tennis Court(s),Walk To Schools |
| Accessibility | Accessible Entrance,Accessible Hallway(s),Accessible Kitchen,Garage Van Access |
| County | Forsyth |
| New Construction | false |
| Property Type | Residential |
| HOA | true |
| Attached Garage | true |
| Contingency | Other |
| Energy Efficient | Appliances,Water Heater,Windows |
| Subdivision Name | WESTHAVEN |
| Garage Y/N | true |
| Green Water Conservation | Low-Flow Fixtures |
| Full Baths | 2 |
| Status | Active Under Contract |
| Directions | Drive North on I-85. To GS 400. Take Exit 13. Turn Left onto Bethelview Road and Conti nue for Approx 5 Miles. Turn Left onto Chamblee Gap Road. Westhaven is on the Right approximately 1 Mile |
| High School | West Forsyth |
| City | Cumming |
| Body of Water | None |
| Lot Size Units | Square Feet |
| Lot Size Square Feet | 9147.6 |
| Carport Y/N | false |
| Elementary School | Sawnee |
| Property Attached Y/N | false |
| Land Lease Y/N | false |
| Tax Annual Amount | 1073 |
| Home Warranty Y/N | false |
| Middle/Junior High School | Liberty |
| Property Condition | Resale |
| Structure Type | House |
| Building Area Units | Square Feet |
| Living Area Units | Square Feet |
| Standard Status | Active Under Contract |
| Occupancy Type | Vacant |
Interior Features
| Interior Amenities | Bookcases,Double Vanity,High Ceilings,Master On Main Level,Separate Shower,Tile Bath,Tray Ceiling(s),Walk-In Closet(s) |
|---|---|
| Basement | None |
| Flooring | Laminate,Sustainable |
| Total Fireplaces | 1 |
| Fireplace Features | Factory Built,Gas Log,Masonry |
| Common Walls | No Common Walls |
| Air Conditioning Y/N | true |
| Heating Y/N | true |
| Window Features | Double Pane Windows,Window Treatments |
| Fireplace Y/N | true |
| Above Grade Finished Area | 2173 |
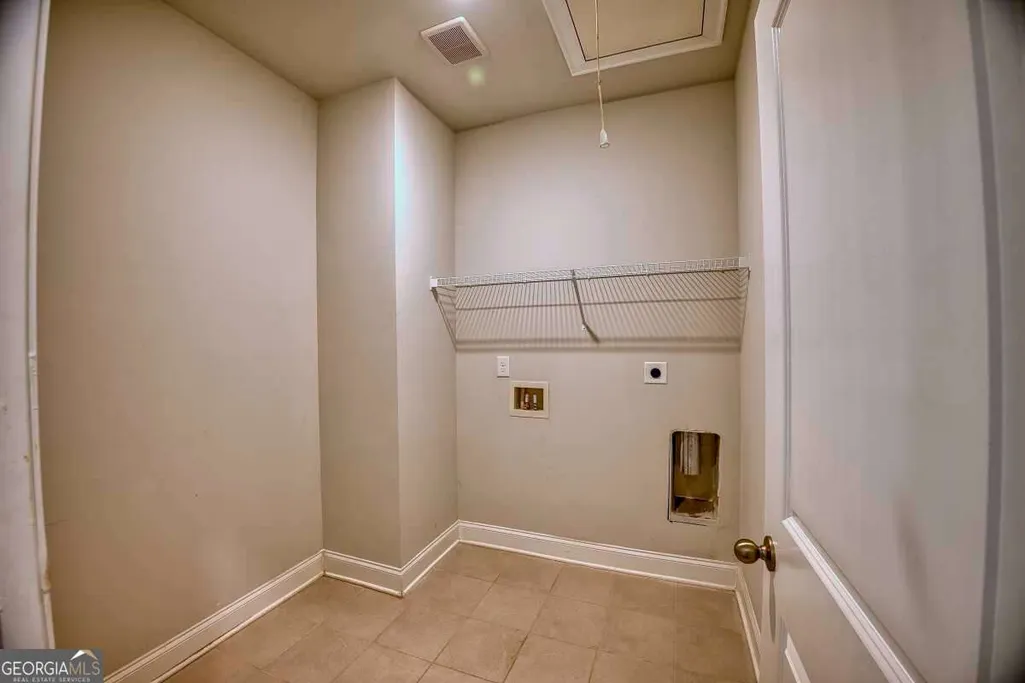
| Laundry Features | Common Area,Mud Room,Other |
| Total Bedrooms | 3 |
| Main Level Bedrooms | 3 |
| Main Level Bathrooms | 2 |
| Below Grade Finished Area Unit Type | Square Feet |
| LivingAreaSource | Public Records |
| Above Grade Finished Area Unit Type | Square Feet |
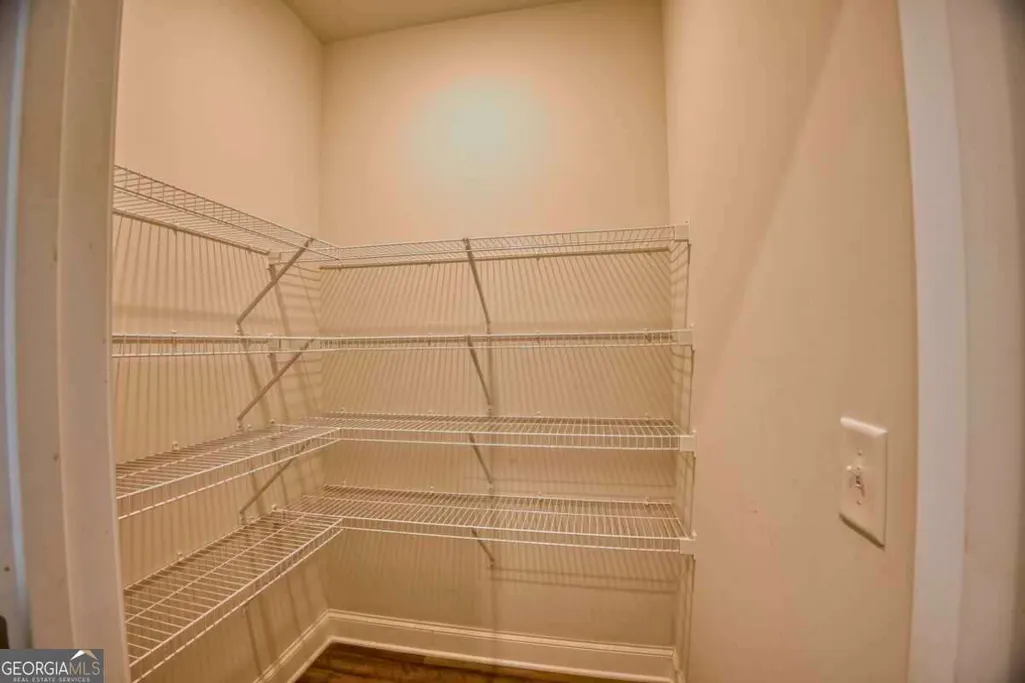
| Kitchen Features | Breakfast Area,Breakfast Bar,Breakfast Room,Kitchen Island,Pantry,Solid Surface Counters,Walk-in Pantry |
| Total Baths | 2 |
| Dining Room Features | Separate Room |
Exterior Features
| Exterior Amenities | Garden |
|---|---|
| Vegetation | Grassed |
| Fencing | Back Yard,Privacy,Wood |
| Parking Features | Garage,Attached,Garage Door Opener |
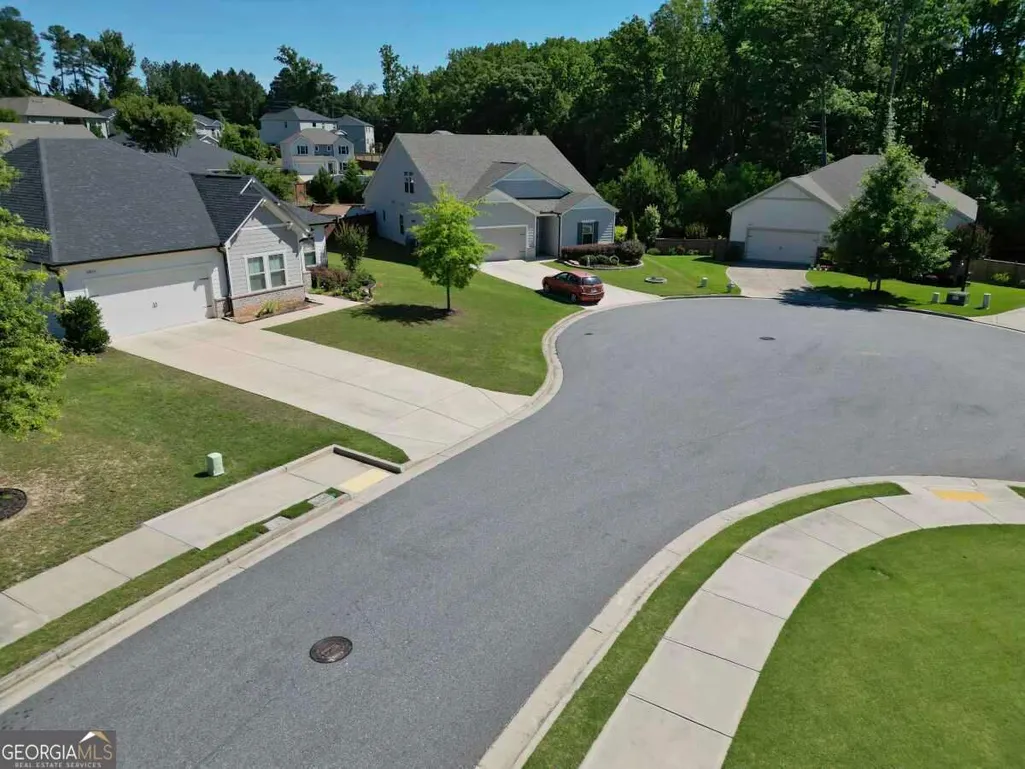
| Lot Features | Cul-De-Sac,Level,Private |
| Water Source | Public |
| Total Parking | 2 |
| Lot Size Area | 9147.6 |
| Foundation Details | Slab |
| Building Area Total | 2173 |
| Lot Size Acres | 0.21 |
| Lot Size Source | Public Records |
| Waterfront Y/N | false |
Amenities
- Foreclosure
- Views
- Short Sale
- New Construction
- Adult 55+
- Lease To Own
- No HOA Fees
- Furnished
- Primary On Main
- Air Conditioning
- Seller Finance
- Green
- Fixer Upper
- Horse
- Golf
- Fireplace
- Deck
- Garage
- Basement
- Pool
Property vs Single Family Average in 30040
Price
Taxes
Year Built



 ©2026 Georgia Multiple Listing Service All information deemed reliable but not guaranteed. All properties are subject to prior sale, change or withdrawal. Neither listing broker(s) or information provider(s) shall be responsible for any typographical errors, misinformation, misprints and shall be held totally harmless. Listing(s) information is provided for consumer's personal, non-commercial use and may not be used for any purpose other than to identify prospective properties consumers may
