

Price Reduction
Address
303 Melody Lane Ne, Cartersville, GA
Price
$ 359,000
Property Attributes
- MLS#10779088
- TypeSingle Family
- Listing Status Active
- CountyBartow
- CityCartersville
- NeighborhoodOverlook at Liberty Square
- Zip30121
- StyleBungalow/Cottage, Craftsman
- Year Built2022
- Taxes$ 3629
- Price$ 359,000
- Bedrooms4
- Full Bathrooms2
- Half Bathrooms1
- Sqr Footage2239
- Lot Size0.14 Acres
Data Source:
Georgia MLS (GAMLS)
Property Description
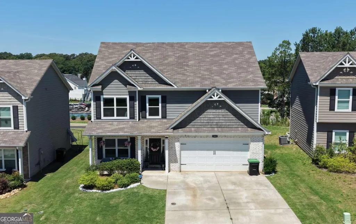
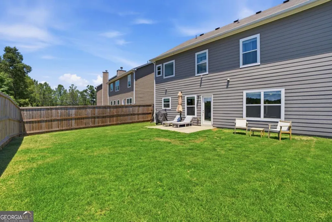
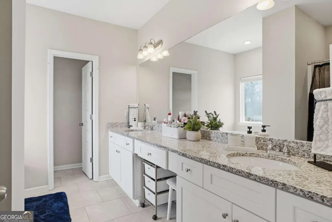
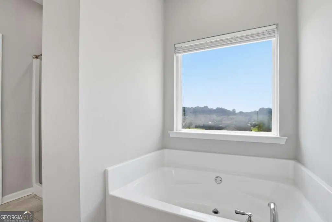
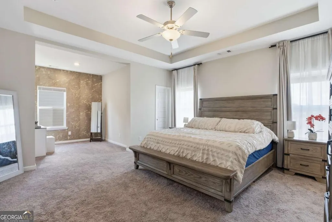
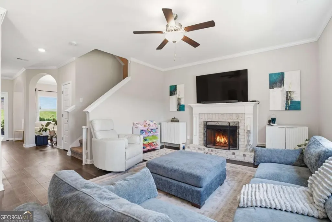
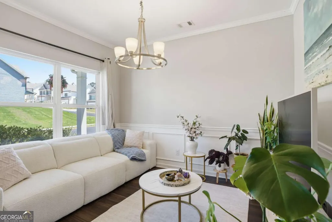
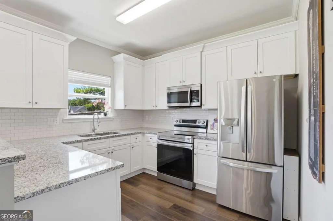
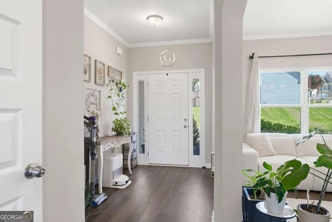
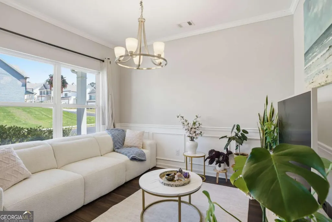
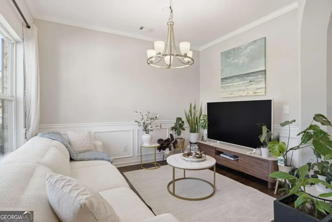
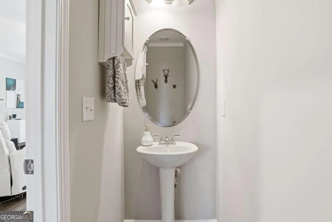
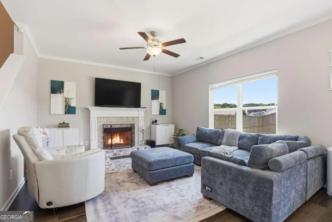
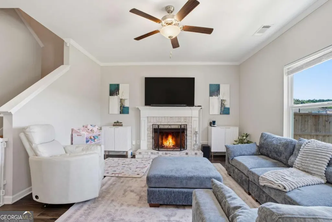
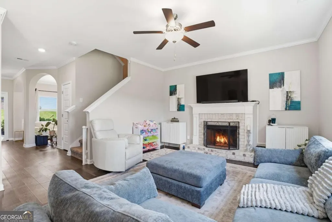
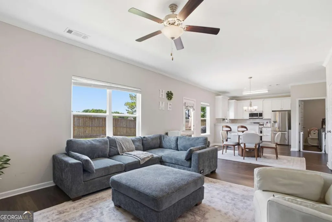
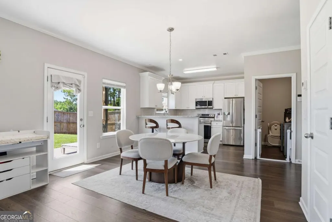
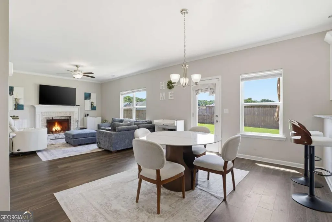
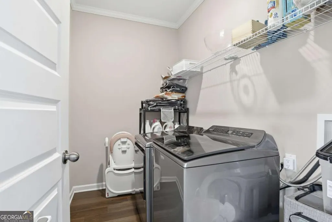
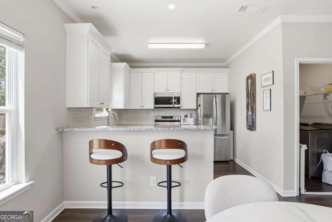
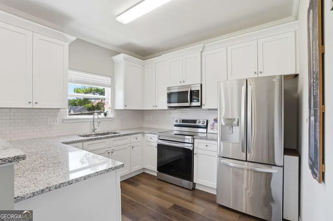
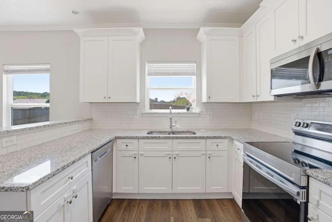
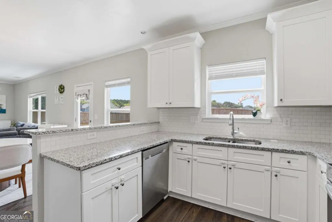
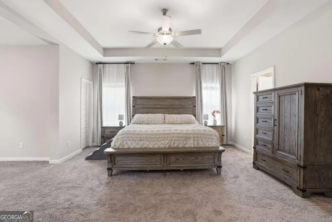
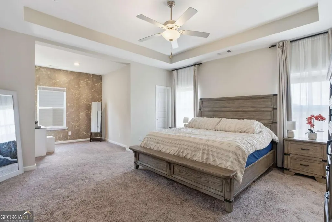
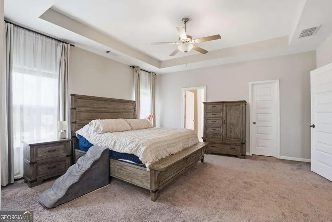
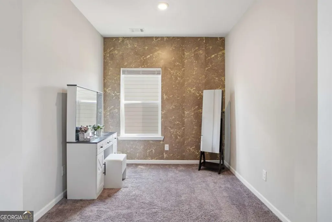
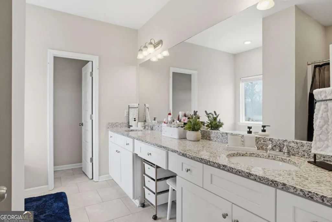
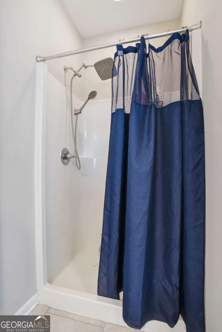
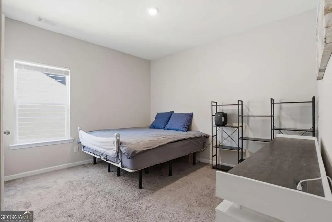
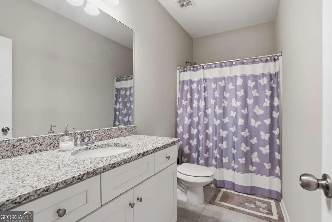
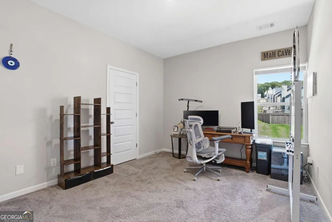
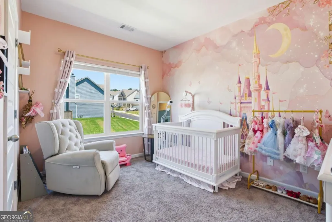
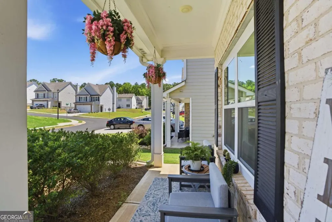
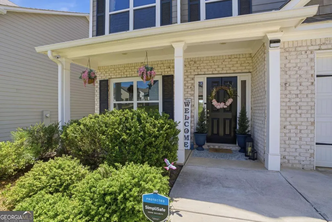
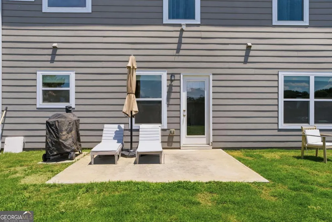
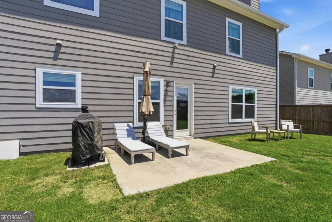
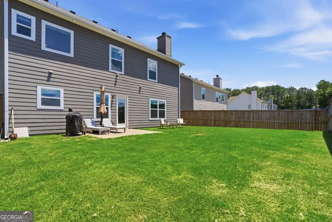
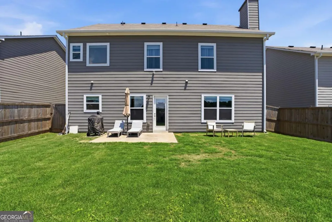
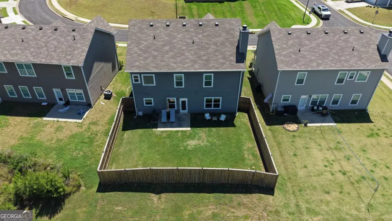
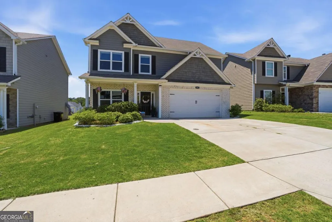
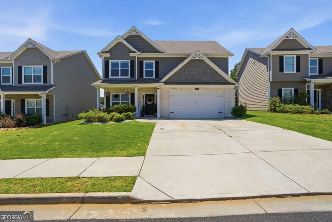
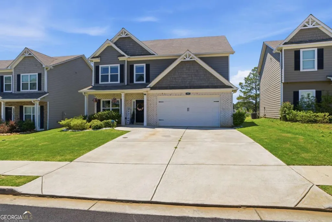
All the like new feel without the new construction wait. No build timeline, no lot premium, no picking finishes off a board and hoping it all comes together. The finishes are already in. The fence is already up. The sod has already grown in. This Cartersville home gives you 2,239 square feet across two levels, four bedrooms, and two and a half baths on an easy 0.14 acre lot. You can move in on a Saturday and be cooking dinner in your own kitchen by Sunday. The front door opens into a foyer and a flex room that works as a sitting room, an office, or the spot where the treadmill lives. Past that, the main living room is anchored by a brick fireplace with a classic mantel, and the big windows pull in a lot of afternoon light. It flows straight into the dining area and kitchen, so nobody is stuck cooking alone while everyone else is in the other room. The kitchen has crisp white cabinetry, granite counters, and stainless appliances including a microwave and electric range. The breakfast bar gives you casual seating and keeps the cook in the conversation. The laundry room sits right off the kitchen with storage and access to the attached garage. All four bedrooms are upstairs, which keeps the living space downstairs and the quiet space up. The primary suite is genuinely large, with a tray ceiling and an architectural cutout sitting area that gives it real character. The primary bath has a long double vanity with granite, white cabinetry, and good lighting. Three more bedrooms share a full hall bath. Out back is where this one earns its keep in the summer. A concrete patio off the dining area handles the grill, a couple of chairs, and an umbrella. The yard is flat, green, and fully wrapped in a wooden privacy fence. Out front you get a tidy lawn, a covered porch, and a wide concrete driveway with room to park more than two cars. You are minutes from Cartersville shopping, dining, and everything that opens back up around here once the weather turns. Ready to move into, and the seller is helping with closing costs.
| Elementary School | Middle School | High School |
|---|---|---|
| Cloverleaf Elementary School | Red Top Middle School | Cass High School |
| Price History | |
|---|---|
| 6/5/2026 | Listed $375,000 |
| 7/24/2026 | 3$365,000 |
| 8/25/2026 | 2$359,000 |
General Features
| Sewer | Public Sewer |
|---|---|
| Heating | Central,Electric,Hot Water |
| Cooling | Ceiling Fan(s),Central Air |
| Utilities | Cable Available,Electricity Available,Phone Available,Sewer Available,Underground Utilities,Water Available |
| Roof | Composition,Wood |
| Appliances | Dishwasher,Disposal,Dryer,Electric Water Heater,Microwave,Range,Refrigerator,Washer |
| HOA Fee | 450 |
| Association Fee Includes | Other |
| Patio/Porch Features | Patio |
| Architectural Style | Bungalow/Cottage,Craftsman |
| Security Features | Smoke Detector(s) |
| Construction Materials | Brick,Concrete,Wood Siding |
| Year Built | 2022 |
| Levels | Two |
| Property Subtype | Single Family Residence |
| Tax Year | 2025 |
| Community Features | Street Lights |
| County | Bartow |
| New Construction | false |
| Property Type | Residential |
| HOA | true |
| Attached Garage | true |
| Subdivision Name | Overlook at Liberty Square |
| Garage Y/N | true |
| Full Baths | 2 |
| Status | Active |
| Directions | GPS |
| High School | Cass |
| City | Cartersville |
| Body of Water | None |
| Lot Size Units | Square Feet |
| Lot Size Square Feet | 6098.4 |
| Carport Y/N | false |
| Elementary School | Cloverleaf |
| Property Attached Y/N | false |
| Land Lease Y/N | false |
| Tax Annual Amount | 3629 |
| Home Warranty Y/N | true |
| Middle/Junior High School | Red Top |
| Property Condition | Resale |
| Virtual Tour | https://drive.google.com/file/d/1U5gNryDZSW4zQ4W1pOFn_YpsrKRMT5PB/view?usp=sharing |
| Structure Type | House |
| Building Area Units | Square Feet |
| Living Area Units | Square Feet |
| Standard Status | Active |
Interior Features
| Interior Amenities | Double Vanity,High Ceilings,Walk-In Closet(s) |
|---|---|
| Basement | None |
| Flooring | Carpet,Other,Tile |
| Total Fireplaces | 1 |
| Fireplace Features | Factory Built,Living Room |
| Common Walls | No Common Walls |
| Air Conditioning Y/N | true |
| Heating Y/N | true |
| Window Features | Double Pane Windows |
| Fireplace Y/N | true |
| Above Grade Finished Area | 2239 |
| Half Baths | 1 |
| Laundry Features | Other |
| Total Bedrooms | 4 |
| Below Grade Finished Area Unit Type | Square Feet |
| LivingAreaSource | Public Records |
| Above Grade Finished Area Unit Type | Square Feet |
| Kitchen Features | Breakfast Bar,Breakfast Room,Pantry |
| Total Baths | 3 |
Exterior Features
| Exterior Amenities | Other |
|---|---|
| Fencing | Back Yard,Fenced,Wood |
| Parking Features | Garage,Attached |
| Lot Features | Level |
| Water Source | Public |
| Total Parking | 2 |
| Lot Size Area | 6098.4 |
| Foundation Details | Slab |
| Building Area Total | 2239 |
| Lot Size Acres | 0.14 |
| Lot Size Source | Public Records |
Amenities
- Foreclosure
- Views
- Short Sale
- New Construction
- Adult 55+
- Lease To Own
- No HOA Fees
- Furnished
- Primary On Main
- Air Conditioning
- Seller Finance
- Green
- Fixer Upper
- Horse
- Golf
- Fireplace
- Deck
- Garage
- Basement
- Pool
Property vs Single Family Average in 30121
Price
Taxes
Year Built


 ©2026 Georgia Multiple Listing Service All information deemed reliable but not guaranteed. All properties are subject to prior sale, change or withdrawal. Neither listing broker(s) or information provider(s) shall be responsible for any typographical errors, misinformation, misprints and shall be held totally harmless. Listing(s) information is provided for consumer's personal, non-commercial use and may not be used for any purpose other than to identify prospective properties consumers may
 Listings identified with the FMLS IDX logo come from FMLS and are held by brokerage firms other than the owner of this website. The listing brokerage is identified in any listing details. Information is deemed reliable but is not guaranteed. If you believe any FMLS listing contains material that infringes your copyrighted work please