

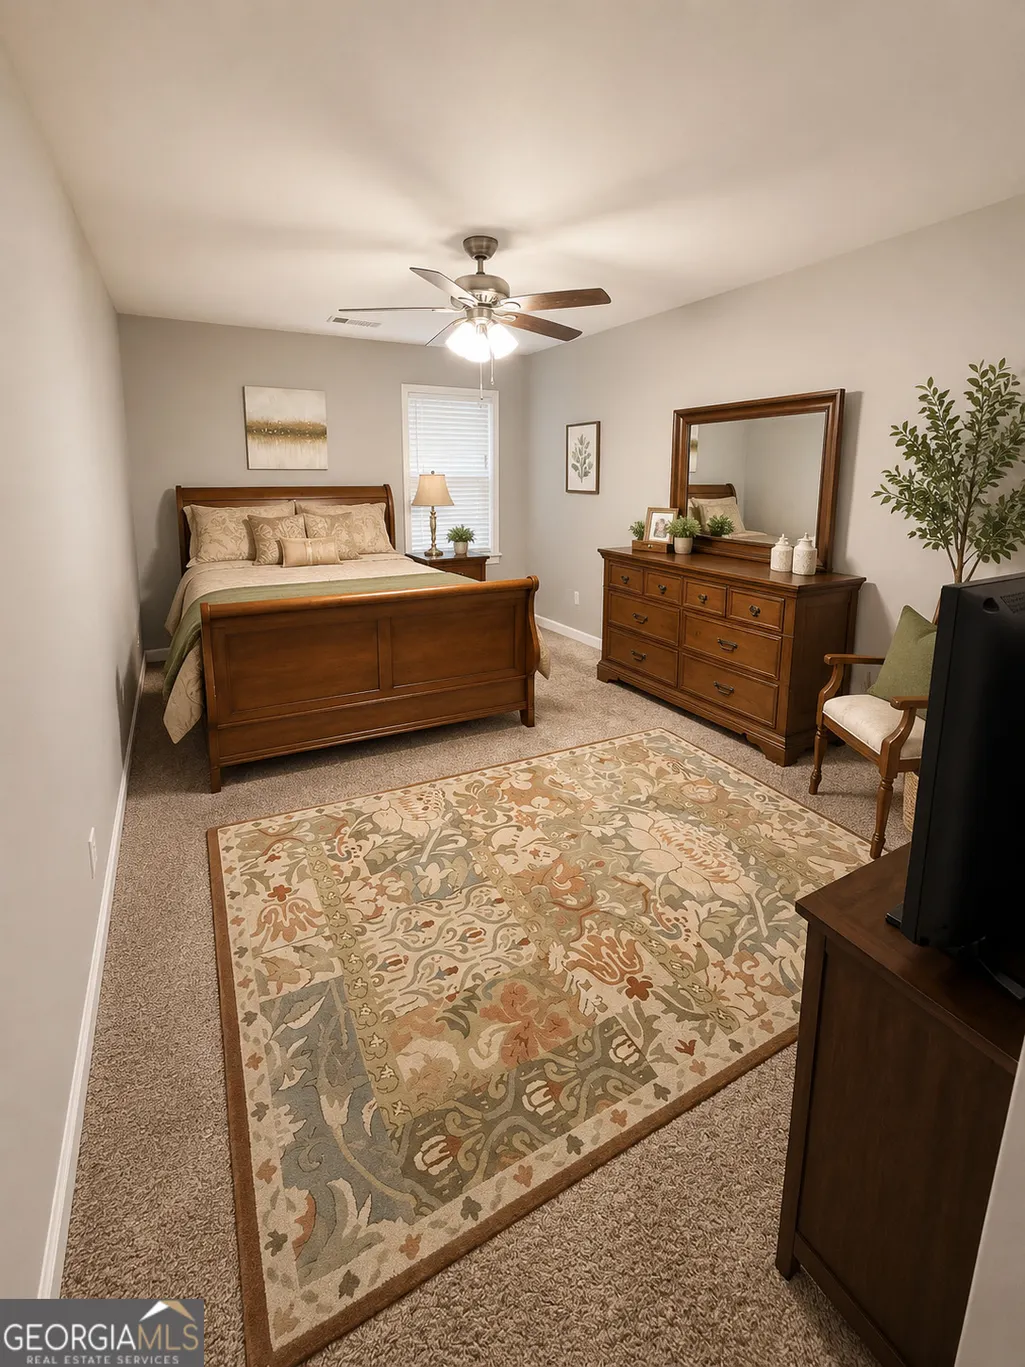
Address
207 Millpond Parkway, Villa Rica, GA
Price
$ 465,000
Property Attributes
- MLS#10779955
- TypeSingle Family
- Listing Status Active
- CountyDouglas
- CityVilla Rica
- NeighborhoodWeatherstone
- Zip30180
- StyleTraditional
- Year Built2006
- Taxes$ 6196
- Price$ 465,000
- Bedrooms6
- Full Bathrooms5
- Half Bathrooms0
- Sqr Footage5886
- Lot Size0.26 Acres
Data Source:
Georgia MLS (GAMLS)
Property Description
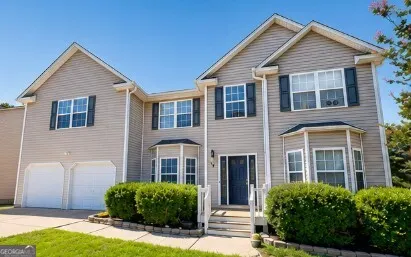
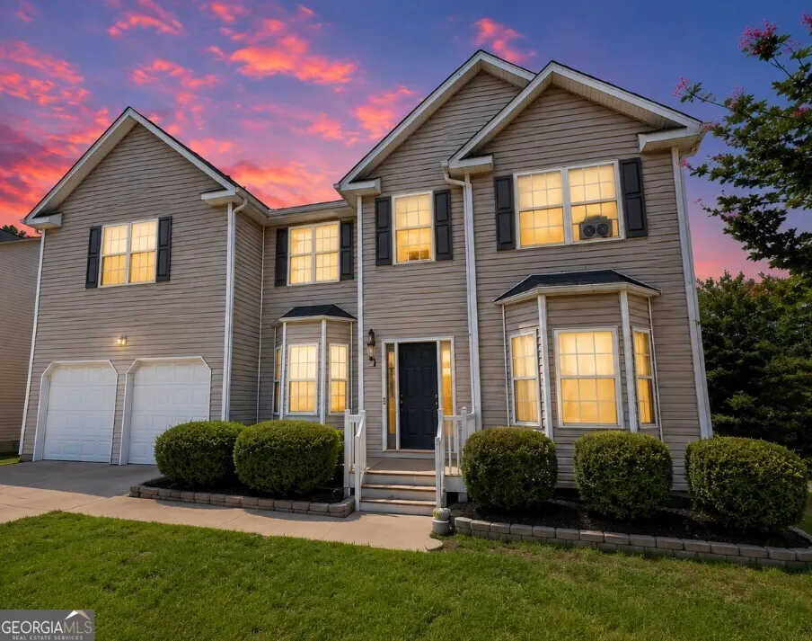
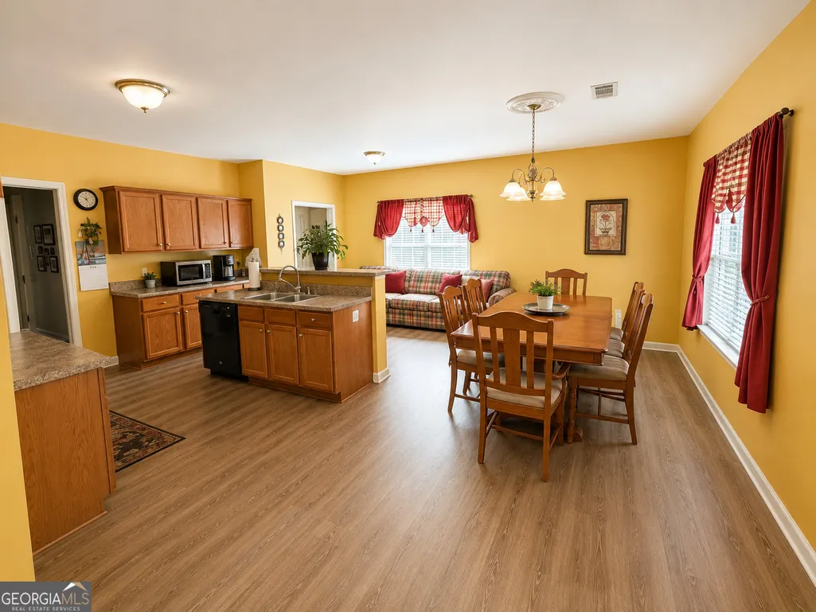
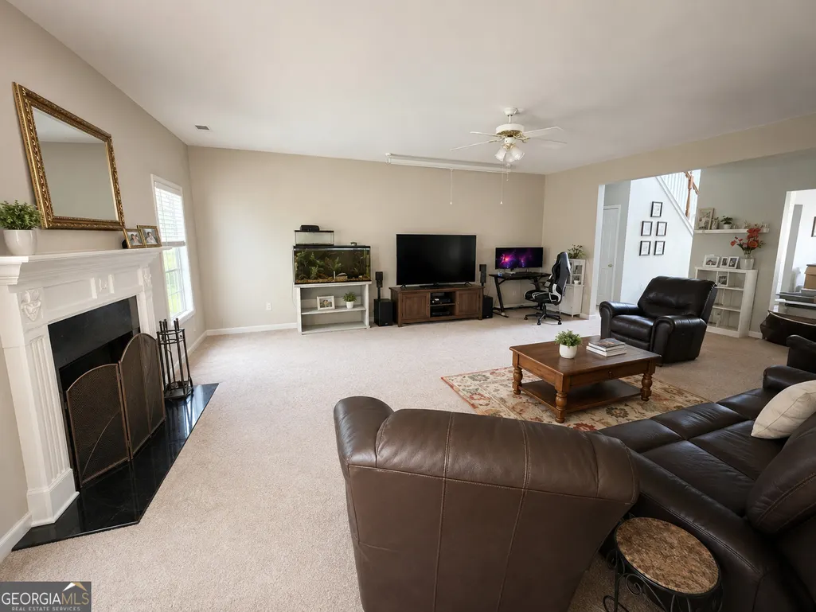
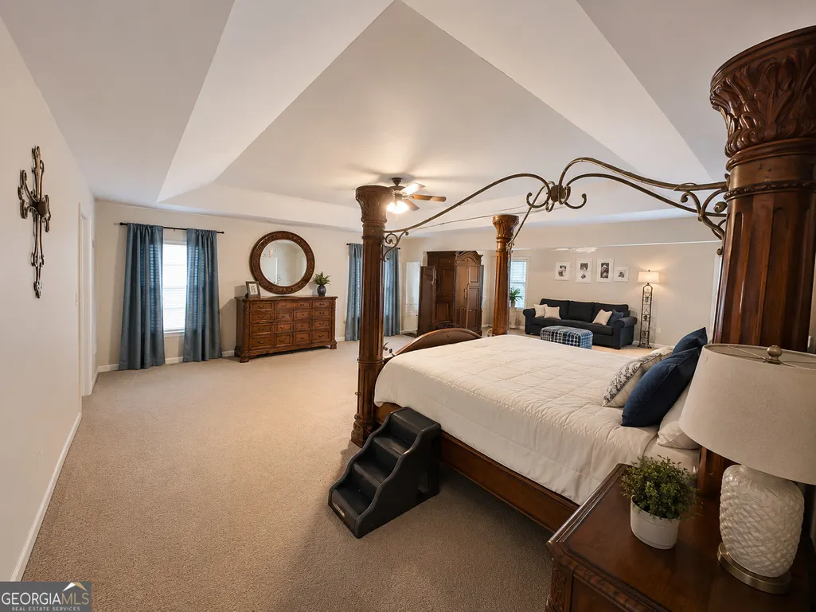
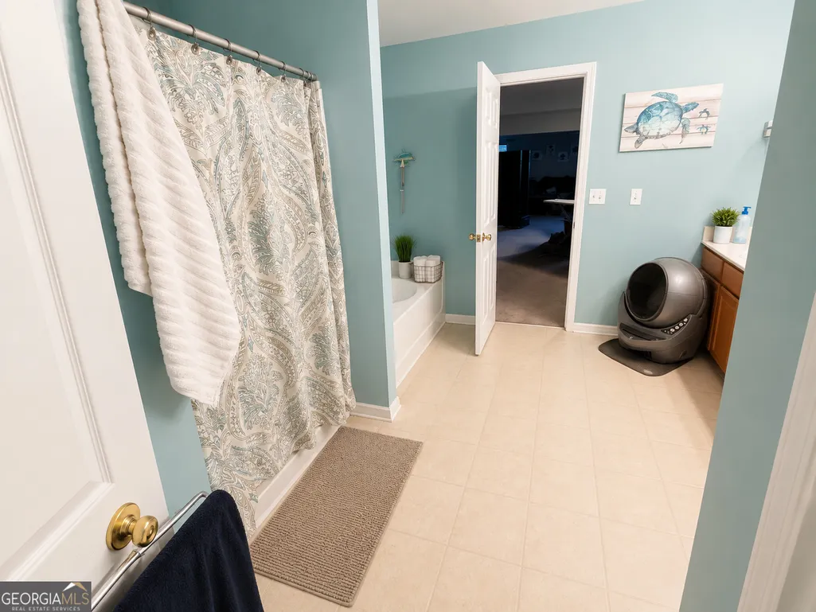
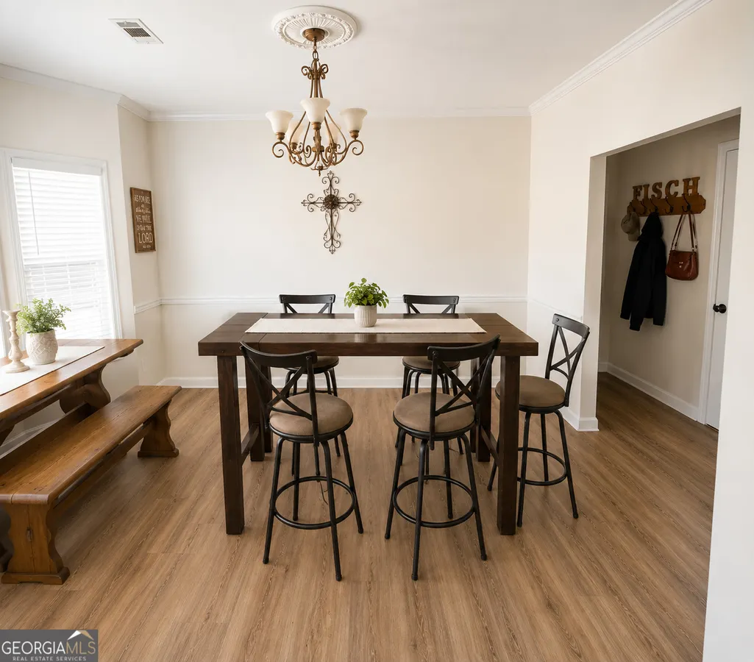
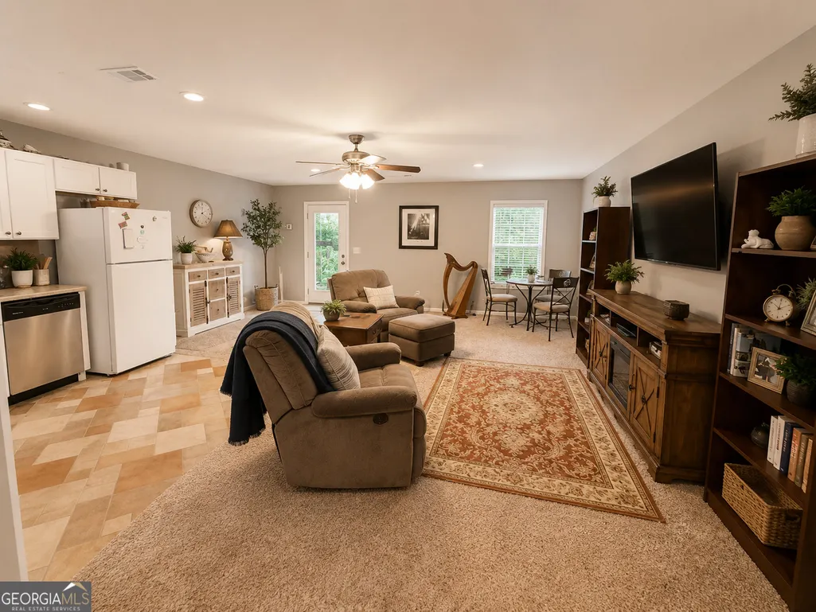
Welcome home to this exceptional property offering abundant space, flexibility, and thoughtful design for today's lifestyle. The main level is ideal for both everyday living and entertaining, featuring an oversized family room, a chef-inspired kitchen with breakfast area, formal dining room, private home office, and a convenient guest bedroom. Upstairs, retreat to the expansive owner's suite and enjoy the additional loft area-perfect as a media room, playroom, or secondary family room. Three additional bedrooms and three full bathrooms provide ample space and privacy for family members and guests alike. The fully finished basement offers a rare opportunity for multi-generational living, featuring a complete in-law suite with its own full kitchen, living room, bedroom, private laundry area, and a handicap-accessible bathroom. Whether accommodating extended family, long-term guests, or creating a private living space, this area offers incredible versatility. A 3D Matterport virtual tour is available upon request, allowing prospective buyers to explore the home from anywhere. The property is currently occupied, and all showings require a scheduled appointment. Photos have been virtually enhanced.
| Elementary School | Middle School | High School |
|---|---|---|
| Mason Creek Elementary School | Mason Creek Middle School | Alexander High School |
| Price History | |
|---|---|
| 6/5/2026 | Listed $465,000 |
General Features
| Sewer | Public Sewer |
|---|---|
| Heating | Central,Heat Pump |
| Cooling | Central Air |
| Utilities | Cable Available,Electricity Available,High Speed Internet,Phone Available,Sewer Available,Sewer Connected,Underground Utilities,Water Available |
| Roof | Composition |
| Appliances | Dishwasher,Electric Water Heater,Microwave,Range,Refrigerator,Stainless Steel Appliance(s) |
| HOA Fee | 375 |
| Association Fee Includes | Management Fee,Swimming |
| Patio/Porch Features | Deck,Patio,Porch |
| Architectural Style | Traditional |
| Security Features | Smoke Detector(s) |
| Construction Materials | Vinyl Siding |
| Year Built | 2006 |
| Electric | 220 Volts |
| Levels | Three Or More |
| Property Subtype | Single Family Residence |
| Tax Year | 24 |
| Community Features | Playground,Pool |
| County | Douglas |
| New Construction | false |
| Property Type | Residential |
| HOA | true |
| Attached Garage | false |
| Subdivision Name | Weatherstone |
| Garage Y/N | true |
| Full Baths | 5 |
| Status | Active |
| Directions | From I 20 take exit 26 left on Liberty Rd to left on Poole Rd then left on Millpond Pkwy, stay straight through 4 way stop to home on left. |
| High School | Alexander |
| City | Villa Rica |
| Lot Size Units | Square Feet |
| Lot Size Square Feet | 11325.6 |
| Carport Y/N | false |
| Elementary School | Mason Creek |
| Property Attached Y/N | false |
| Land Lease Y/N | false |
| Tax Annual Amount | 6196.41 |
| Home Warranty Y/N | false |
| Middle/Junior High School | Mason Creek |
| Property Condition | Resale |
| Structure Type | House |
| Building Area Units | Square Feet |
| Living Area Units | Square Feet |
| Standard Status | Active |
Interior Features
| Interior Amenities | Double Vanity,High Ceilings,In-Law Floorplan,Separate Shower,Soaking Tub,Split Bedroom Plan,Tile Bath,Tray Ceiling(s),Entrance Foyer,Walk-In Closet(s) |
|---|---|
| Basement | Bath Finished,Concrete,Daylight,Finished,Full,Interior Entry |
| Flooring | Carpet,Laminate,Tile |
| Total Fireplaces | 1 |
| Fireplace Features | Factory Built |
| Common Walls | No Common Walls |
| Air Conditioning Y/N | true |
| Heating Y/N | true |
| Window Features | Double Pane Windows,Window Treatments |
| Fireplace Y/N | true |
| Above Grade Finished Area | 4085 |
| Laundry Features | In Basement,Upper Level |
| Total Bedrooms | 6 |
| Below Grade Finished Area | 1801 |
| Main Level Bedrooms | 1 |
| Main Level Bathrooms | 1 |
| Below Grade Finished Area Unit Type | Square Feet |
| LivingAreaSource | Owner |
| Above Grade Finished Area Unit Type | Square Feet |
| Kitchen Features | Breakfast Area,Breakfast Bar,Breakfast Room,Kitchen Island,Pantry,Second Kitchen |
| Total Baths | 5 |
| Dining Room Features | Separate Room |
Exterior Features
| Vegetation | Grassed,Partially Wooded |
|---|---|
| Parking Features | Garage,Parking Pad,Kitchen Level,Garage Door Opener |
| Lot Features | Sloped |
| Water Source | Public |
| Total Parking | 4 |
| Lot Size Area | 11325.6 |
| Foundation Details | Block |
| Building Area Total | 5886 |
| Lot Size Acres | 0.26 |
| Lot Size Source | Public Records |
Amenities
- Foreclosure
- Views
- Short Sale
- New Construction
- Adult 55+
- Lease To Own
- No HOA Fees
- Furnished
- Primary On Main
- Air Conditioning
- Seller Finance
- Green
- Fixer Upper
- Horse
- Golf
- Fireplace
- Deck
- Garage
- Basement
- Pool
Property vs Single Family Average in 30180
Price
Taxes
Year Built



 ©2026 Georgia Multiple Listing Service All information deemed reliable but not guaranteed. All properties are subject to prior sale, change or withdrawal. Neither listing broker(s) or information provider(s) shall be responsible for any typographical errors, misinformation, misprints and shall be held totally harmless. Listing(s) information is provided for consumer's personal, non-commercial use and may not be used for any purpose other than to identify prospective properties consumers may
